特性
探索我们的清单
出售房产
免费房屋估价
聯繫
告诉我们您的需求

2001 RED BLUFF AVENUE

房屋 待售
$630,000

BTC: 7.74336283

ETH: 259.04605263
35 天
5 贝兹
3 浴室
3,325 平方英尺

总览

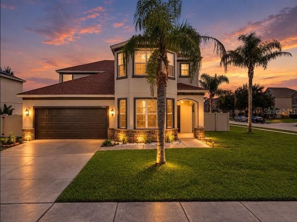
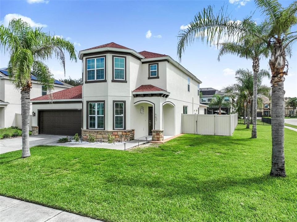
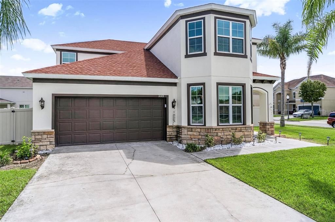
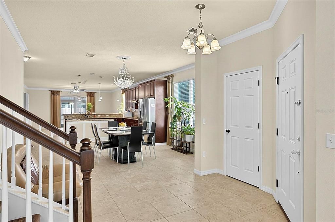
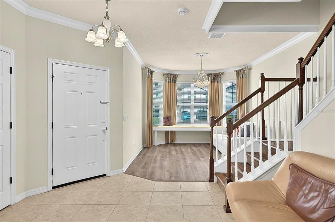
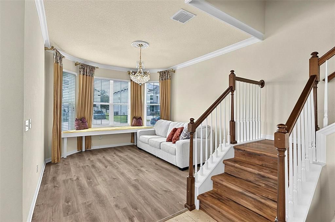
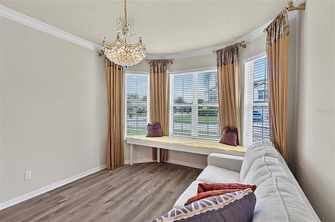
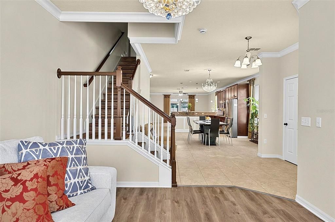
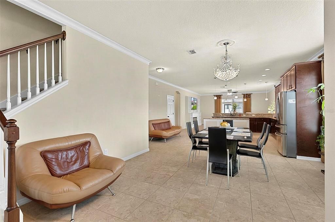
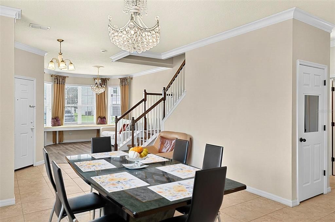
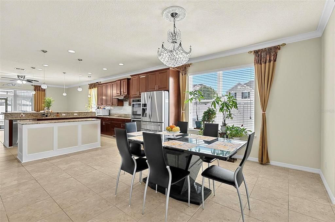
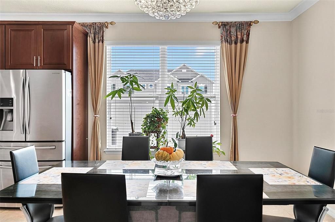
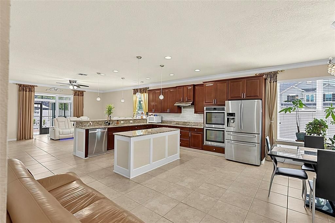
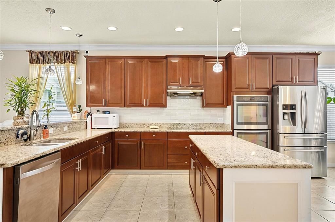
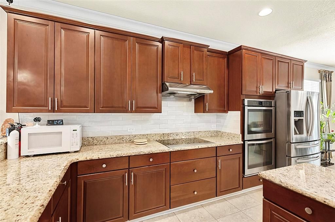
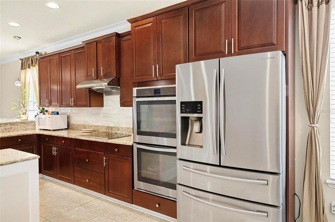
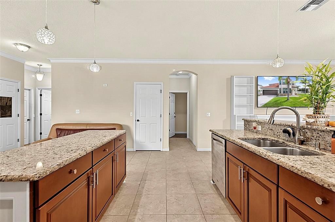
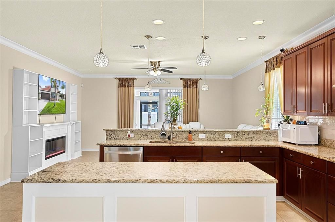
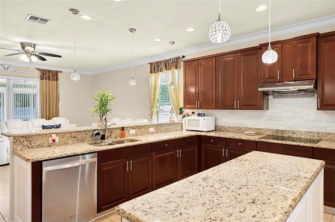
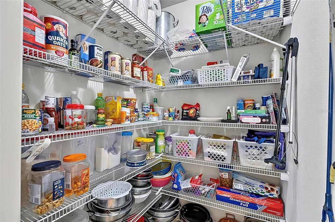
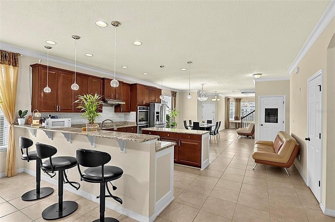
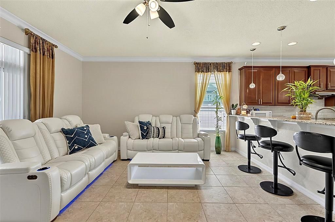
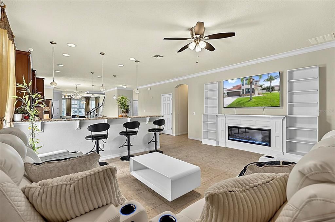
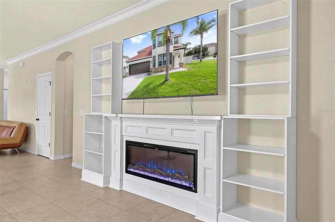
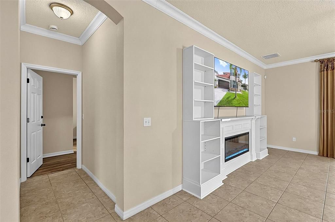
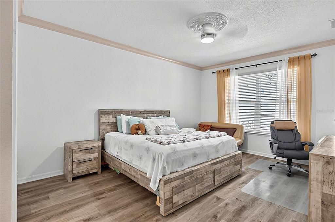
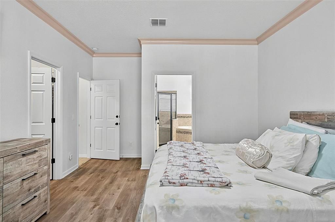
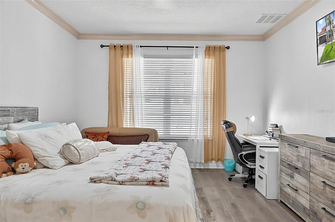
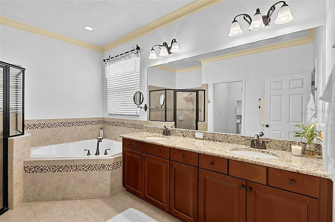
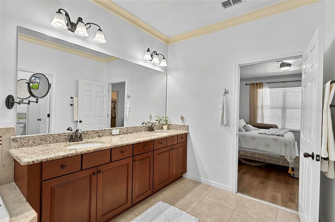
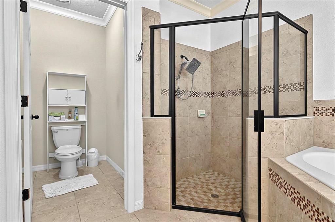
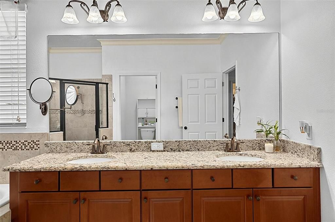
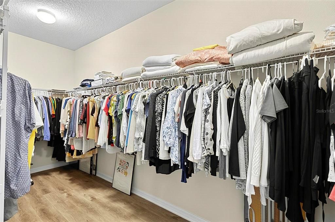
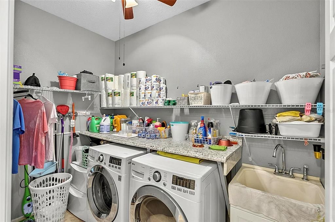
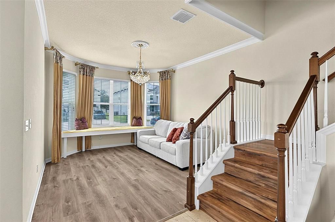
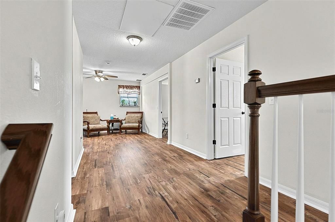
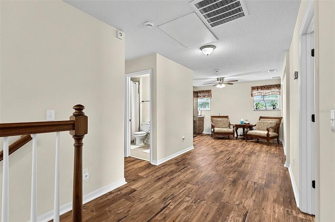
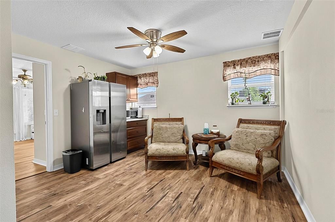
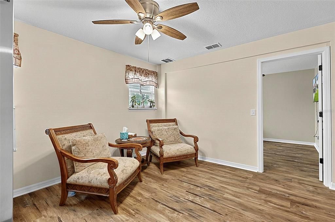
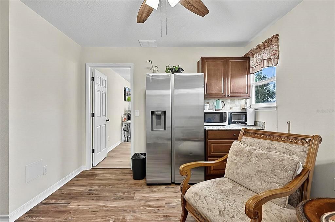
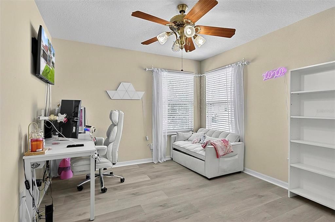
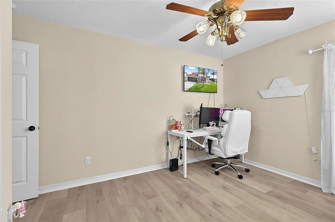
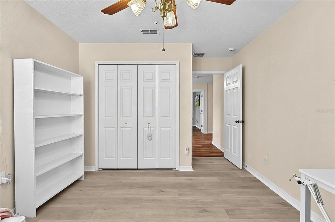
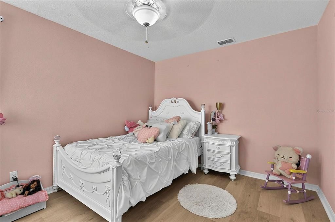
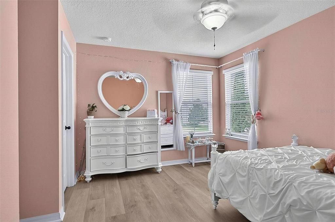
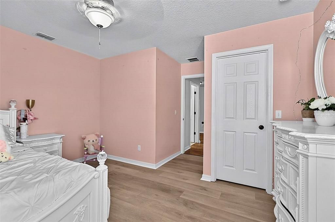
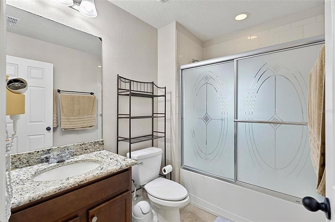
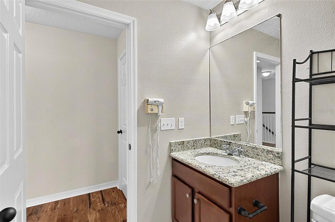
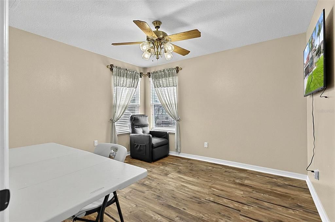
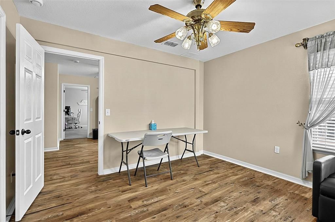
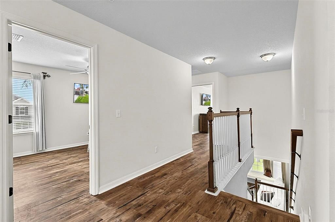
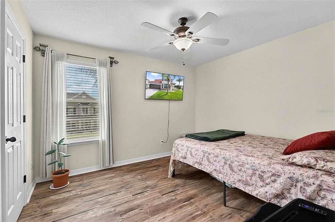
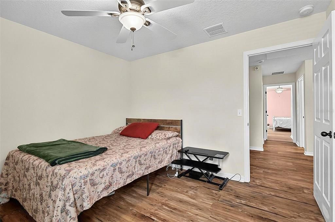
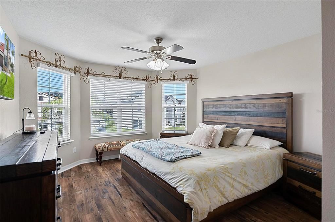
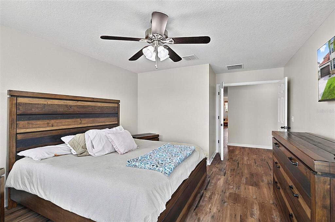
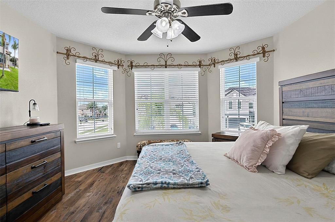
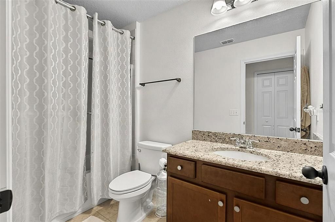
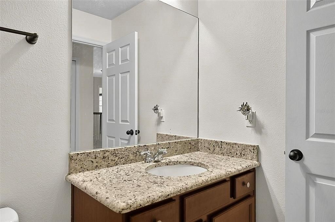
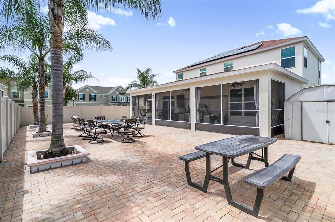
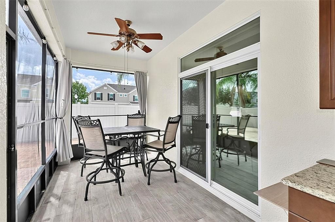
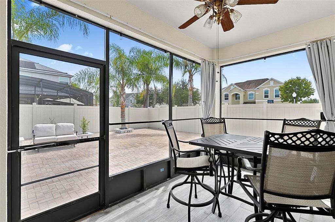
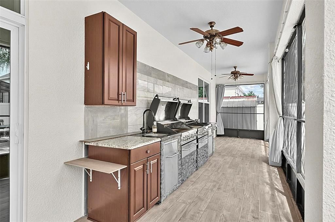
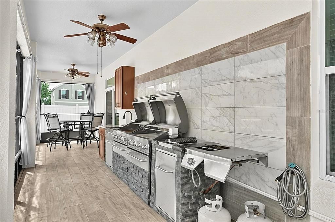
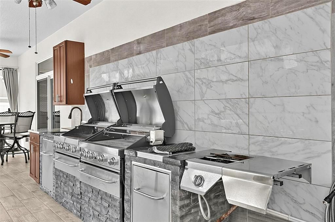
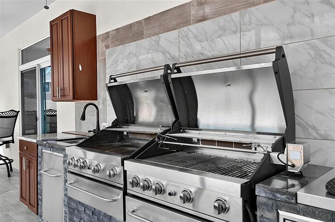
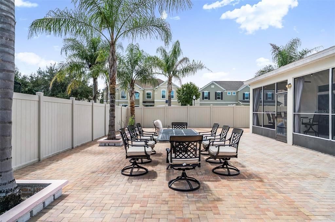
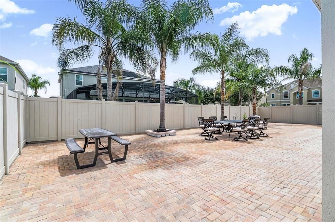
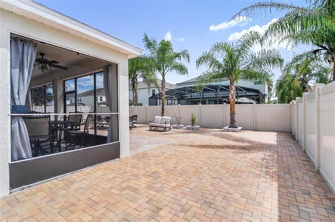
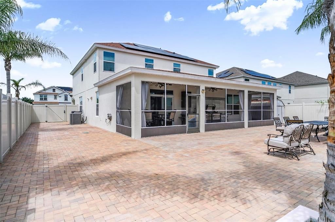
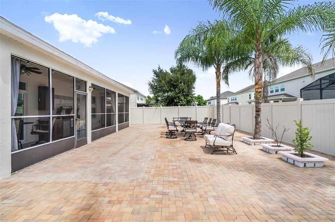
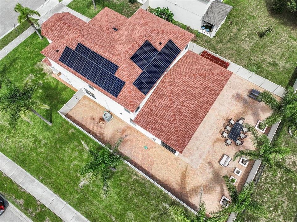
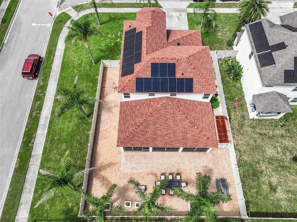
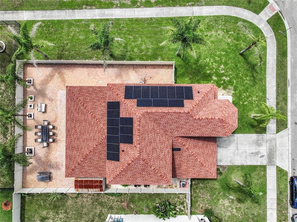
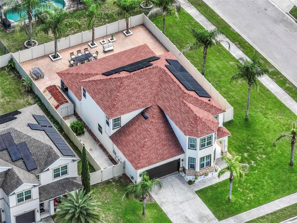
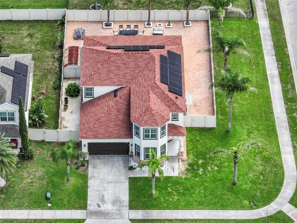
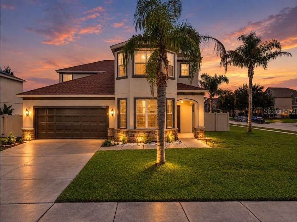
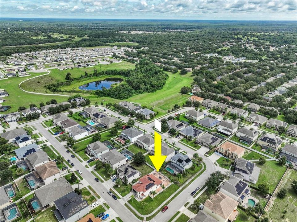
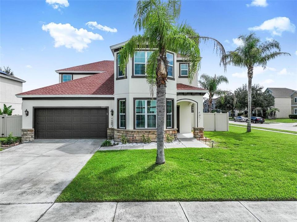
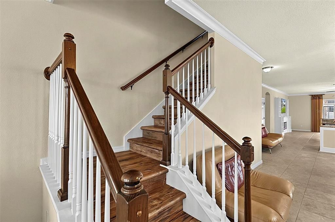
Primary suite on first floor. From the moment you step through the front door of this Lester Ridge two-story, the layout tells you it was designed with real life in mind. Tucked away for privacy while still just steps from the heart of the living space, the main-floor primary suite includes a walk-in closet and anchors a home with 5 bedrooms, plus a bonus room upstairs. The open-concept kitchen, living, and dining area serves as the true gathering spot, complete with a walk-in pantry, finished with elegant crown molding overhead and enough flow to keep conversation moving from counter to couch to table. Storage is no afterthought here, with an entry closet, under-the-stairs storage, a garage with built-in storage, and abundant kitchen cabinet storage all keeping everyday life organized. Separate spacious laundry room just off of the garage entry. Step outside to a fully fenced backyard with two side gate openings for easy access. Fully paved and low-maintenance, it's finished with a fully equipped outdoor kitchen under the covered patio, ready for whatever the evening calls for, a portable putting green for a quick round, string lights and a dinner party under the stars, or simply unwinding as the rain falls just beyond the screen. A storage shed adds even more room to keep it all tidy. Upstairs, the home keeps giving. A versatile loft comes complete with its own mini kitchen, creating a self-contained space for entertaining or a retreat of one's own. The bonus room adds even more possibility, whether it becomes a home office, hobby space, or home theater, surrounded by 4 spacious bedrooms with built-in closets. Peace of mind comes built in. Recent upgrades include a 2023 roof, 2025 exterior paint, solar panels, a water softener, and a 50-amp emergency circuit breaker for generator backup, the kind of updates that let the next owner move in and simply enjoy the home. Just outside, the community park and playground add another layer of everyday convenience, and sidewalks throughout the neighborhood are perfect for morning or evening walks. Showings require 24-hour notice, schedule yours today.

位置

佛罗里达 • APOPKA • 32712 • 房屋 • 待售

详情

类型:
Residential
停车:
没有数据
建造年份:
2015
地段:
0.25 英亩
暖气:
Central / Solar
价格/平方英尺:
$189
冷气:
Central Air
HOA:
$187

Valuation

Our model vs. what's actually selling nearby.
Estimate
$630,000
$584K – $707K
Confidence Medium
List vs. estimate
At estimate
List $630,000 · +0.0%
List is in line with recent comparable activity.
Price per sq ft
$189
-13.8% vs. city median $219
Based on
9 MLS comparables
Median of recent comparable listings. Sold comps use closing price, active listings use list price.

亮点

Annual tax
$7,169
2025
HOA
$187/qtr
Garage
2 car garage
Furnished
Negotiable
Pets
Allowed
更多事实和特点
  • 地板

    • Laminate

    • Other

    • Tile

    暖气

    • Central

    • Solar

    冷气

    • Central Air

    设备

    • Dryer

    • Refrigerator

    • Washer

    • Water Softener

    其他室内特点

    • Built-in Features

    • Ceiling Fan(s)

    • Crown Molding

    • Eating Space In Kitchen

    • Living Room/Dining Room Combo

    • Open Floorplan

    • Primary Bedroom Main Floor

    • Solid Wood Cabinets

    • Walk-In Closet(s)

    • Window Treatments

    卧室和浴室

    • 卧室: 5

    • 洗手间: 1

    • 完整的浴室: 3

  • 房屋

    • 等级: Two

    • 外观特征: Irrigation System / Outdoor Grill / Outdoor Kitchen / Sidewalk / Sliding Doors / Storage

    地段

    • 地段: 0.25 英亩

    其他财产信息

    • 包裹编号: 292028475000920

    • 分区: RSF-1B

  • 类型与风格

    • 财产种类: Residential

    • 属性子类型: Single Family Residence

  • 公益

    • Cable Connected

    • Electricity Connected

    • Phone Available

    • Public

    • Water Connected

  • 其他财政信息

    • HOA: $187

    • HOA频率: Quarterly

    • 年税额: $7,169

  • 来源细节

    • MLS ID: O6439990

    其他详情

    • 建筑材料: Block

    • 基金会详情: Slab

    • 壁炉功能: Electric

    • 洗衣功能: Laundry Room

    • 地段特征: Corner Lot

    • 天井和门廊特色: Patio / Screened

    • 窗户功能: Window Treatments

    • 方向面: West

    • 其他结构: Outdoor Kitchen / Shed(s)

    • 壁炉: 是

    • 车库空间: 2

    • 附属车库: 是

    • 车库: 是

    • 生活区域: 3325

    • 水源: Public

    • 细分名称: LESTER RDG

私人咨询
与这套房产的专属顾问沟通。
户型图、HOA 文件、未公开挂牌的对比房源、安排私人看房——一条消息直达当地专家。

类似这套

待售
$765,000
房屋
4 贝兹 · 3 浴室 · 2,730 平方英尺
SANCTUARY GOLF ESTATES, APOPKA
603 SANCTUARY GOLF PLACE
待售
$745,000
房屋
5 贝兹 · 4 浴室 · 3,827 平方英尺
OAK RIDGE SUB, APOPKA
4443 PINE GOLD AVENUE
新
待售
$535,000
房屋
5 贝兹 · 4 浴室 · 3,532 平方英尺
OAK RIDGE SUB, APOPKA
4410 PINE GOLD AVENUE
新
待售
$580,000
房屋
5 贝兹 · 4 浴室 · 2,984 平方英尺
ROCK SPRINGS RIDGE PH 4-A, APOPKA
3465 N ROLLING HILLS LANE
-$19K
待售
$480,000
房屋
4 贝兹 · 2 浴室 · 1,894 平方英尺
ARBOR RDG PH 4, APOPKA
2757 BREEZY MEADOW ROAD
待售
$779,990
房屋
4 贝兹 · 3 浴室 · 3,028 平方英尺
WILLOW RUN, APOPKA
3325 FOREST PACKS LOOP
待售
$450,000
房屋
3 贝兹 · 2 浴室 · 1,901 平方英尺
VILLA CAPRI, APOPKA
755 VIA MILANO
待售
$789,990
房屋
4 贝兹 · 3 浴室 · 3,528 平方英尺
WILLOW RUN, APOPKA
3309 FOREST PACKS LOOP

此地址周边市场

同区域的实时数据。
查看全部

The multiple listing information is provided by the Stellar MLS from a copyrighted compilation of listings. The compilation of listings and each individual listing are ©2026-present Stellar MLS. All Rights Reserved. The information provided is for consumers' personal, noncommercial use and may not be used for any purpose other than to identify prospective properties consumers may be interested in purchasing. All properties are subject to prior sale or withdrawal. All information provided is deemed reliable but is not guaranteed accurate, and should be independently verified. Listing courtesy of: EPIQUE REALTY INC.