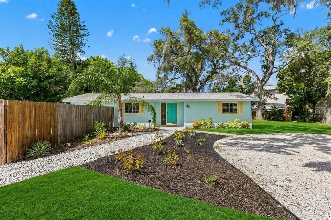
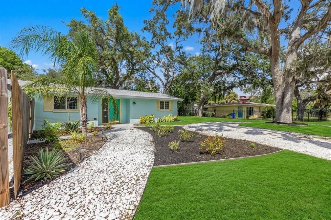
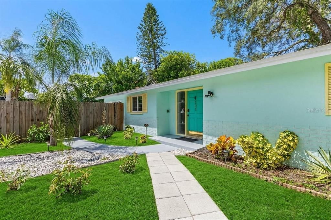
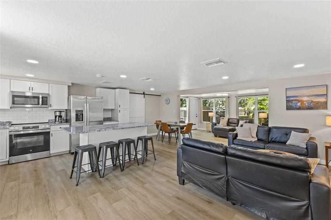
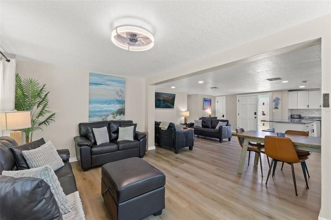
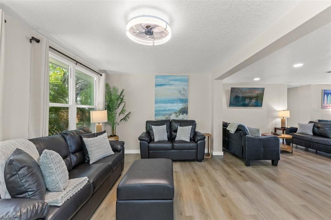
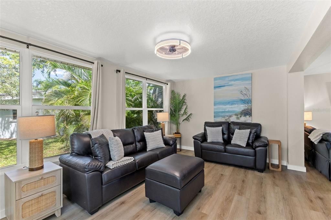
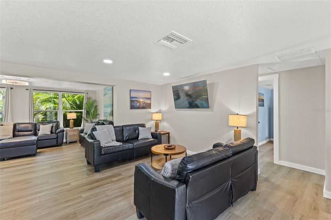
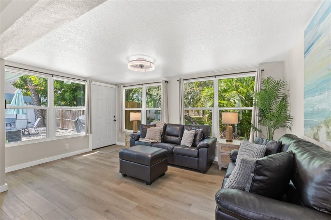
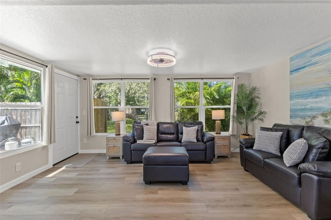
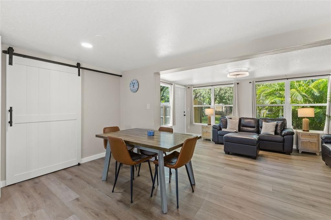
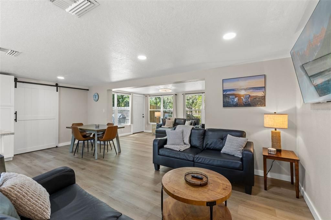
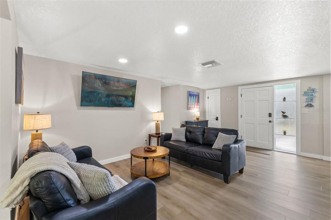
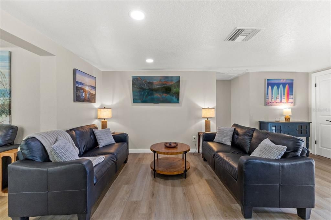
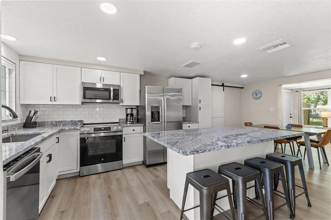
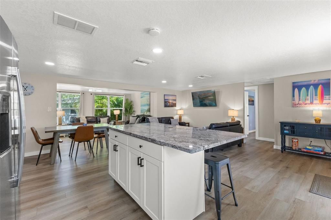
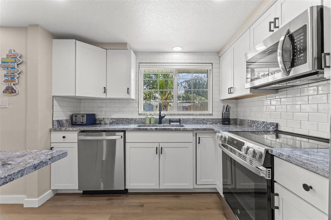
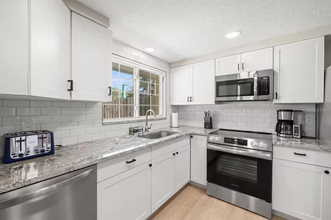
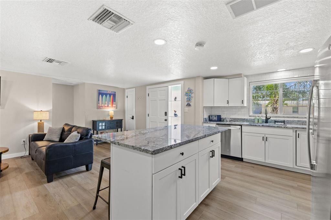
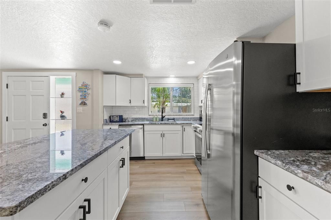
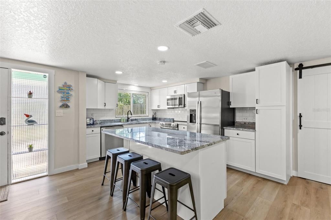
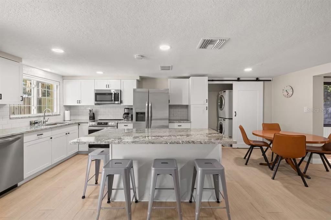
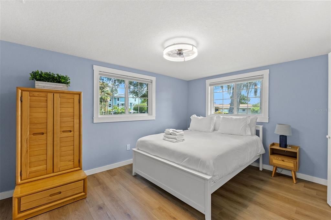
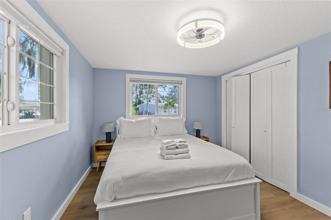
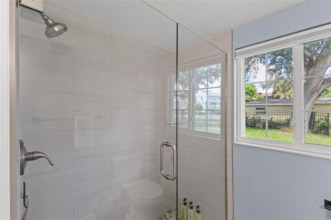
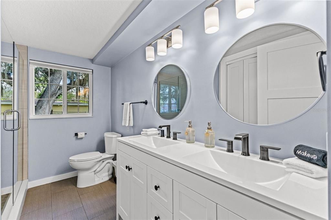
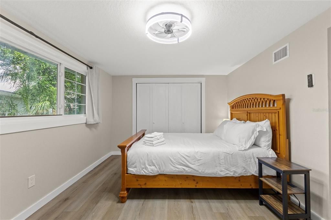
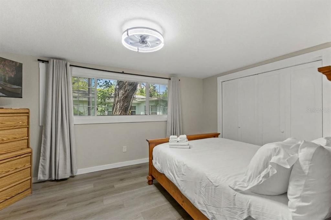
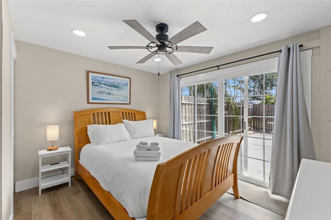
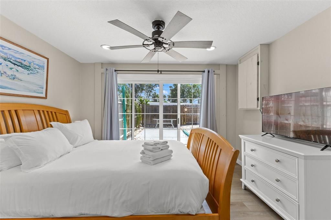
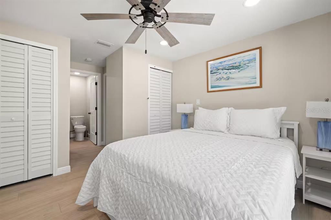
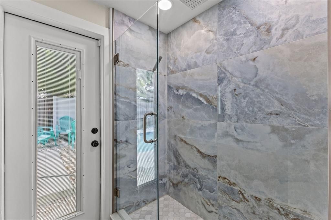
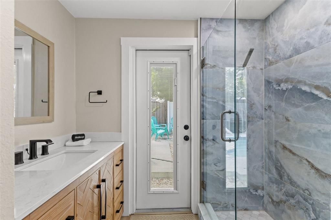
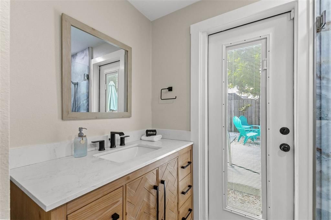
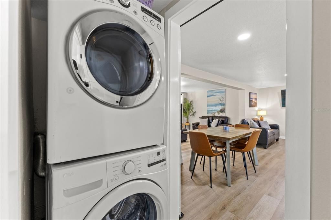
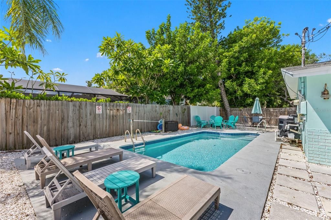
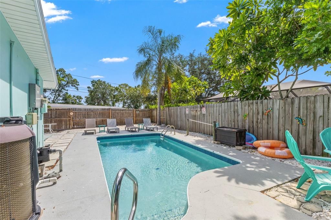
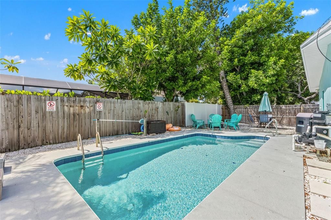
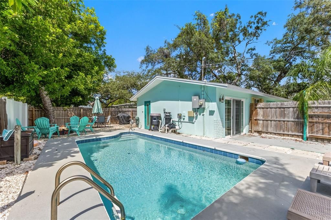
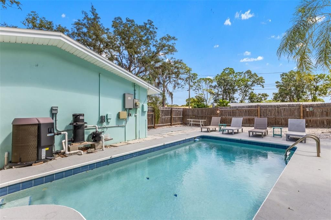
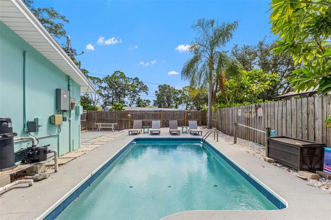
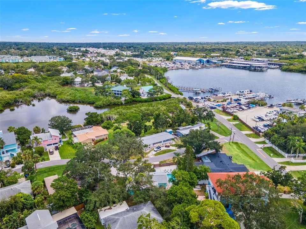
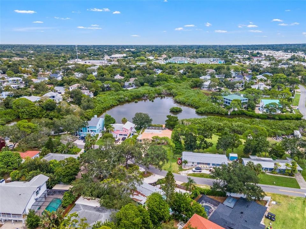
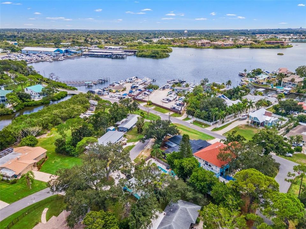
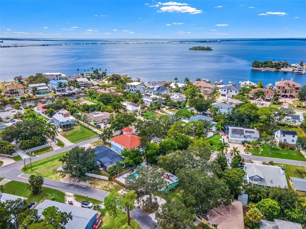
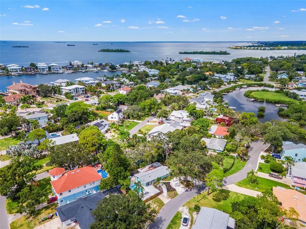
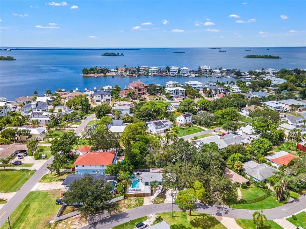
RENOVATED OZONA POOL HOME! Welcome to OZONA, where golf carts, boats, breweries, and backyard get-togethers are just part of the lifestyle. This FULLY RENOVATED 3 BED / 2 BATH POOL HOME gives you the fun of living in Palm Harbor’s most loved coastal communities. Inside, the SINGLE-STORY, SPLIT FLOOR PLAN is light, open, and completely renovated. The kitchen features NEW CABINETRY, GRANITE COUNTERS, STAINLESS STEEL APPLIANCES, and a LARGE ISLAND made for gathering. Luxury vinyl plank flooring runs throughout (NO CARPET), both bathrooms have been updated, and the list of improvements is BIG: NEW ROOF + FLASHING (2024), NEW ELECTRICAL PANEL (2025), NEW WATER HEATER (2025), NEW APPLIANCES (2025), and A/C (2020). Even the pool has been refreshed with a NEW POOL PUMP + HEATER (2025).
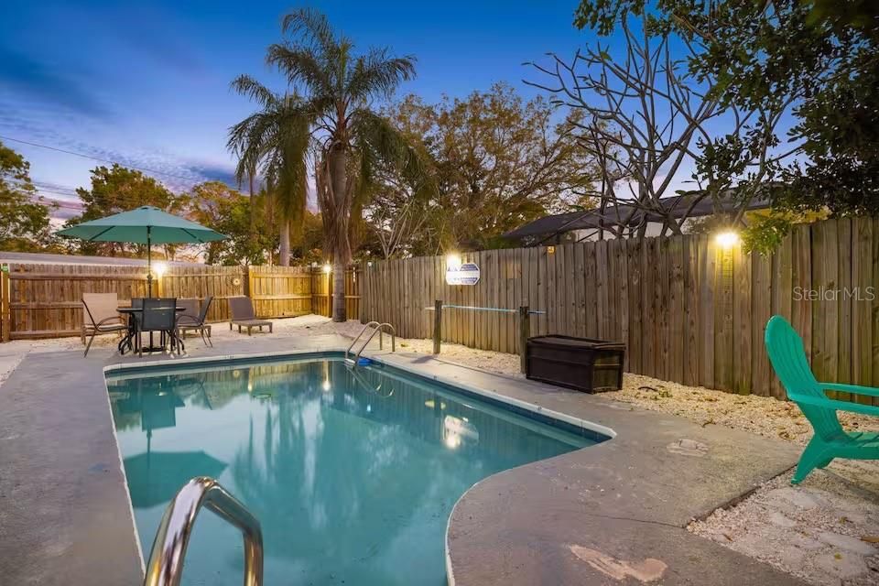
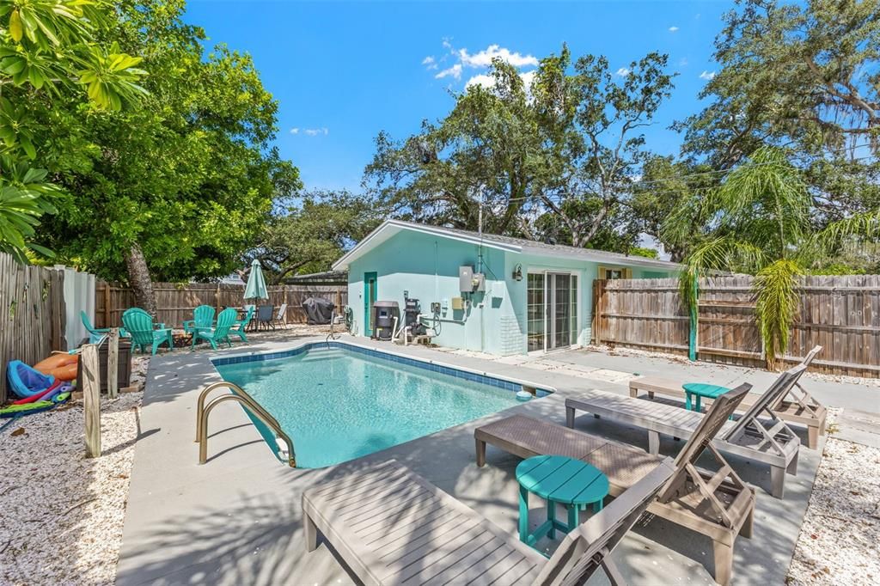
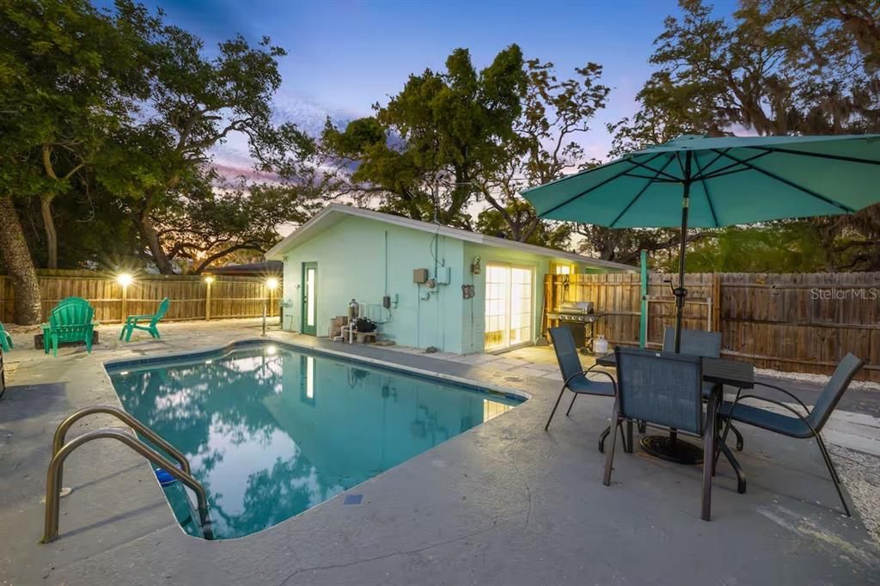
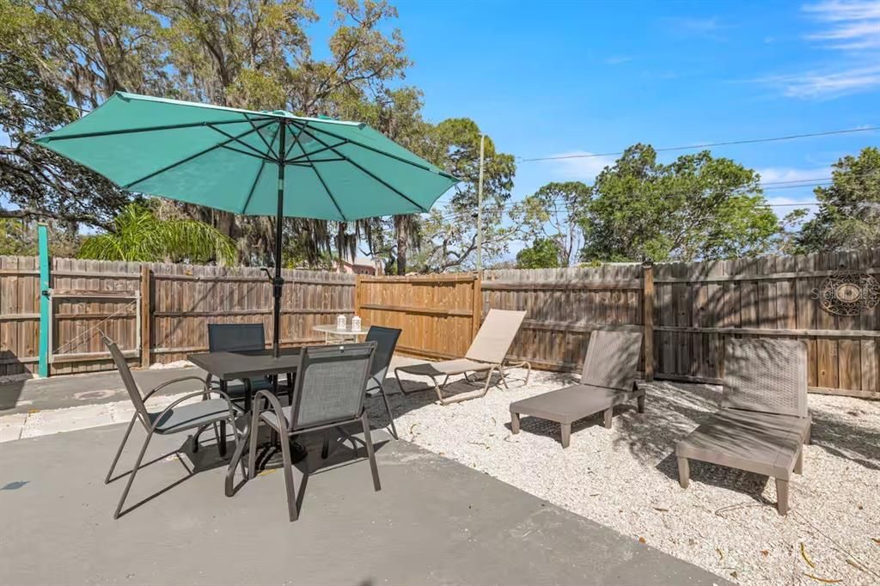
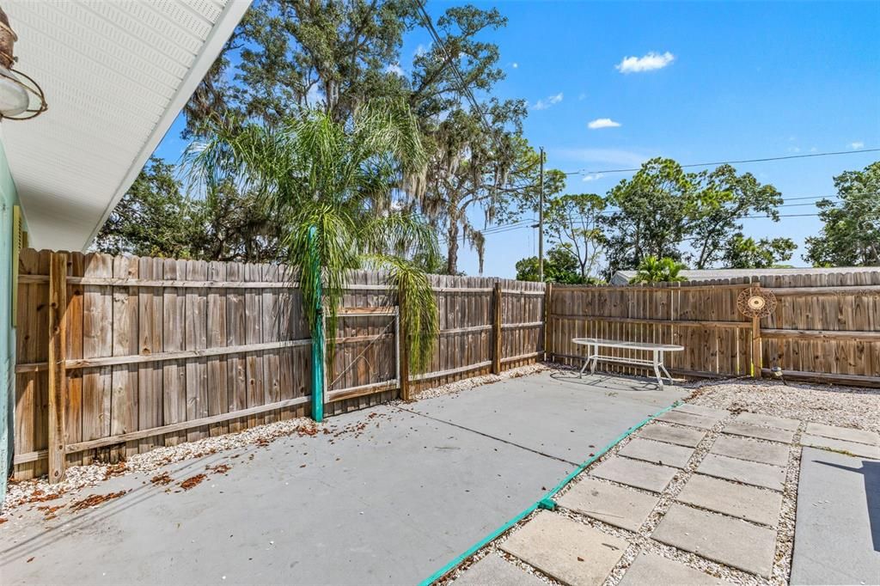
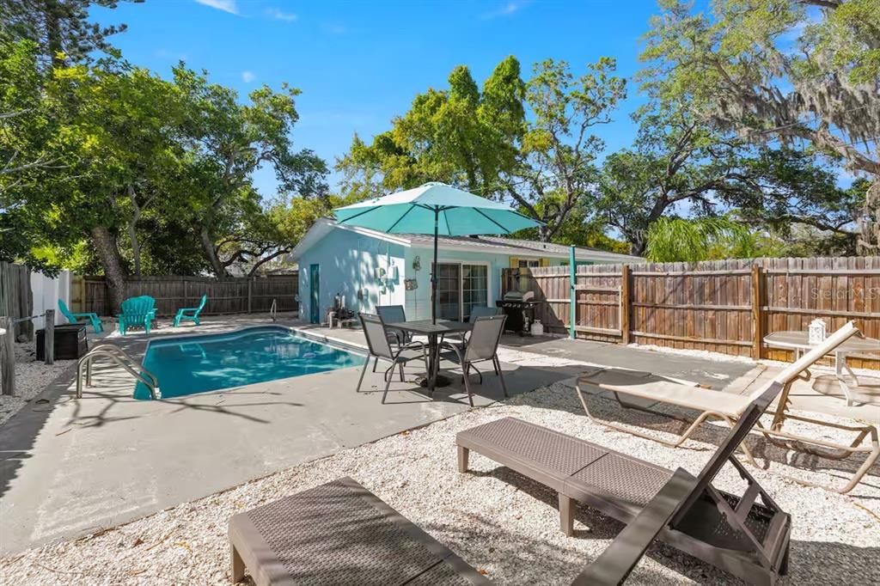
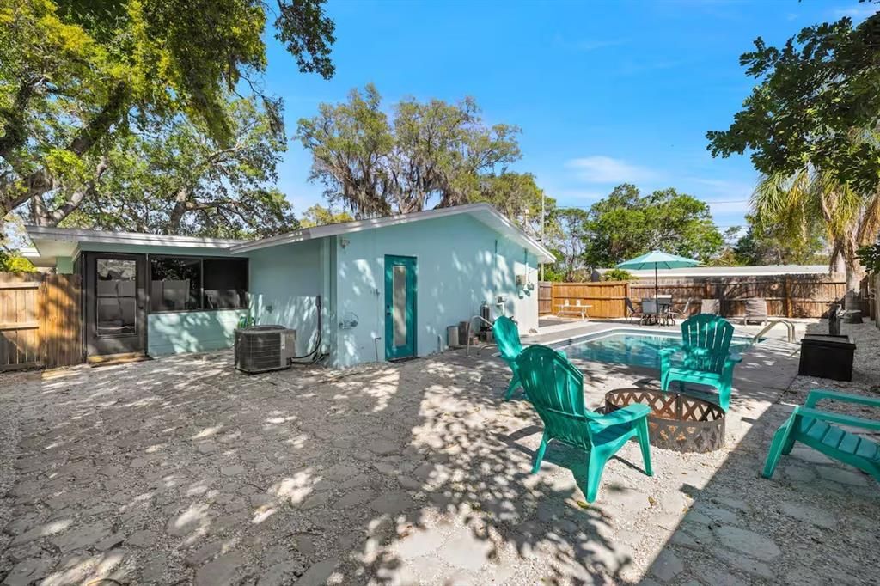
Out back is your own little Florida playground: a PRIVATE HEATED POOL, fire pit, BBQ grill, outdoor dining, shaded seating, loungers, and a FULLY FENCED SIDE YARD. Morning coffee, afternoon swims, dinner outside, drinks around the fire pit…repeat as necessary.
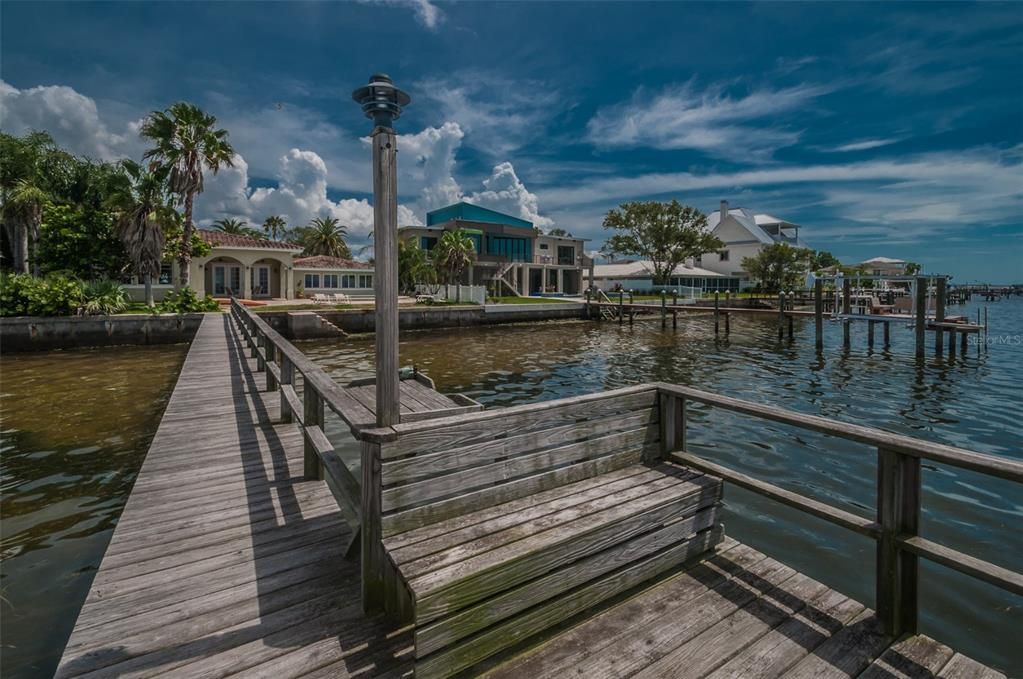
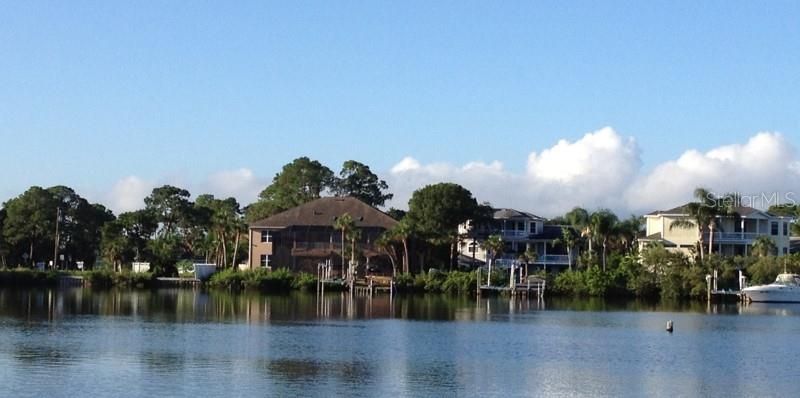
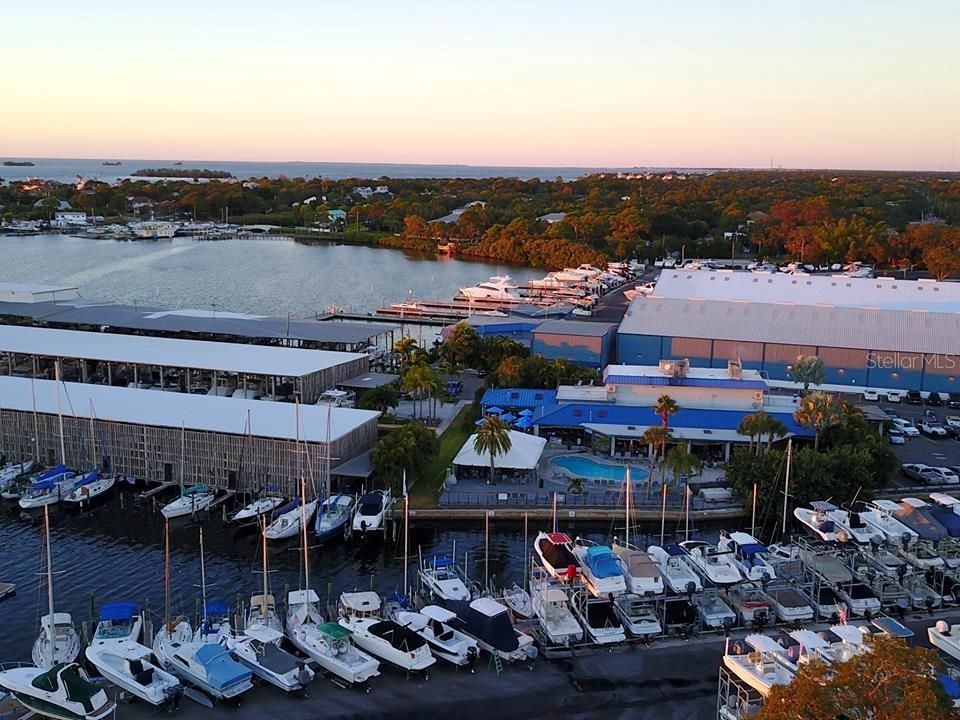
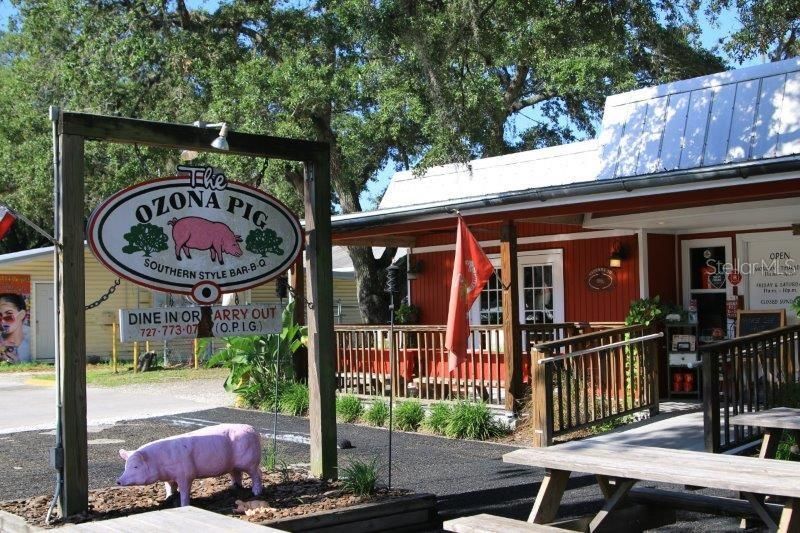
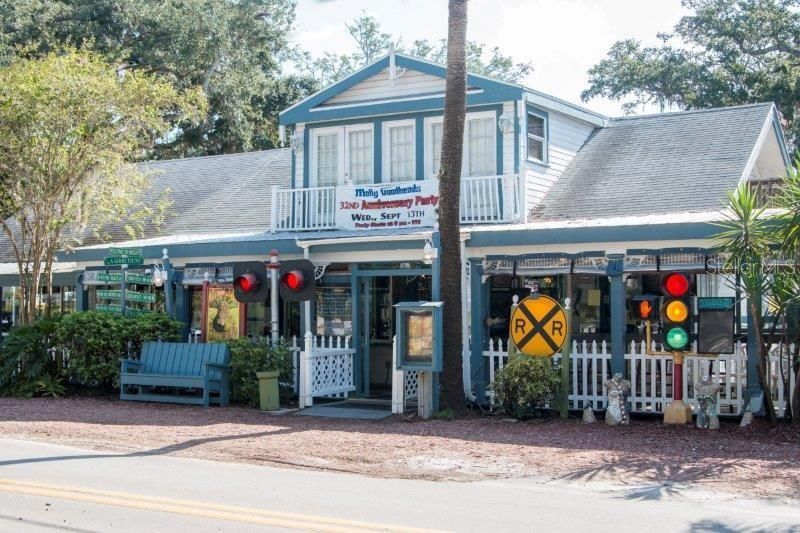
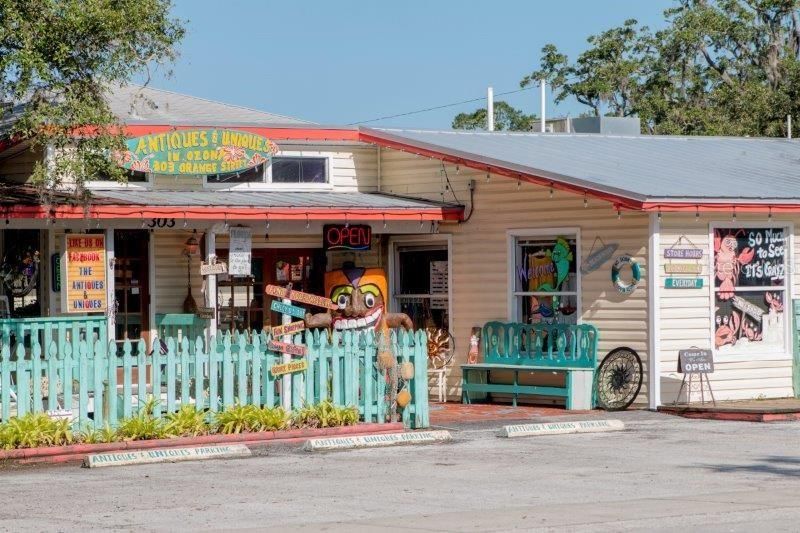
And then there’s OZONA. Golf cart to local restaurants and multiple marinas, hop on the Pinellas Trail, or head to nearby Downtown Palm Harbor, Dunedin, Honeymoon Island, and Tarpon Springs. The home is zoned for Ozona Elementary, Palm Harbor Middle, and Palm Harbor University High!
NO HOA. NO CDD. And with its history as a successful short-term rental, this one offers options—primary home, Florida getaway, or investment property.
Come for the pool. Stay because you found out why people LOVE living in Ozona.
Planos, documentos del HOA, comparables off-market, agendar una visita privada — un solo mensaje directo al especialista local.
Valuation
Our model vs. what's actually selling nearby.
Estimate
$399,900
$304K – $581K
ConfidenceLow
List vs. estimate
$130K above estimate
List $530,000 · +32.5%
Our model says this listing is priced above recent comparable activity. Room to negotiate.
Price per sq ft
$366
+29.4% vs. city median $283
Based on
15 MLS comparables
Median of recent comparable listings. Sold comps use closing price, active listings use list price.
Destacados
Annual tax
$7,556
2024
Pool
Gunite
View
Pool
Furnished
Negotiable
Pets
Allowed
Más hechos y características
Piso
• Vinyl
Calefacción
• Electric
Enfriamiento
• Central Air
Accesorios
• Dishwasher
• Disposal
• Dryer
• Electric Water Heater
• Microwave
• Range
• Refrigerator
• Washer
Otras características interiores
• Ceiling Fan(s)
• Eating Space In Kitchen
• Kitchen/Family Room Combo
• Living Room/Dining Room Combo
• Open Floorplan
• Primary Bedroom Main Floor
• Solid Surface Counters
• Solid Wood Cabinets
• Thermostat
Dormitorios y baños
• Dormitorios: 3
• Baños completos: 2
Propiedad
• Pisos: One
• Piscina Privada: Si
• Características Exteriores: Private Mailbox
Lote
• Lote: 0.17 Hectáreas
Otra Información de Propiedad
• Número de Parcela: 102815650340090050
• Zonificación: R-3
Tipo y estilo
• Tipo de propiedad: Residential
• Subtipo de propiedad: Single Family Residence
Utilidad
• Cable Available
• Cable Connected
• Electricity Connected
• Sewer Connected
• Water Connected
Otra información financiera
• Importe anual de impuestos: $7,556
Detalles de la fuente
• MLS ID: TB8552944
Otros hechos
• Materiales de construcción: Block / Stucco
• Detalles de la fundación: Slab
• Características de lavandería: Electric Dryer Hookup / Inside / Washer Hookup
• Características del lote: Cleared / FloodZone / In County / Landscaped / Level / Near Golf Course / Near Marina / Near Public Transit / Street Dead-End
• Características de la piscina: Gunite / Heated / In Ground
• Caras de dirección: East
• Estilo arquitectónico: Florida / Ranch
• Salón: 1447
• Fuente de agua: Public
• Tamaño de la parcela: 109 x 75
• Nombre de subdivisión: OZONA SHORES 1ST ADD
Consulta privada
Habla con el asesor de este inmueble.
Planos, documentos del HOA, comparables off-market, agendar una visita privada — un solo mensaje directo al especialista local.