Vender tu casa
Valoración gratuita de tu hogar
Contacto
Cuéntenos sobre sus necesidades

2010 SUMMERFIELD ROAD

Casa En Venta
$594,500

BTC: 9.41409343

ETH: 372.79972910

3 días
3 camas
2 baños
1,889 sqft

Visión general

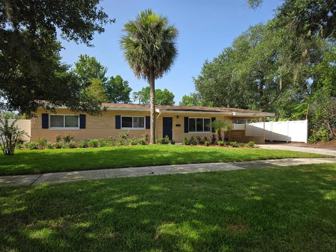
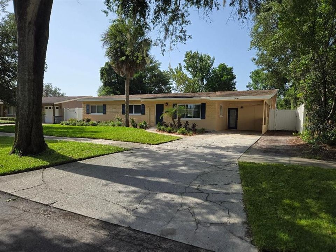
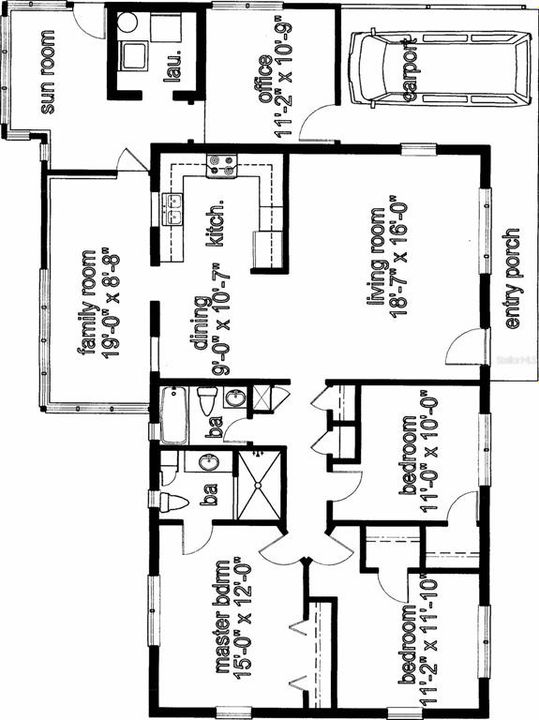
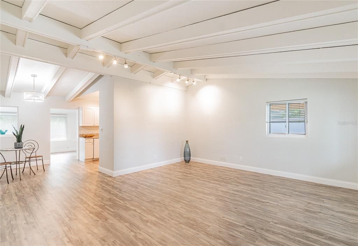
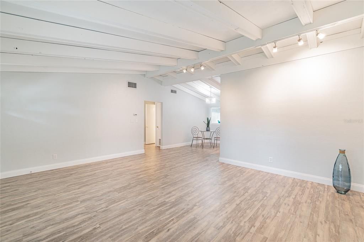
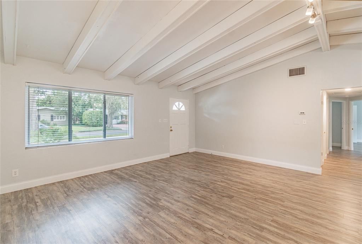
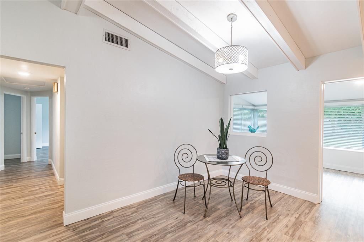
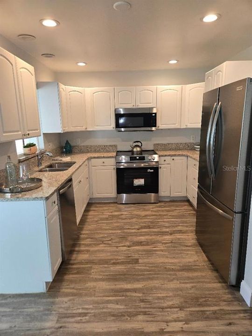
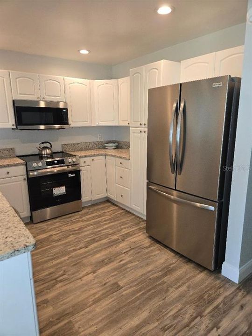
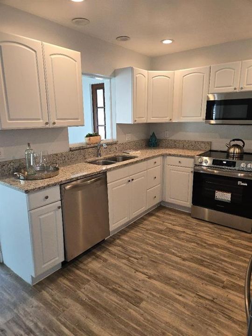
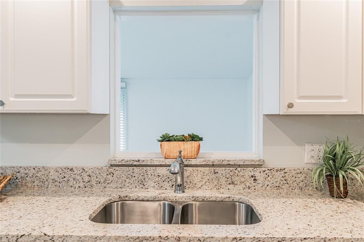
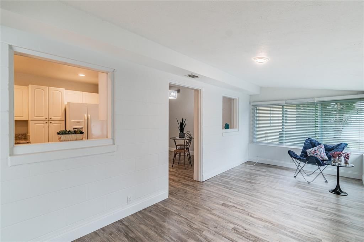
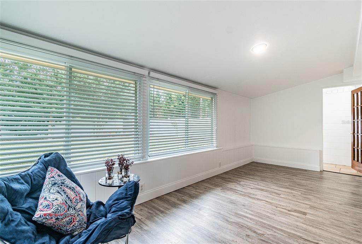
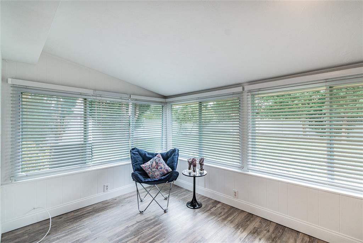
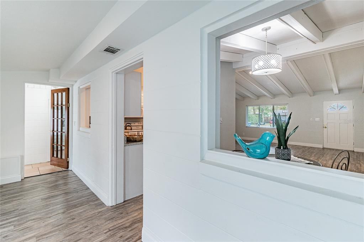
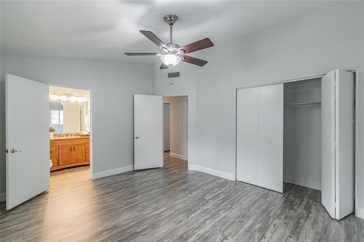
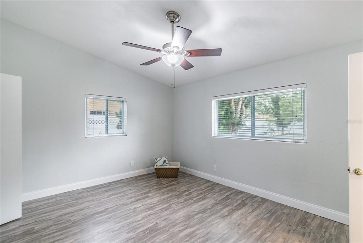
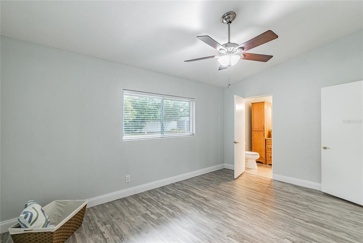
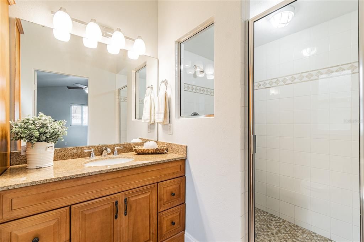
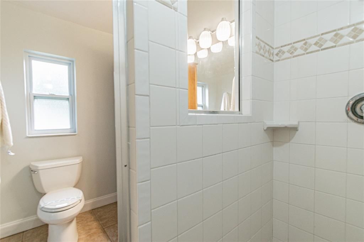
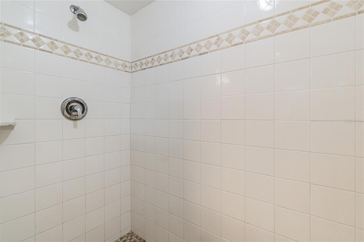
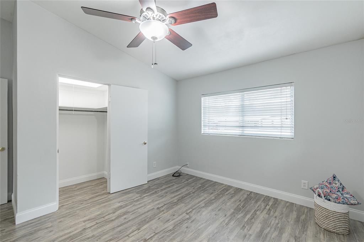
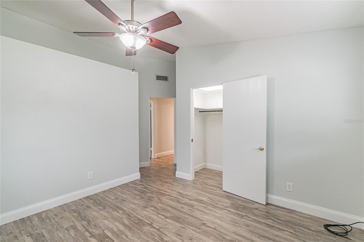
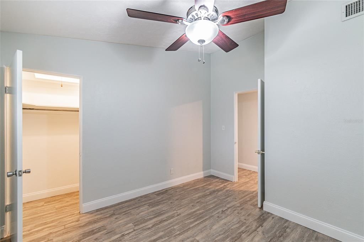
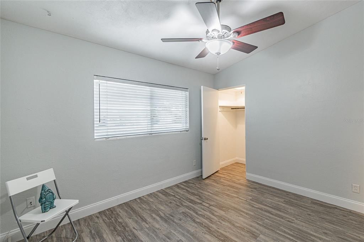
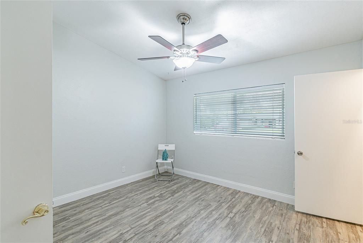
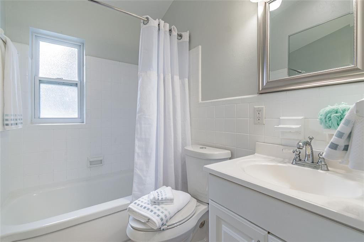
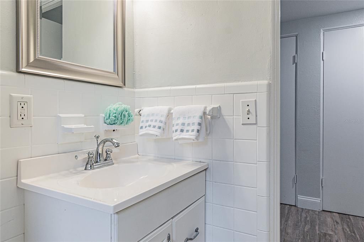
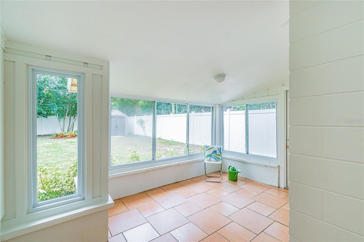
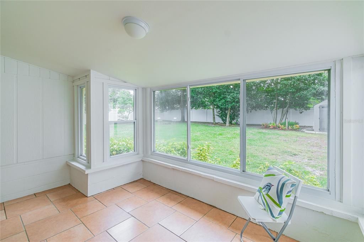
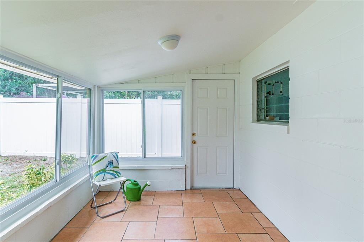
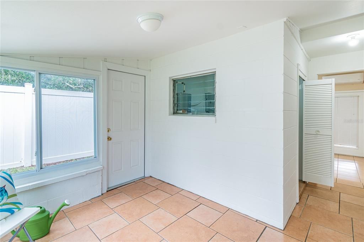
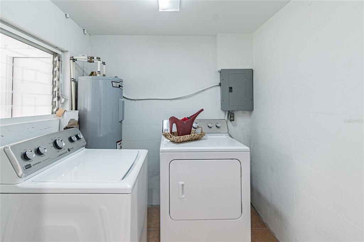
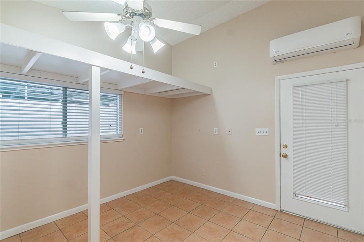
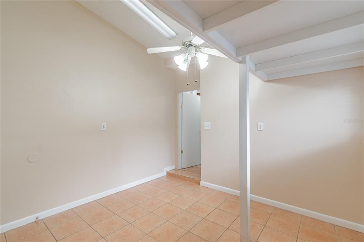
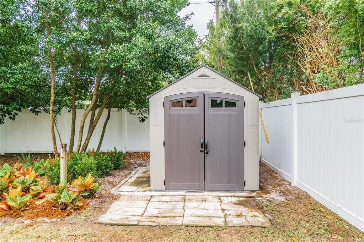
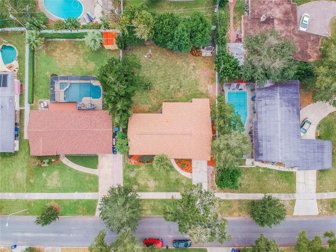
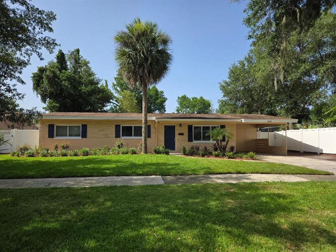
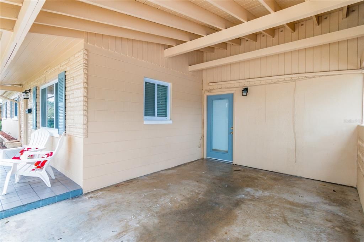
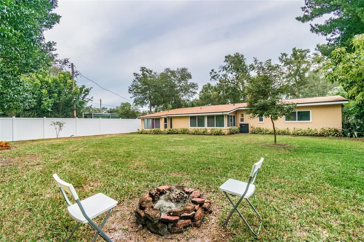
Living in the City of Winter Park is quite afforadable with this beautifully maintained property that offers the perfect blend of comfort and convenience. Cathedral ceiling add to the spacious feeling of this floor plan with luxury vinyl flooring and ceramic tile. The new stainless steel appliance package in kitchen stands out next to the white cabinetry and granite counter tops. Separate family room plus Florida Room, inside utility with full size washer/dryer and 2nd side by side refrigerator plus an office/exercise room with an energy efficient mini split and entry from the carport. The spacious primary bedroom includes a private bath featuring maple cabinets with ample vanity storage and a roomy walk-in shower. The guest bath is complete with a tub/shower combination. The exterior features a spacious backyard enclosed by white vinyl fencing, a storage shed, sprinkler system on a separate well and a 1-car carport with additional parking for up to 3 vehicles, ensuring plenty of space for guests. This property boasts fantastic curb appeal, beautifully landscaped with a freshly installed, vibrant green front lawn that greets you the moment you arrive. Best of all, you are walking distance to Winter Park High School and just minutes from local dining and shopping. The AC system was replaced 2017. The roof and elecrtical panel were replaced in 2019, and the home was replumbed in 2019. Don't miss the opportunity to make this fantastic property your own! Buyer/buyer's agent to verify all schools and room measurements. Appliances convey as is. Brio Management LLC, Seller, is owned by 2 Florida Licensed Real Estate Brokers.

Ubicación

Detalles

Tipo:
Residential
Estacionamiento:
Driveway
Año de construcción:
1957
Lote:
0.22 Hectáreas
Calefacción:
Central / Electric
precio por sq. medidor:
$315
Enfriamiento:
Central Air
HOA:
Sin datos

Valuation

Our model vs. what's actually selling nearby.
Estimate
$492,000
$325K – $696K
Confidence Low
List vs. estimate
$102K above estimate
List $594,500 · +20.8%
Our model says this listing is priced above recent comparable activity. Room to negotiate.
Price per sq ft
$314
-26.5% vs. city median $428
Based on
52 MLS comparables
Median of recent comparable listings. Sold comps use closing price, active listings use list price.

Destacados

Annual tax
$7,917
2025
Pets
Allowed
Más hechos y características
  • Piso

    • Ceramic Tile

    • Luxury Vinyl

    Calefacción

    • Central

    • Electric

    Enfriamiento

    • Central Air

    Accesorios

    • Dishwasher

    • Disposal

    • Dryer

    • Electric Water Heater

    • Microwave

    • Range

    • Refrigerator

    • Washer

    Otras características interiores

    • Cathedral Ceiling(s)

    • Living Room/Dining Room Combo

    • Window Treatments

    Dormitorios y baños

    • Dormitorios: 3

    • Baños completos: 2

  • Estacionamiento

    • Driveway

    Propiedad

    • Pisos: One

    • Características Exteriores: Irrigation System / Sidewalk

    Lote

    • Lote: 0.22 Hectáreas

    Otra Información de Propiedad

    • Número de Parcela: 092230413404020

    • Zonificación: R-1A

  • Tipo y estilo

    • Tipo de propiedad: Residential

    • Subtipo de propiedad: Single Family Residence

  • Utilidad

    • Electricity Connected

    • Street Lights

    • Water Connected

  • Otra información financiera

    • Importe anual de impuestos: $7,917

  • Detalles de la fuente

    • MLS ID: O6420140

    Otros hechos

    • Materiales de construcción: Block

    • Detalles de la fundación: Slab

    • Características de lavandería: Inside / Laundry Room

    • Características del lote: City Lot

    • Características de la ventana: Blinds

    • Caras de dirección: North

    • Estilo arquitectónico: Ranch

    • Salón: 1889

    • Fuente de agua: Public / Well

    • Nombre de subdivisión: KENILWORTH SHORES SEC 07

Consulta privada
Habla con el asesor de este inmueble.
Planos, documentos del HOA, comparables off-market, agendar una visita privada — un solo mensaje directo al especialista local.

Más como esta

En Venta
$435,000
Casa
3 camas · 2 baños · 1,620 sqft
EASTBROOK SUB UNIT 16, WINTER PARK
2223 CONIFER AVENUE
En Venta
$435,000
Casa
3 camas · 2 baños · 1,716 sqft
WRENWOOD UNIT 3 3RD ADD, WINTER PARK
5225 ALBERT DRIVE
Nuevo
En Venta
$719,900
Adosados
4 camas · 3 baños · 2,602 sqft
SWOOPE PARK, WINTER PARK
436 W SWOOPE AVENUE
Nuevo
En Venta
$625,000
Adosados
3 camas · 2 baños · 1,934 sqft
TROTTERS REP, WINTER PARK
786 MCINTYRE AVENUE
Nuevo
En Venta
$420,000
Condo / Coop
2 camas · 1 baños · 816 sqft
LAKE MAITLAND TERRACE APTS, MAITLAND
1140 S ORLANDO AVENUE UNIT K15
Nuevo
En Venta
$770,000
Casa
5 camas · 3 baños · 2,132 sqft
CARVER TOWN FIRST ADD, WINTER PARK
730 W SWOOPE AVENUE
En Venta
$425,000
Lotes / Tierras
0.16 acres
COLONIAL GROVE ESTATES, ORLANDO
813 N FERN CREEK AVENUE
En Venta
$526,000
Casa
4 camas · 2 baños · 1,926 sqft
GRACEWOOD SUB, ORLANDO
526 N HAMPTON AVENUE

Mercado cerca de esta dirección

Conteos en vivo en la misma zona.
Ver todo

The multiple listing information is provided by the Stellar MLS from a copyrighted compilation of listings. The compilation of listings and each individual listing are ©2026-present Stellar MLS. All Rights Reserved. The information provided is for consumers' personal, noncommercial use and may not be used for any purpose other than to identify prospective properties consumers may be interested in purchasing. All properties are subject to prior sale or withdrawal. All information provided is deemed reliable but is not guaranteed accurate, and should be independently verified. Listing courtesy of: CHARLES RUTENBERG REALTY ORLANDO