Vender tu casa
Valoración gratuita de tu hogar
Contacto
Cuéntenos sobre sus necesidades
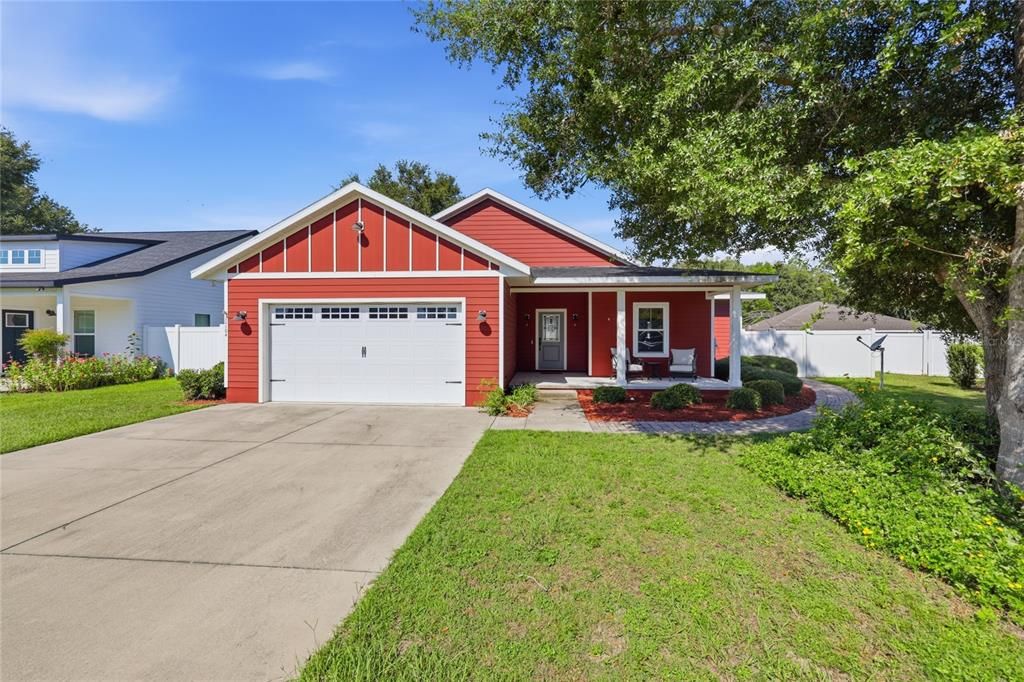
20104 NW 248TH STREET

Casa En Venta
$300,000

BTC: 3.88098318

ETH: 122.49897918

1 días
3 camas
2 baños
1,526 sqft

Visión general

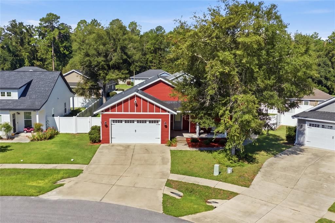
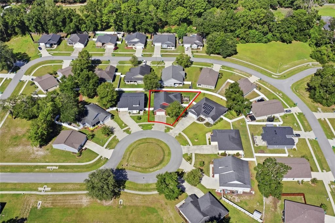
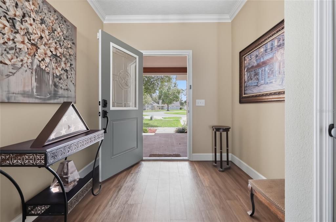
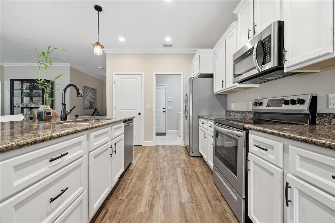
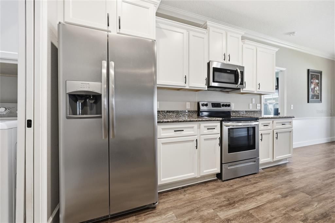
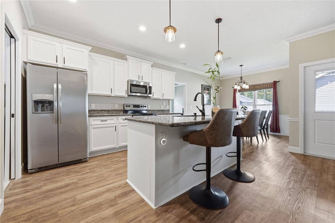
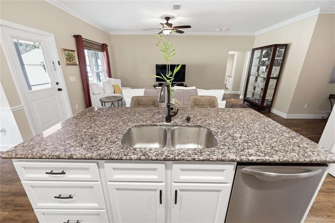
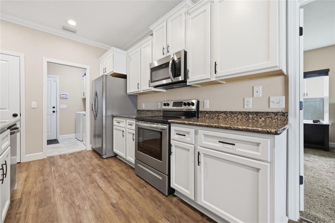
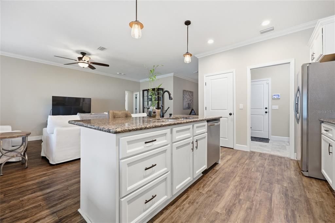
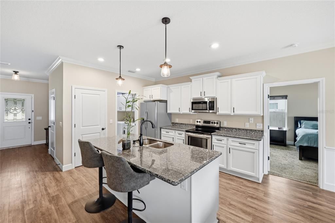
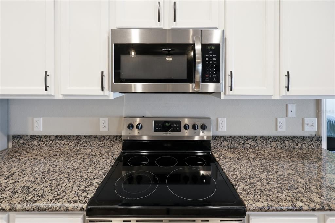
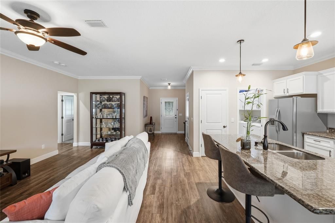
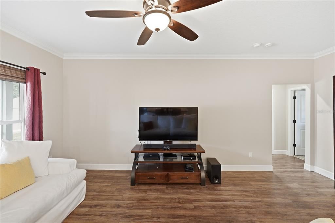
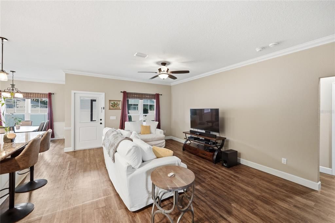
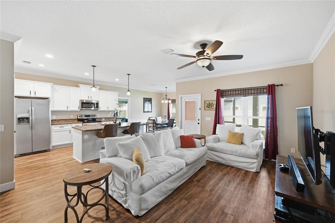
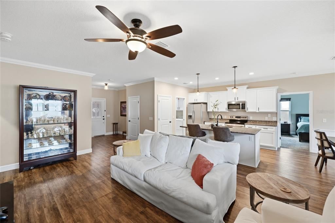
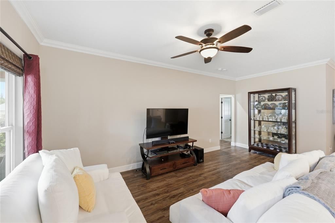
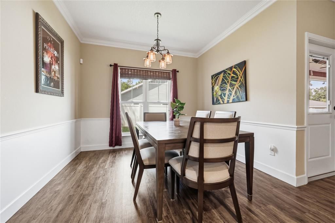
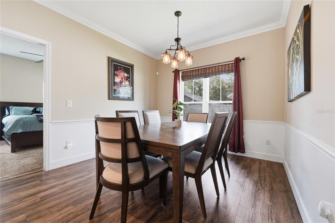
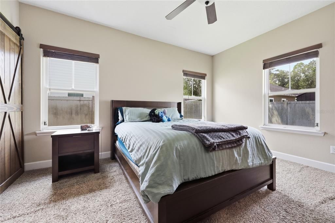
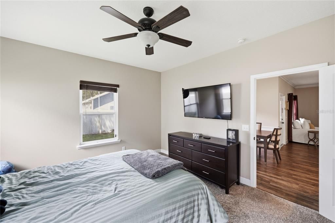
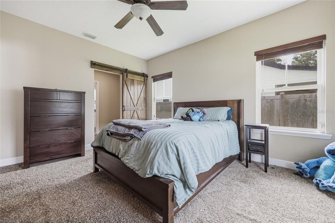
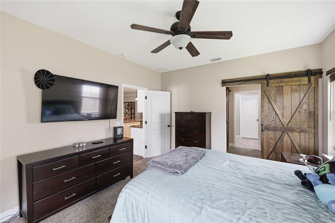
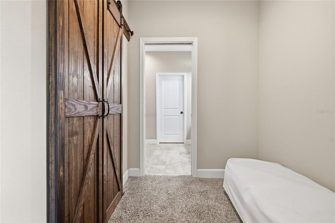
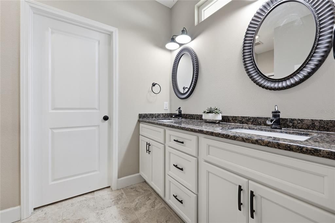
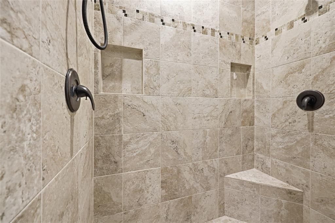
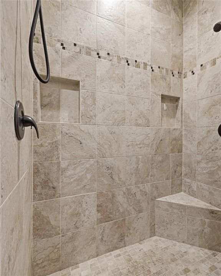
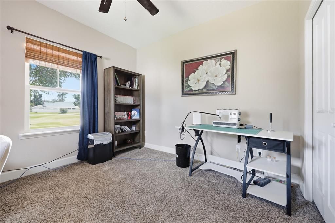
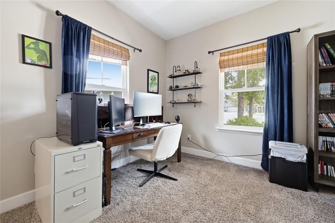
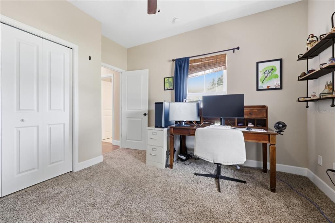
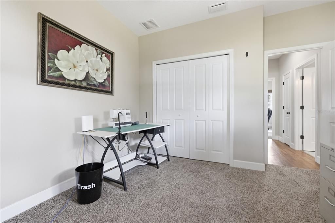
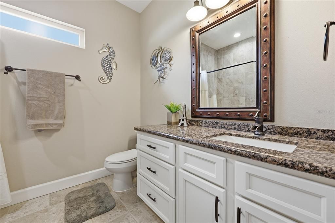
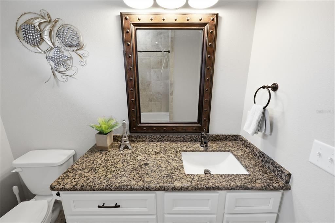
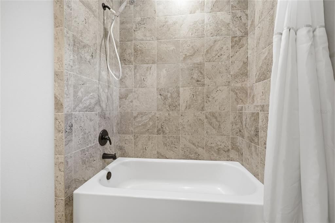
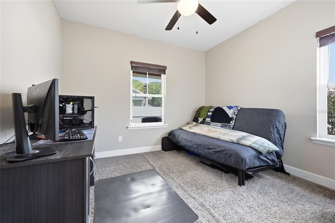
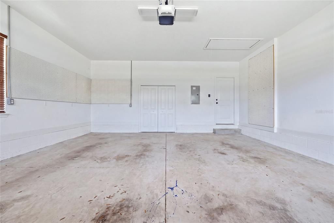
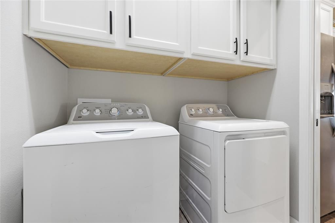
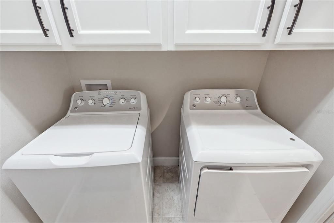
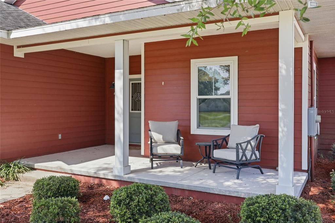
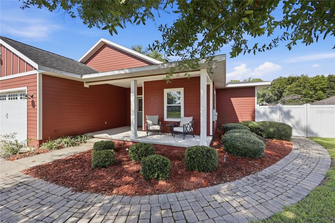
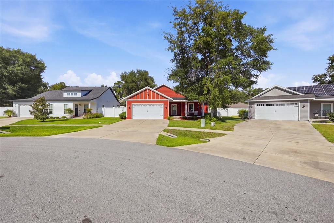
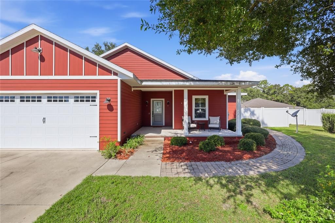
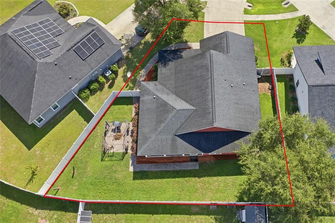
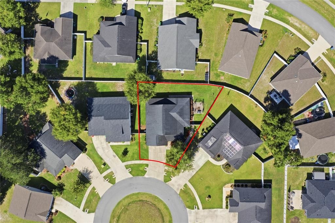
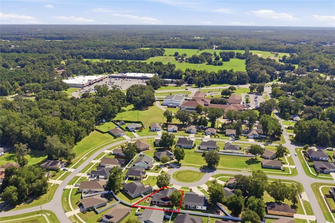
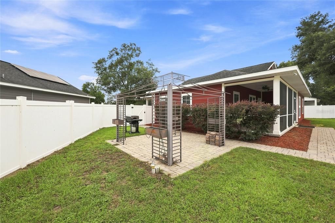
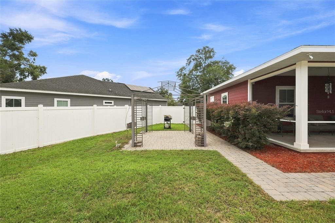
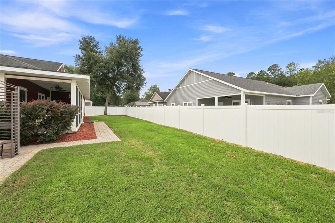
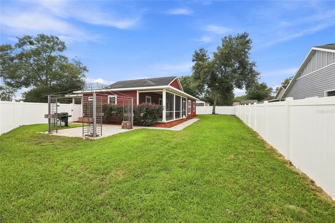
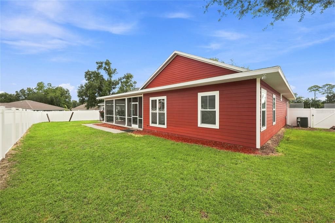
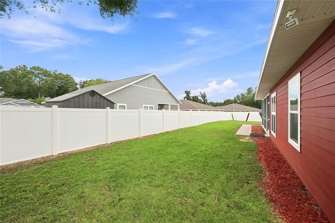
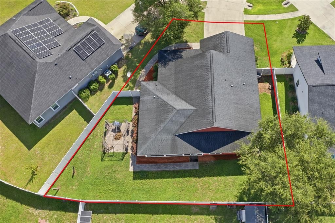
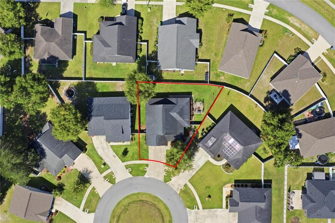
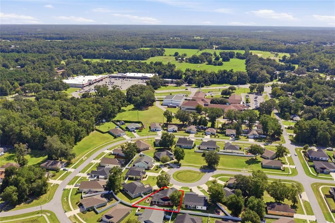
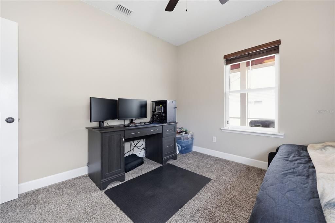
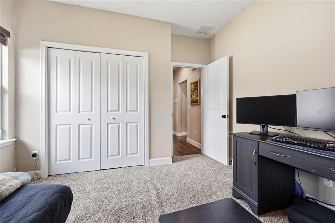
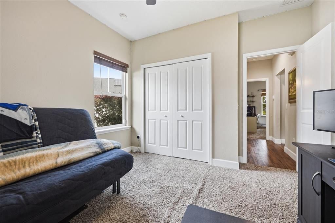
Virtually Staged. Charming 3-Bedroom Home on a Peaceful Cul-de-Sac in High Springs. Welcome home to this beautifully maintained 3-bedroom, 2-bath home, ideally nestled on a quiet cul-de-sac in the charming community of High Springs. Built in 2018 and lovingly cared for, this light-filled home offers a warm, inviting atmosphere with thoughtful details throughout. Step inside to discover a beautiful kitchen featuring granite countertops, stainless-steel appliances, and ample cabinetry, perfect for both everyday living and entertaining. The main living areas feature attractive laminate flooring, while the bedrooms offer cozy carpeting. Decorative trim in the dining area adds an elegant touch, while the abundance of natural light creates a bright and welcoming feel throughout the home. The spacious primary suite offers a touch of character with a lovely barn door leading to the walk-in closet and primary bathroom. The bathroom features dual sinks and a charming transom window above, allowing even more natural light to filter in. Outside, you'll find a fully fenced private backyard, enclosed by attractive white vinyl fencing with convenient gates on both sides of the home. The backyard is truly a delightful retreat, featuring a beautiful pergola, concrete pad, gorgeous back patio, and a charming paver walkway—perfect for enjoying your morning coffee, relaxing with a good book, or unwinding with an evening glass of wine. Additional features include an interior laundry room with built-in cabinetry for convenient storage. The community also offers sidewalks, making morning strolls and peaceful evening walks a pleasure. With its inviting charm, desirable location, and lovely outdoor spaces, this home offers the perfect blend of comfort, style, and easy Florida living. Come see all that this charming High Springs home has to offer. Call today to schedule your private viewing!
Ubicación

Detalles

Tipo:
Residential
Estacionamiento:
Sin datos
Año de construcción:
2018
Lote:
0.18 Hectáreas
Calefacción:
Central / Electric
precio por sq. medidor:
$197
Enfriamiento:
Central Air
HOA:
$60

Valuation

Our model vs. what's actually selling nearby.
Estimate
$292,000
$223K – $349K
Confidence Low
List vs. estimate
$8K above estimate
List $300,000 · +2.7%
Our model says this listing is priced above recent comparable activity. Room to negotiate.
Price per sq ft
$196
-6.3% vs. city median $209
Based on
21 MLS comparables
Median of recent comparable listings. Sold comps use closing price, active listings use list price.

Destacados

Annual tax
$5,037
2025
HOA
$60/qtr
Garage
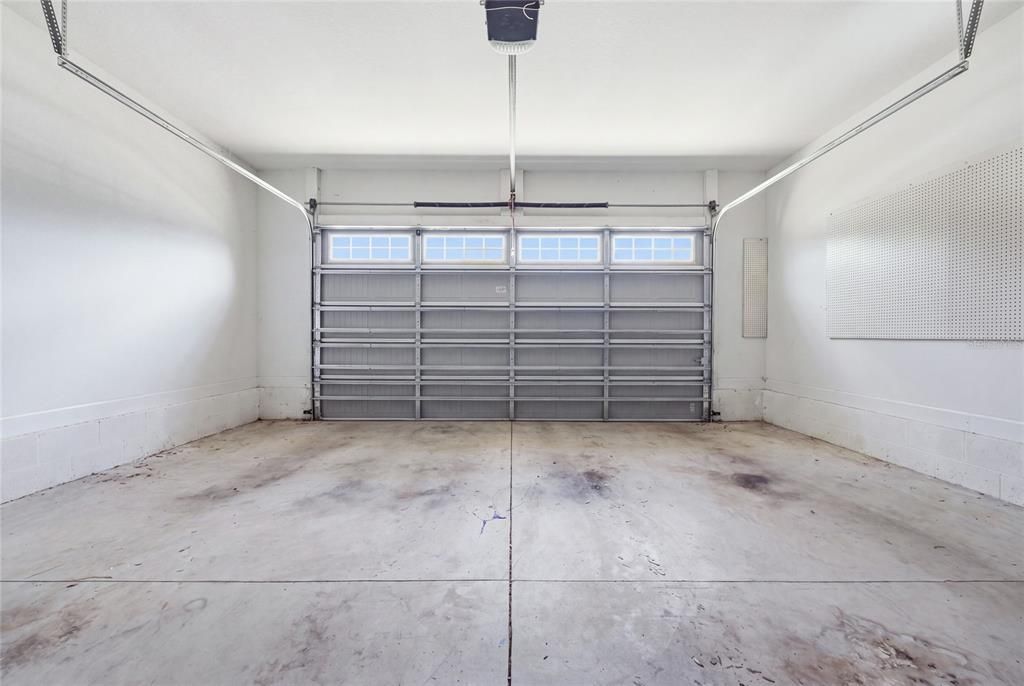
2 car garage
Pets
Allowed
Más hechos y características
  • Piso

    • Carpet

    • Laminate

    • Tile

    • Vinyl

    Calefacción

    • Central

    • Electric

    Enfriamiento

    • Central Air

    Accesorios

    • Cooktop

    • Dishwasher

    • Disposal

    • Other

    • Refrigerator

    Otras características interiores

    • Ceiling Fan(s)

    Dormitorios y baños

    • Dormitorios: 3

    • Baños completos: 2

  • Propiedad

    • Pisos: One

    • Características Exteriores: Irrigation System / Other

    Lote

    • Lote: 0.18 Hectáreas

    Otra Información de Propiedad

    • Número de Parcela: 00206040053

    • Zonificación: SFR

  • Tipo y estilo

    • Tipo de propiedad: Residential

    • Subtipo de propiedad: Single Family Residence

  • Utilidad

    • Electricity Connected

    • Water Connected

  • Otra información financiera

    • HOA: $60

    • Frecuencia HOA: Quarterly

    • Importe anual de impuestos: $5,037

  • Detalles de la fuente

    • MLS ID: GC543054

    Otros hechos

    • Materiales de construcción: Cement Siding / HardiPlank Type / Wood Frame

    • Detalles de la fundación: Slab

    • Características de lavandería: Laundry Room

    • Características del patio y el porche: Covered / Screened

    • Características de la ventana: Double Pane Windows

    • Caras de dirección: East

    • Estilo arquitectónico: Ranch

    • Espacios de garaje: 2

    • Garaje adjunto: Si

    • Garaje: Si

    • Salón: 1526

    • Fuente de agua: Public

    • Nombre de subdivisión: SPANISH GATES UNIT 2

Consulta privada
Habla con el asesor de este inmueble.
Planos, documentos del HOA, comparables off-market, agendar una visita privada — un solo mensaje directo al especialista local.

Más como esta

Nuevo
En Venta
$379,000
Casa
3 camas · 2 baños · 1,936 sqft
SANTA FE RIVER PLANTATIONS, FORT WHITE
753 SW MAPLETON STREET
En Venta
$225,000
Casa
3 camas · 1 baños · 960 sqft
N/A, HIGH SPRINGS
17697 NW 222ND STREET
En Venta
$370,000
Multifamiliar
4 camas · 1,442 sqft
HOLLAND & GVILLES REP, HIGH SPRINGS
18758 NW 243RD TERRACE
En Venta
$225,000
Casa
3 camas · 1 baños · 1,022 sqft
GONDOLA GARDENS H S, HIGH SPRINGS
22507 NW 176TH PLACE
-$10K
En Venta
$265,000
Casa
3 camas · 1 baños · 1,633 sqft
G M WHETSTONE ESTATE ADD TO H S, HIGH SPRINGS
23882 NW 187TH AVENUE
En Venta
$299,000
Casa
3 camas · 2 baños · 1,432 sqft
SOUTHSIDE TERRACE, HIGH SPRINGS
17686 NW 239TH TERRACE
En Venta
$244,500
Casa
3 camas · 2 baños · 1,165 sqft
SPANISH GATES, HIGH SPRINGS
19947 NW 245TH TERRACE
-$5K
En Venta
$294,900
Casa
3 camas · 2 baños · 1,454 sqft
SPANISH GATES, HIGH SPRINGS

Mercado cerca de esta dirección

Conteos en vivo en la misma zona.
Ver todo

The multiple listing information is provided by the Stellar MLS from a copyrighted compilation of listings. The compilation of listings and each individual listing are ©2026-present Stellar MLS. All Rights Reserved. The information provided is for consumers' personal, noncommercial use and may not be used for any purpose other than to identify prospective properties consumers may be interested in purchasing. All properties are subject to prior sale or withdrawal. All information provided is deemed reliable but is not guaranteed accurate, and should be independently verified. Listing courtesy of: VANBEEK REALTY, LLC