Недвижимость
Ознакомьтесь с нашими объявлениями
Продать дом
Бесплатная оценка дома
Контакты
Расскажите нам о своих потребностях
20104 NW 248TH STREET

Дом На продажу
$300,000

BTC: 3.60837142

ETH: 113.20754717

28 Дней
3 спален
2 ванн
1,526 кв.фт.

Обзор

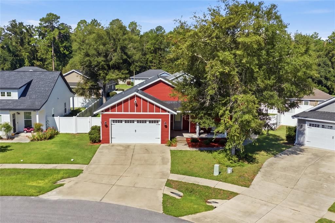
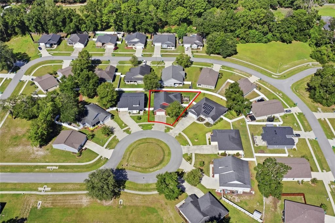
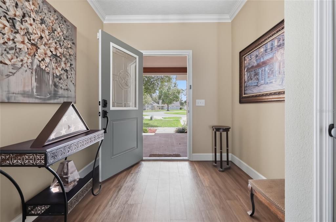
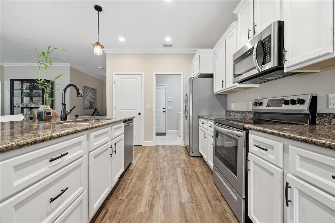
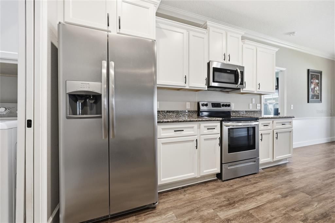
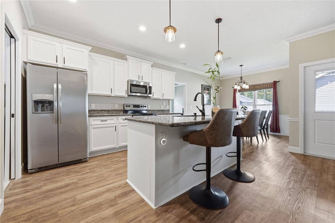
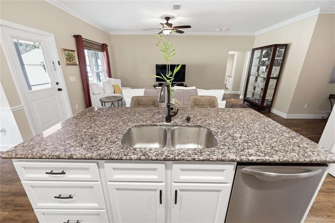
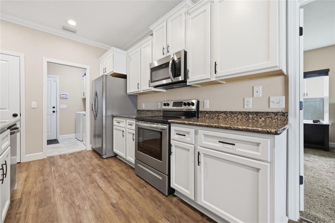
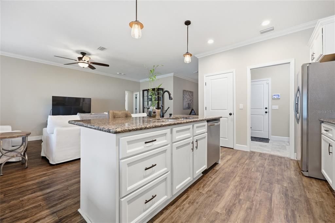
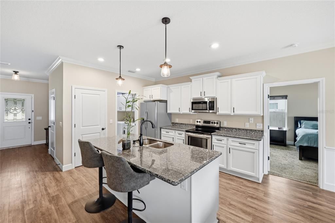
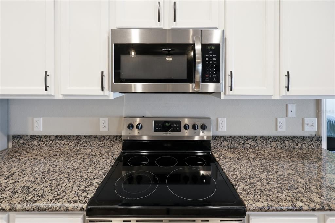
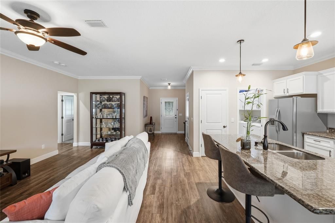
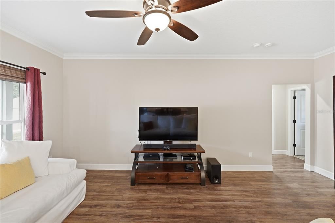
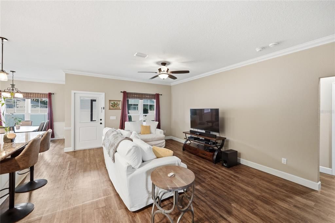
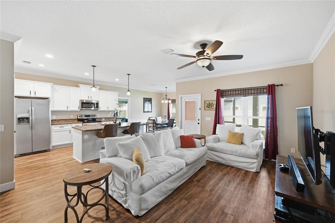
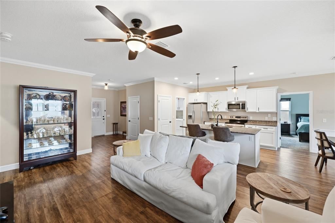
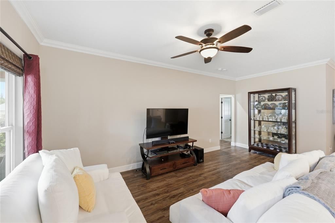
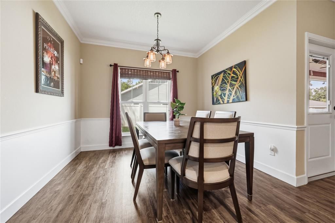
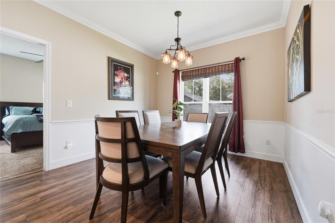
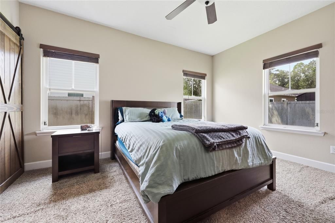
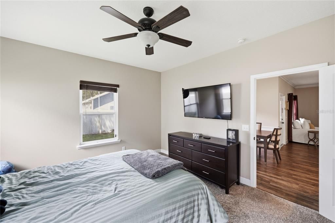
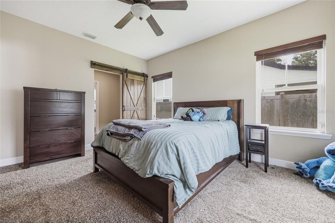
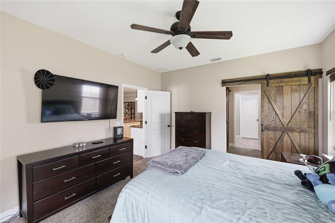
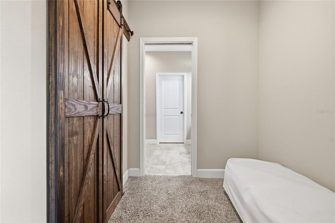
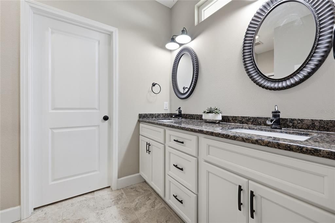
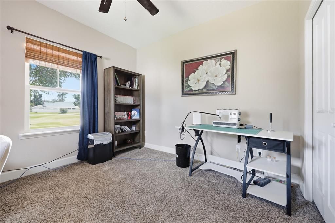
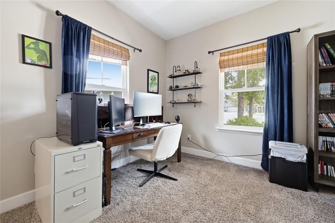
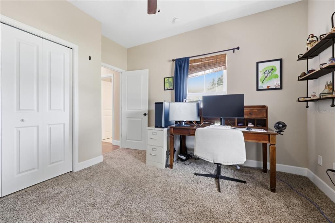
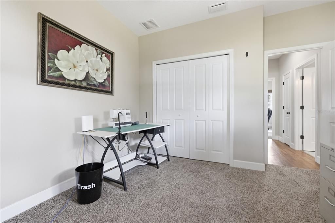
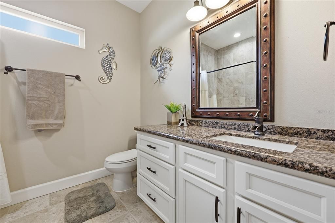
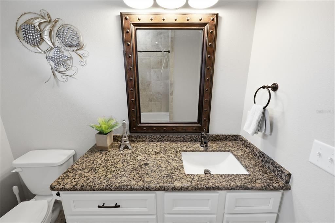
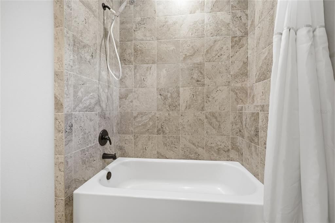
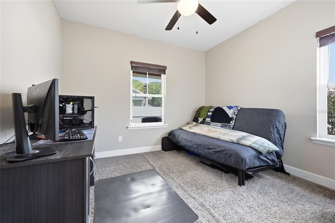
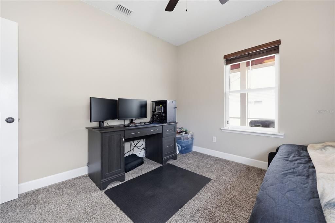
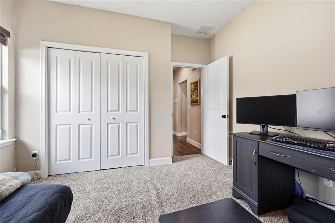
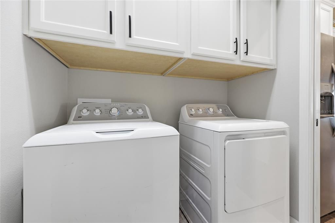
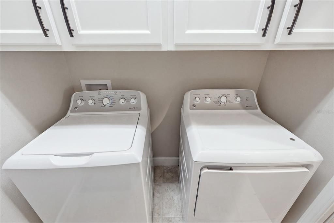
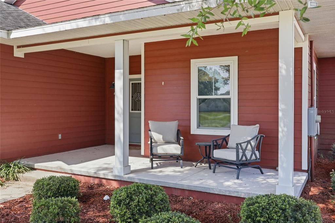
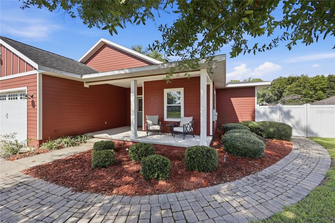
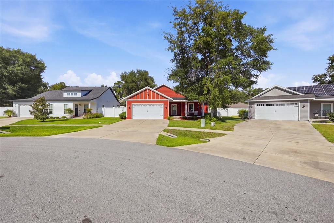
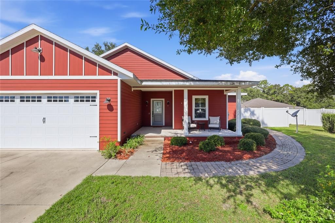
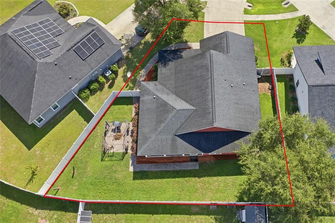
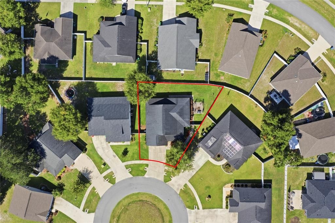
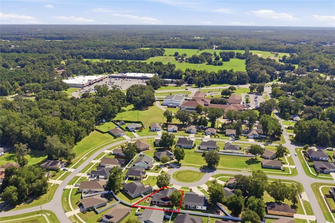
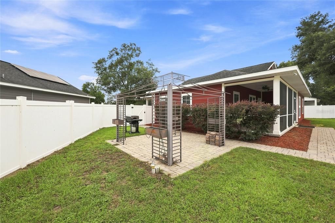
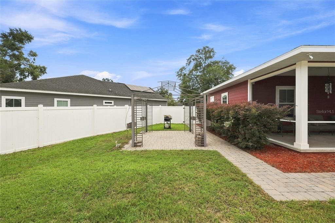
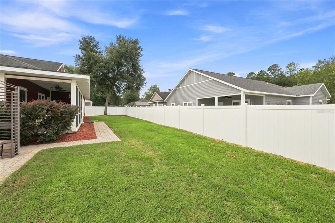
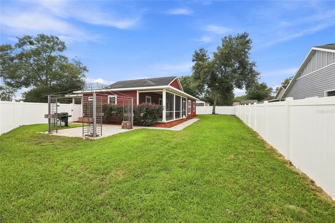
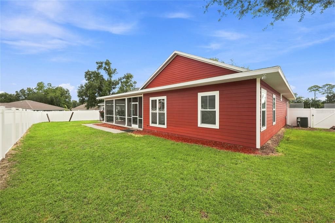
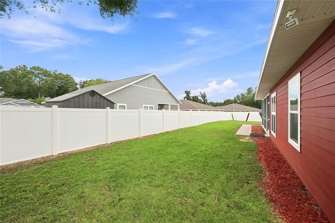
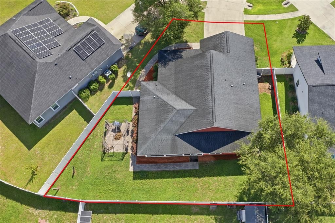
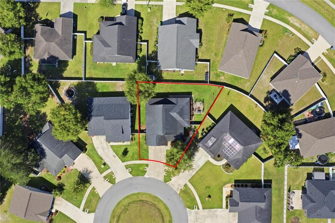
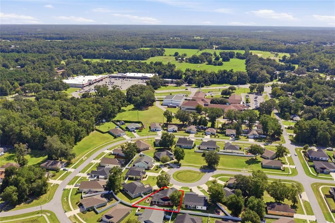
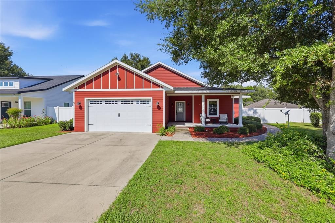
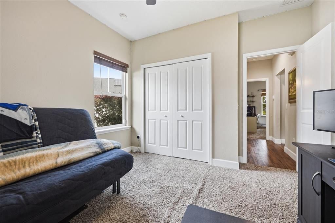
Virtually Staged. Charming 3-Bedroom Home on a Peaceful Cul-de-Sac in High Springs. Welcome home to this beautifully maintained 3-bedroom, 2-bath home, ideally nestled on a quiet cul-de-sac in the charming community of High Springs. Built in 2018 and lovingly cared for, this light-filled home offers a warm, inviting atmosphere with thoughtful details throughout. Step inside to discover a beautiful kitchen featuring granite countertops, stainless-steel appliances, and ample cabinetry, perfect for both everyday living and entertaining. The main living areas feature attractive laminate flooring, while the bedrooms offer cozy carpeting. Decorative trim in the dining area adds an elegant touch, while the abundance of natural light creates a bright and welcoming feel throughout the home. The spacious primary suite offers a touch of character with a lovely barn door leading to the walk-in closet and primary bathroom. The bathroom features dual sinks and a charming transom window above, allowing even more natural light to filter in. Outside, you'll find a fully fenced private backyard, enclosed by attractive white vinyl fencing with convenient gates on both sides of the home. The backyard is truly a delightful retreat, featuring a beautiful pergola, concrete pad, gorgeous back patio, and a charming paver walkway—perfect for enjoying your morning coffee, relaxing with a good book, or unwinding with an evening glass of wine. Additional features include an interior laundry room with built-in cabinetry for convenient storage. The community also offers sidewalks, making morning strolls and peaceful evening walks a pleasure. With its inviting charm, desirable location, and lovely outdoor spaces, this home offers the perfect blend of comfort, style, and easy Florida living. Come see all that this charming High Springs home has to offer. Call today to schedule your private viewing!

Локация

Детали

Тип:
Residential
Парковка:
Нет данных
Год постройки:
2018
Лот:
0.18 Акров
Отопление:
Central / Electric
Цена/кв.фут:
$197
Охлаждение:
Central Air
HOA:
$60

Valuation

Our model vs. what's actually selling nearby.
Estimate
$291,350
$252K – $329K
Confidence Low
List vs. estimate
$8K above estimate
List $300,000 · +3.0%
Our model says this listing is priced above recent comparable activity. Room to negotiate.
Price per sq ft
$196
-0.9% vs. city median $198
Based on
6 MLS comparables
Median of recent comparable listings. Sold comps use closing price, active listings use list price.

Главное

Annual tax
$5,037
2025
HOA
$60/qtr
Garage
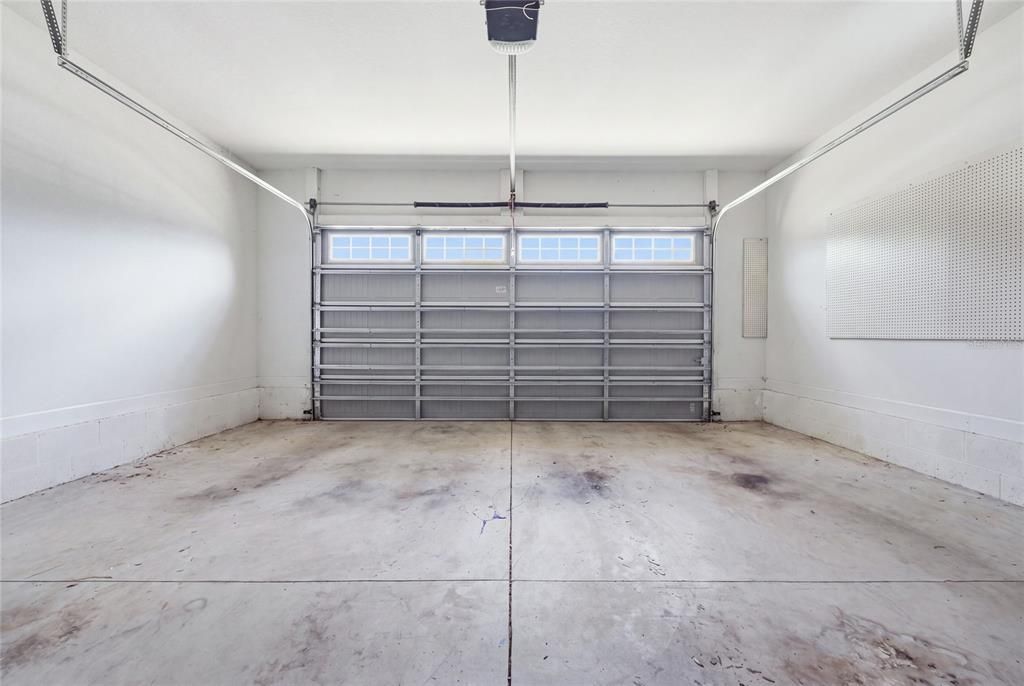
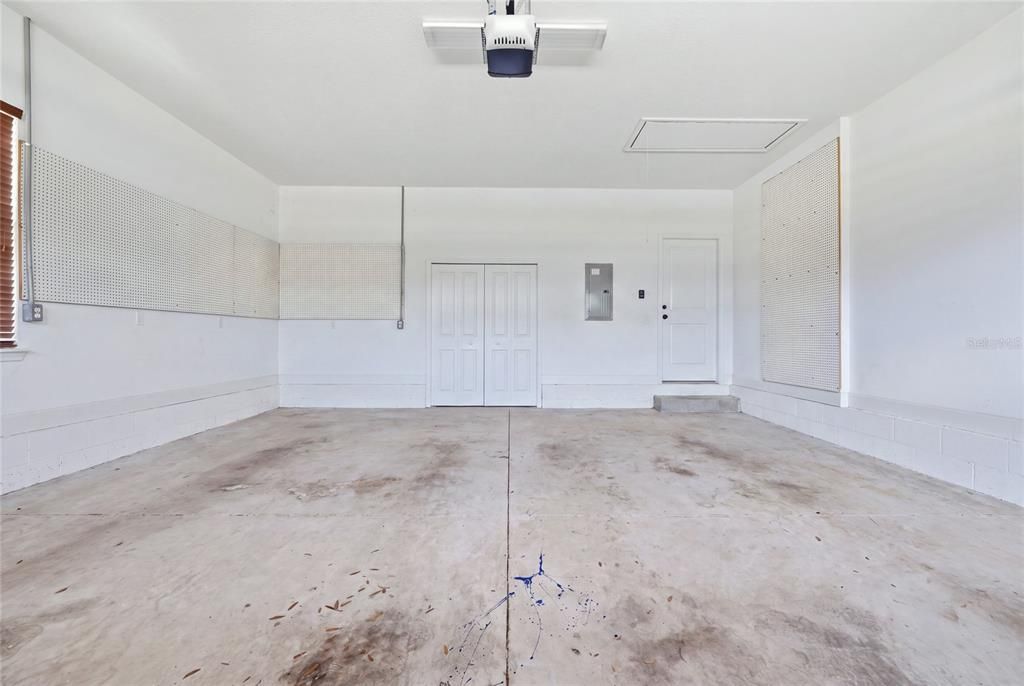
2 car garage
Pets
Allowed
Больше фактов и особенностей
  • Напольное покрытие

    • Carpet

    • Laminate

    • Tile

    • Vinyl

    Отопление

    • Central

    • Electric

    Охлаждение

    • Central Air

    Бытовая техника

    • Cooktop

    • Dishwasher

    • Disposal

    • Other

    • Refrigerator

    Другие особенности интерьера

    • Ceiling Fan(s)

    Спальни и ванные комнаты

    • Спальни: 3

    • Полные ванные комнаты: 2

  • Имущество

    • Этажи: One

    • Особенности Экстерьера: Irrigation System / Other

    Лот

    • Лот: 0.18 Акров

    Другая Информация о Недвижимости

    • Номер Земельного Участка: 00206040053

    • Зонирование: SFR

  • Тип и стиль

    • Тип недвижимости: Residential

    • Подтип недвижимости: Single Family Residence

  • Общественное благосостояние

    • Electricity Connected

    • Water Connected

  • Другая финансовая информация

    • HOA: $60

    • Частота HOA: Quarterly

    • Годовая сумма налога: $5,037

  • Детали источника

    • MLS ID: GC543054

    Другие факты

    • Строительные материалы: Cement Siding / HardiPlank Type / Wood Frame

    • Детали фундамента: Slab

    • Особенности прачечной: Laundry Room

    • Особенности двора и крыльца: Covered / Screened

    • Особенности окна: Double Pane Windows

    • Направленные лица: East

    • Архитектурный стиль: Ranch

    • Мест в гараже: 2

    • Прикрепленный гараж: Да

    • Гараж: Да

    • Жилая площадь: 1526

    • Источник воды: Public

    • Название подразделения: SPANISH GATES UNIT 2

Частный запрос
Поговорите со специалистом по этому объекту.
Планировки, HOA-документы, off-market сравнимые объекты, частный показ — одно сообщение напрямую локальному специалисту.

Ещё такие

Новое
На продажу
$280,000
Дом
4 спален · 2 ванн · 1,602 кв.фт.
LAUREL POINTE, HIGH SPRINGS
20105 NW 247TH STREET
Новое
На продажу
$354,900
Дом
3 спален · 2 ванн · 1,738 кв.фт.
SPANISH GATES, HIGH SPRINGS
19991 NW 248TH STREET
На продажу
$299,900
Дом
3 спален · 1 ванн · 1,335 кв.фт.
D E WHETSTONE ADDN-H SPGS, HIGH SPRINGS
23981 NW 183RD PLACE
На продажу
$390,000
Дом
3 спален · 2 ванн · 2,112 кв.фт.
G M WHETSTONE ESTATE ADD TO H S, HIGH SPRINGS
19327 NW 237TH STREET
На продажу
$319,900
Дом
3 спален · 2 ванн · 1,732 кв.фт.
G M WHETSTONE ESTATE ADD TO H S, HIGH SPRINGS
18734 NW 240TH STREET
На продажу
$315,000
Дом
3 спален · 2 ванн · 1,971 кв.фт.
G M WHETSTONE ESTATE ADD TO H S, HIGH SPRINGS
18741 NW 240TH STREET
-$45K
На продажу
$305,000
Дом
3 спален · 2 ванн · 1,538 кв.фт.
REPLAT, HIGH SPRINGS
17026 SOUTHSIDE COURT
-$10K
На продажу
$215,000
Дом
3 спален · 1 ванн · 1,022 кв.фт.
GONDOLA GARDENS H S, HIGH SPRINGS
22507 NW 176TH PLACE

Рынок вокруг этого адреса

Актуальные данные по району.
Смотреть все

The multiple listing information is provided by the Stellar MLS from a copyrighted compilation of listings. The compilation of listings and each individual listing are ©2026-present Stellar MLS. All Rights Reserved. The information provided is for consumers' personal, noncommercial use and may not be used for any purpose other than to identify prospective properties consumers may be interested in purchasing. All properties are subject to prior sale or withdrawal. All information provided is deemed reliable but is not guaranteed accurate, and should be independently verified. Listing courtesy of: VANBEEK REALTY, LLC