Vender tu casa
Valoración gratuita de tu hogar
Contacto
Cuéntenos sobre sus necesidades

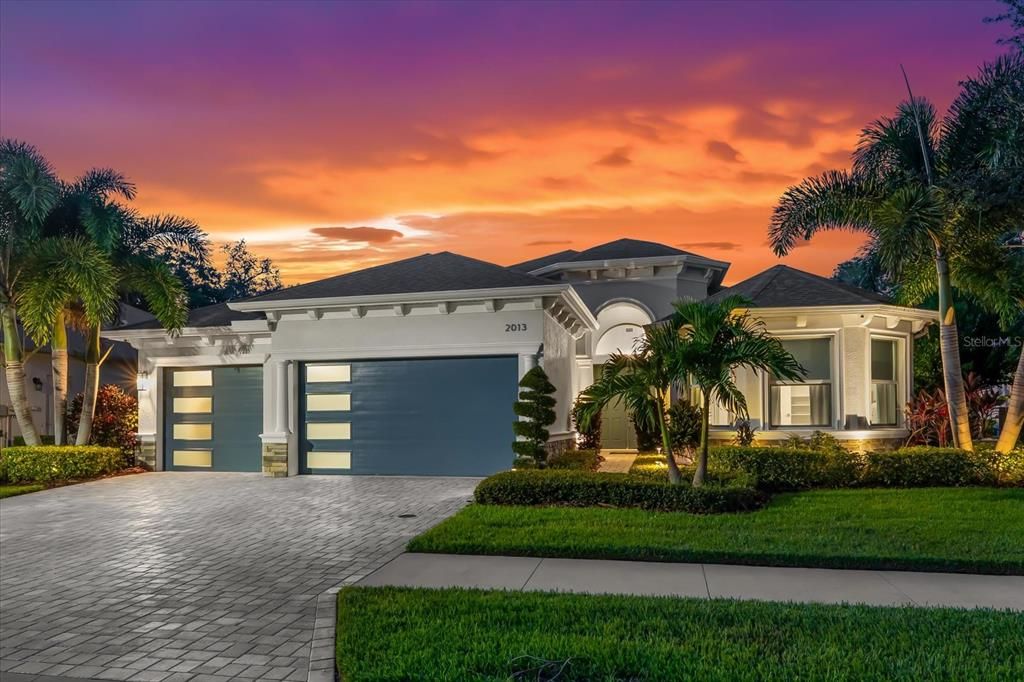
2013 BEE BRANCH COURT

Casa En Venta
$1,299,900

BTC: 16.81630013

ETH: 530.78807677

-$250K (2026/08/20)
39 días
4 camas
4 baños
3,082 sqft

Visión general

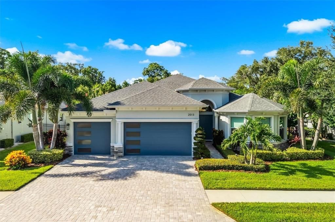
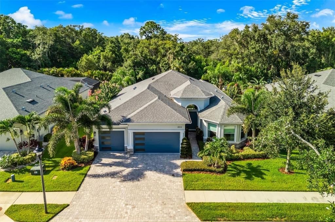
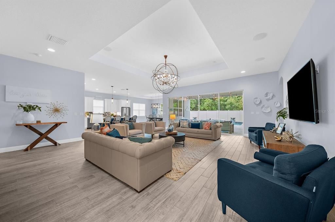
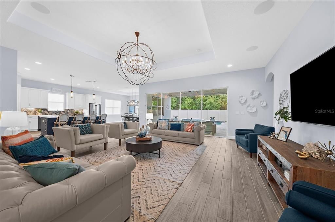
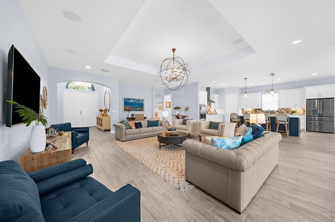
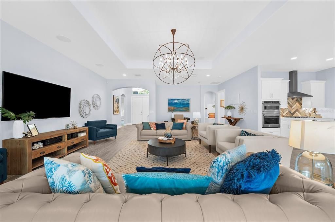
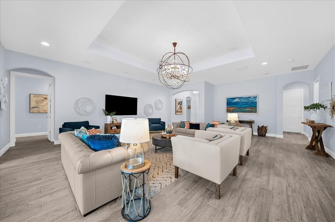
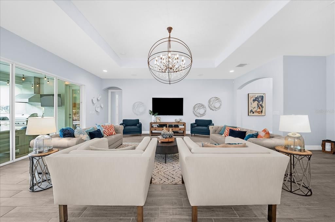
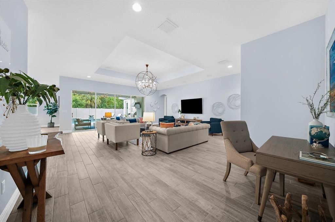
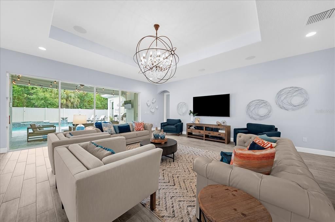
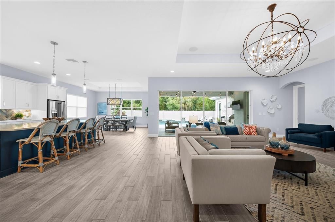
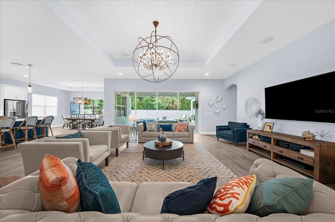
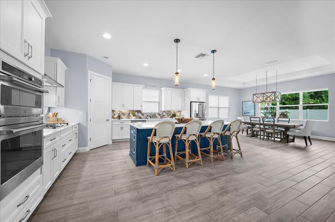
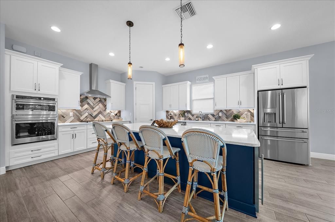
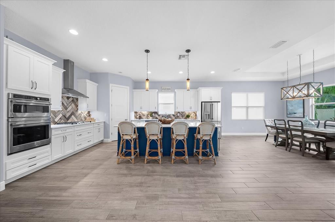
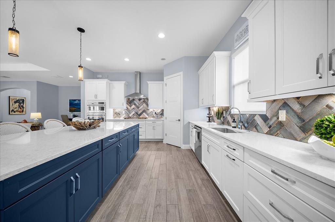
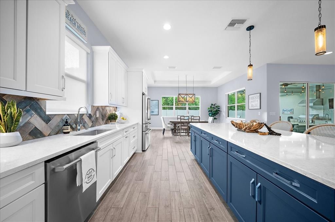
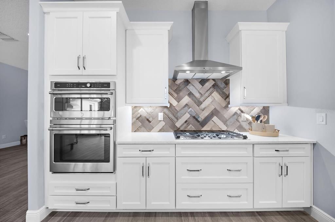
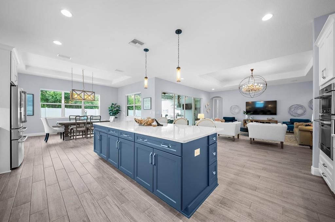
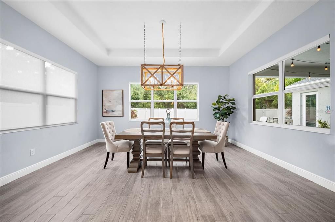
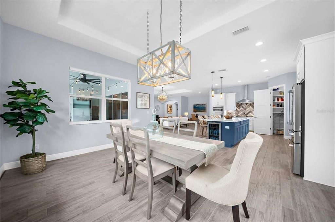
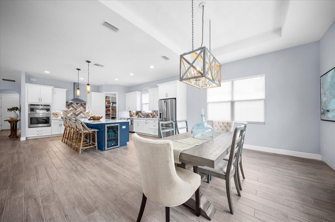
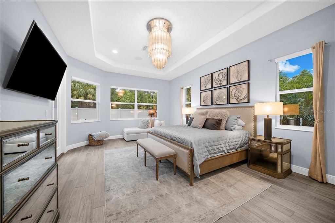
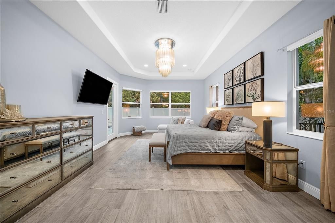
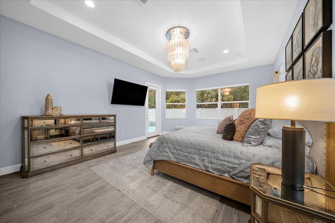
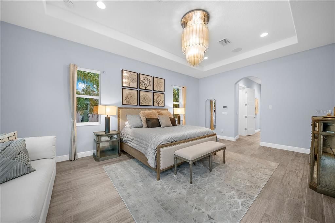
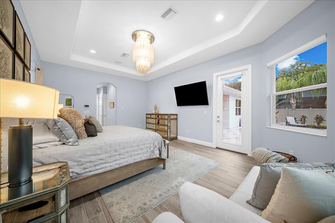
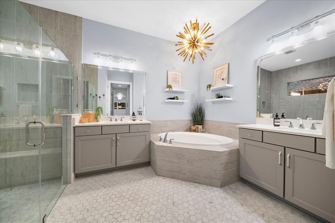
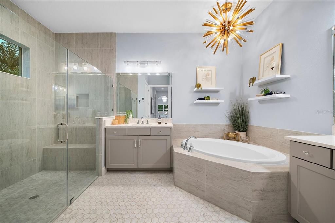
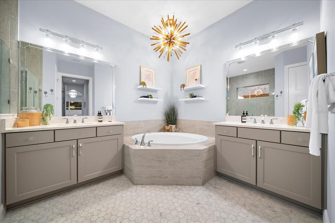
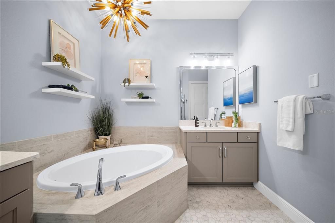
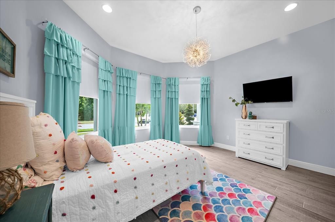
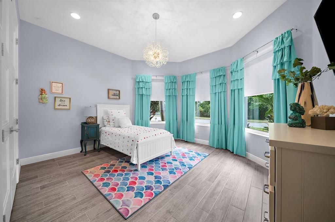
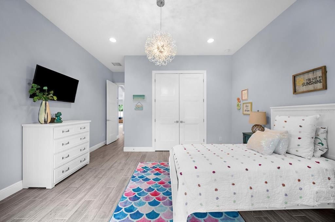
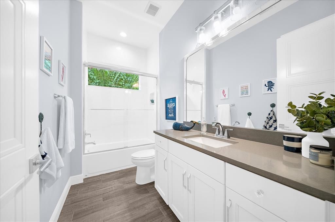
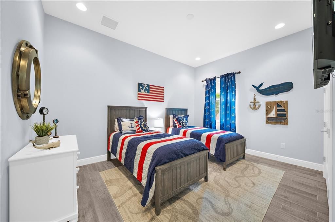
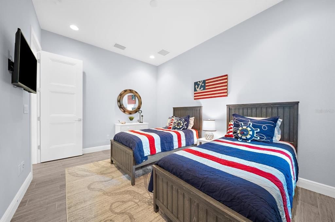
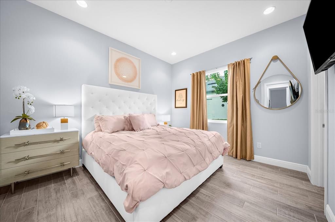
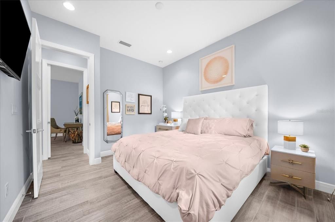
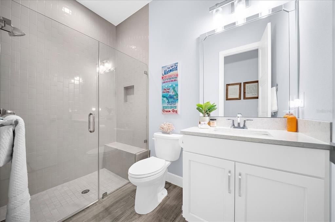
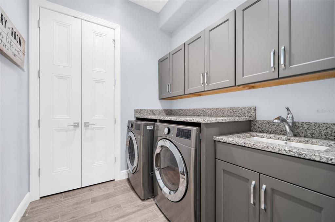
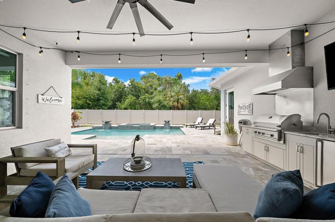
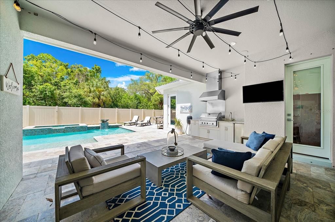
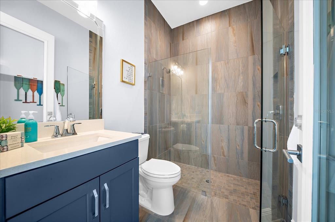
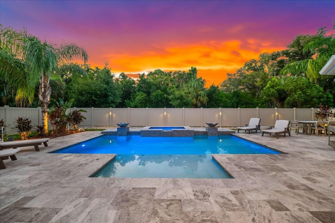
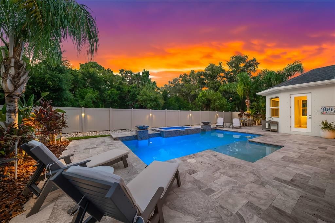
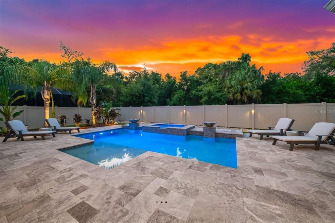
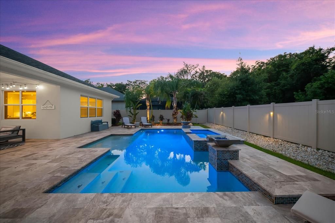
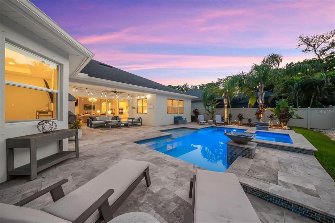
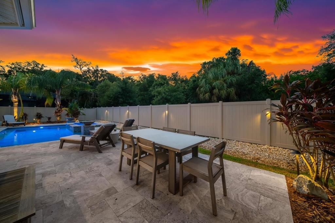
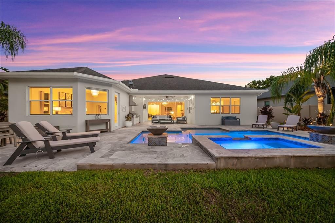
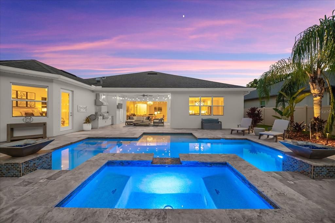
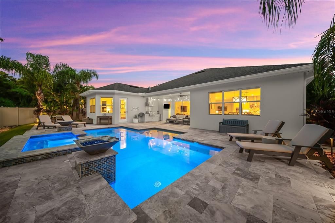
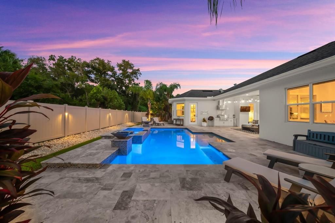
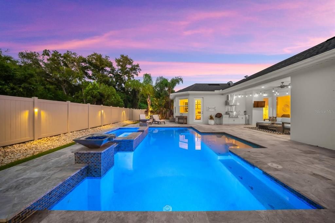
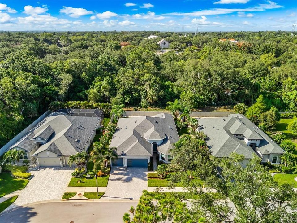
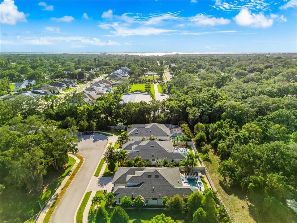
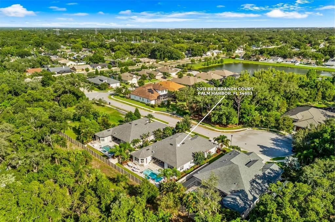
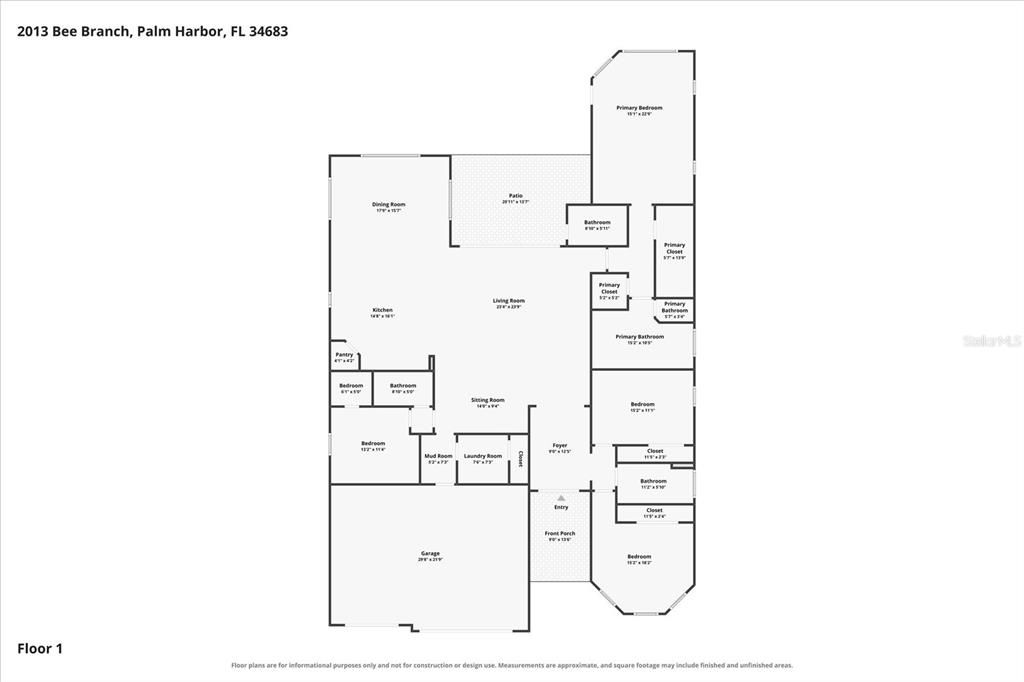
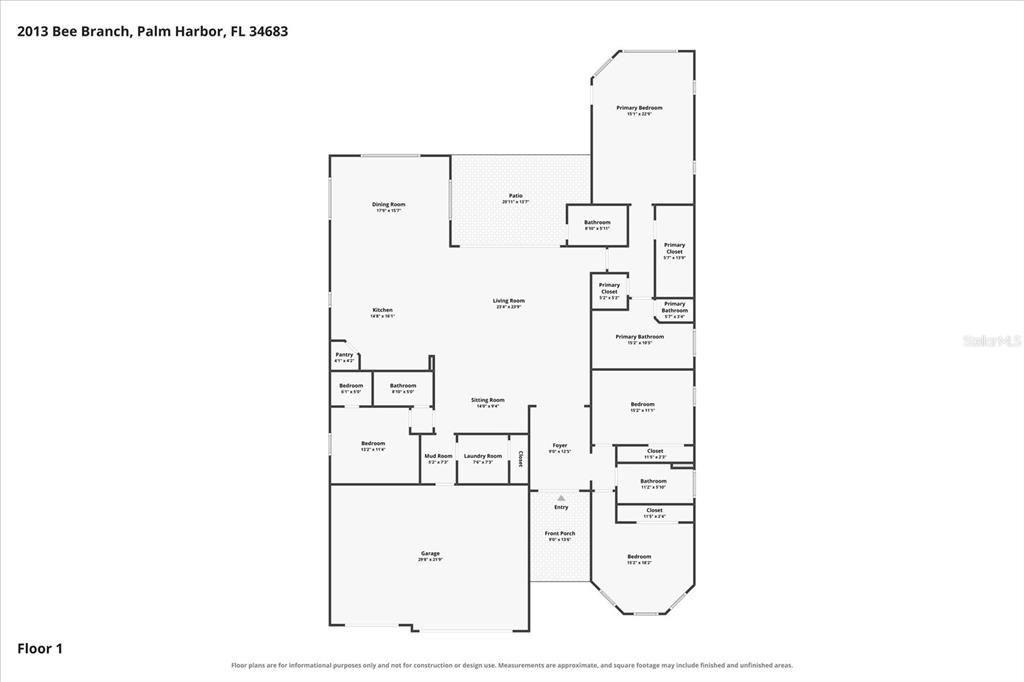
Thoughtfully designed and extensively enhanced beyond its original construction, this beautifully appointed Gulfwind Homes residence blends timeless architecture, carefully curated finishes, and resort-inspired outdoor living into a home that feels as impressive today as the day it was completed. Built in 2019, the 4-bedroom, 4-bath home offers 3,082 square feet of refined living space and is positioned on one of a limited number of premium estate homesites originally designated by the builder. With no direct rear neighbors, an elevated setting within the gated community of Creekview Estates, and a location on a quiet cul-de-sac, the property offers a wonderful balance of privacy, comfort, and everyday convenience. From the moment you arrive, professionally designed landscaping, custom exterior uplighting, upgraded garage doors, and timeless architectural details create an inviting first impression. Inside, soaring ceilings, abundant natural light, and an open-concept design create comfortable gathering spaces while maintaining an elegant sense of scale. More than $65,000 in builder-selected upgrades serve as the foundation for a home that has been further enhanced with extensive custom improvements, including designer Restoration Hardware lighting valued at approximately $25,000, custom closet systems throughout, custom window treatments with motorized blinds in the primary suite, whole-house audio, an integrated security system, sealed garage flooring, and a tankless natural gas water heater. The thoughtfully designed split-bedroom layout also includes a private in-law suite with its own bedroom and full bath, providing flexibility for guests or multigenerational living. Designed to embrace Florida's year-round indoor-outdoor lifestyle, the backyard unfolds as a private retreat where every detail was intentionally planned. The custom heated saltwater pool and spa serves as the centerpiece, enhanced by illuminated fountain water features, color-changing LED lighting, and an expansive 835-square-foot travertine terrace that invites everything from quiet morning coffee to evenings spent entertaining beneath the stars. The fully equipped outdoor kitchen, full outdoor bathroom, professionally designed landscaping, irrigation system, custom exterior uplighting, integrated speakers throughout the lanai and pool area, vinyl fencing, and removable pool safety enclosure create an outdoor environment that is both functional and beautifully finished. The kitchen is equally well suited for everyday living and entertaining, featuring natural gas cooking, built-in appliances, a convection oven, wine refrigerator, bar refrigerator, generous preparation space, and seamless connection to the main living areas. Hurricane shutters, natural gas utilities, and numerous thoughtful upgrades throughout further reflect the care invested in the home. Conveniently located just minutes from Innisbrook Golf Resort, award-winning Gulf beaches, marinas, parks, shopping, dining, and everyday conveniences, this is an opportunity to enjoy a thoughtfully upgraded residence where quality craftsmanship, carefully selected finishes, and exceptional indoor-outdoor living come together in one remarkable home.

Ubicación

Detalles

Tipo:
Residential
Estacionamiento:
Deeded / Driveway
Año de construcción:
2019
Lote:
0.24 Hectáreas
Calefacción:
Central / Electric / Natural Gas
precio por sq. medidor:
$422
Enfriamiento:
Central Air
HOA:
$750

Valuation

Our model vs. what's actually selling nearby.
Estimate
$805,495
$621K – $1.3M
Confidence Low
List vs. estimate
$494K above estimate
List $1,299,900 · +61.4%
Our model says this listing is priced above recent comparable activity. Room to negotiate.
Price per sq ft
$421
+48.8% vs. city median $283
Based on
12 MLS comparables
Median of recent comparable listings. Sold comps use closing price, active listings use list price.

Destacados

Annual tax
$17,485
2025
HOA
$750/qtr
Maintenance Grounds
Pool
Child Safety Fence
View
Pool
Garage
3 car garage
Furnished
Negotiable
Pets
Allowed
Más hechos y características
  • Piso

    • Ceramic Tile

    Calefacción

    • Central

    • Electric

    • Natural Gas

    Enfriamiento

    • Central Air

    Accesorios

    • Bar Fridge

    • Built-In Oven

    • Convection Oven

    • Cooktop

    • Dishwasher

    • Disposal

    • Dryer

    • Exhaust Fan

    • Gas Water Heater

    • Microwave

    • Refrigerator

    • Tankless Water Heater

    • Washer

    • Wine Refrigerator

    Otras características interiores

    • Eating Space In Kitchen

    • High Ceilings

    • Kitchen/Family Room Combo

    • Open Floorplan

    • Primary Bedroom Main Floor

    • Solid Surface Counters

    • Solid Wood Cabinets

    • Split Bedroom

    • Thermostat

    • Vaulted Ceiling(s)

    • Walk-In Closet(s)

    • Window Treatments

    Dormitorios y baños

    • Dormitorios: 4

    • Baños completos: 4

  • Estacionamiento

    • Deeded

    • Driveway

    Propiedad

    • Pisos: One

    • Piscina Privada: Si

    • Características Exteriores: Hurricane Shutters / Irrigation System / Lighting / Outdoor Grill / Outdoor Kitchen / Outdoor Shower / Private Entrance / Private Yard / Rain Gutters / Sidewalk / Sliding Doors

    Lote

    • Lote: 0.24 Hectáreas

    Otra Información de Propiedad

    • Número de Parcela: 012815187890000070

  • Tipo y estilo

    • Tipo de propiedad: Residential

    • Subtipo de propiedad: Single Family Residence

  • Utilidad

    • BB/HS Internet Available

    • Cable Available

    • Cable Connected

    • Electricity Connected

    • Fire Hydrant

    • Natural Gas Connected

    • Phone Available

    • Sewer Connected

    • Water Connected

  • Otra información financiera

    • HOA: $750

    • Frecuencia HOA: Quarterly

    • Importe anual de impuestos: $17,485

  • Detalles de la fuente

    • MLS ID: TB8526593

    Otros hechos

    • Materiales de construcción: Block / Stucco

    • Detalles de la fundación: Slab

    • Características de lavandería: Gas Dryer Hookup / Inside / Laundry Room

    • Características del lote: Cul-De-Sac / In County / Landscaped / Near Golf Course / Near Marina / Near Public Transit / Sidewalk / Street Dead-End / Unincorporated

    • Características del patio y el porche: Covered / Front Porch / Patio / Rear Porch

    • Características de la piscina: Child Safety Fence / Heated / In Ground / Lighting / Salt Water / Tile

    • Características de la ventana: Window Treatments

    • Caras de dirección: South

    • Estilo arquitectónico: Traditional

    • Espacios de garaje: 3

    • Garaje adjunto: Si

    • Garaje: Si

    • Salón: 3082

    • Fuente de agua: Public

    • Tamaño de la parcela: 80 x 128

    • Nombre de subdivisión: CREEKVIEW ESTATES

Consulta privada
Habla con el asesor de este inmueble.
Planos, documentos del HOA, comparables off-market, agendar una visita privada — un solo mensaje directo al especialista local.

Más como esta

Nuevo
En Venta
$970,000
Casa
4 camas · 3 baños · 2,764 sqft
OZONA SHORES 1ST ADD, PALM HARBOR
201 LAGOON DRIVE
Nuevo
En Venta
$975,000
Casa
6 camas · 5 baños · 3,416 sqft
SUTHERLAND TOWN OF, PALM HARBOR
551 OMAHA STREET
En Venta
$997,000
Casa
5 camas · 3 baños · 3,743 sqft
COUNTRYSIDE TR 55, CLEARWATER
2995 EXETER DRIVE
En Venta
$1,200,000
Casa
3 camas · 2 baños · 2,965 sqft
ENCLAVE AT PALM HARBOR, PALM HARBOR
1528 FOREST GLEN COURT
En Venta
$1,100,000
Casa
4 camas · 3 baños · 3,094 sqft
GRAND CYPRESS ON LAKE TARPON, PALM HARBOR
2622 GRAND LAKESIDE DRIVE
En Venta
$950,000
Casa
4 camas · 3 baños · 2,757 sqft
FAIRWAY ESTATES 1ST ADD, DUNEDIN
1294 FAIRWAY DRIVE
En Venta
$1,070,000
Casa
6 camas · 3 baños · 4,019 sqft
GLENBROOK WEST, PALM HARBOR
4448 GLENBROOK DRIVE
En Venta
$1,300,000
Comercial
0 room(s) · 1,760 sqft
HARBOR VIEW VILLAS 2ND ADD, DUNEDIN
2000 BAYSHORE BOULEVARD

Mercado cerca de esta dirección

Conteos en vivo en la misma zona.
Ver todo

The multiple listing information is provided by the Stellar MLS from a copyrighted compilation of listings. The compilation of listings and each individual listing are ©2026-present Stellar MLS. All Rights Reserved. The information provided is for consumers' personal, noncommercial use and may not be used for any purpose other than to identify prospective properties consumers may be interested in purchasing. All properties are subject to prior sale or withdrawal. All information provided is deemed reliable but is not guaranteed accurate, and should be independently verified. Listing courtesy of: EXP REALTY LLC