
Vender tu casa
Valoración gratuita de tu hogar
Contacto
Cuéntenos sobre sus necesidades
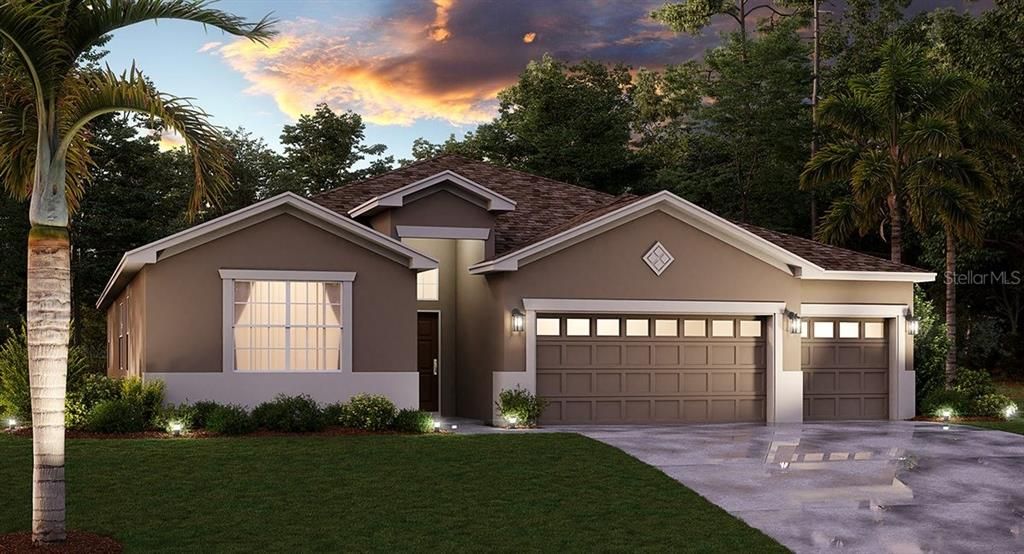
2029 CAMDEN LOOP DRIVE

Casa Vendido Recientemente
$333,125

BTC: 4.00679577

ETH: 125.70754717

Fecha de venta: 2020-05-29
11 días
4 camas
3 baños
2,599 sqft

Visión general

Under Construction. The luxurious Newcastle is a 2,599 square foot single story home in Camden Park. This four bedroom and three bathroom home comes equip with a family room, dining room, a living room, kitchen with a nook. The master suite has a master bathroom, a walk in closet and a walk in closet. There are three other bedrooms and two other bathrooms. This home also has a covered patio and a three car garage. We have a limited release of NEW homes that sit on well-maintained sites, perfect for relaxing with friends and loved ones. With “Everything’s Included”, luxury and value go hand in hand. New highly energy efficient homes feature 42” wood cabinetry, quartz countertops in both kitchen and bathrooms, new appliances, state of the art security system, and expansive covered lanais to enjoy your gorgeous views and much more! This brand-new home is in the beautiful 24hr manned gated golf club community of Providence offering their residents luxury resort-like amenities. Amenities include a fully-equipped fitness center, tennis courts, a resort-style swimming pool, lap pool, walking trails, tot lot, dog park, restaurant, Pro Shop and much more! The Michael Dasher designed, 18-hole course covers 7,046 yards and features championship tees and immaculately maintained greens. The in-house restaurant offers breakfast, lunch & dinner options with amazing views of the golf course. Minutes from mayor highways and theme parks. Providence was voted the #1 Grand Award Community of the Year for 2010 - 2017!

Ubicación

Detalles

Tipo:
Residential
Estacionamiento:
Driveway / Garage Door Opener
Año de construcción:
2018
Lote:
0.17 Hectáreas
Calefacción:
Central / Electric / Solar
precio por sq. medidor:
$129
Enfriamiento:
Central Air
HOA:
$128

Valuation

Our model vs. what's actually selling nearby.
Estimate
$320,230
$288K – $398K
Confidence Low
List vs. estimate
$15K above estimate
List $335,330 · +4.7%
Our model says this listing is priced above recent comparable activity. Room to negotiate.
Price per sq ft
$129
Based on
10 MLS comparables
Median of recent comparable listings. Sold comps use closing price, active listings use list price.

Destacados

Annual tax
$131
2019
HOA
$128/mo
Garage
3 car garage
Pets
Allowed
Más hechos y características
  • Piso

    • Carpet

    • Ceramic Tile

    Calefacción

    • Central

    • Electric

    • Solar

    Enfriamiento

    • Central Air

    Accesorios

    • Dishwasher

    • Disposal

    • Dryer

    • Freezer

    • Microwave

    • Range

    • Refrigerator

    • Washer

    Otras características interiores

    • In Wall Pest System

    • Kitchen/Family Room Combo

    • Primary Bedroom Main Floor

    • Open Floorplan

    • Solid Surface Counters

    • Solid Wood Cabinets

    • Thermostat

    • Walk-In Closet(s)

    Dormitorios y baños

    • Dormitorios: 4

    • Baños completos: 3

  • Estacionamiento

    • Driveway

    • Garage Door Opener

    Propiedad

    • Pisos: One

    • Características Exteriores: Irrigation System / Lighting / Sliding Doors / Sprinkler Metered

    Lote

    • Lote: 0.17 Hectáreas

    Otra Información de Propiedad

    • Número de Parcela: 282619932941000210

    • Zonificación: P-D

  • Tipo y estilo

    • Tipo de propiedad: Residential

    • Subtipo de propiedad: Single Family Residence

  • Utilidad

    • Cable Available

    • Cable Connected

    • Electricity Available

    • Electricity Connected

    • Fiber Optics

    • Street Lights

    • Underground Utilities

  • Otra información financiera

    • HOA: $128

    • Frecuencia HOA: Monthly

    • Importe anual de impuestos: $132

  • Detalles de la fuente

    • MLS ID: T3201277

    Otros hechos

    • Materiales de construcción: Block / Stucco

    • Detalles de la fundación: Slab

    • Características de lavandería: Inside

    • Características del lote: In County / Sidewalk

    • Características del patio y el porche: Covered / Patio / Porch

    • Características de la ventana: Blinds / Thermal Windows

    • Caras de dirección: Southeast

    • Espacios de garaje: 3

    • Garaje adjunto: Si

    • Garaje: Si

    • Salón: 2599

    • Fuente de agua: Public

    • Nombre de subdivisión: CAMDEN PARK 60'S SOLAR

Consulta privada
Habla con el asesor de este inmueble.
Planos, documentos del HOA, comparables off-market, agendar una visita privada — un solo mensaje directo al especialista local.

Más como esta

Nuevo
Vendido Recientemente
$412,000
Casa
3 camas · 2 baños · 1,753 sqft
THOUSAND OAKS PH 03, DAVENPORT
1019 THOUSAND OAKS BOULEVARD
Nuevo
Vendido Recientemente
$379,000
Casa
4 camas · 3 baños · 1,909 sqft
PROVIDENCE, DAVENPORT
4028 CORTLAND DRIVE
Nuevo
Vendido Recientemente
$344,900
Casa
5 camas · 4 baños · 3,030 sqft
GRAND RESERVE, DAVENPORT
447 GRAND RESERVE DRIVE
Vendido Recientemente
$331,610
Casa
3 camas · 3 baños · 2,599 sqft
CAMDEN PARK 60'S SOLAR, DAVENPORT
2018 CAMDEN LOOP DRIVE
Vendido Recientemente
$389,900
Casa
5 camas · 3 baños · 2,244 sqft
AVIANA PH 01, DAVENPORT
137 ROSSO DRIVE
Vendido Recientemente
$246,990
Casa
3 camas · 2 baños · 1,672 sqft
SERENO PHASE FIVE, DAVENPORT
1006 PRESERVE DRIVE
Vendido Recientemente
$265,000
Casa
4 camas · 2 baños · 1,988 sqft
GREENFIELD VILLAGE, DAVENPORT
140 HAMLET LOOP
Vendido Recientemente
$241,080
Casa
4 camas · 2 baños · 2,802 sqft
GREENFIELD VILLAGE, DAVENPORT
152 HAMLET LOOP

Mercado cerca de esta dirección

Conteos en vivo en la misma zona.
Ver todo

The multiple listing information is provided by the Stellar MLS from a copyrighted compilation of listings. The compilation of listings and each individual listing are ©2026-present Stellar MLS. All Rights Reserved. The information provided is for consumers' personal, noncommercial use and may not be used for any purpose other than to identify prospective properties consumers may be interested in purchasing. All properties are subject to prior sale or withdrawal. All information provided is deemed reliable but is not guaranteed accurate, and should be independently verified. Listing courtesy of: LENNAR REALTY