
Недвижимость
Ознакомьтесь с нашими объявлениями
Продать дом
Бесплатная оценка дома
Контакты
Расскажите нам о своих потребностях
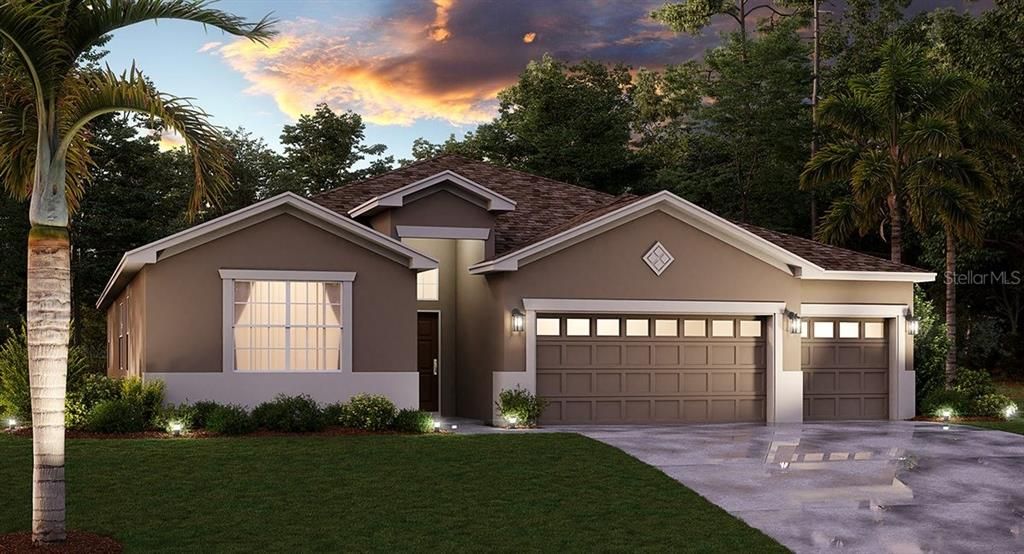
2029 CAMDEN LOOP DRIVE

Дом Недавно продано
$333,125

BTC: 4.00679577

ETH: 125.70754717

Дата продажи: 2020-05-29
11 Дней
4 спален
3 ванн
2,599 кв.фт.

Обзор

Under Construction. The luxurious Newcastle is a 2,599 square foot single story home in Camden Park. This four bedroom and three bathroom home comes equip with a family room, dining room, a living room, kitchen with a nook. The master suite has a master bathroom, a walk in closet and a walk in closet. There are three other bedrooms and two other bathrooms. This home also has a covered patio and a three car garage. We have a limited release of NEW homes that sit on well-maintained sites, perfect for relaxing with friends and loved ones. With “Everything’s Included”, luxury and value go hand in hand. New highly energy efficient homes feature 42” wood cabinetry, quartz countertops in both kitchen and bathrooms, new appliances, state of the art security system, and expansive covered lanais to enjoy your gorgeous views and much more! This brand-new home is in the beautiful 24hr manned gated golf club community of Providence offering their residents luxury resort-like amenities. Amenities include a fully-equipped fitness center, tennis courts, a resort-style swimming pool, lap pool, walking trails, tot lot, dog park, restaurant, Pro Shop and much more! The Michael Dasher designed, 18-hole course covers 7,046 yards and features championship tees and immaculately maintained greens. The in-house restaurant offers breakfast, lunch & dinner options with amazing views of the golf course. Minutes from mayor highways and theme parks. Providence was voted the #1 Grand Award Community of the Year for 2010 - 2017!

Локация

Детали

Тип:
Residential
Парковка:
Driveway / Garage Door Opener
Год постройки:
2018
Лот:
0.17 Акров
Отопление:
Central / Electric / Solar
Цена/кв.фут:
$129
Охлаждение:
Central Air
HOA:
$128

Valuation

Our model vs. what's actually selling nearby.
Estimate
$320,230
$288K – $398K
Confidence Low
List vs. estimate
$15K above estimate
List $335,330 · +4.7%
Our model says this listing is priced above recent comparable activity. Room to negotiate.
Price per sq ft
$129
Based on
10 MLS comparables
Median of recent comparable listings. Sold comps use closing price, active listings use list price.

Главное

Annual tax
$131
2019
HOA
$128/mo
Garage
3 car garage
Pets
Allowed
Больше фактов и особенностей
  • Напольное покрытие

    • Carpet

    • Ceramic Tile

    Отопление

    • Central

    • Electric

    • Solar

    Охлаждение

    • Central Air

    Бытовая техника

    • Dishwasher

    • Disposal

    • Dryer

    • Freezer

    • Microwave

    • Range

    • Refrigerator

    • Washer

    Другие особенности интерьера

    • In Wall Pest System

    • Kitchen/Family Room Combo

    • Primary Bedroom Main Floor

    • Open Floorplan

    • Solid Surface Counters

    • Solid Wood Cabinets

    • Thermostat

    • Walk-In Closet(s)

    Спальни и ванные комнаты

    • Спальни: 4

    • Полные ванные комнаты: 3

  • Парковка

    • Driveway

    • Garage Door Opener

    Имущество

    • Этажи: One

    • Особенности Экстерьера: Irrigation System / Lighting / Sliding Doors / Sprinkler Metered

    Лот

    • Лот: 0.17 Акров

    Другая Информация о Недвижимости

    • Номер Земельного Участка: 282619932941000210

    • Зонирование: P-D

  • Тип и стиль

    • Тип недвижимости: Residential

    • Подтип недвижимости: Single Family Residence

  • Общественное благосостояние

    • Cable Available

    • Cable Connected

    • Electricity Available

    • Electricity Connected

    • Fiber Optics

    • Street Lights

    • Underground Utilities

  • Другая финансовая информация

    • HOA: $128

    • Частота HOA: Monthly

    • Годовая сумма налога: $132

  • Детали источника

    • MLS ID: T3201277

    Другие факты

    • Строительные материалы: Block / Stucco

    • Детали фундамента: Slab

    • Особенности прачечной: Inside

    • Особенности лота: In County / Sidewalk

    • Особенности двора и крыльца: Covered / Patio / Porch

    • Особенности окна: Blinds / Thermal Windows

    • Направленные лица: Southeast

    • Мест в гараже: 3

    • Прикрепленный гараж: Да

    • Гараж: Да

    • Жилая площадь: 2599

    • Источник воды: Public

    • Название подразделения: CAMDEN PARK 60'S SOLAR

Частный запрос
Поговорите со специалистом по этому объекту.
Планировки, HOA-документы, off-market сравнимые объекты, частный показ — одно сообщение напрямую локальному специалисту.

Ещё такие

Новое
Недавно продано
$412,000
Дом
3 спален · 2 ванн · 1,753 кв.фт.
THOUSAND OAKS PH 03, DAVENPORT
1019 THOUSAND OAKS BOULEVARD
Новое
Недавно продано
$379,000
Дом
4 спален · 3 ванн · 1,909 кв.фт.
PROVIDENCE, DAVENPORT
4028 CORTLAND DRIVE
Новое
Недавно продано
$344,900
Дом
5 спален · 4 ванн · 3,030 кв.фт.
GRAND RESERVE, DAVENPORT
447 GRAND RESERVE DRIVE
Недавно продано
$331,610
Дом
3 спален · 3 ванн · 2,599 кв.фт.
CAMDEN PARK 60'S SOLAR, DAVENPORT
2018 CAMDEN LOOP DRIVE
Недавно продано
$389,900
Дом
5 спален · 3 ванн · 2,244 кв.фт.
AVIANA PH 01, DAVENPORT
137 ROSSO DRIVE
Недавно продано
$246,990
Дом
3 спален · 2 ванн · 1,672 кв.фт.
SERENO PHASE FIVE, DAVENPORT
1006 PRESERVE DRIVE
Недавно продано
$265,000
Дом
4 спален · 2 ванн · 1,988 кв.фт.
GREENFIELD VILLAGE, DAVENPORT
140 HAMLET LOOP
Недавно продано
$241,080
Дом
4 спален · 2 ванн · 2,802 кв.фт.
GREENFIELD VILLAGE, DAVENPORT
152 HAMLET LOOP

Рынок вокруг этого адреса

Актуальные данные по району.
Смотреть все

The multiple listing information is provided by the Stellar MLS from a copyrighted compilation of listings. The compilation of listings and each individual listing are ©2026-present Stellar MLS. All Rights Reserved. The information provided is for consumers' personal, noncommercial use and may not be used for any purpose other than to identify prospective properties consumers may be interested in purchasing. All properties are subject to prior sale or withdrawal. All information provided is deemed reliable but is not guaranteed accurate, and should be independently verified. Listing courtesy of: LENNAR REALTY