Vender tu casa
Valoración gratuita de tu hogar
Contacto
Cuéntenos sobre sus necesidades

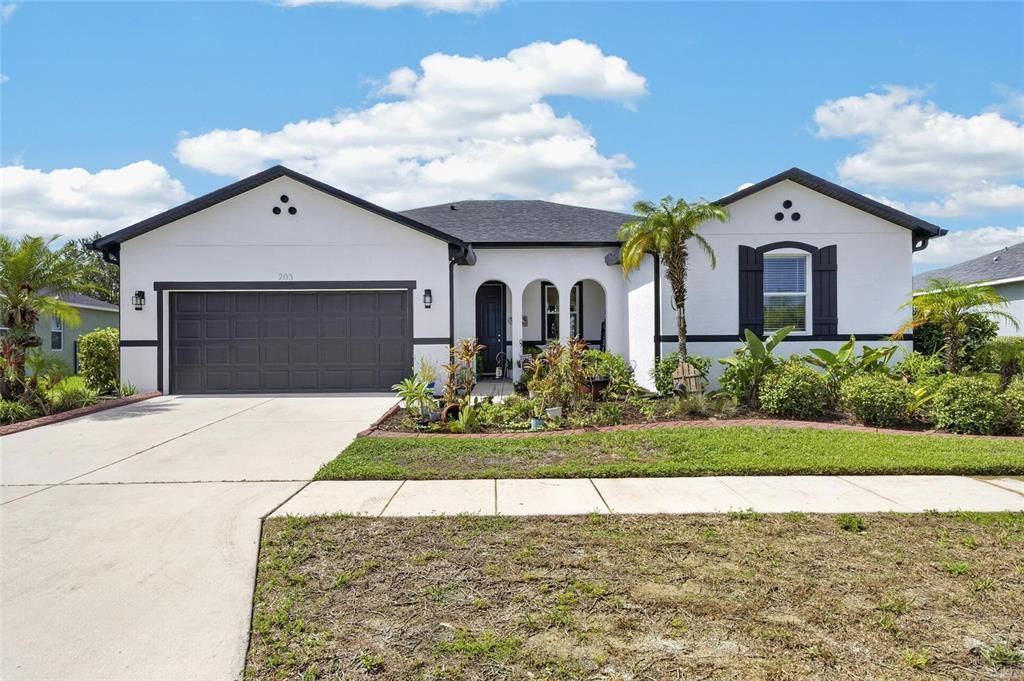
203 STAR SHELL DRIVE

Casa En Venta
$365,000

BTC: 5.67872423

ETH: 191.83870832

8 días
3 camas
2 baños
1,744 sqft

Visión general

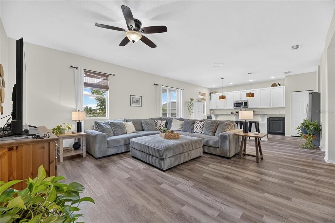
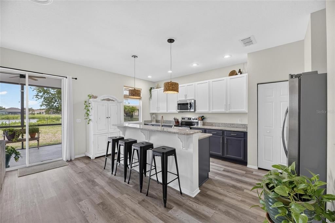
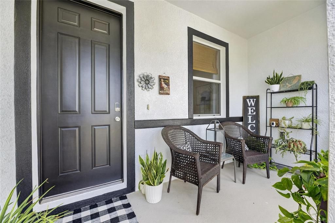
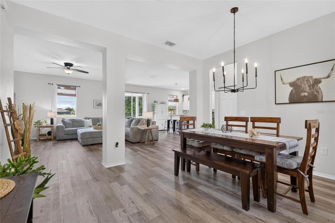
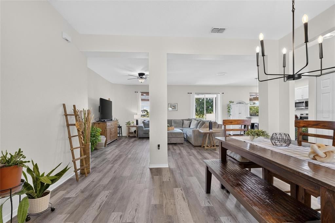
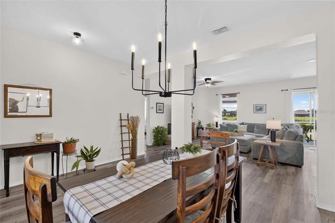
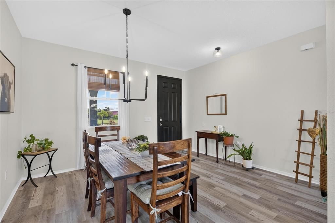
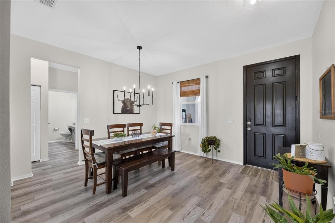
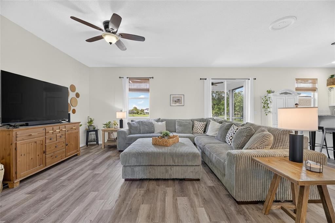
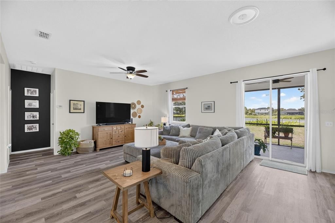
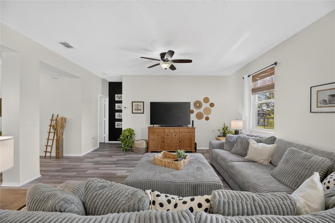
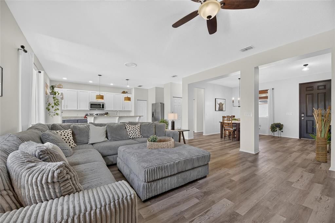
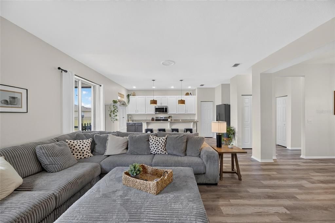
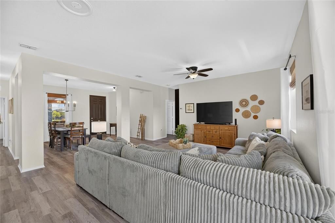
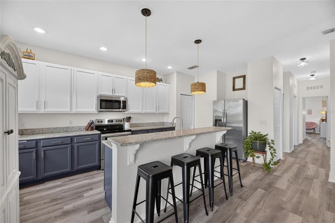
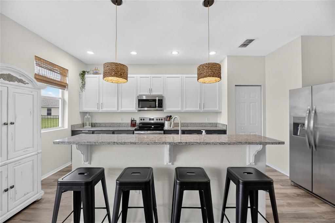
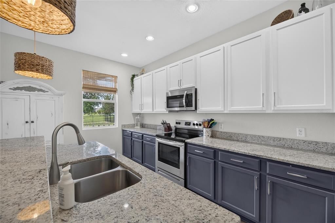
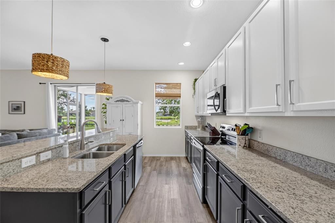
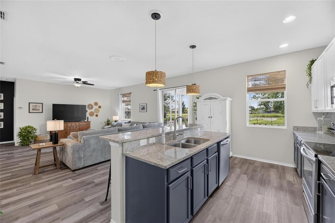
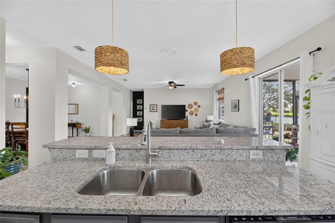
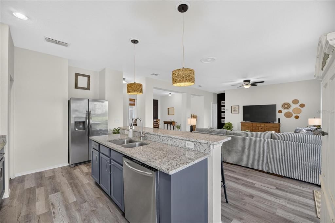
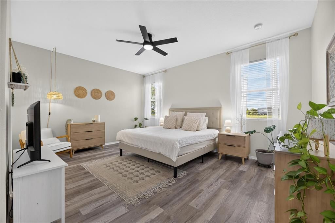
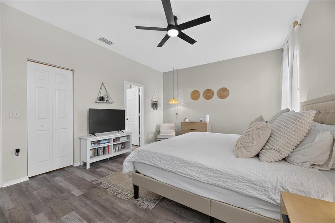
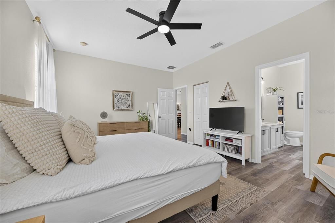
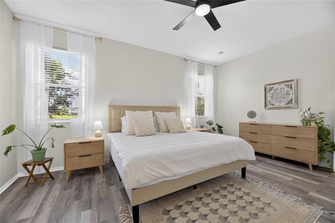
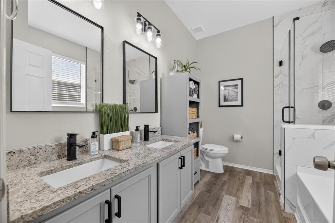
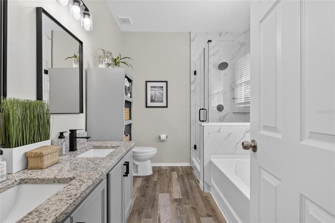
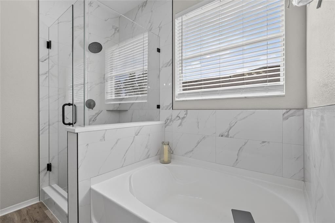
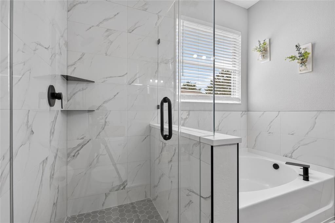
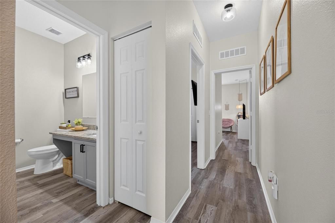
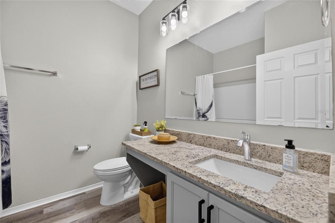
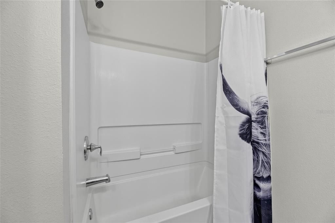
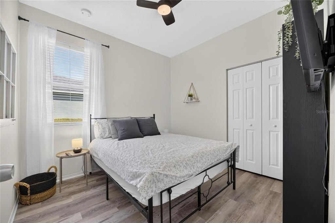
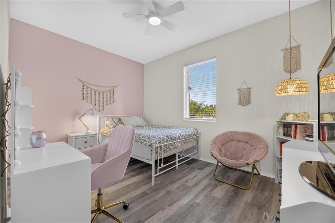
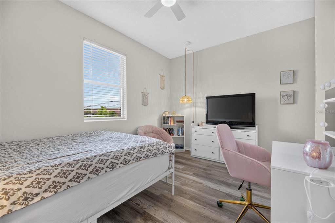
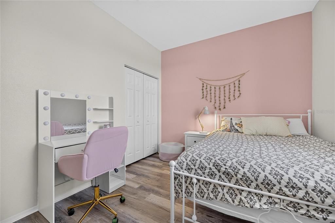
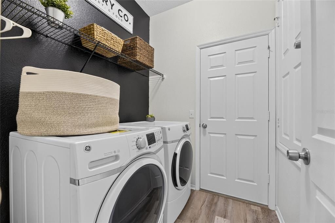
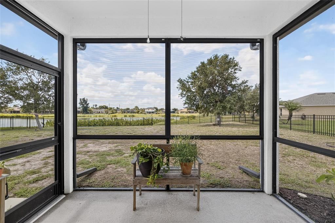
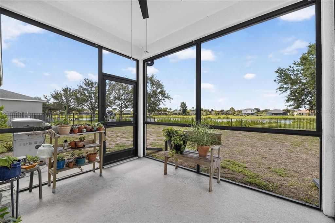
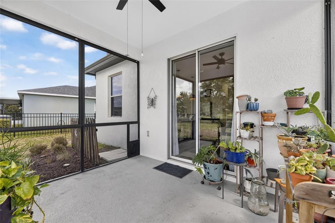
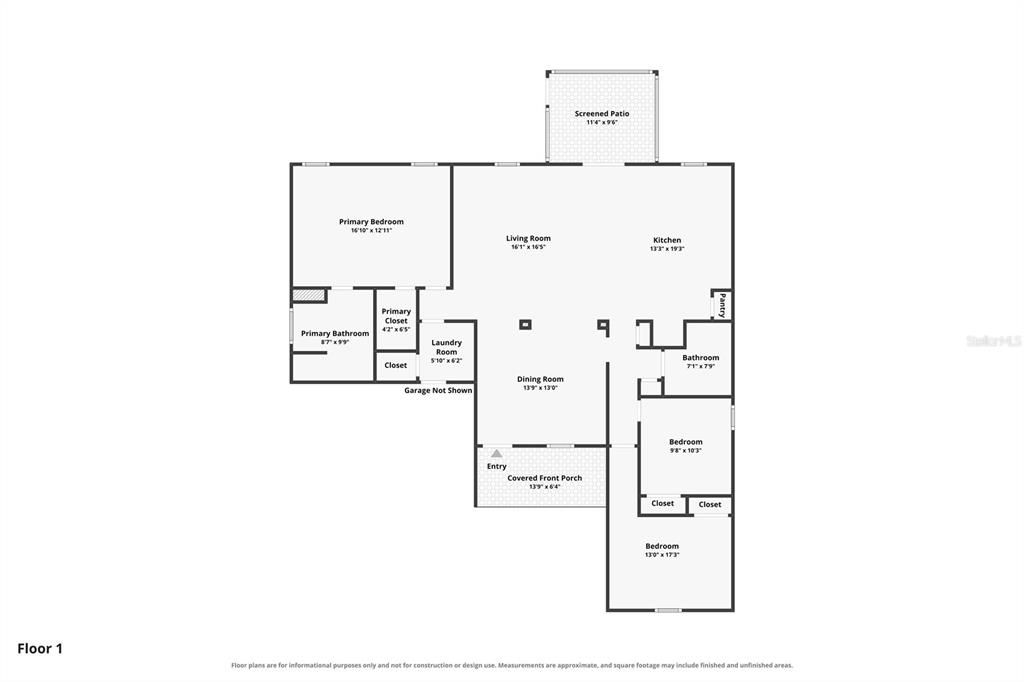
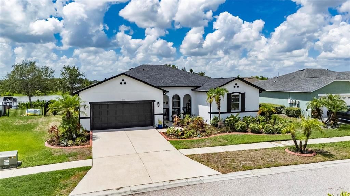
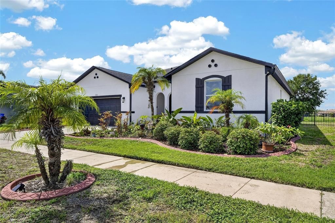
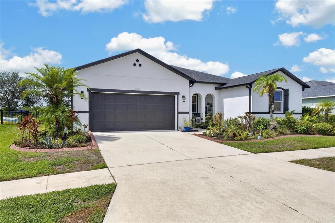
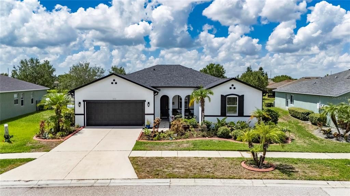
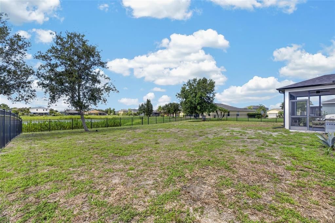
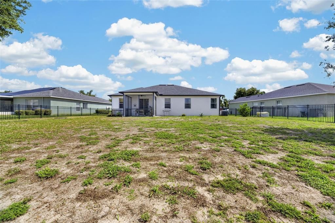
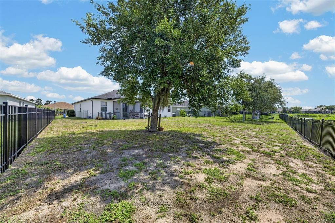
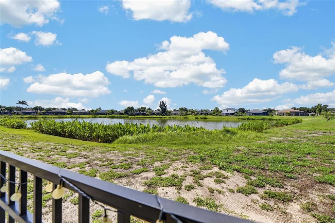
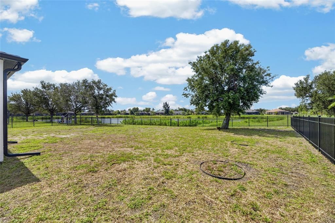
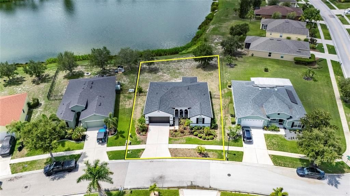
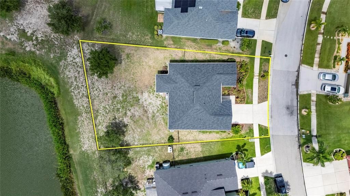
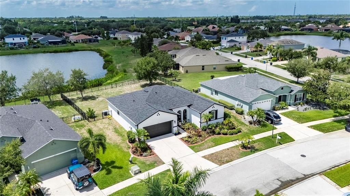
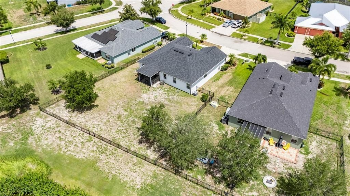
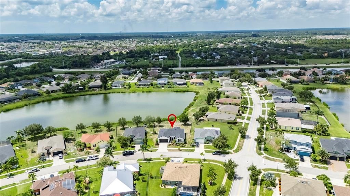
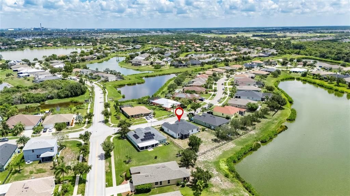
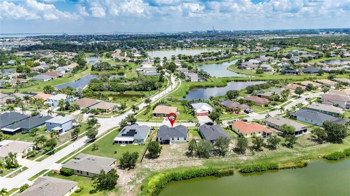
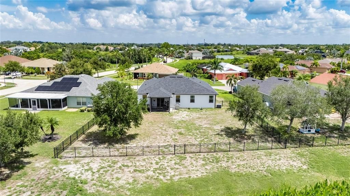
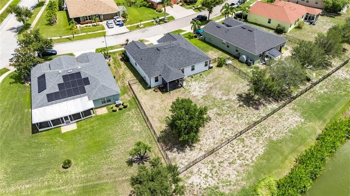
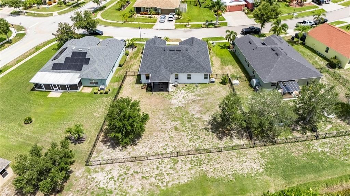
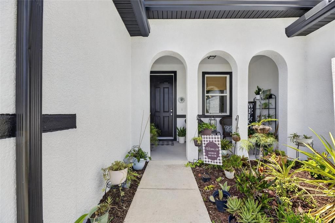
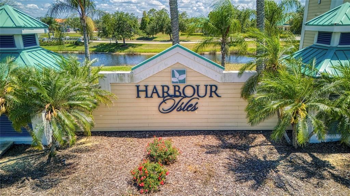
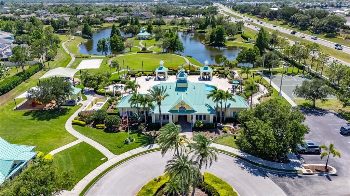
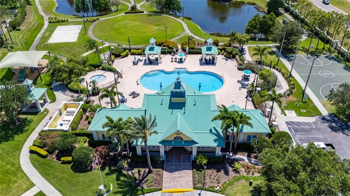
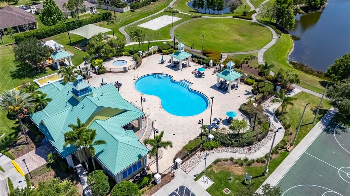
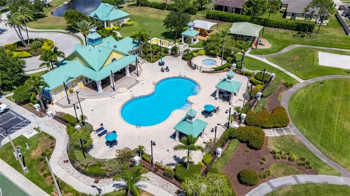
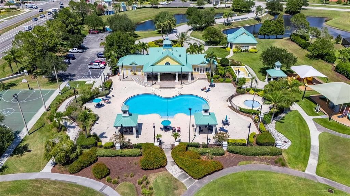
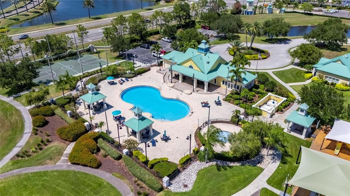
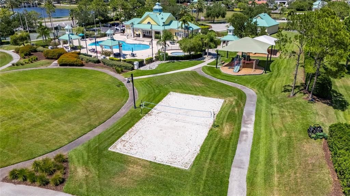
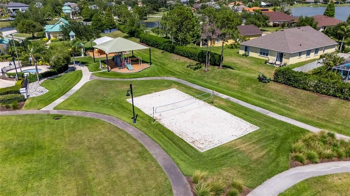
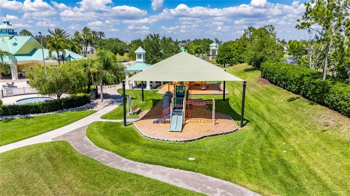
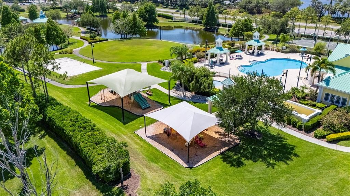
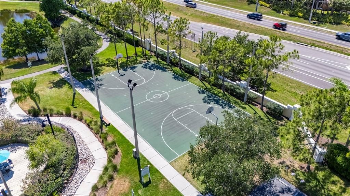
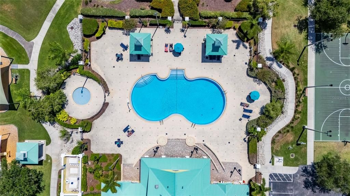
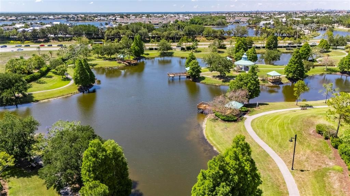
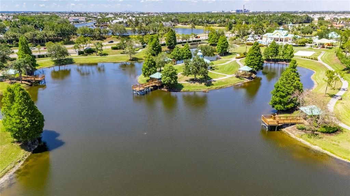
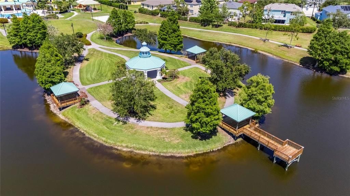
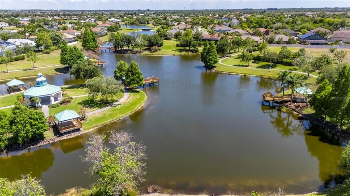
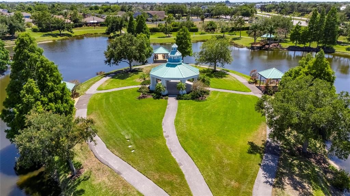
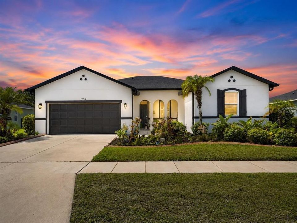
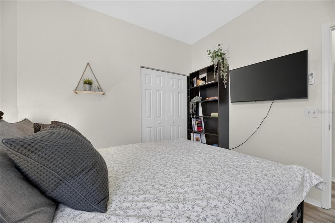
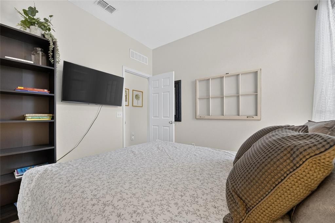
Live the Florida lifestyle you’ve been dreaming of in this beautifully updated home featuring an oversized backyard with serene pond views—the perfect place to enjoy your morning coffee, host weekend barbecues, or unwind while taking in spectacular sunsets. Located in the desirable Harbour Isles community, this move-in-ready 3-bedroom, 2-bath home offers the ideal blend of comfort, style, and outdoor living. Step inside to an inviting open-concept floor plan designed for both everyday living and entertaining. Recent updates throughout the home make it easy to move right in, including luxury vinyl flooring, fresh interior and exterior paint, newly painted baseboards, updated ceiling fans and light fixtures, a beautifully remodeled primary bathroom, and freshly painted kitchen cabinets. The kitchen is complete with appliances that are just 3 years old, providing both style and peace of mind. Outside, you’ll love the expansive backyard overlooking a tranquil pond, offering plenty of room for pets, play, gardening, or creating your own outdoor oasis. Major exterior improvements include a new roof (2023), gutters (2024), and a new fence (2024), giving buyers confidence for years to come. Located in the sought-after Harbour Isles community, residents enjoy resort-style amenities including a community pool, clubhouse, fitness center, playground, walking trails, and easy access to I-75, waterfront dining, marinas, shopping, and everything that makes Apollo Beach one of Tampa Bay’s most desirable coastal communities.

Ubicación

Detalles

Tipo:
Residential
Estacionamiento:
Driveway / Garage Door Opener / Ground Level
Año de construcción:
2010
Lote:
0.25 Hectáreas
Calefacción:
Central
precio por sq. medidor:
$209
Enfriamiento:
Central Air
HOA:
$100

Valuation

Our model vs. what's actually selling nearby.
Estimate
$364,900
$235K – $388K
Confidence Low
List vs. estimate
At estimate
List $365,000 · +0.0%
List is in line with recent comparable activity.
Price per sq ft
$209
-10.6% vs. city median $234
Based on
9 MLS comparables
Median of recent comparable listings. Sold comps use closing price, active listings use list price.

Destacados

Annual tax
$8,975
2025
HOA
$100/yr
Common Area Taxes, Community Pool, Maintenance Grounds
View
Trees/Woods, Water
Garage
2 car garage
Pets
Allowed
Más hechos y características
  • Piso

    • Luxury Vinyl

    Calefacción

    • Central

    Enfriamiento

    • Central Air

    Accesorios

    • Dishwasher

    • Disposal

    • Microwave

    • Range

    • Range Hood

    • Refrigerator

    Otras características interiores

    • Ceiling Fan(s)

    • Eating Space In Kitchen

    • High Ceilings

    • Kitchen/Family Room Combo

    • Living Room/Dining Room Combo

    • Open Floorplan

    • Primary Bedroom Main Floor

    • Solid Surface Counters

    • Solid Wood Cabinets

    • Split Bedroom

    • Stone Counters

    • Thermostat

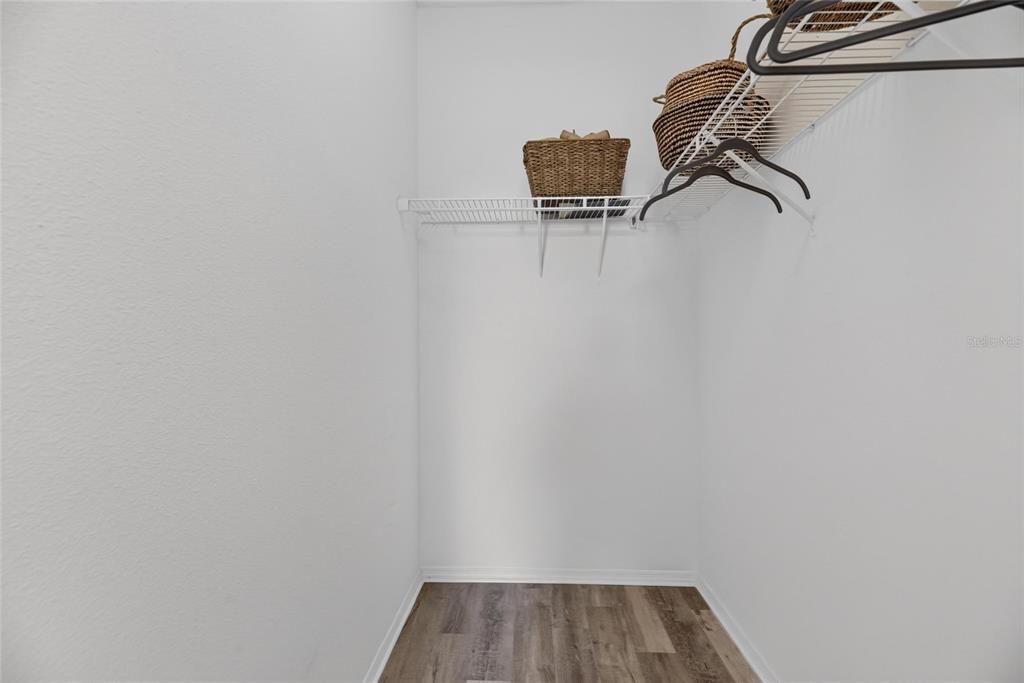
    • Walk-In Closet(s)

    • Window Treatments

    Dormitorios y baños

    • Dormitorios: 3

    • Baños completos: 2

  • Estacionamiento

    • Driveway

    • Garage Door Opener

    • Ground Level

    Propiedad

    • Pisos: One

    • Características Exteriores: Irrigation System / Lighting / Private Mailbox / Private Yard / Rain Gutters / Sidewalk / Sliding Doors

    Lote

    • Lote: 0.25 Hectáreas

    Otra Información de Propiedad

    • Número de Parcela: U33311995J00001300013.0

    • Zonificación: PD

  • Tipo y estilo

    • Tipo de propiedad: Residential

    • Subtipo de propiedad: Single Family Residence

  • Utilidad

    • BB/HS Internet Available

    • Cable Available

    • Electricity Connected

    • Public

    • Sewer Connected

    • Street Lights

    • Underground Utilities

    • Water Connected

  • Otra información financiera

    • HOA: $100

    • Frecuencia HOA: Annually

    • Importe anual de impuestos: $8,975

  • Detalles de la fuente

    • MLS ID: TB8531447

    Otros hechos

    • Materiales de construcción: Block / Stucco

    • Detalles de la fundación: Slab

    • Características de lavandería: Inside / Laundry Room

    • Características del lote: Cleared / In County / Landscaped / Level / Sidewalk

    • Características del patio y el porche: Covered / Enclosed / Front Porch / Patio / Porch / Rear Porch

    • Características de la ventana: Blinds / Drapes / Rods / Shades / Window Treatments

    • Caras de dirección: North

    • Estilo arquitectónico: Contemporary

    • Espacios de garaje: 2

    • Garaje adjunto: Si

    • Garaje: Si

    • Salón: 1744

    • Fuente de agua: Public

    • Tamaño de la parcela: 79 x 135

    • Nombre de subdivisión: HARBOUR ISLES PH 2A/2B/2C

Consulta privada
Habla con el asesor de este inmueble.
Planos, documentos del HOA, comparables off-market, agendar una visita privada — un solo mensaje directo al especialista local.

Más como esta

Nuevo
En Venta
$294,999
Casa
3 camas · 2 baños · 1,624 sqft
SHELL COVE PH 1, RUSKIN
1203 7TH AVENUE NW
Nuevo
En Venta
$298,000
Casa
4 camas · 2 baños · 1,425 sqft
BAYOU PASS VILLAGE, RUSKIN
2328 PLEASURE RUN DRIVE
Nuevo
En Venta
$469,900
Casa
3 camas · 2 baños · 1,989 sqft
MIRABAY PRCL 22, APOLLO BEACH
5133 ADMIRAL POINTE DRIVE
Nuevo
En Venta
$449,000
Casa
3 camas · 2 baños · 1,931 sqft
CYPRESS CREEK VILLAGE A, SUN CITY CENTER
1015 CALLE ROSA PLACE
Nuevo
En Venta
$279,999
Casa
2 camas · 2 baños · 1,503 sqft
LA PALOMA PRESERVE, SUN CITY CENTER
3719 LAUGHING DOVE AVENUE
Nuevo
En Venta
$340,000
Casa
2 camas · 2 baños · 1,584 sqft
WATERSET PH 4B SOUTH, APOLLO BEACH
6332 CLIVEDEN COURT
Nuevo
En Venta
$299,999
Casa
3 camas · 1 baños · 975 sqft
RUSKIN GROWERS SUB UNI, RUSKIN
1334 ATLANTIC DRIVE
Nuevo
En Venta
$380,000
Lotes / Tierras
0.29 acres
GULL HAVEN SUB, RUSKIN
406 14TH STREET SW

Mercado cerca de esta dirección

Conteos en vivo en la misma zona.
Ver todo

The multiple listing information is provided by the Stellar MLS from a copyrighted compilation of listings. The compilation of listings and each individual listing are ©2026-present Stellar MLS. All Rights Reserved. The information provided is for consumers' personal, noncommercial use and may not be used for any purpose other than to identify prospective properties consumers may be interested in purchasing. All properties are subject to prior sale or withdrawal. All information provided is deemed reliable but is not guaranteed accurate, and should be independently verified. Listing courtesy of: 27NORTH REALTY