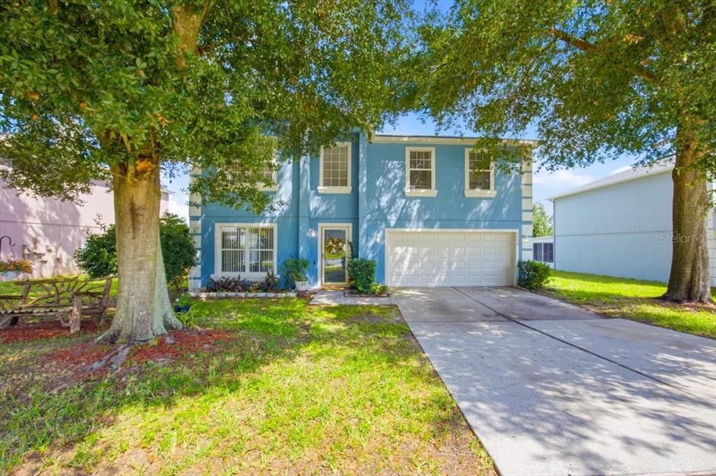
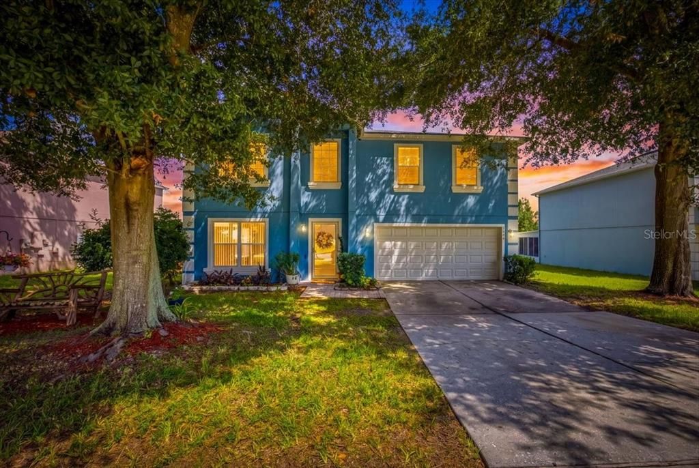
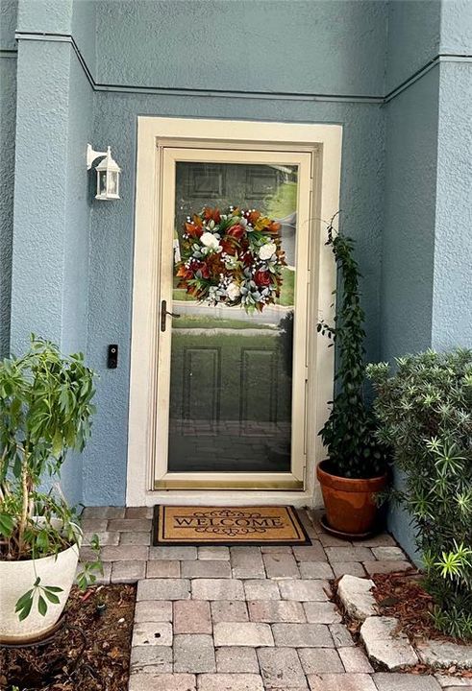
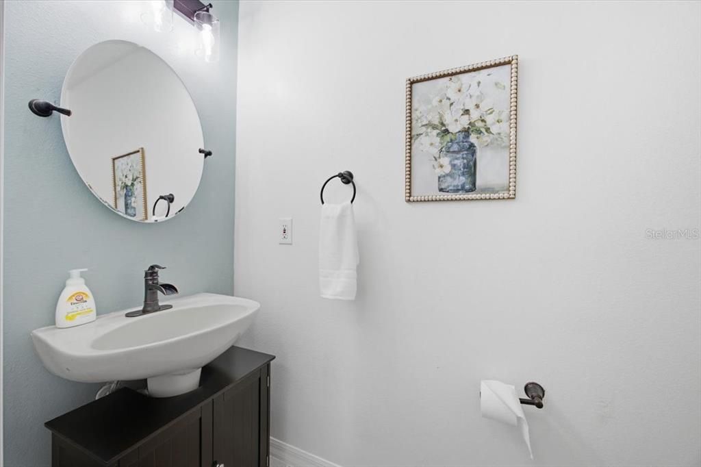
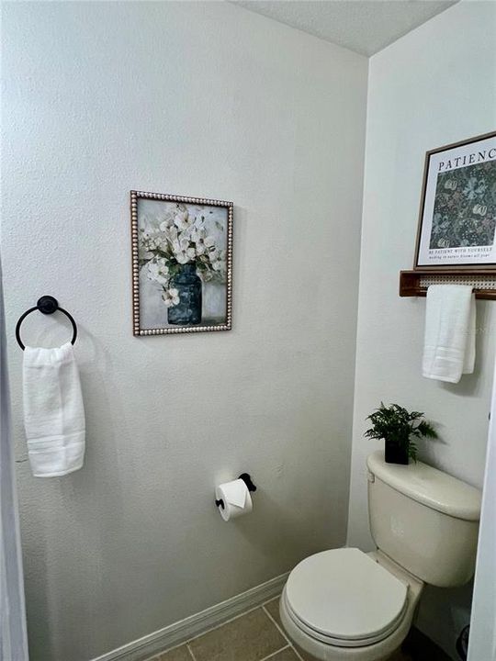
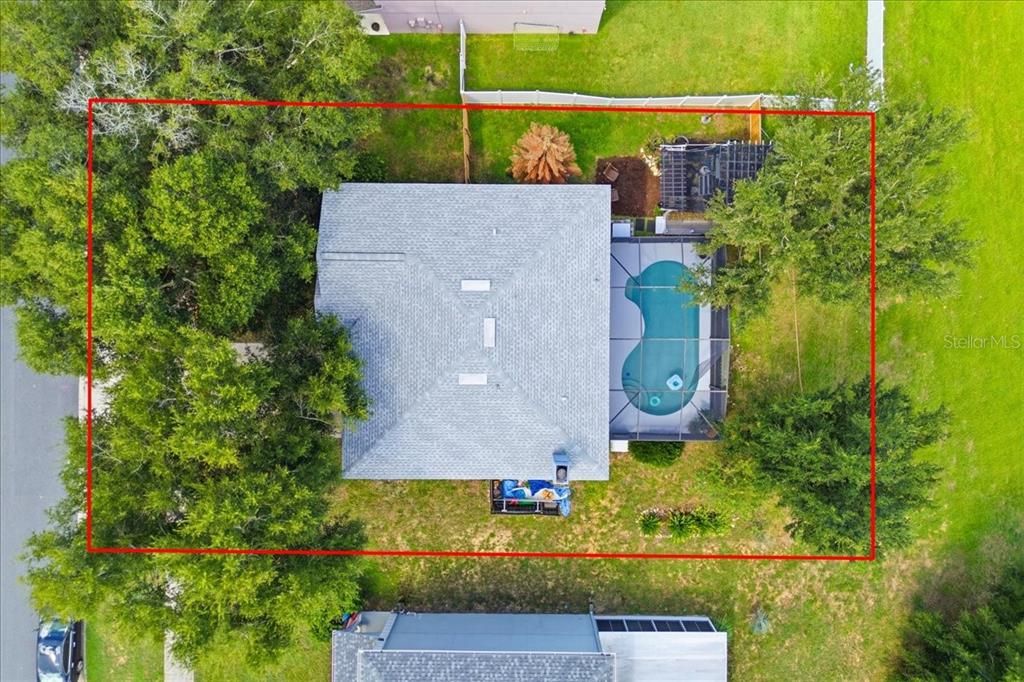
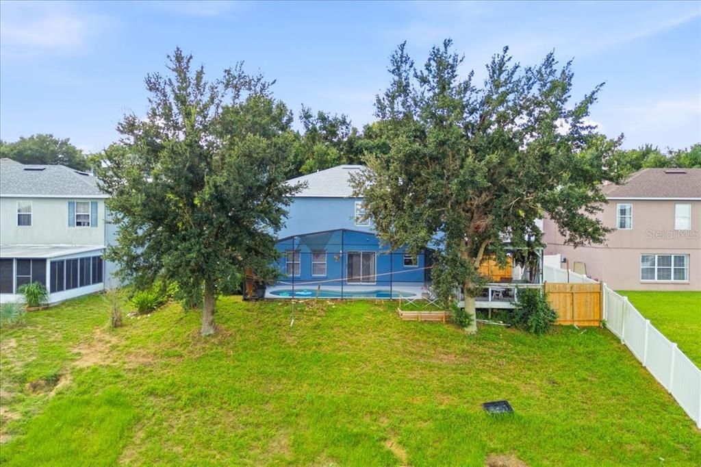
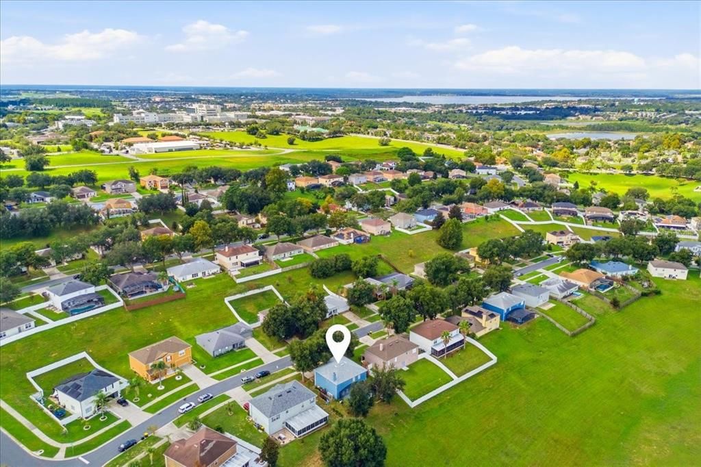
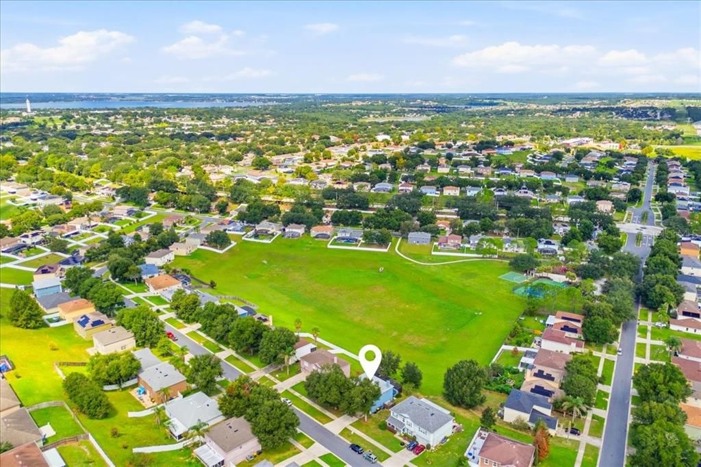
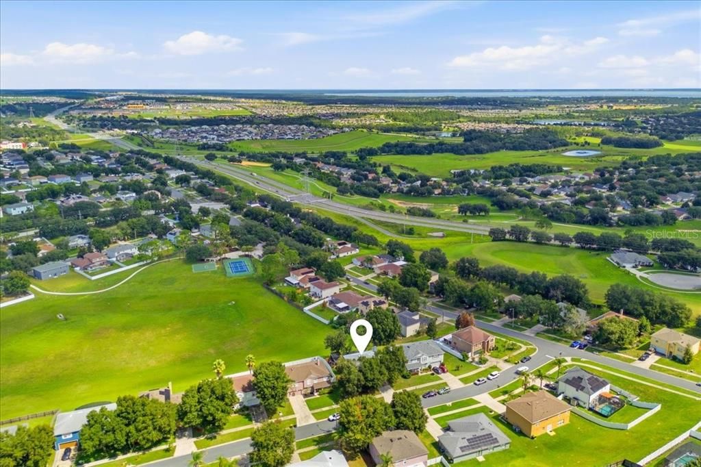
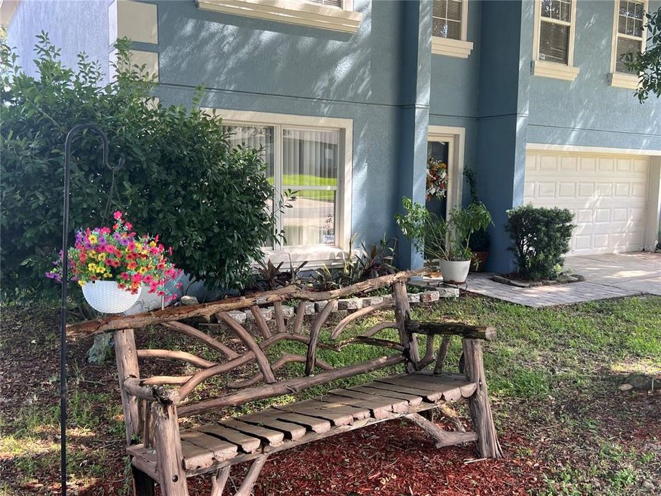
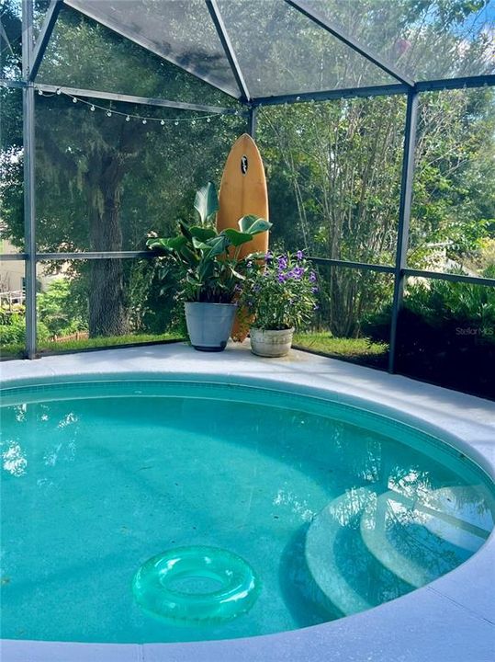
Welcome to Skyridge Valley in Clermont, where space, convenience, and Florida living come together in this 4-bedroom, 2.5-bath pool home. Set among mature landscaping and beautiful shade trees, this home offers generous living spaces inside and a backyard designed for relaxing and entertaining.
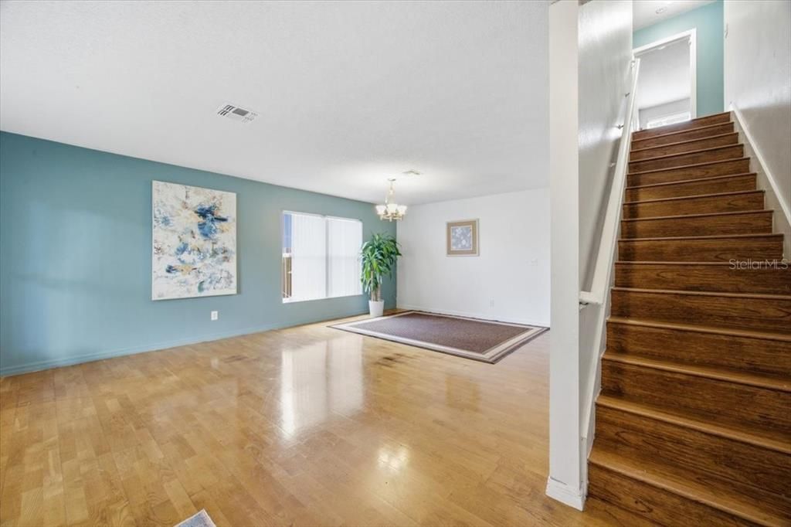
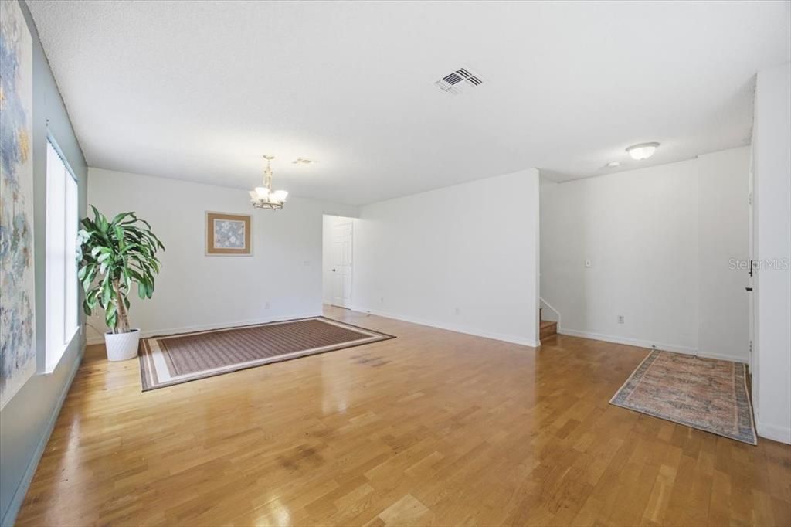
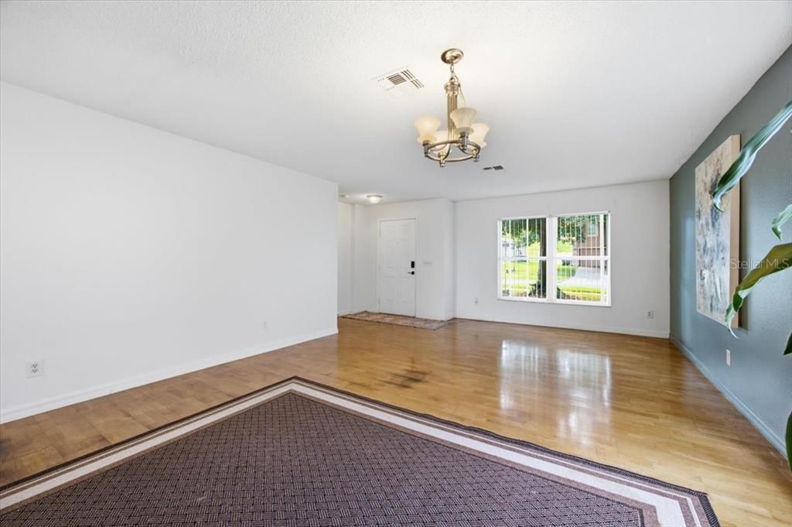
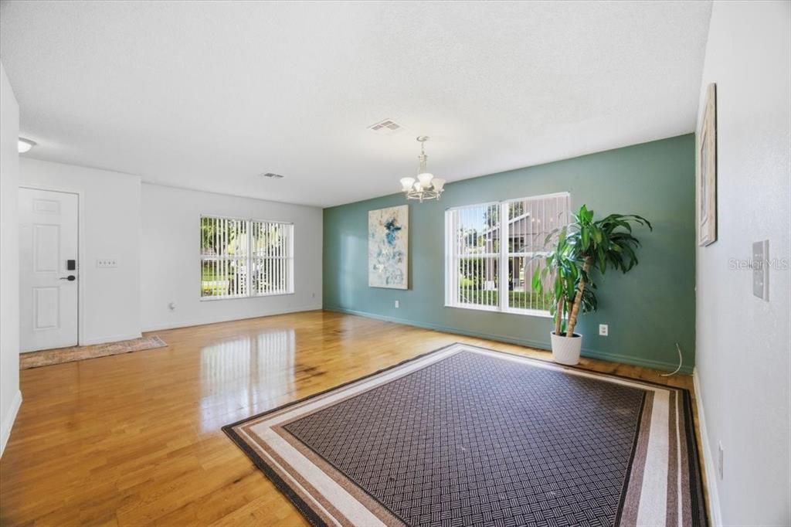
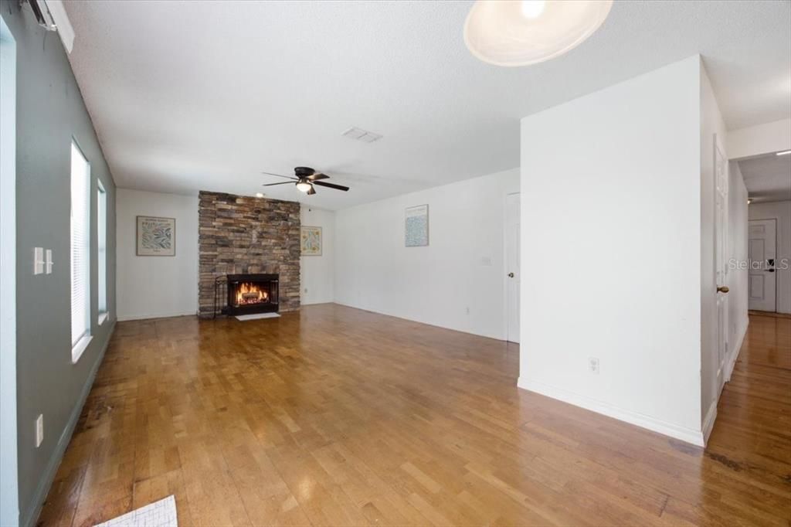
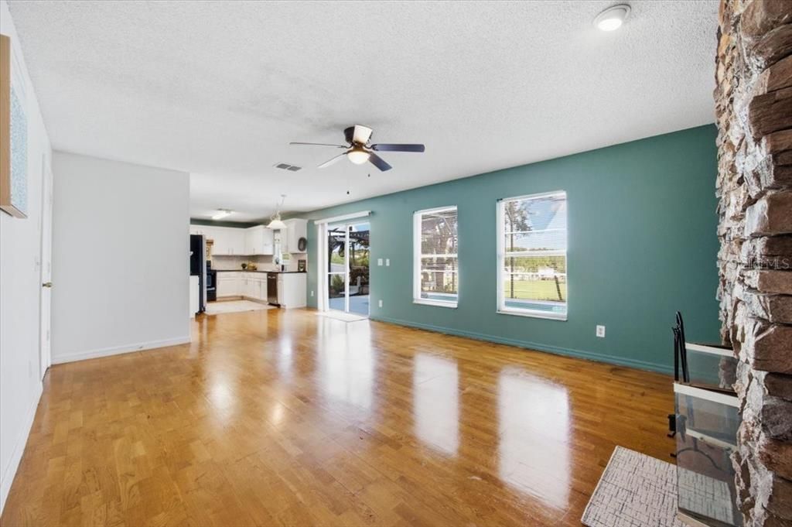
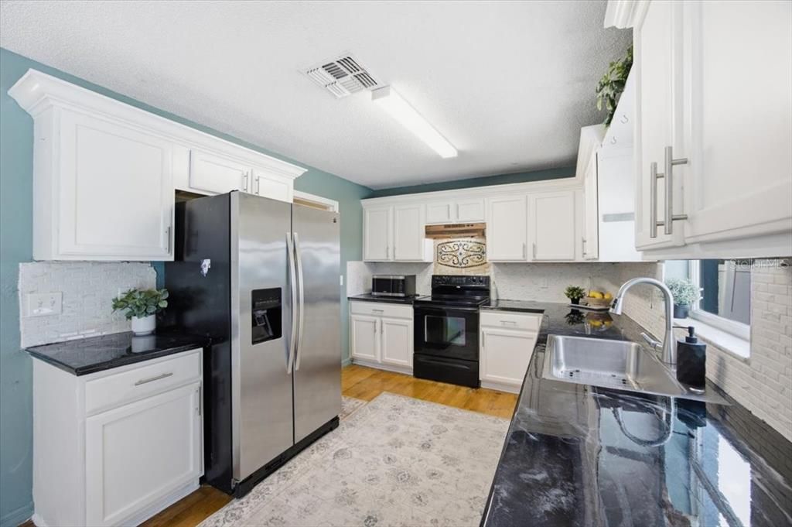
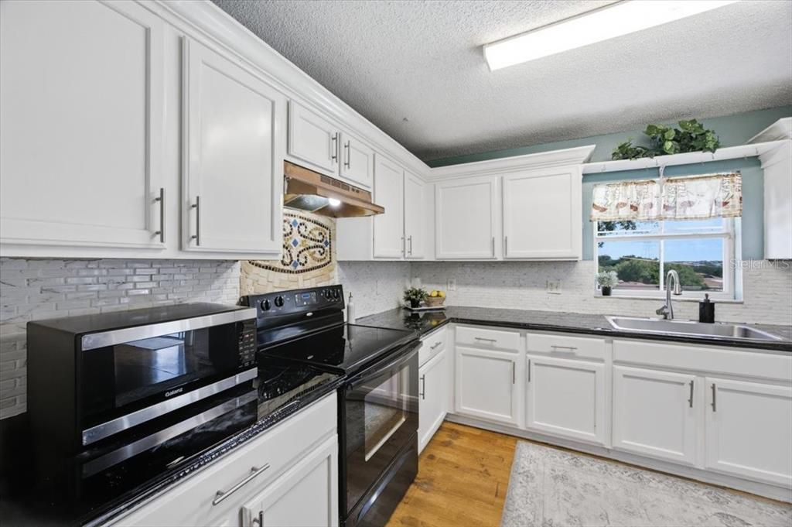
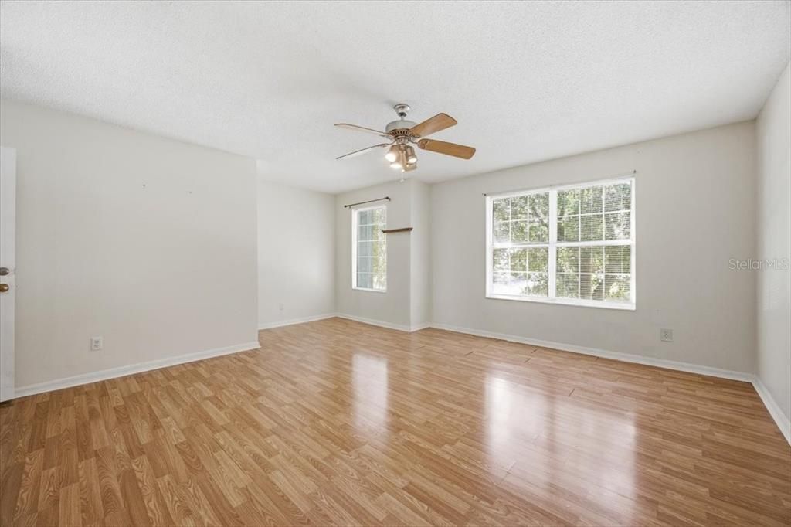
The main level features an open, comfortable layout with abundant natural light, wood flooring, and multiple living and dining areas. A floor-to-ceiling stone fireplace creates a warm focal point in the family room, while the spacious kitchen offers abundant cabinetry and counter space.
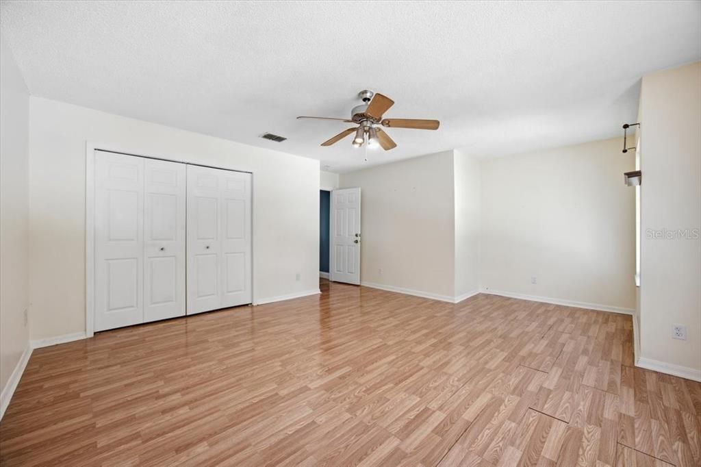
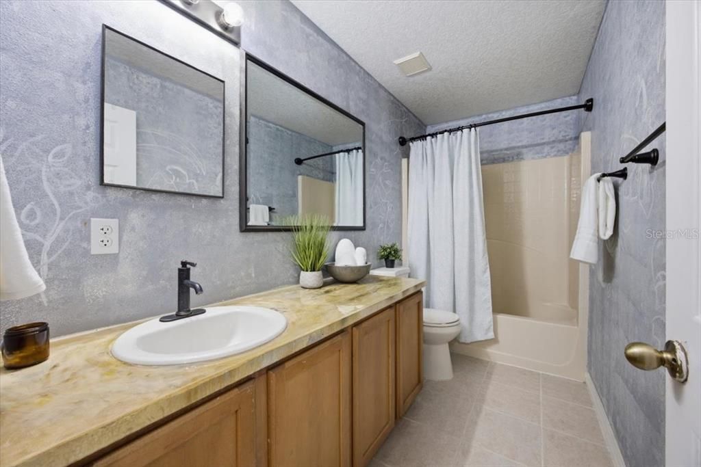
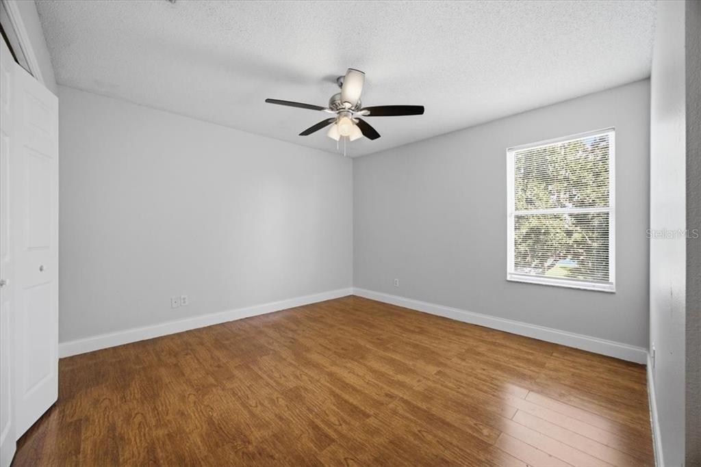
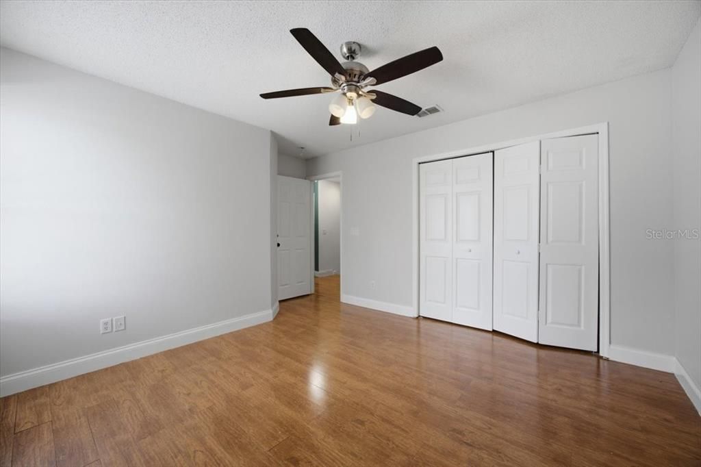
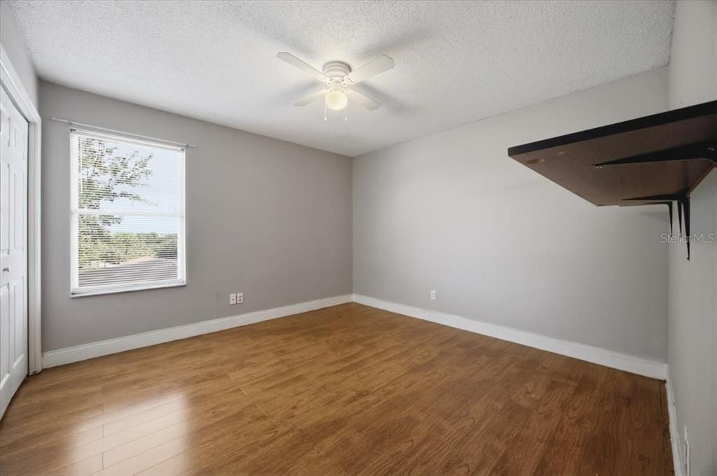
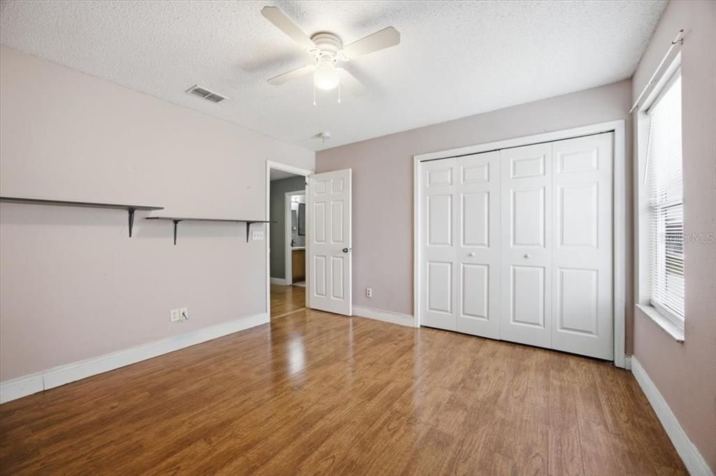
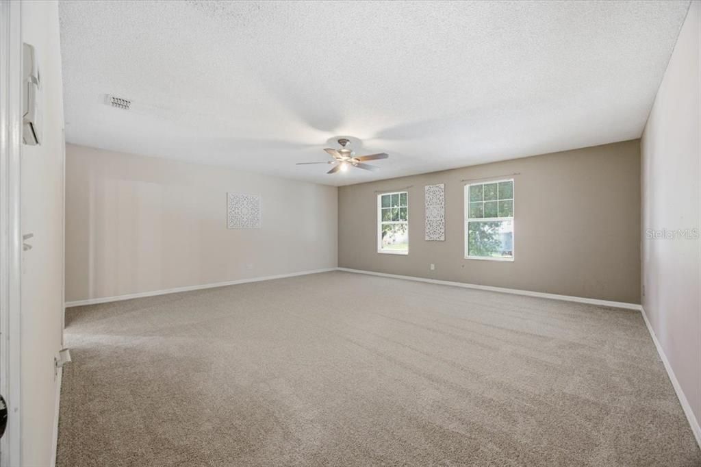
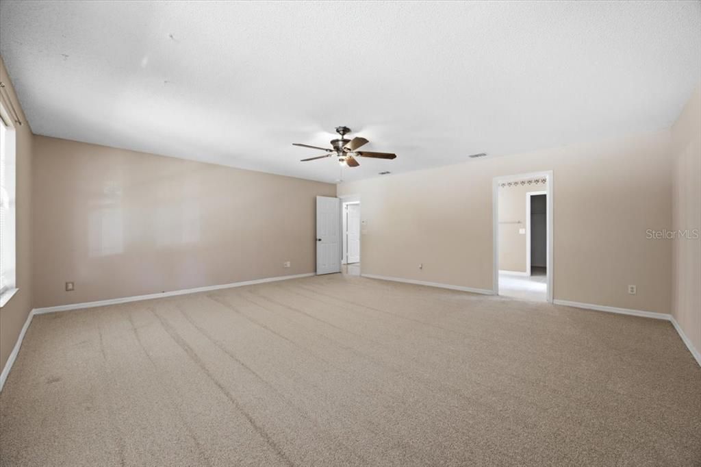
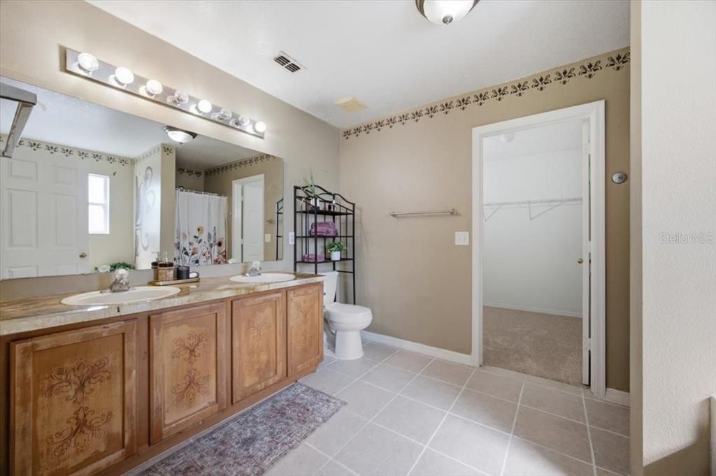
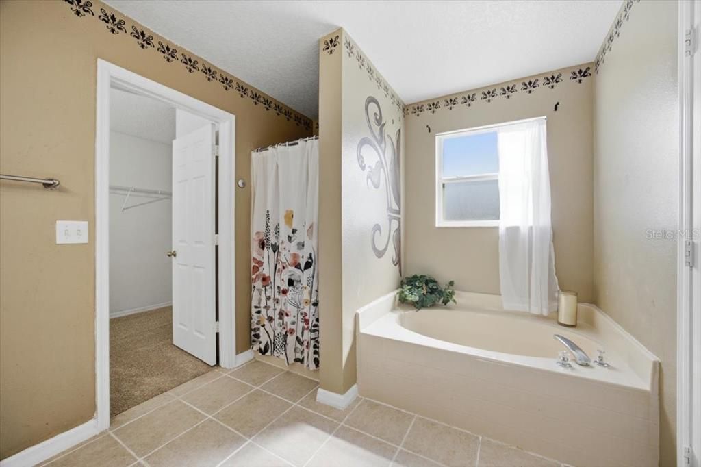
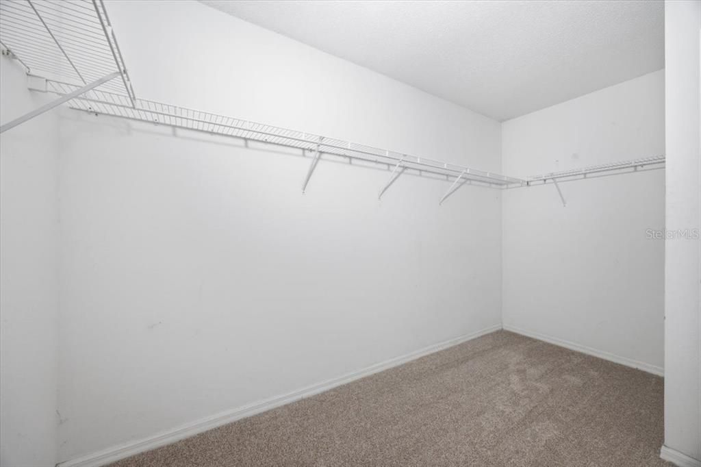
Upstairs, you'll find an impressive oversized primary suite with plenty of room to create a private sitting or reading area. The suite includes an en-suite bath and walk-in closet, while three additional bedrooms provide flexibility for family, guests, a home office, or hobby space.
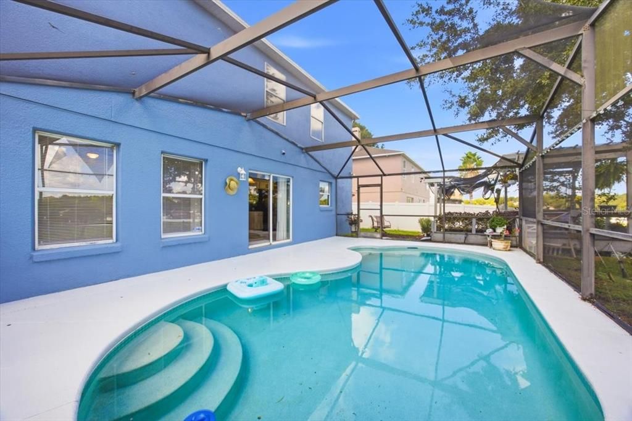
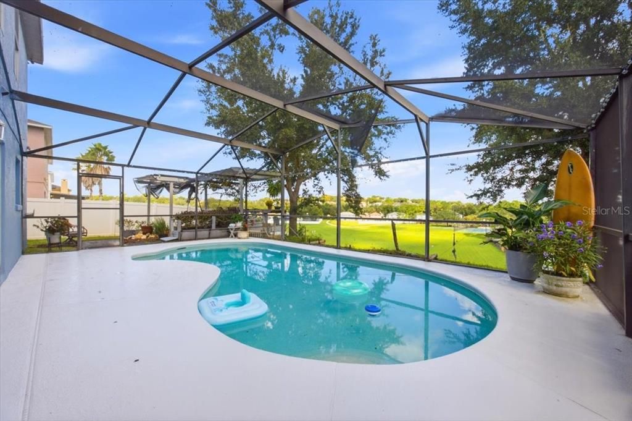
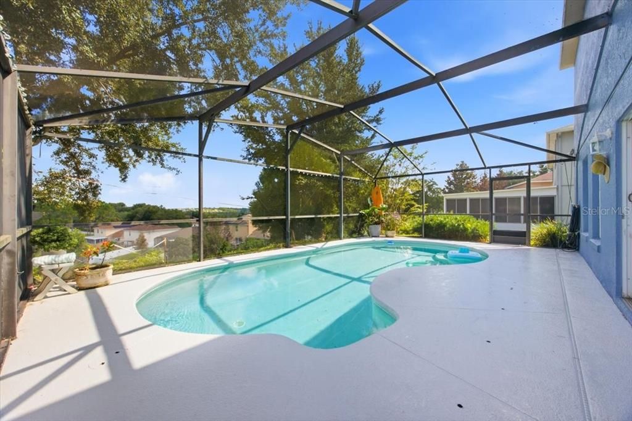
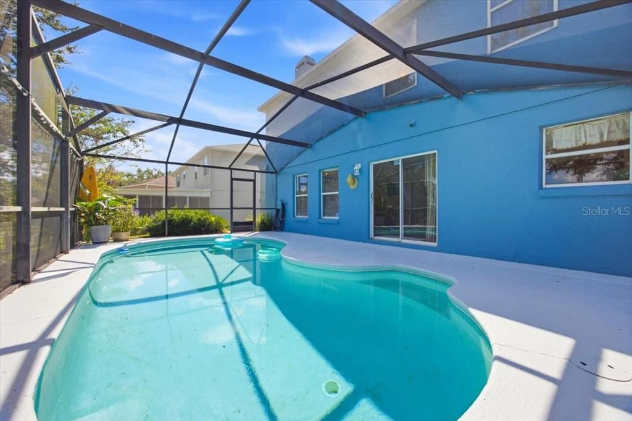
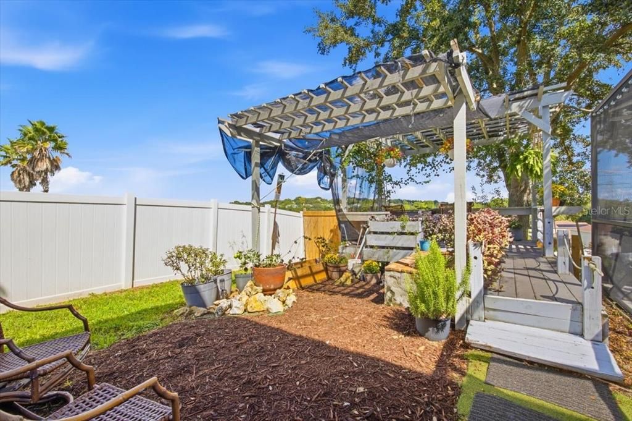
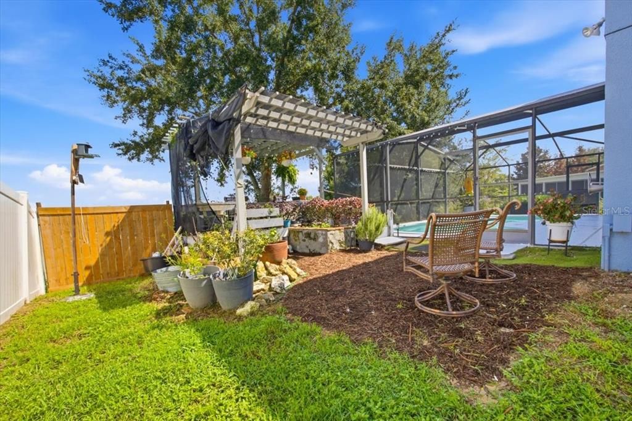
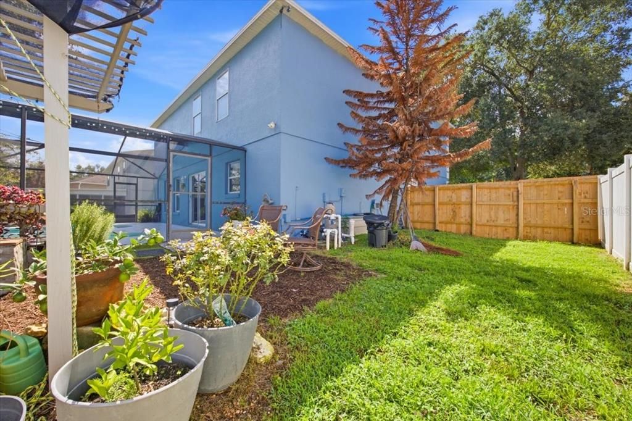
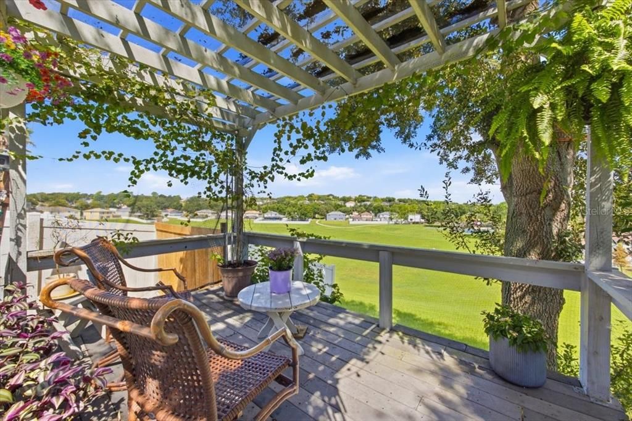
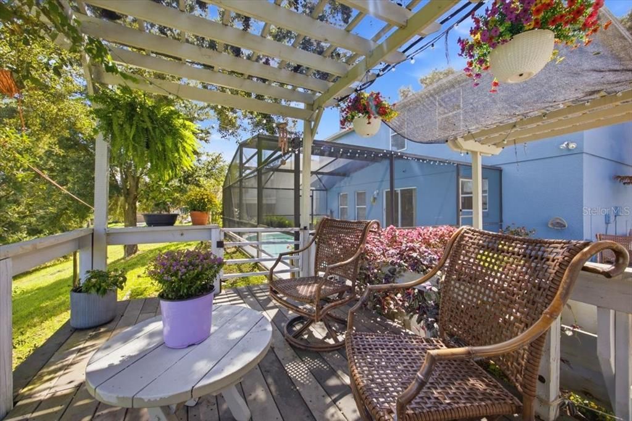
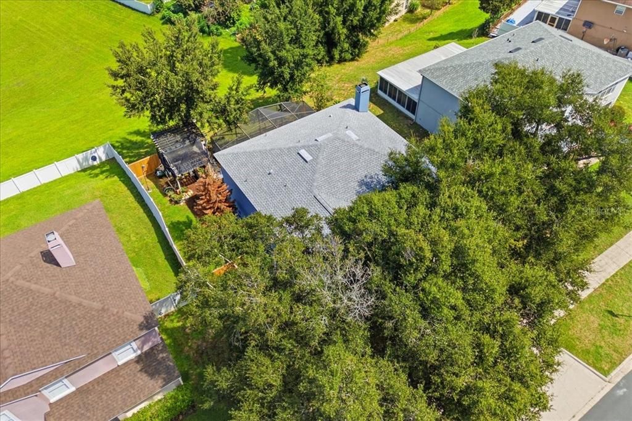
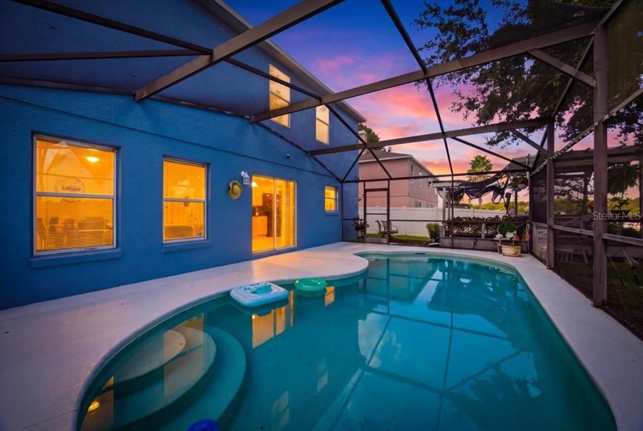
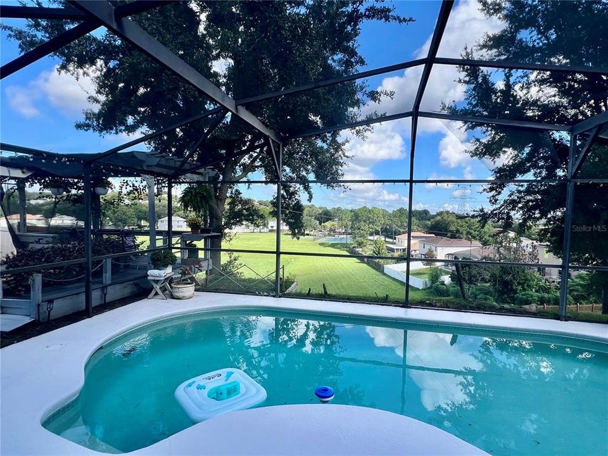
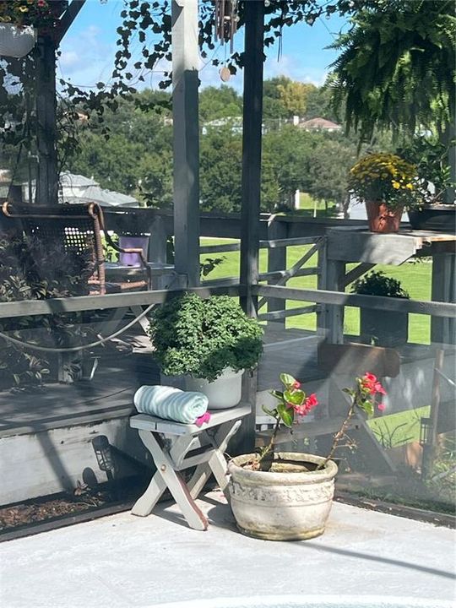
Outside is where this property really shines. Cool off in the pool, tend your own herb garden, or head up to the elevated backyard deck and seating area to enjoy the breeze from your own hilltop sanctuary. Mature trees provide shade and character, creating an outdoor setting made for morning coffee, evening conversations, and enjoying Florida's year-round outdoor lifestyle.
Major improvements include a ROOF REPLACED IN 2024 and HVAC less than five years old. The two-car garage with epoxy flooring adds another practical upgrade.
Located in Skyridge Valley, you'll enjoy convenient access to Orlando Health, shopping, restaurants, and everyday necessities, along with an easy commute toward UCF and the greater Orlando area.
With its 4 bedrooms, 2.5 baths, oversized primary suite, pool, elevated outdoor entertaining space, newer roof and HVAC, and convenient Clermont location, this home offers an exceptional combination of space, lifestyle, and value. Come experience your own Clermont hilltop retreat.