Vender tu casa
Valoración gratuita de tu hogar
Contacto
Cuéntenos sobre sus necesidades
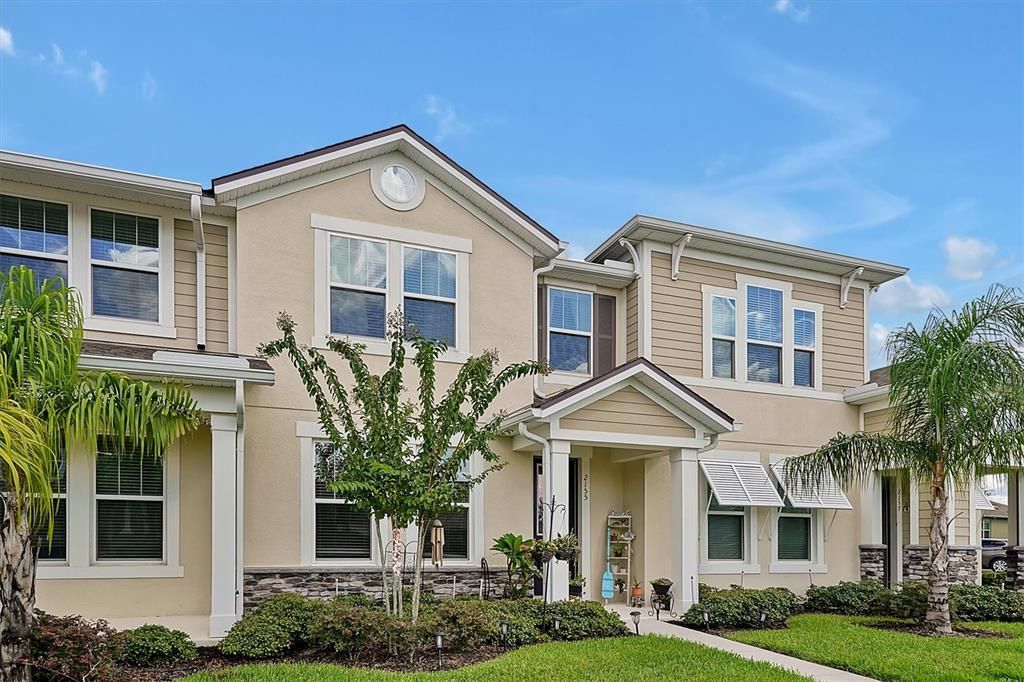
2155 VALENCIA BLOSSOM STREET

Adosados En Venta
$385,000

BTC: 4.89510490

ETH: 152.14384509

1 días
3 camas
2 baños
1,610 sqft

Visión general

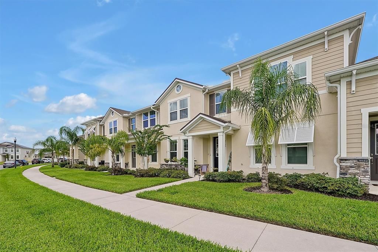
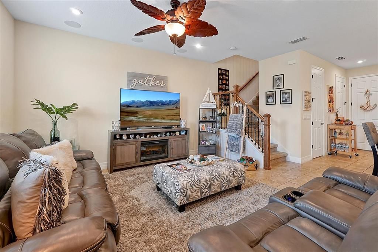
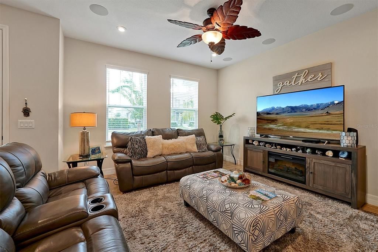
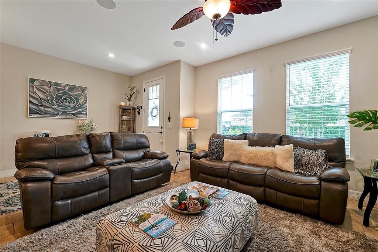
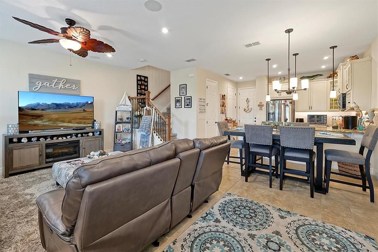
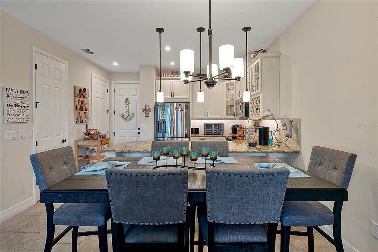
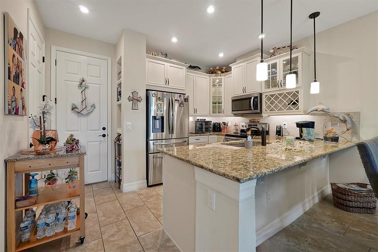
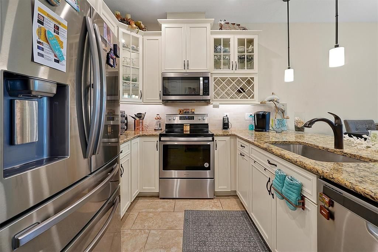
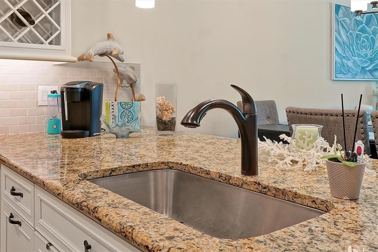
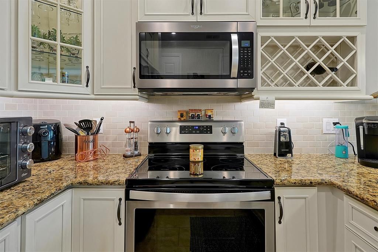
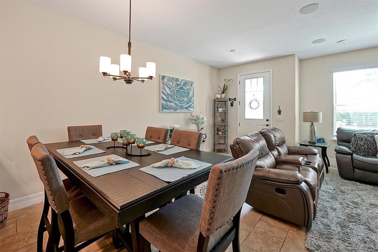
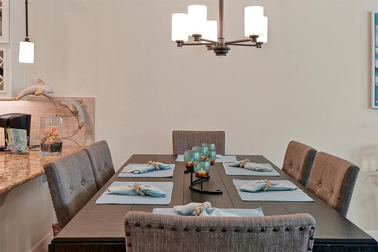
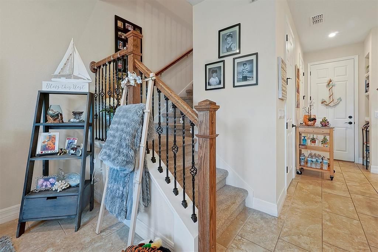
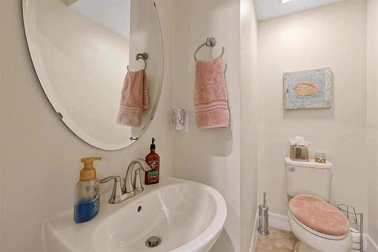
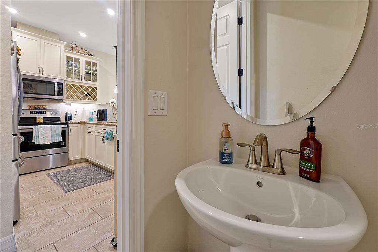
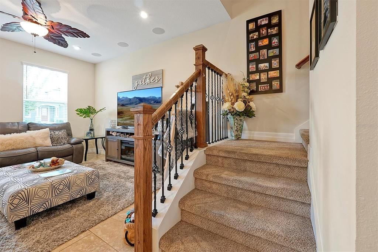
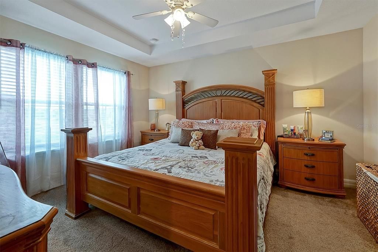
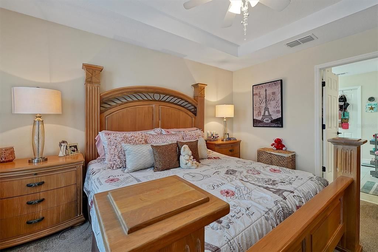
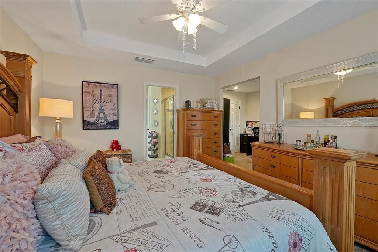
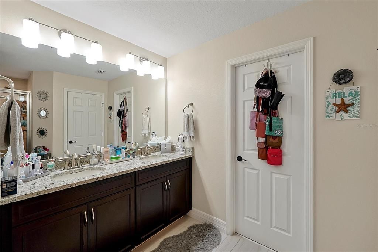
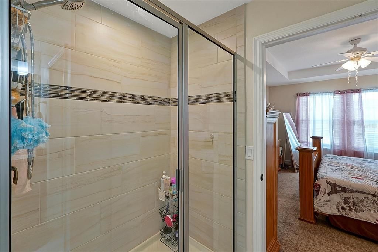
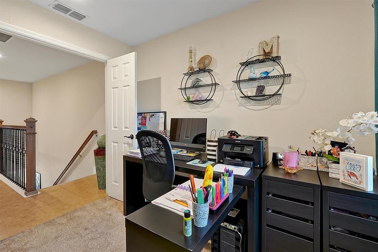
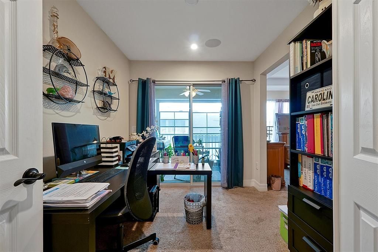
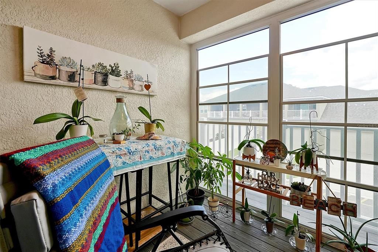
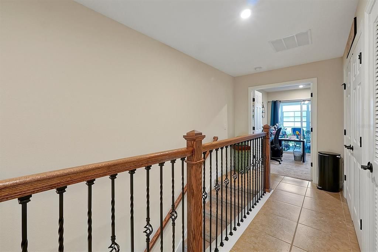
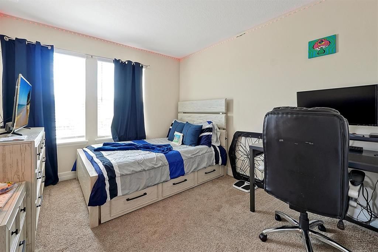
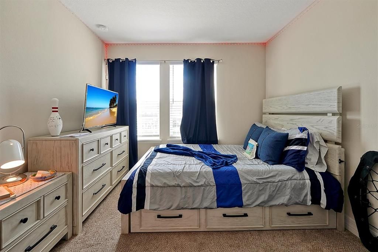
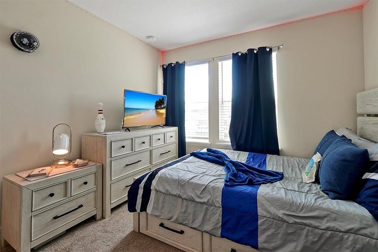
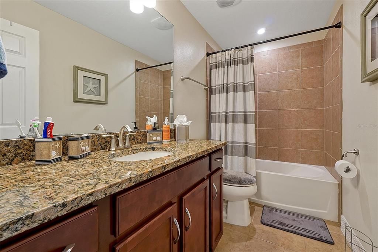
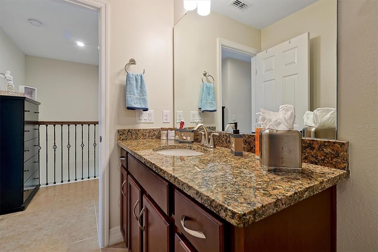
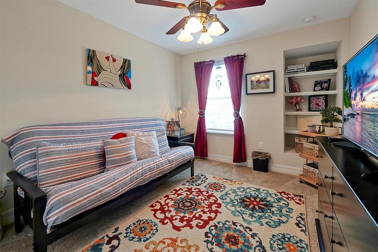
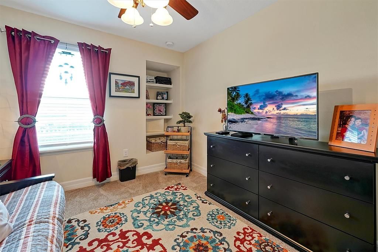
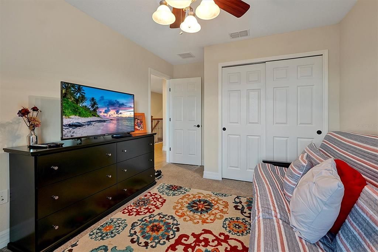
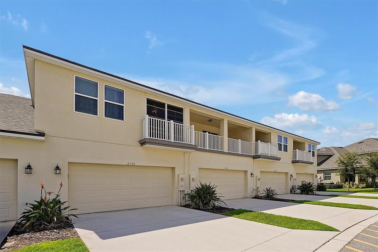
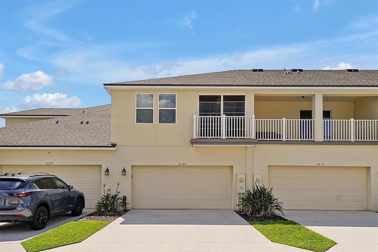
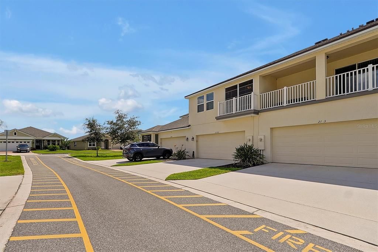
Luxurious 3 Bedroom 2.5 Bath Townhouse with over $60,000 in builder upgrades. This stunning home offers the perfect blend of elegance, comfort & functionality. Nestled in the quiet, gated Westbrooke community, this property boasts an array of premium features that will make you feel right at home. Key Features: 3 spacious BEDROOMS provide ample space for you, your family and guests. The 2.5 BATHS are appointed with modern fixtures and elegant finishes. The rear entry GARAGE keeps your vehicles and toys secure and protected from the elements. The is a dedicated OFFICE AREA located conveniently off the master suite, perfect for remote work or study. 2ND FLOOR PRIVATE PORCH for you to relaxc and unwin complete with ceiling fan for year round comfort. Gourmet KITCHEN is a chef's delight, featuring top of the line appliances, upgraded granite countertops, wine storage, 42" cabintry with decorative trim and ample storage. LIVING SPACE offers an open and inviting living room with plenty of natural light ideal for gatherings and relaxation. MASTER SUITE includes an ensuite bathroom, and a walk in closet for added luxury and convenience. COMMUNITY AMENITIES: Residents of the gated community have access to amenities such as a club house, swimming pool, and fitness center. It is conveniently located near shopping centers, parks and offers easy access to major transportation routes. All room sizes are estimated. Please verify information for accuracy.
Ubicación

Detalles

Tipo:
Residential
Estacionamiento:
Driveway / Garage Door Opener / Garage Faces Rear
Año de construcción:
2019
Lote:
0.04 Hectáreas
Calefacción:
Central / Heat Pump
precio por sq. medidor:
$239
Enfriamiento:
Central Air
HOA:
$307

Valuation

Our model vs. what's actually selling nearby.
Estimate
$378,340
$264K – $400K
Confidence Low
List vs. estimate
At estimate
List $385,000 · +1.8%
List is in line with recent comparable activity.
Price per sq ft
$239
+3.0% vs. city median $232
Based on
27 MLS comparables
Median of recent comparable listings. Sold comps use closing price, active listings use list price.

Destacados

Annual tax
$5,507
2025
HOA
$307/mo
Community Pool, Maintenance Grounds, Maintenance Repairs
Garage
2 car garage
Pets
Not allowed
Más hechos y características
  • Piso

    • Carpet

    • Ceramic Tile

    Calefacción

    • Central

    • Heat Pump

    Enfriamiento

    • Central Air

    Accesorios

    • Built-In Oven

    • Cooktop

    • Dishwasher

    • Disposal

    • Dryer

    • Electric Water Heater

    • Exhaust Fan

    • Microwave

    • Refrigerator

    • Washer

    Otras características interiores

    • Ceiling Fan(s)

    • Coffered Ceiling(s)

    • Living Room/Dining Room Combo

    • PrimaryBedroom Upstairs

    • Thermostat

    • Tray Ceiling(s)

    • Walk-In Closet(s)

    Dormitorios y baños

    • Dormitorios: 3

    • Baños: 1

    • Baños completos: 2

  • Estacionamiento

    • Driveway

    • Garage Door Opener

    • Garage Faces Rear

    Propiedad

    • Pisos: Two

    • Características Exteriores: Irrigation System / Lighting

    Lote

    • Lote: 0.04 Hectáreas

    Otra Información de Propiedad

    • Número de Parcela: 272226020000011400

  • Tipo y estilo

    • Tipo de propiedad: Residential

    • Subtipo de propiedad: Townhouse

  • Utilidad

    • Cable Connected

    • Electricity Connected

    • Public

    • Sewer Connected

    • Street Lights

    • Underground Utilities

  • Otra información financiera

    • HOA: $307

    • Frecuencia HOA: Monthly

    • Importe anual de impuestos: $5,507

  • Detalles de la fuente

    • MLS ID: V4951209

    Otros hechos

    • Materiales de construcción: Block / Stucco

    • Detalles de la fundación: Slab

    • Características de lavandería: Inside

    • Características del lote: Landscaped / Level / Sidewalk

    • Características del patio y el porche: Enclosed / Front Porch

    • Caras de dirección: Southwest

    • Espacios de garaje: 2

    • Garaje adjunto: Si

    • Garaje: Si

    • Salón: 1610

    • Fuente de agua: Public

    • Nombre de subdivisión: WATERBROOKE PH 1

Consulta privada
Habla con el asesor de este inmueble.
Planos, documentos del HOA, comparables off-market, agendar una visita privada — un solo mensaje directo al especialista local.

Más como esta

Nuevo
En Venta
$425,000
Casa
4 camas · 2 baños · 2,529 sqft
CLERMONT SKYRIDGE VALLEY PH 02 LT 130, CLERMONT
2036 COUNTRY BROOK AVENUE
Nuevo
En Venta
$445,000
Casa
3 camas · 2 baños · 2,375 sqft
CLERMONT LAKEVIEW POINTE, CLERMONT
852 N JACKS LAKE ROAD
Nuevo
En Venta
$395,000
Casa
2 camas · 2 baños · 1,572 sqft
KINGS RIDGE, CLERMONT
3821 AVON COURT
Nuevo
En Venta
$474,900
Casa
3 camas · 2 baños · 1,853 sqft
CLERMONT BEACON RIDGE AT LEGENDS PH 02 L, CLERMONT
3791 BEACON RIDGE WAY
Nuevo
En Venta
$455,000
Casa
3 camas · 2 baños · 1,909 sqft
HILLS CLERMONT PH 01, CLERMONT
2690 BOND STREET
En Venta
$359,900
Casa
4 camas · 2 baños · 1,359 sqft
GREATER HILLS PH 03 TR A & B, CLERMONT
15512 HIDDEN LAKE CIRCLE
En Venta
$369,900
Casa
3 camas · 2 baños · 1,568 sqft
MINNEOLA HIGH POINTE PH 02, MINNEOLA
859 HIGH POINTE CIRCLE
En Venta
$365,000
Casa
2 camas · 2 baños · 1,722 sqft
KINGS RIDGE, CLERMONT
2113 STONEBRIDGE WAY

Mercado cerca de esta dirección

Conteos en vivo en la misma zona.
Ver todo

The multiple listing information is provided by the Stellar MLS from a copyrighted compilation of listings. The compilation of listings and each individual listing are ©2026-present Stellar MLS. All Rights Reserved. The information provided is for consumers' personal, noncommercial use and may not be used for any purpose other than to identify prospective properties consumers may be interested in purchasing. All properties are subject to prior sale or withdrawal. All information provided is deemed reliable but is not guaranteed accurate, and should be independently verified. Listing courtesy of: ELITE REAL ESTATE PROFESSIONAL