
Vender tu casa
Valoración gratuita de tu hogar
Contacto
Cuéntenos sobre sus necesidades
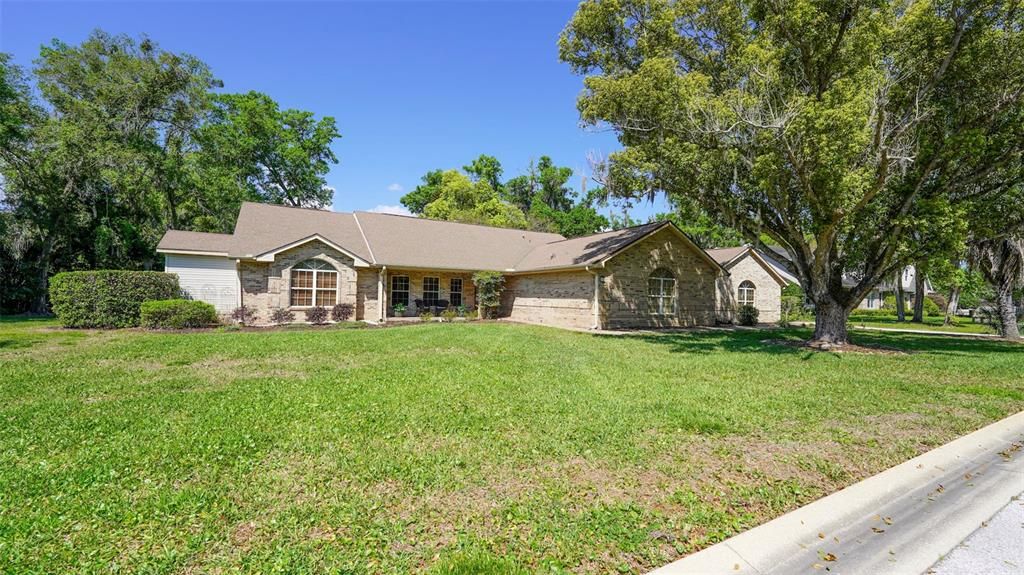
204 BRYNWOOD LANE

Casa Vendido Recientemente
$515,000

BTC: 6.19437094

ETH: 194.33962264

Fecha de venta: 2026-09-08
139 días
4 camas
3 baños
2,862 sqft

Visión general

RELOCATING – MOTIVATED SELLER! This true diamond in the rough offers peace, character, and endless potential all on a beautifully maintained ½ acre lot on a cul-de-sac in a peaceful Sanford setting. Surrounded by nature, yet just minutes from top-rated schools, shopping and dining, this property delivers the perfect balance of privacy and convenience. Relax and enjoy cooking in the spacious eat-in kitchen with all granite countertops, huge L-shaped island w/breakfast bar. The French doors in the kitchen open up to a large screened in lanai ; wonderfully landscaped pool deck giving the feeling of a tropical oasis. You’ll be in love with the luxurious master bedroom w/floating engineered oak floors; walk-in closet. Master also features access to pool. The FULLY FURNISHED 4 th bedroom is a large suite with w/kitchenette, & private entrance. Great room features a brick wood burning fireplace with granite mantle shelf vaulted ceilings, neutral tone tiles and engineered oak floors. Doing laundry is a breeze in the spacious utility room with stacked front-loading washer and dryer. You’ve found garage “heaven” with this exceptional 5-car garage that will fit; show off your toys with some exciting bonus features: beautiful wood paneling, and show room recessed lighting in addition to multiple storage cabinets. Also featuring detached workshop and covered carport, courtyard w/paver walk to backyard and pool. Lush mature landscaping. A MUST SEE!

Ubicación

Detalles

Tipo:
Residential
Estacionamiento:
Boat / Covered / Driveway / Garage Door Opener / Garage Faces Side / Ground Level / On Street / Oversized / Workshop in Garage
Año de construcción:
1989
Lote:
0.50 Hectáreas
Calefacción:
Central
precio por sq. medidor:
$236
Enfriamiento:
Central Air
HOA:
Sin datos

Valuation

Our model vs. what's actually selling nearby.
Estimate
$675,000
$446K – $846K
Confidence Low
List vs. estimate
At estimate
List $675,000 · +0.0%
List is in line with recent comparable activity.
Price per sq ft
$235
+2.6% vs. city median $229
Based on
5 MLS comparables
Median of recent comparable listings. Sold comps use closing price, active listings use list price.

Destacados

Annual tax
$4,264
2024
Pool
Auto Cleaner
Garage
5 car garage
Furnished
Partially
Más hechos y características
  • Piso

    • Ceramic Tile

    • Engineered Hardwood

    Calefacción

    • Central

    Enfriamiento

    • Central Air

    Accesorios

    • Dishwasher

    • Disposal

    • Dryer

    • Electric Water Heater

    • Microwave

    • Range

    • Range Hood

    • Refrigerator

    • Washer

    • Water Softener

    Otras características interiores

    • Ceiling Fan(s)

    • Eating Space In Kitchen

    • High Ceilings

    • Kitchen/Family Room Combo

    • Open Floorplan

    • Primary Bedroom Main Floor

    • Skylight(s)

    • Stone Counters

    • Thermostat

    • Vaulted Ceiling(s)

    • Walk-In Closet(s)

    Dormitorios y baños

    • Dormitorios: 4

    • Baños completos: 3

  • Estacionamiento

    • Boat

    • Covered

    • Driveway

    • Garage Door Opener

    • Garage Faces Side

    • Ground Level

    • On Street

    • Oversized

    • Workshop in Garage

    Propiedad

    • Pisos: One

    • Piscina Privada: Si

    • Características Exteriores: French Doors / Irrigation System / Private Yard / Rain Gutters / Storage

    Lote

    • Lote: 0.50 Hectáreas

    Otra Información de Propiedad

    • Número de Parcela: 30193050500000070

    • Zonificación: R-1AAAA

  • Tipo y estilo

    • Tipo de propiedad: Residential

    • Subtipo de propiedad: Single Family Residence

  • Utilidad

    • Cable Connected

    • Electricity Connected

    • Sprinkler Well

  • Otra información financiera

    • Importe anual de impuestos: $4,264

  • Detalles de la fuente

    • MLS ID: O6395191

    Otros hechos

    • Materiales de construcción: Brick / Vinyl Siding / Wood Frame

    • Detalles de la fundación: Slab

    • Características de la chimenea: Wood Burning

    • Características de lavandería: Inside

    • Características del lote: Cul-De-Sac / City Lot / Landscaped / Street Dead-End

    • Características del patio y el porche: Covered / Deck / Front Porch / Patio / Rear Porch / Screened

    • Características de la piscina: Auto Cleaner / Deck / Gunite / In Ground / Outside Bath Access / Screen Enclosure / Tile

    • Características de la ventana: Blinds

    • Caras de dirección: East

    • Otras estructuras: Shed(s)

    • Estilo arquitectónico: Ranch

    • Hogar: Si

    • Espacios de garaje: 5

    • Garaje adjunto: Si

    • Garaje: Si

    • Salón: 2862

    • Fuente de agua: Well

    • Nombre de subdivisión: BRYNWOOD

Consulta privada
Habla con el asesor de este inmueble.
Planos, documentos del HOA, comparables off-market, agendar una visita privada — un solo mensaje directo al especialista local.

Más como esta

Nuevo
Vendido Recientemente
$599,000
Casa
4 camas · 2 baños · 1,869 sqft
HEATHROW, LAKE MARY
877 PADDINGTON TERRACE
Nuevo
Vendido Recientemente
$825,000
Casa
4 camas · 3 baños · 2,526 sqft
ISLAND CLUB, LAKE MARY
771 STEPHENS PASS COVE
Nuevo
Vendido Recientemente
$650,000
Casa
4 camas · 3 baños · 2,214 sqft
MANDERLEY SUB PH 2, LAKE MARY
233 RANDON TERRACE
Nuevo
Vendido Recientemente
$699,000
Casa
4 camas · 3 baños · 2,622 sqft
OAKLEIGH WOODS, SANFORD
290 MANOR OAKS COURT
Nuevo
Vendido Recientemente
$460,000
Casa
4 camas · 3 baños · 2,517 sqft
RESERVE AT LAKE MARY, LAKE MARY
864 BLAIRMONT LANE
Vendido Recientemente
$625,000
Casa
5 camas · 3 baños · 3,120 sqft
ESTATES AT RIVERCREST, SANFORD
1140 BASALT LANE
Vendido Recientemente
$528,000
Casa
4 camas · 2 baños · 2,123 sqft
SPRINGHURST PARK, LAKE MARY
158 SPRINGHURST CIRCLE
Vendido Recientemente
$620,000
Casa
5 camas · 4 baños · 2,833 sqft
PRESERVE AT ASTOR FARMS PH 2, SANFORD
5058 OTTERS DEN TRAIL

Mercado cerca de esta dirección

Conteos en vivo en la misma zona.
Ver todo

The multiple listing information is provided by the Stellar MLS from a copyrighted compilation of listings. The compilation of listings and each individual listing are ©2026-present Stellar MLS. All Rights Reserved. The information provided is for consumers' personal, noncommercial use and may not be used for any purpose other than to identify prospective properties consumers may be interested in purchasing. All properties are subject to prior sale or withdrawal. All information provided is deemed reliable but is not guaranteed accurate, and should be independently verified. Listing courtesy of: FLORIDIAN REAL ESTATE GROUP