Vender tu casa
Valoración gratuita de tu hogar
Contacto
Cuéntenos sobre sus necesidades

204 NW Liseron Way, Port St. Lucie FL 34986

Casa En Venta
$399,000

BTC: 5.22935780

ETH: 190.00000000

1 días
Frente al mar
3 camas
2 baños
2,269 sqft

Visión general

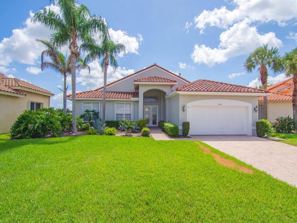
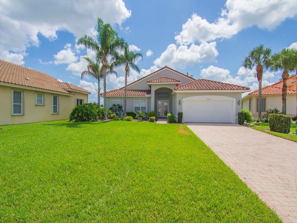
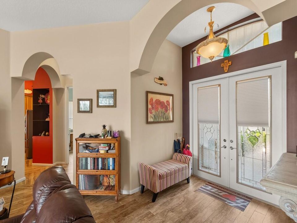
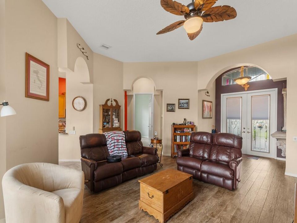
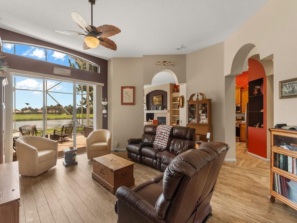
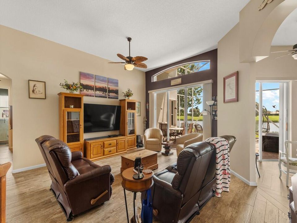
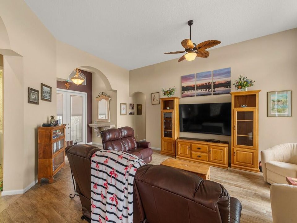
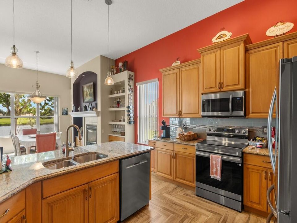
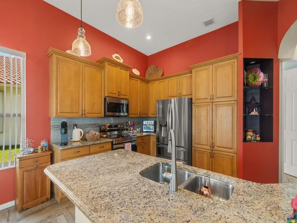
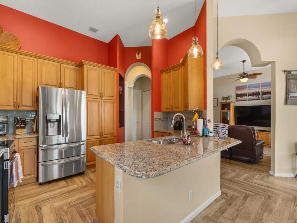
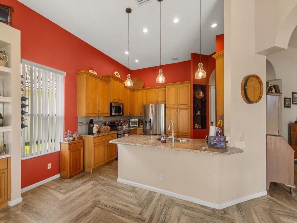
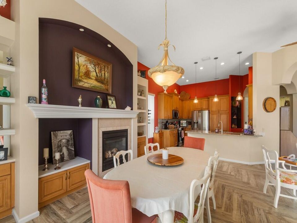
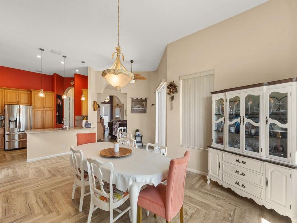
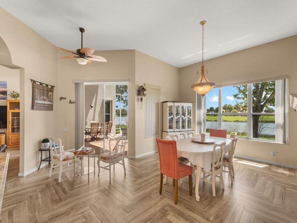
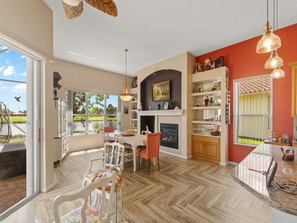
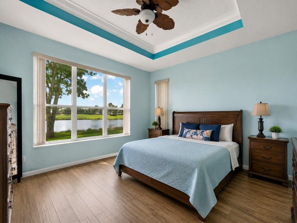
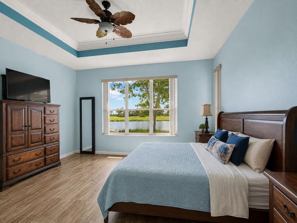
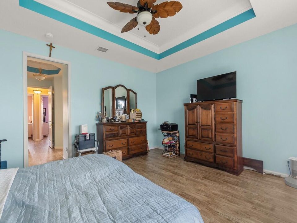
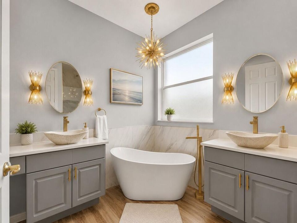
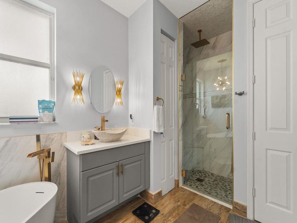
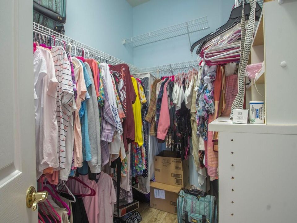
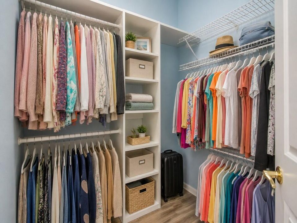
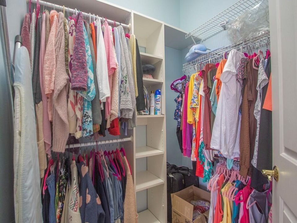
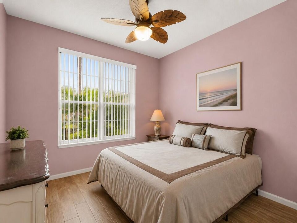
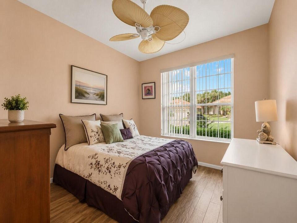
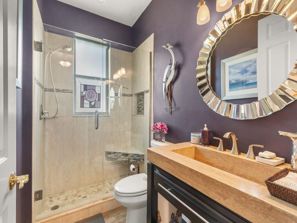
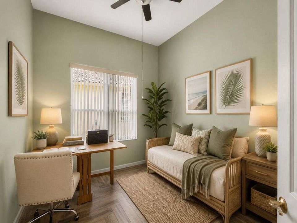
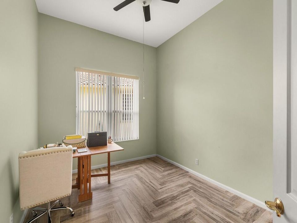
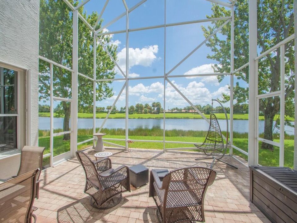
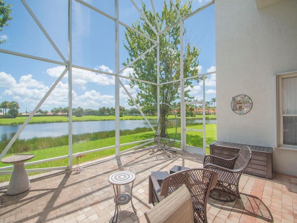
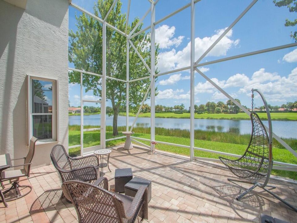
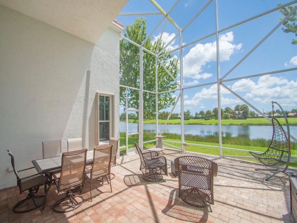
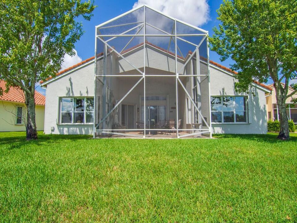
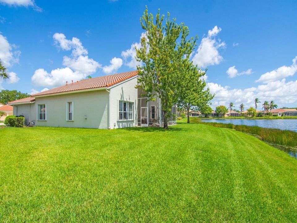
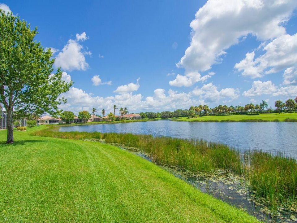
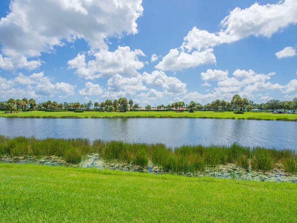
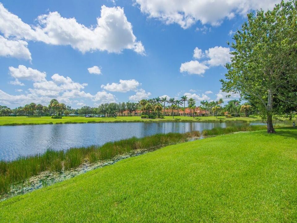
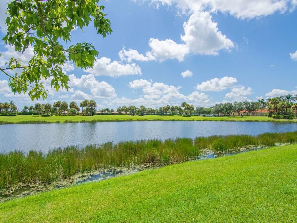
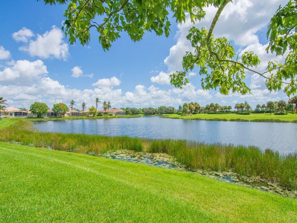
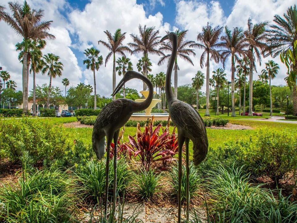
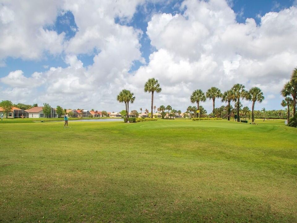
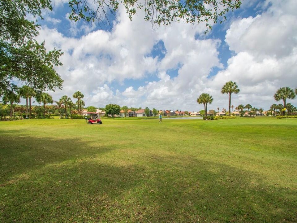
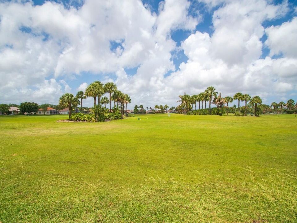
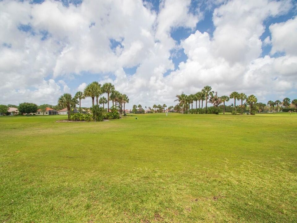
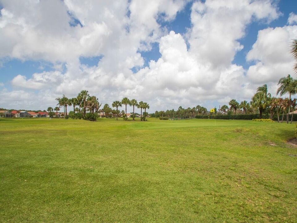
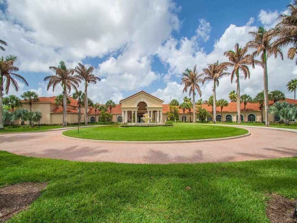
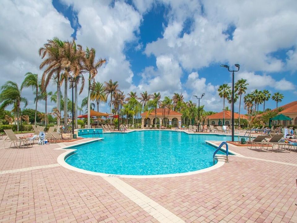
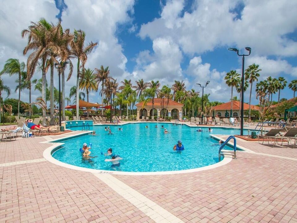
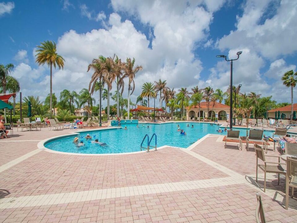
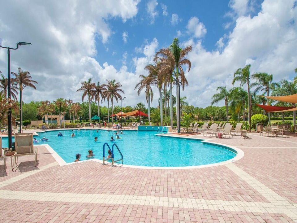
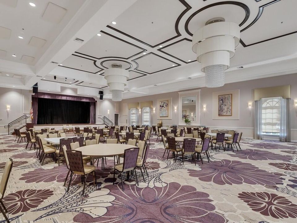
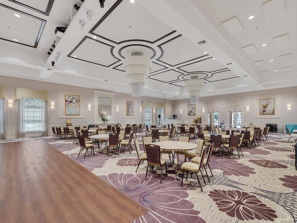
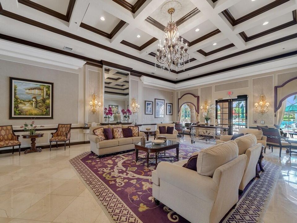
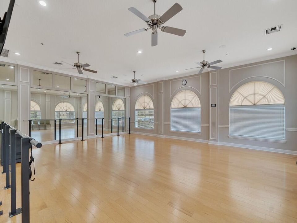
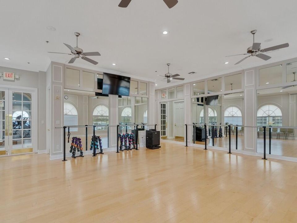
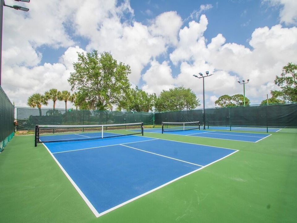
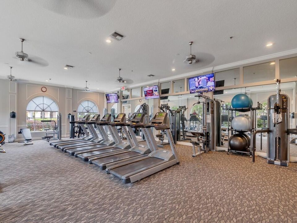
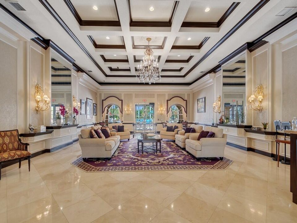
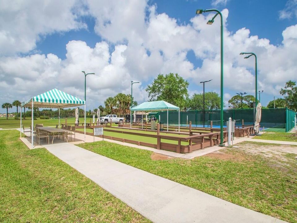
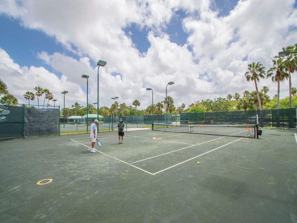
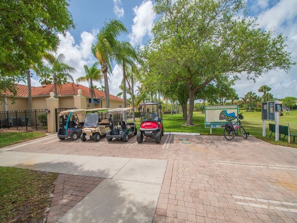
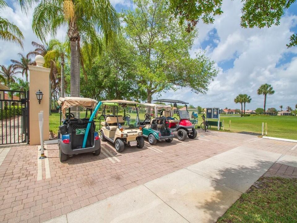
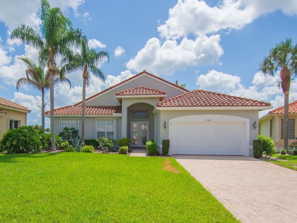
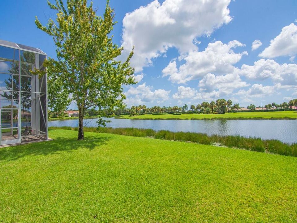
Welcome to this Chardonnay home in the desirable 55+ community of The Cascades, offering a 3-bedroom, 2-bathroom, 2-car garage home plus den, situated on a quiet cul-de-sac with beautiful lake and golf course views. The spacious floor plan features a welcoming foyer, formal dining room with built-in shelving, cabinetry, and decorative fireplace. Comfortable living area with lake views. The kitchen features granite countertops, stainless steel appliances including a electric stove, plenty of cabinetry, and ample storage, making it both functional and ideal for entertaining. The versatile flex room provides additional space for an office, hobby room, or guests. Beautiful wood-look ceramic tile flows throughout the home, complemented by two walk-in closets in the master bedroom. Enjoy the Florida lifestyle from the screened-in patio, perfect for relaxing while taking in the peaceful lake and golf course views. The home is equipped with accordion hurricane shutters. The community offers a Clubhouse, game rooms, poker room, billiards room, library, computer room, arts & crafts room, fitness center, and aerobics room. Outdoor recreation includes a large heated swimming pool, tennis courts, bocce, pickleball, and a 9-hole pitch-and-putt golf course. The HOA includes cable, internet, lawn maintenance, golf, and access to the community amenities, allowing you to enjoy a convenient and active lifestyle. Ideally located close to shopping, restaurants, hospitals, and I-95, this home offers the perfect blend of location, lifestyle, and comfort. Come discover everything this beautiful Cascades home has to offer.

Ubicación

Detalles

Tipo:
Residential
Estacionamiento:
2 Or More Spaces / Parking Garage
Año de construcción:
2001
Lote:
0.21 Hectáreas
Calefacción:
Central / Electric
precio por sq. medidor:
$176
Enfriamiento:
Ceiling Fan(s) / Central Air
HOA:
$1,210

Valuation

Our model vs. what's actually selling nearby.
Estimate
$399,995
$314K – $491K
Confidence Low
List vs. estimate
At estimate
List $399,000 · -0.2%
List is in line with recent comparable activity.
Price per sq ft
$175
-25.2% vs. city median $234
Based on
19 MLS comparables
Median of recent comparable listings. Sold comps use closing price, active listings use list price.

Destacados

Annual tax
$6,267
2025
HOA
$1,210/qtr
Pool
Community
View
Lake, Water
Waterfront
Pond
Garage
2 car garage
Pets
Allowed
Más hechos y características
  • Piso

    • Ceramic Floor

    Calefacción

    • Central

    • Electric

    Enfriamiento

    • Ceiling Fan(s)

    • Central Air

    Accesorios

    • Dishwasher

    • Disposal

    • Dryer

    • Electric Range

    • Refrigerator

    • Solar Hot Water

    • Washer

    Otras características interiores

    • Built-in Features

    • Closet Cabinetry

    • Entrance Foyer

    • Pantry

    • Volume Ceilings

    • Walk-In Closet(s)

    • Den/Library/Office

    Dormitorios y baños

    • Dormitorios: 3

    • Baños completos: 2

  • Estacionamiento

    • 2 Or More Spaces

    • Parking Garage

    Propiedad

    • Pisos: 1

    • Piscina Privada: Si

    Lote

    • Lote: 0.21 Hectáreas

    Otra Información de Propiedad

    • Número de Parcela: 332393004560008

    • Zonificación: RES

  • Tipo y estilo

    • Tipo de propiedad: Residential

    • Subtipo de propiedad: Single Family Residence

  • Utilidad

    • Cable Available

    • Electricity Available

    • Natural Gas Available

  • Otra información financiera

    • HOA: $1,210

    • Frecuencia HOA: Quarterly

    • Importe anual de impuestos: $6,267

  • Detalles de la fuente

    • MLS ID: B26066066

    Otros hechos

    • Materiales de construcción: Concrete Block Construction / CBS Construction

    • Características del lote: Less Than 1/4 Acre Lot / Cul-De-Sac / Less Than 1 Acre

    • Características del patio y el porche: Patio

    • Características de la piscina: Community

    • Características de la ventana: Complete Accordian Shutters

    • Caras de dirección: Northwest

    • Otras estructuras: Livable

    • Estilo arquitectónico: Mediterranean

    • Frente al mar: Si

    • Espacios de garaje: 2

    • Garaje adjunto: Si

    • Garaje: Si

    • Salón: 2269

    • Fuente de agua: Public

    • Nombre de subdivisión: The Cascades

Consulta privada
Habla con el asesor de este inmueble.
Planos, documentos del HOA, comparables off-market, agendar una visita privada — un solo mensaje directo al especialista local.

Más como esta

En Venta
$399,900
Casa
3 camas · 2 baños · 1,694 sqft
PORT ST LUCIE SECTION 43, Port St. Lucie
5000 NW Erskin Terrace, Port St. Lucie FL 34983
En Venta
$459,000
Casa
4 camas · 2 baños · 2,376 sqft
WINTERLAKES TR H 1ST REP, PORT ST LUCIE
5260 NW WISK FERN CIRCLE
En Venta
$485,888
Casa
3 camas · 2 baños · 2,301 sqft
HEATHERWOOD ,HEATHERWOOD, Port St. Lucie
1251 SW Briarwood Drive, Port St. Lucie FL 34986
Nuevo
En Venta
$350,000
2 camas · 2 baños · 1,751 sqft
AT THE RESERVE WILLOW PIN, Port St. Lucie
7003 Willow Pine Way, Port St. Lucie FL 34986
Nuevo
En Venta
$378,000
Casa
4 camas · 2 baños · 1,932 sqft
PORT ST LUCIE SECTION 25, Port St. Lucie
535 NW MONICA Street, Port St. Lucie FL 34983
Nuevo
En Venta
$410,000
Casa
4 camas · 2 baños · 2,382 sqft
ST JAMES GOLF CLUB PARCEL, Port St. Lucie
424 Dover, Port St. Lucie FL 34983
Nuevo
En Venta
$365,000
Casa
3 camas · 2 baños · 1,536 sqft
PORT ST LUCIE SECTION 25, Port St. Lucie
365 NW HOGAN Street, Port St. Lucie FL 34983
Nuevo
En Venta
$420,000
Casa
3 camas · 2 baños · 1,752 sqft
ST LUCIE WEST PLAT #148 LAKE FOREST AT ST LUCIE WE, PORT ST LUCIE
468 SW TALQUIN LANE

Mercado cerca de esta dirección

Conteos en vivo en la misma zona.
Ver todo

The multiple listing information is provided by the Miami Association of REALTORS® from a copyrighted compilation of listings. The compilation of listings and each individual listing are ©2026-present Miami Association of REALTORS®. All Rights Reserved. The information provided is for consumers' personal, noncommercial use and may not be used for any purpose other than to identify prospective properties consumers may be interested in purchasing. All properties are subject to prior sale or withdrawal. All information provided is deemed reliable but is not guaranteed accurate, and should be independently verified. Listing courtesy of: Keller Williams Realty of PSL