
Vender tu casa
Valoración gratuita de tu hogar
Contacto
Cuéntenos sobre sus necesidades
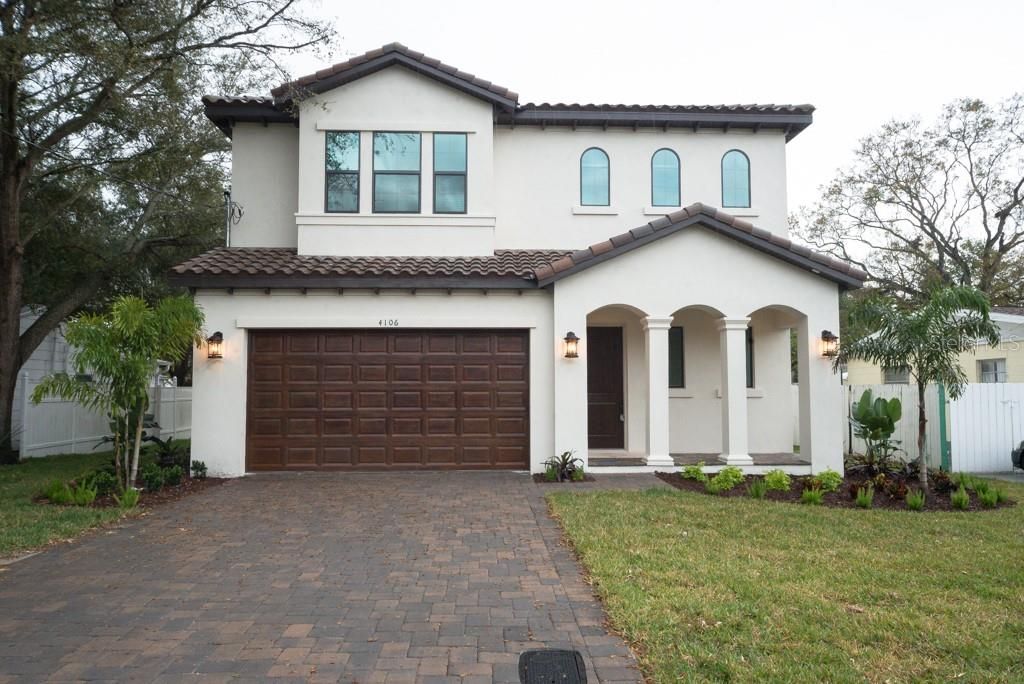
205 N BRADFORD AVENUE

Casa Vendido Recientemente
$640,972

BTC: 7.70955016

ETH: 241.87622642

Fecha de venta: 2020-05-04
21 días
4 camas
3 baños
3,051 sqft

Visión general

Pre-Construction. To be built. Now is the time to choose your finishes and upgrades! Imagine your amazing new home in the Mitchell, Wilson, Plant School District for under $600,000! Mobley Homes Custom presents everything you would expect from one of South Tampa’s best builders, including high ceilings, hardwood floors, pavers, and high-quality finishes. You’ll appreciate the open island kitchen, featuring stainless steel appliances, a walk-in pantry, and 42” cabinets. The owner’s retreat upstairs features a spacious master bedroom, his and her closets, and a bath that includes a double vanity, and well as, an oversized tub and shower combination. 4 total bedrooms, including a 2nd suite, and 3 baths are upstairs. The floor plan includes a lower level half bath & flex-space perfect for a den or office. French doors open out to a covered lanai. Additional standard features include... Level 1 Wood on 1st Floor, 5.25” Crown Molding on First Floor, All Windows cased with 3.5” Delta Howe Casing, as well as, Pavers for Driveway, Lanai, & Front Porch. Photos are of the same/similar plan in different stages of completion. Plan/finishes may vary. Completion Summer 2020. Call for details.

Ubicación

Detalles

Tipo:
Residential
Estacionamiento:
Garage Door Opener
Año de construcción:
2019
Lote:
0.16 Hectáreas
Calefacción:
Central
precio por sq. medidor:
$196
Enfriamiento:
Central Air
HOA:
Sin datos

Valuation

Our model vs. what's actually selling nearby.
Estimate
$599,000
$471K – $775K
Confidence Low
List vs. estimate
At estimate
List $599,000 · +0.0%
List is in line with recent comparable activity.
Price per sq ft
$196
Based on
9 MLS comparables
Median of recent comparable listings. Sold comps use closing price, active listings use list price.

Destacados

Annual tax
$1,365
2019
View
City
Garage
2 car garage
Más hechos y características
  • Piso

    • Carpet

    • Ceramic Tile

    • Hardwood

    Calefacción

    • Central

    Enfriamiento

    • Central Air

    Accesorios

    • Built-In Oven

    • Cooktop

    • Dishwasher

    • Electric Water Heater

    • Microwave

    • Refrigerator

    Otras características interiores

    • Crown Molding

    • Eating Space In Kitchen

    • High Ceilings

    • Kitchen/Family Room Combo

    • Living Room/Dining Room Combo

    • Primary Bedroom Main Floor

    • Open Floorplan

    • Solid Surface Counters

    • Solid Wood Cabinets

    • Walk-In Closet(s)

    Dormitorios y baños

    • Dormitorios: 4

    • Baños: 1

    • Baños completos: 3

  • Estacionamiento

    • Garage Door Opener

    Propiedad

    • Pisos: Two

    • Características Exteriores: French Doors / Sidewalk

    Lote

    • Lote: 0.16 Hectáreas

    Otra Información de Propiedad

    • Número de Parcela: A2229184J000000000011.0

    • Zonificación: RS-50

  • Tipo y estilo

    • Tipo de propiedad: Residential

    • Subtipo de propiedad: Single Family Residence

  • Utilidad

    • BB/HS Internet Available

    • Cable Available

    • Electricity Connected

  • Otra información financiera

    • Importe anual de impuestos: $1,366

  • Detalles de la fuente

    • MLS ID: T3173885

    Otros hechos

    • Materiales de construcción: Block / Stucco / Wood Frame

    • Detalles de la fundación: Slab

    • Características de lavandería: Laundry Room / Upper Level

    • Características del patio y el porche: Covered / Deck / Patio / Porch

    • Características de la ventana: Blinds

    • Caras de dirección: West

    • Espacios de garaje: 2

    • Garaje adjunto: Si

    • Garaje: Si

    • Salón: 3051

    • Fuente de agua: Public

    • Nombre de subdivisión: ROLAND PLACE

Consulta privada
Habla con el asesor de este inmueble.
Planos, documentos del HOA, comparables off-market, agendar una visita privada — un solo mensaje directo al especialista local.

Más como esta

Vendido Recientemente
$519,832
Adosados
3 camas · 2 baños · 1,949 sqft
4Y3 | WEST HIGHLANDS, TAMPA
311 W FRANCES AVENUE UNIT 2
Vendido Recientemente
$757,000
Casa
3 camas · 2 baños · 2,277 sqft
PALMA CEIA PARK, TAMPA
3009 W SAN NICHOLAS STREET
Vendido Recientemente
$430,000
Condo / Coop
2 camas · 2 baños · 1,335 sqft
BAYSHORE DIPLOMAT A CONDOMINIU, TAMPA
2611 BAYSHORE BOULEVARD UNIT 1506
Vendido Recientemente
$565,000
3 camas · 2 baños · 1,816 sqft
PINEAPPLE PALMS TWNHMS, TAMPA
4201 W GRAY STREET UNIT 5
Vendido Recientemente
$571,350
Adosados
4 camas · 3 baños · 2,533 sqft
COURIER CITY, TAMPA
412 S ALBANY AVENUE UNIT 1
Vendido Recientemente
$549,990
Adosados
3 camas · 3 baños · 1,912 sqft
WESTSHORE VILLAGE TOWNHOMES, TAMPA
2511 N GRADY AVENUE UNIT 27
Nuevo
Vendido Recientemente
$460,000
Casa
3 camas · 1 baños · 1,318 sqft
PALMA CEIA PARK, TAMPA
3205 W SANTIAGO STREET
Nuevo
Vendido Recientemente
$570,000
Adosados
4 camas · 3 baños · 2,526 sqft
WEST END TOWNHOMES 2, TAMPA
1546 W LEMON STREET

Mercado cerca de esta dirección

Conteos en vivo en la misma zona.
Ver todo

The multiple listing information is provided by the Stellar MLS from a copyrighted compilation of listings. The compilation of listings and each individual listing are ©2026-present Stellar MLS. All Rights Reserved. The information provided is for consumers' personal, noncommercial use and may not be used for any purpose other than to identify prospective properties consumers may be interested in purchasing. All properties are subject to prior sale or withdrawal. All information provided is deemed reliable but is not guaranteed accurate, and should be independently verified. Listing courtesy of: EXIT BAYSHORE REALTY