Vender tu casa
Valoración gratuita de tu hogar
Contacto
Cuéntenos sobre sus necesidades

20622 BROADWATER DRIVE

Casa En Venta
$915,000

BTC: 11.00553284

ETH: 345.28301887

-$20K (2026/09/21)
29 días
4 camas
3 baños
3,314 sqft

Visión general

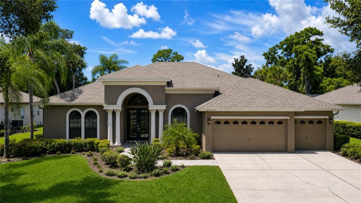
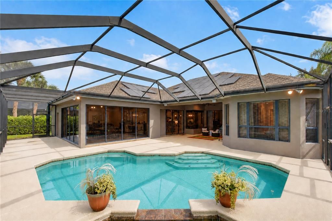
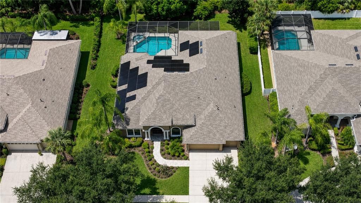
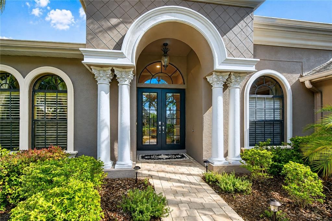
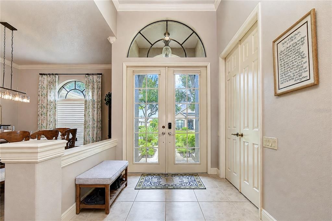
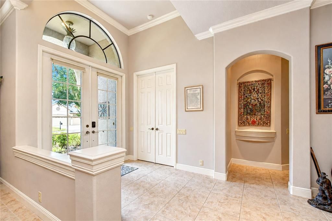
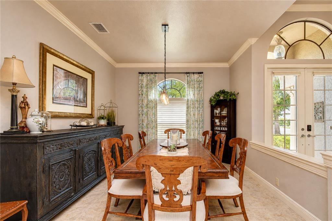
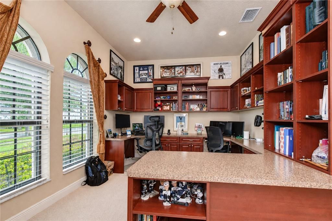
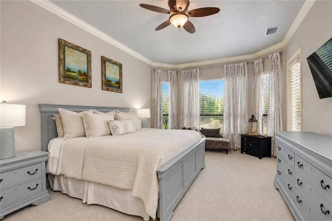
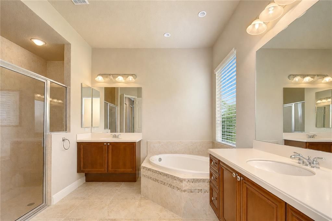
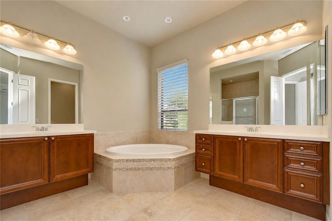
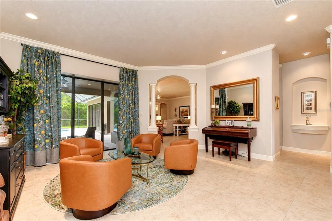
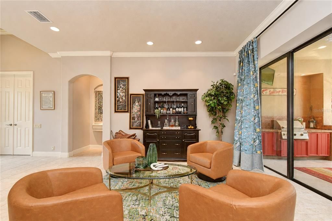
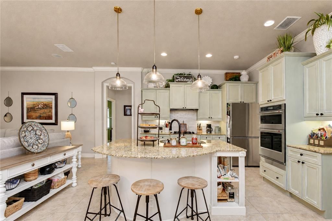
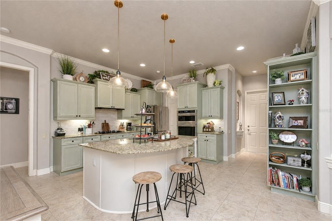
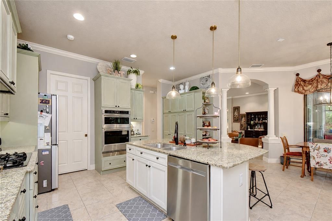
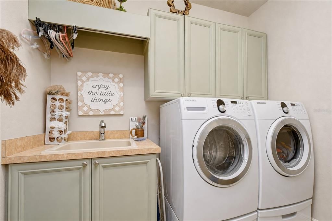
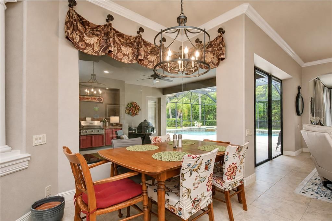
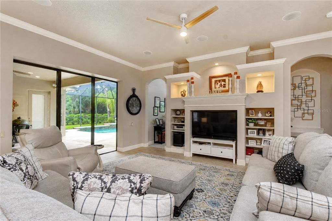
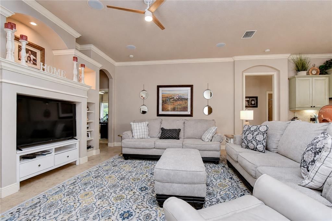
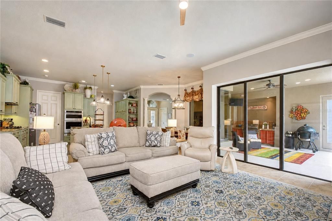
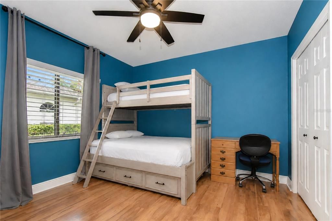
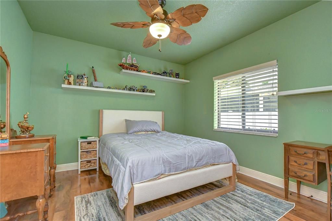
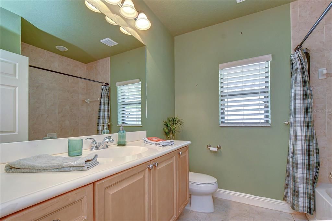
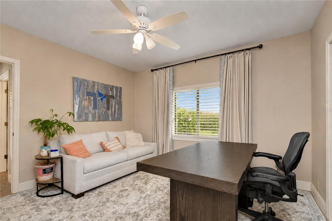
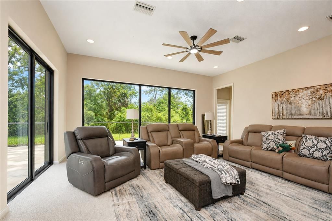
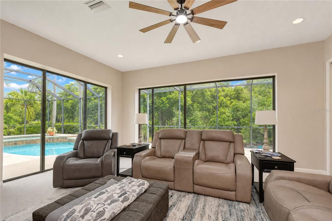
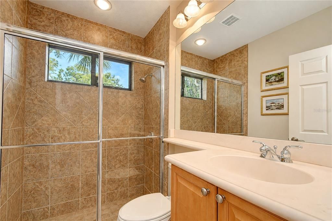
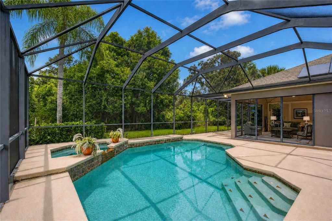
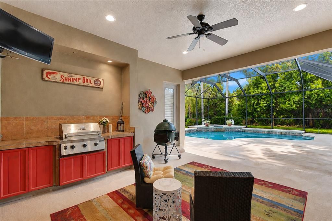
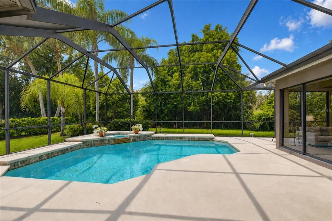
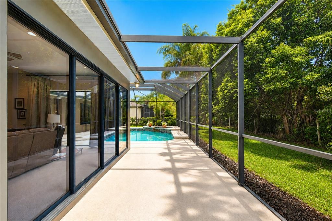
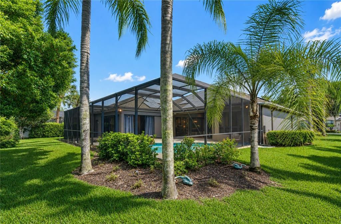
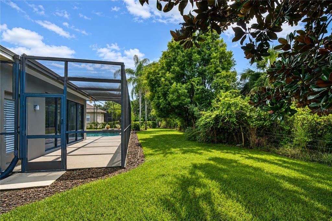
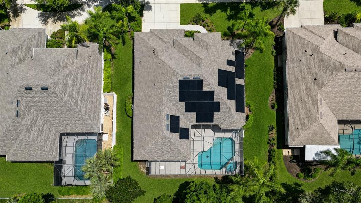
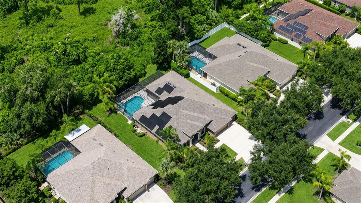
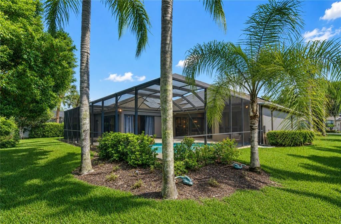
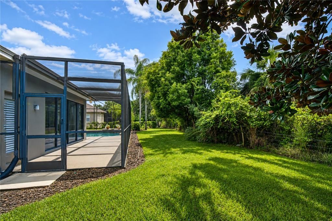
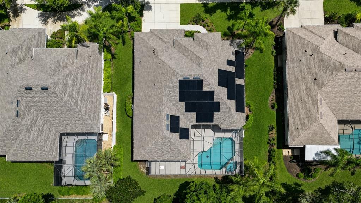
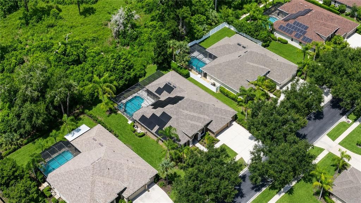
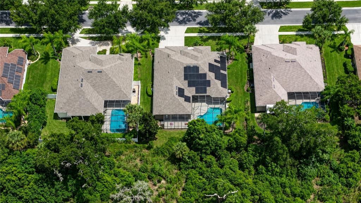
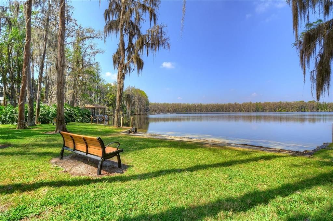
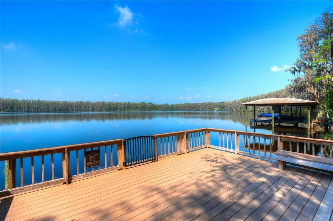
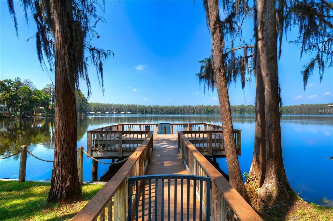
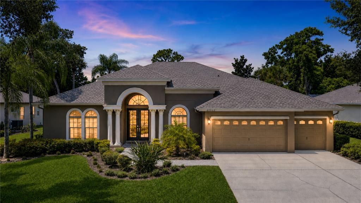
Arthur Rutenberg Pool Home with Paid-Off Solar, Executive Office & Private Backyard Oasis. Enjoy Florida living at its finest in this beautifully maintained Arthur Rutenberg home located in the Gated community of Pasco Sunset Lakes. Set behind mature landscaping for exceptional privacy, this 4-bedroom, 3-bath residence offers 3,314 square feet of thoughtfully designed living space, a dedicated executive office with custom built-ins, bonus/media room potential, and an outdoor retreat featuring a resort-style pool, spa, outdoor kitchen, and expansive lanai. One of the home's most valuable features is a fully paid-off 43-panel solar system, complemented by a new roof (2021), upgraded electrical panel (2024), water heater (2022), and dual HVAC systems (2025 and 2019), delivering peace of mind and long-term savings few homes can match. Inside, large-format ceramic tile flooring flows throughout the main living areas. The warm and inviting formal dining and living rooms provide immediate views of the outdoors. Designed with a desirable three-way split floor plan, the home provides ideal privacy and flexibility for families and guests alike. The oversized primary suite features two walk-in closets and an ensuite bathroom complete with an enclosed shower, soaking tub, dual vanities, and a private water closet. The second and third bedrooms are equal in size and share a stylish bathroom with floating cabinets and an expansive countertop. The fourth bedroom is perfectly suited as a guest room or flex space and is located next to another full bathroom that also provides direct access to the outdoor patio. The spacious office, located behind double entry doors at the front of the home, features beautiful display shelving and an oversized built-in desk perfect for homeschooling or work-from-home professionals. This room also includes a closet, so it could easily be used as a fifth bedroom if desired. This beautiful property features a fully refreshed kitchen at the heart of the home. It includes granite countertops, newly painted cabinets, stunning stacked stone backsplash, gas range, a KitchenAid built-in double oven (that also air fries) and microwave, GE dishwasher, and Samsung stainless refrigerator, all arranged in an open, airy layout, perfect for entertaining and family gatherings. The outdoor oasis was designed for year-round Florida living. The large, angled pool with spill over spa is surrounded by an expansive lanai within a private backyard. Pasco Sunset Lakes is a golf cart–friendly, gated community known for its pristine lakes, private boat ramp with 42-acre ski-lake access, playground, and peaceful setting—minutes from top-rated schools, shopping, dining, major highways, and the Veterans Expressway for easy access to Tampa, Clearwater, and the beaches. Rarely does a home combine this much space, flexibility, privacy, and long-term efficiency. Schedule your showing today!

Ubicación

Detalles

Tipo:
Residential
Estacionamiento:
Driveway / Garage Door Opener / Oversized
Año de construcción:
2007
Lote:
0.28 Hectáreas
Calefacción:
Electric / Natural Gas / Solar
precio por sq. medidor:
$276
Enfriamiento:
Central Air
HOA:
$1,300

Valuation

Our model vs. what's actually selling nearby.
Estimate
$579,990
$427K – $775K
Confidence Low
List vs. estimate
$335K above estimate
List $915,000 · +57.8%
Our model says this listing is priced above recent comparable activity. Room to negotiate.
Price per sq ft
$276
+32.6% vs. city median $208
Based on
11 MLS comparables
Median of recent comparable listings. Sold comps use closing price, active listings use list price.

Destacados

Annual tax
$7,145
2025
HOA
$1,300/yr
Pool
Child Safety Fence
View
Pool, Trees/Woods
Garage
3 car garage
Pets
Breed Restrictions
Más hechos y características
  • Piso

    • Carpet

    • Ceramic Tile

    • Luxury Vinyl

    Calefacción

    • Electric

    • Natural Gas

    • Solar

    Enfriamiento

    • Central Air

    Accesorios

    • Built-In Oven

    • Cooktop

    • Dishwasher

    • Disposal

    • Dryer

    • Gas Water Heater

    • Microwave

    • Range

    • Range Hood

    • Refrigerator

    • Solar Hot Water

    • Washer

    Otras características interiores

    • Ceiling Fan(s)

    • Eating Space In Kitchen

    • High Ceilings

    • Kitchen/Family Room Combo

    • Primary Bedroom Main Floor

    • Solid Wood Cabinets

    • Split Bedroom

    • Stone Counters

    • Walk-In Closet(s)

    • Window Treatments

    Dormitorios y baños

    • Dormitorios: 4

    • Baños completos: 3

  • Estacionamiento

    • Driveway

    • Garage Door Opener

    • Oversized

    Propiedad

    • Pisos: One

    • Piscina Privada: Si

    • Características Exteriores: Irrigation System / Lighting / Rain Gutters / Sidewalk / Sliding Doors

    Lote

    • Lote: 0.28 Hectáreas

    Otra Información de Propiedad

    • Número de Parcela: 2326180050002000290

    • Zonificación: MPUD

  • Tipo y estilo

    • Tipo de propiedad: Residential

    • Subtipo de propiedad: Single Family Residence

  • Utilidad

    • BB/HS Internet Available

    • Cable Available

    • Electricity Connected

    • Natural Gas Available

    • Public

    • Sprinkler Meter

    • Street Lights

    • Water Connected

  • Otra información financiera

    • HOA: $1,300

    • Frecuencia HOA: Annually

    • Importe anual de impuestos: $7,145

  • Detalles de la fuente

    • MLS ID: TB8543277

    Otros hechos

    • Materiales de construcción: Block / Concrete / Stucco

    • Detalles de la fundación: Slab

    • Características de lavandería: Electric Dryer Hookup / Inside / Laundry Room / Washer Hookup

    • Características del lote: In County / Landscaped / Sidewalk

    • Características del patio y el porche: Covered / Deck / Enclosed / Patio / Screened

    • Características de la piscina: Child Safety Fence / Deck / In Ground

    • Características de la ventana: Blinds / Drapes / Window Treatments

    • Caras de dirección: East

    • Estilo arquitectónico: Florida / Mediterranean

    • Nombre del cuerpo de agua: BIG LAKE VIENNA

    • Espacios de garaje: 3

    • Garaje adjunto: Si

    • Garaje: Si

    • Salón: 3314

    • Fuente de agua: Public

    • Tamaño de la parcela: 95 x 130

    • Nombre de subdivisión: PASCO SUNSET LAKES

Consulta privada
Habla con el asesor de este inmueble.
Planos, documentos del HOA, comparables off-market, agendar una visita privada — un solo mensaje directo al especialista local.

Más como esta

+$10K
En Venta
$660,000
Casa
4 camas · 3 baños · 2,258 sqft
GROVE SHORE ADD, LAND O LAKES
22420 SHORESIDE DRIVE
Nuevo
En Venta
$675,000
Casa
3 camas · 3 baños · 2,636 sqft
OASIS, LAND O LAKES
21812 CARSON DRIVE
En Venta
$689,900
Casa
5 camas · 3 baños · 3,429 sqft
UNPLATTED, LUTZ
19531 DEER LAKE ROAD
-$40K
En Venta
$699,900
Casa
4 camas · 4 baños · 3,095 sqft
OAKSTEAD PRCL 06 UNIT 01 PRCL 07, LAND O LAKES
3125 ASHMONTE DRIVE
En Venta
$649,000
Casa
4 camas · 3 baños · 2,625 sqft
VALENCIA GARDENS PH 1, LAND O LAKES
22953 BAY CEDAR DRIVE
En Venta
$745,000
Casa
4 camas · 3 baños · 3,070 sqft
DEL WEBB BEXLEY, LAND O LAKES
19800 SHIP WHEEL WAY
En Venta
$680,000
Casa
5 camas · 4 baños · 3,283 sqft
CONCORD STATION PHASE 2 UNIT C, LAND O LAKES
18617 MILTON KEYNES COURT
En Venta
$749,900
Lotes / Tierras
5.68 acres
LAND O LAKES
TBD COLLIER PARKWAY

Mercado cerca de esta dirección

Conteos en vivo en la misma zona.
Ver todo

The multiple listing information is provided by the Stellar MLS from a copyrighted compilation of listings. The compilation of listings and each individual listing are ©2026-present Stellar MLS. All Rights Reserved. The information provided is for consumers' personal, noncommercial use and may not be used for any purpose other than to identify prospective properties consumers may be interested in purchasing. All properties are subject to prior sale or withdrawal. All information provided is deemed reliable but is not guaranteed accurate, and should be independently verified. Listing courtesy of: MIHARA & ASSOCIATES INC.