Vender tu casa
Valoración gratuita de tu hogar
Contacto
Cuéntenos sobre sus necesidades

3508 MAJESTIC VIEW DRIVE

Casa En Venta
$830,000

BTC: 9.74178404

ETH: 313.20754717

Nuevo
5 camas
3 baños
3,619 sqft

Visión general

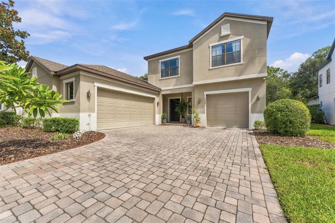
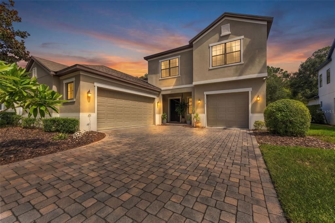
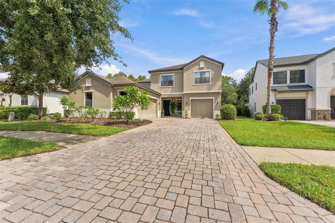
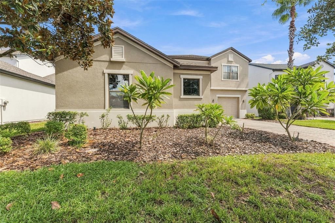
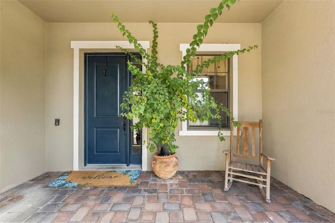
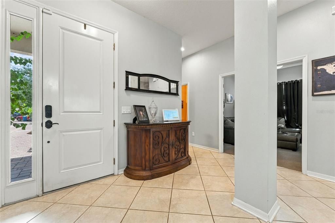
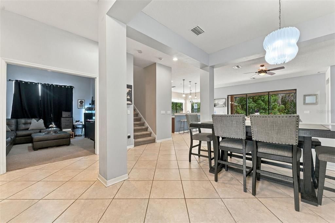
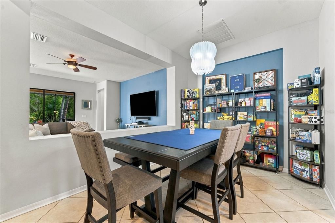
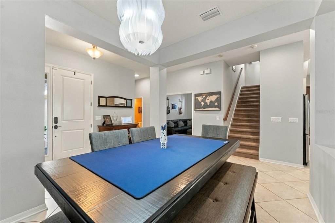
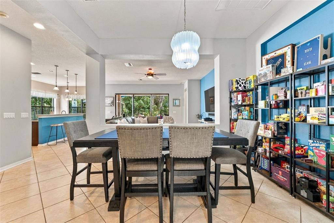
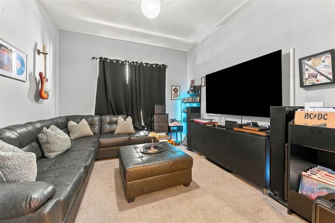
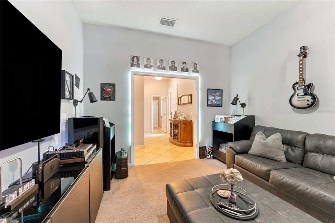
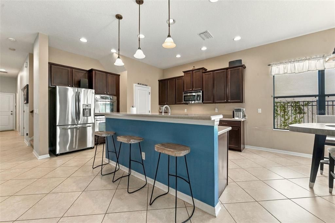
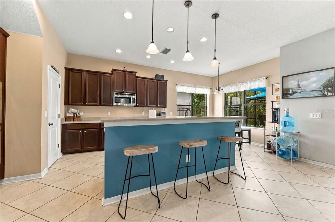
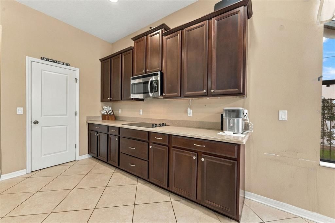
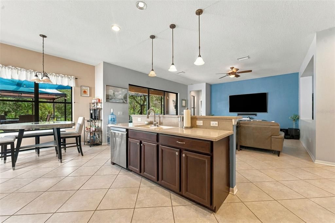
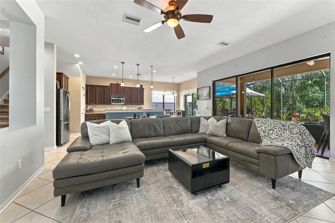
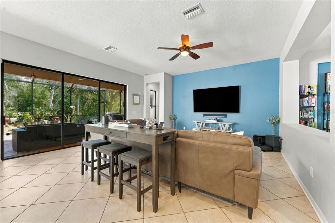
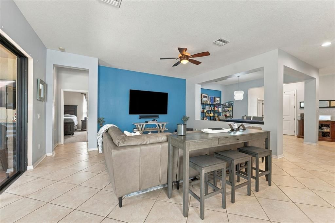
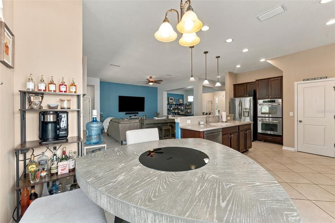
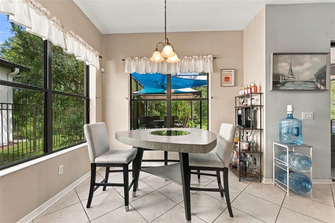
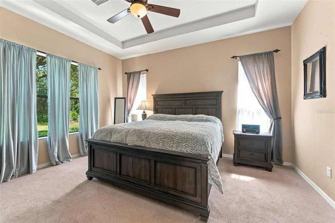
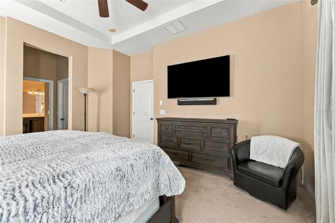
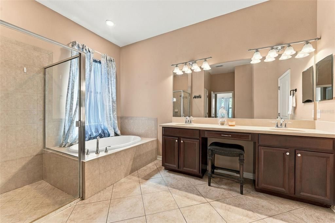
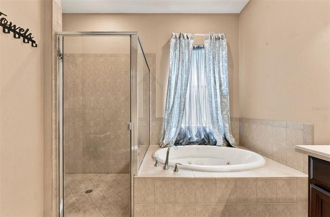
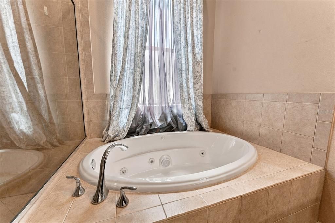
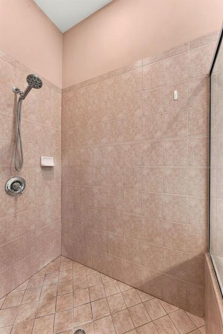
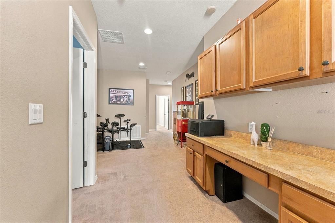
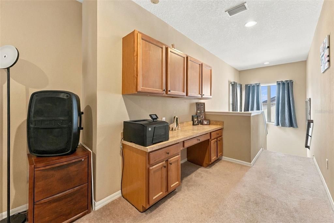
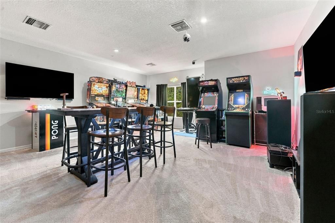
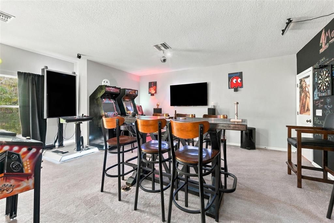
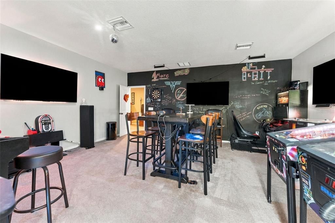
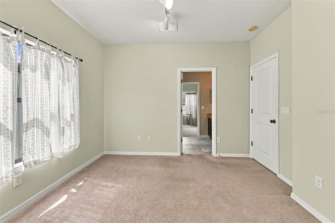
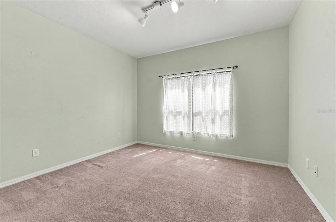
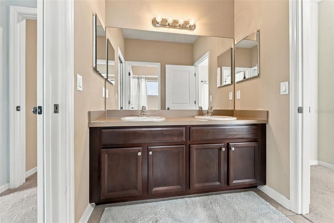
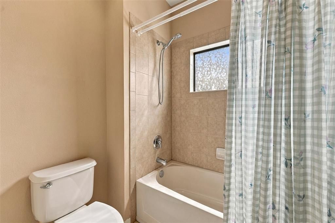
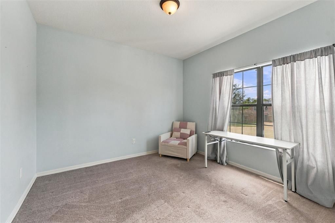
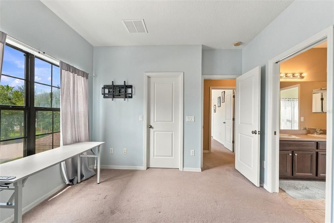
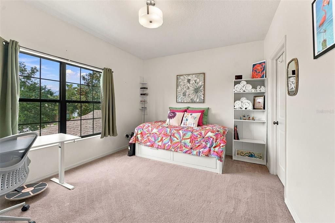
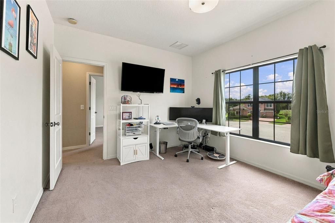
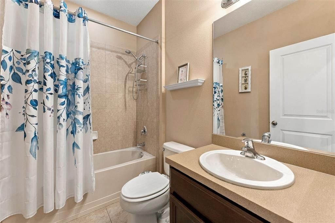
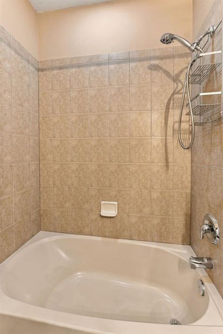
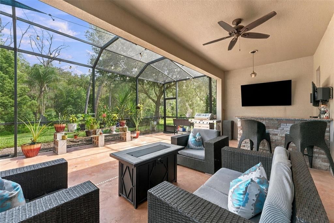
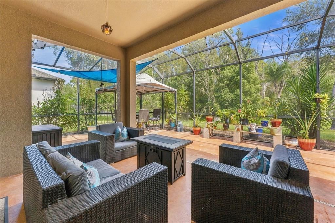
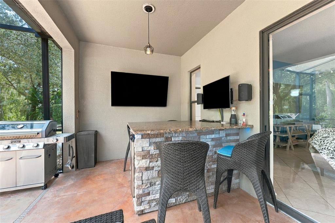
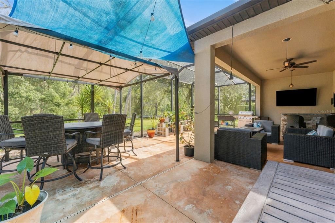
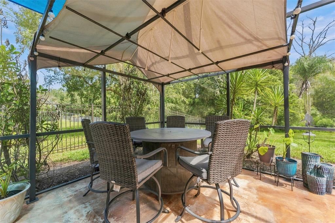
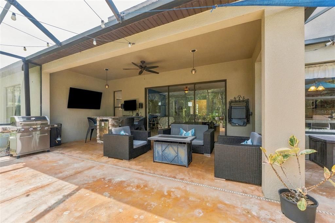
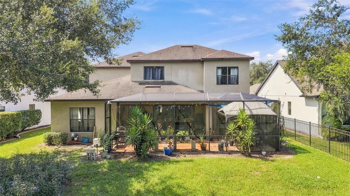
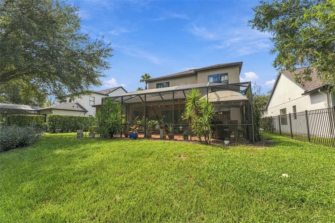
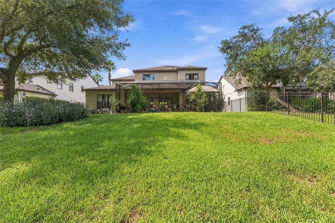
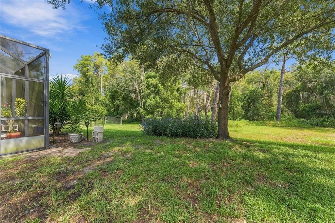
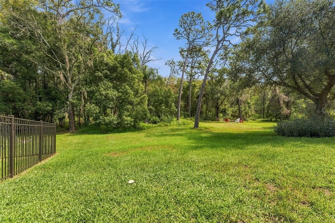
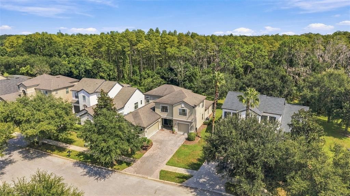
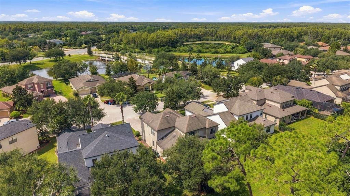
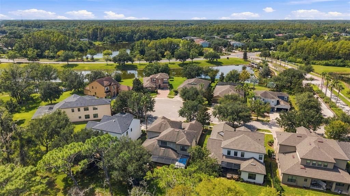
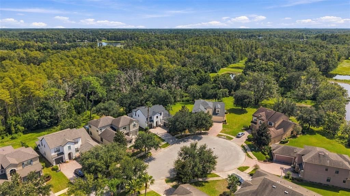
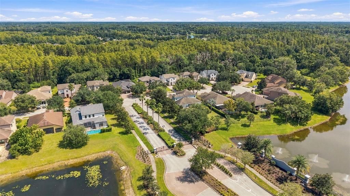
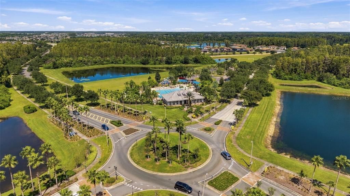
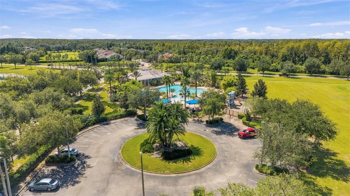
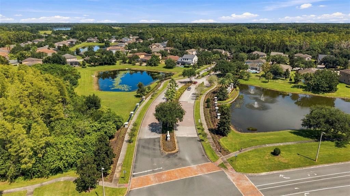
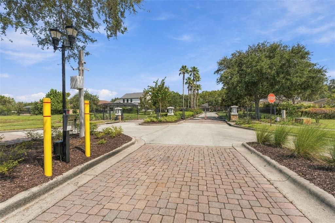
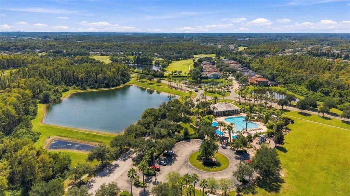
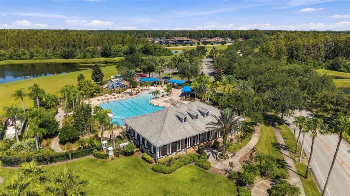
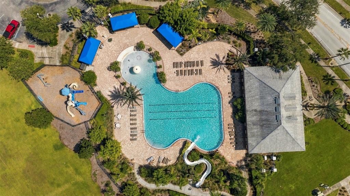
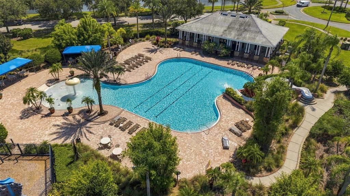
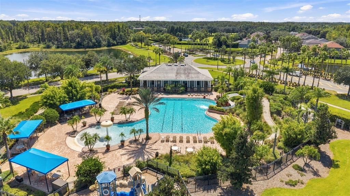
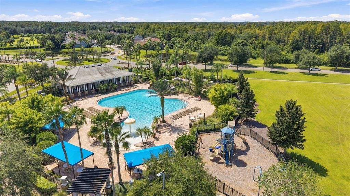
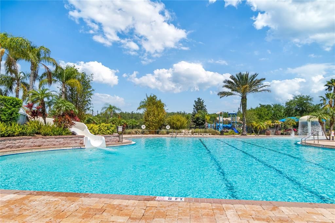
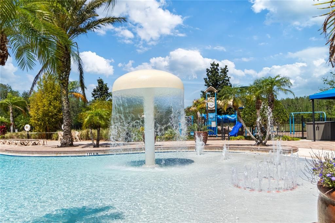
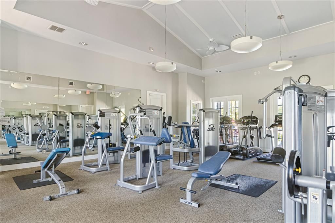
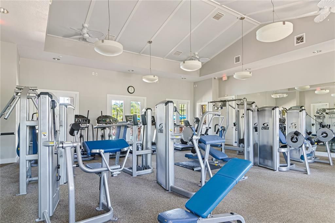
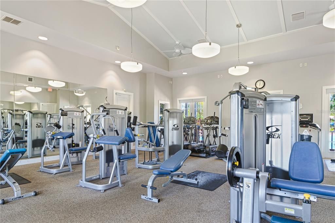
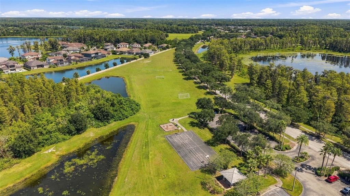
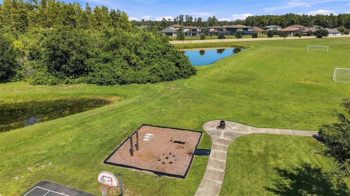
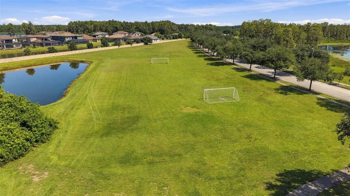
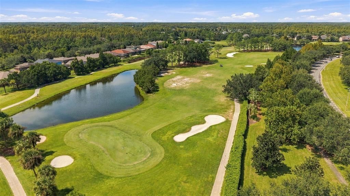
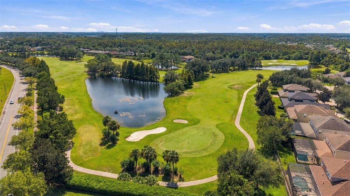
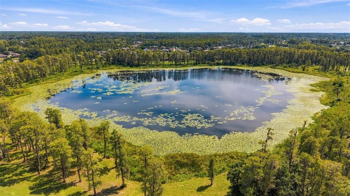
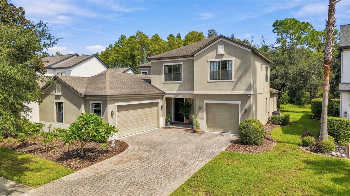
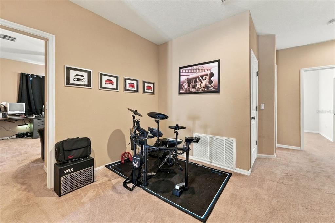
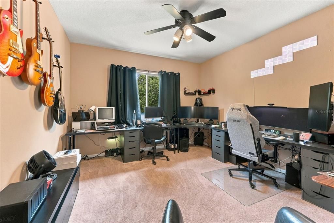
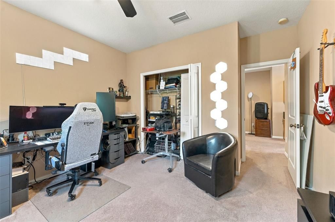
Welcome to a home that offers an exceptional combination of space, versatility, storage, privacy, and outdoor living in the desirable gated Stonebrier community. Situated on a quiet cul-de-sac with a long driveway and three-car garage, this home provides plenty of room both inside and out, with a layout designed to adapt to everyday living, working from home, entertaining, and everything in between. Step inside to a spacious interior filled with natural light and multiple living areas. The home offers plenty of room to spread out without sacrificing the comfortable feel of the main gathering spaces. The kitchen connects naturally with the surrounding living and dining areas, making it easy to entertain while still keeping everyone together. The primary suite located on the first floor is generously sized and complemented by a large primary bathroom and walk-in closets, providing the space and storage buyers are looking for. Throughout the home, you’ll find an abundance of storage, including extensive cabinetry, closets, and built-in storage areas that make it easy to keep everything organized. One of the highlights of the floor plan is the additional flexible living space. Downstairs, a smaller bonus area provides the perfect opportunity for a home office, reading area, study, hobby space or additional sitting room to sit and listen to your records. Upstairs, the home opens to an impressive oversized bonus room with enough space to create a full entertainment or game room, home theater, second family room, playroom, or a combination of uses. There is additional built-in cabinetry and workspace upstairs, adding another practical element to an already versatile floor plan. The other four bedrooms are upstairs and have additional flexibility for family, guests, hobbies or work-from-home needs. Two full bathrooms with one being a Jack-and-Jill bathroom. Now the living space doesn’t stop indoors. Step outside to an expansive screened outdoor living area with both covered and open-air sections. There is room for multiple seating areas, outdoor dining and grilling, along with a built-in bar area that creates a fantastic setup for entertaining. Whether you’re hosting friends, watching a game outside or simply enjoying a quiet evening at home, this space feels like a true extension of the house. Beyond the screened enclosure, the backyard opens to a beautiful natural setting with mature trees, greenery and a peaceful wooded backdrop, offering a level of privacy that can be difficult to find in a neighborhood setting. The three-car garage, extended driveway, abundant interior storage, flexible bonus spaces, oversized entertainment room, spacious primary suite and impressive outdoor living area give this home the kind of functionality that works for so many different lifestyles. Beyond the home itself, Stonebrier offers great amenities including a community pool with a fun water slide and a zero-depth entry pool design. Residents also enjoy access to a basketball court, cricket field, soccer field, a 24-hour fitness center, playground, and scenic nature areas perfect for walking or biking. This homes prime location, beautiful surroundings, and access to top schools and amenities, this home is the perfect blend of lifestyle and convenience.

Ubicación

Florida • LUTZ • 33558 • Casa • En Venta

Detalles

Tipo:
Residential
Estacionamiento:
Garage Door Opener
Año de construcción:
2008
Lote:
0.33 Hectáreas
Calefacción:
Central / Electric / Exhaust Fan
precio por sq. medidor:
$229
Enfriamiento:
Central Air
HOA:
$345

Valuation

Our model vs. what's actually selling nearby.
Estimate
$719,750
$647K – $870K
Confidence Low
List vs. estimate
$110K above estimate
List $830,000 · +15.3%
Our model says this listing is priced above recent comparable activity. Room to negotiate.
Price per sq ft
$229
-9.2% vs. city median $252
Based on
8 MLS comparables
Median of recent comparable listings. Sold comps use closing price, active listings use list price.
Destacados

Annual tax
$8,568
2025
HOA
$345/qtr
Community Pool, Maintenance Grounds, Pool Maintenance
View
Garden, Trees/Woods
Garage
3 car garage
Pets
Allowed
Más hechos y características
  • Piso

    • Carpet

    • Tile

    Calefacción

    • Central

    • Electric

    • Exhaust Fan

    Enfriamiento

    • Central Air

    Accesorios

    • Cooktop

    • Dishwasher

    • Disposal

    • Exhaust Fan

    • Microwave

    • Range

    • Range Hood

    • Refrigerator

    Otras características interiores

    • Ceiling Fan(s)

    • Eating Space In Kitchen

    • Kitchen/Family Room Combo

    • Open Floorplan

    • Primary Bedroom Main Floor

    • Thermostat

    • Walk-In Closet(s)

    Dormitorios y baños

    • Dormitorios: 5

    • Baños: 1

    • Baños completos: 3

  • Estacionamiento

    • Garage Door Opener

    Propiedad

    • Pisos: Two

    • Características Exteriores: Garden / Irrigation System / Lighting / Private Mailbox / Private Yard / Sidewalk / Sliding Doors

    Lote

    • Lote: 0.33 Hectáreas

    Otra Información de Propiedad

    • Número de Parcela: U0327189GB00000400008.0

    • Zonificación: PD

  • Tipo y estilo

    • Tipo de propiedad: Residential

    • Subtipo de propiedad: Single Family Residence

  • Utilidad

    • Cable Available

    • Phone Available

    • Private

    • Sewer Connected

    • Street Lights

    • Water Available

  • Otra información financiera

    • HOA: $345

    • Frecuencia HOA: Quarterly

    • Importe anual de impuestos: $8,568

  • Detalles de la fuente

    • MLS ID: TB8553873

    Otros hechos

    • Materiales de construcción: Stucco

    • Detalles de la fundación: Block

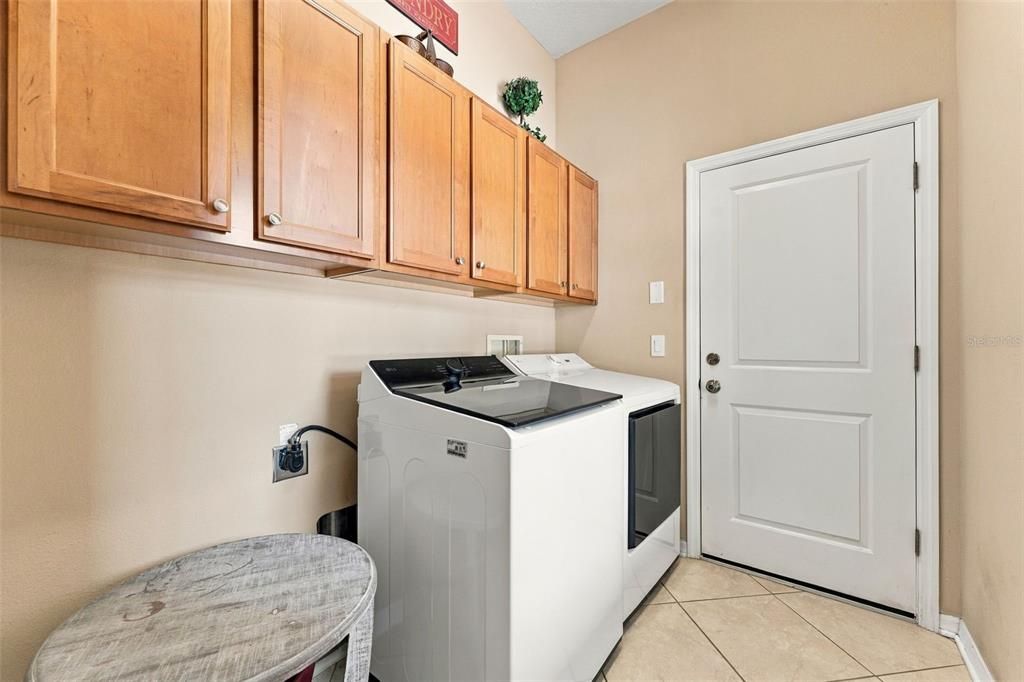
    • Características de lavandería: Electric Dryer Hookup / Inside / Washer Hookup

    • Características del lote: Conservation Area / Cul-De-Sac / Landscaped / Near Golf Course / Sidewalk / Street Dead-End

    • Características del patio y el porche: Covered / Front Porch / Patio / Screened

    • Características de la ventana: Drapes

    • Caras de dirección: West

    • Estilo arquitectónico: Contemporary

    • Espacios de garaje: 3

    • Garaje: Si

    • Salón: 3619

    • Fuente de agua: None

    • Tamaño de la parcela: 65 x 219

    • Nombre de subdivisión: STONEBRIER PH 2A-PARTIAL RE

Consulta privada
Habla con el asesor de este inmueble.
Planos, documentos del HOA, comparables off-market, agendar una visita privada — un solo mensaje directo al especialista local.
Más como esta

Nuevo
En Venta
$624,990
Casa
4 camas · 2 baños · 2,570 sqft
9OX | STONEBRIER PHASE 4E, LUTZ
3161 WINGLEWOOD CIRCLE
En Venta
$675,000
Casa
3 camas · 3 baños · 2,636 sqft
OASIS, LAND O LAKES
21812 CARSON DRIVE
En Venta
$599,900
Comercial
0 room(s) · 1,989 sqft
UNPLATTED, LUTZ
19510 HOLLY LANE
-$15K
En Venta
$860,000
Casa
5 camas · 4 baños · 3,334 sqft
PEARL ESTATES, LUTZ
18342 SERENE LAKE LOOP
-$20K
En Venta
$595,000
Casa
4 camas · 2 baños · 1,950 sqft
CYPRESS PARK, LUTZ
18916 GERACI ROAD
En Venta
$689,900
Casa
5 camas · 3 baños · 3,429 sqft
UNPLATTED, LUTZ
19531 DEER LAKE ROAD
En Venta
$625,000
Casa
4 camas · 3 baños · 2,156 sqft
PEARL ESTATES, LUTZ
18286 SERENE LAKE LOOP
En Venta
$899,000
Casa
4 camas · 3 baños · 2,845 sqft
THE MANORS AT CRYSTAL LAKES, LUTZ
17919 CLEAR LAKE DRIVE

Mercado cerca de esta dirección

Conteos en vivo en la misma zona.
Ver todo

The multiple listing information is provided by the Stellar MLS from a copyrighted compilation of listings. The compilation of listings and each individual listing are ©2026-present Stellar MLS. All Rights Reserved. The information provided is for consumers' personal, noncommercial use and may not be used for any purpose other than to identify prospective properties consumers may be interested in purchasing. All properties are subject to prior sale or withdrawal. All information provided is deemed reliable but is not guaranteed accurate, and should be independently verified. Listing courtesy of: BRAINARD REALTY