Недвижимость
Ознакомьтесь с нашими объявлениями
Продать дом
Бесплатная оценка дома
Контакты
Расскажите нам о своих потребностях

3508 MAJESTIC VIEW DRIVE

Дом На продажу
$830,000

BTC: 10.44025157

ETH: 352.33538933

24 Дней
5 спален
3 ванн
3,619 кв.фт.

Обзор

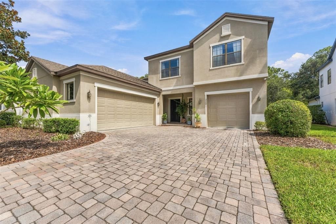
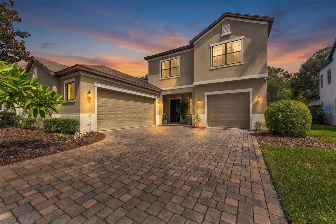
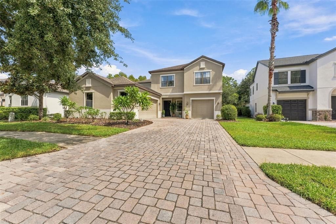
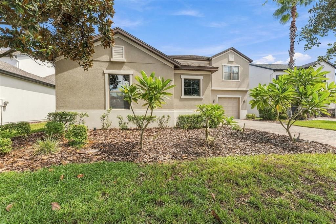
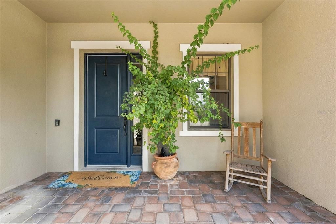
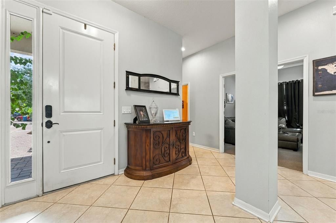
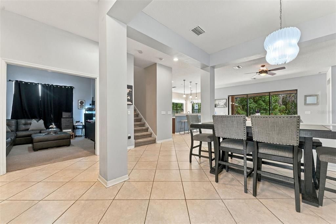
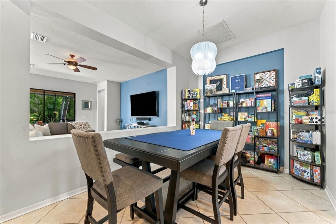
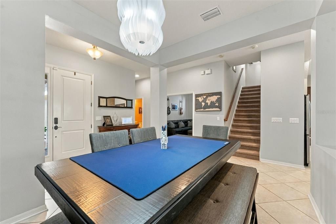
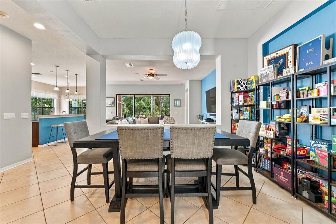
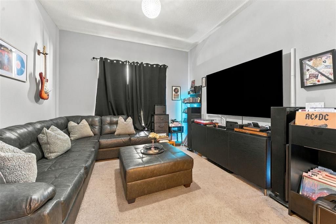
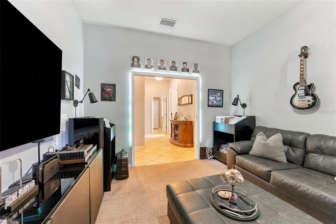
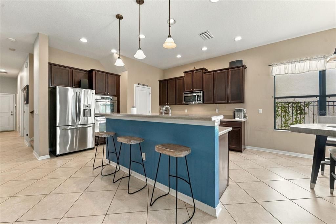
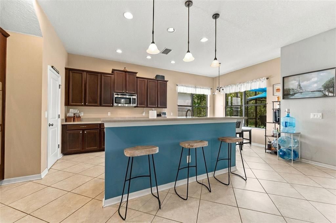
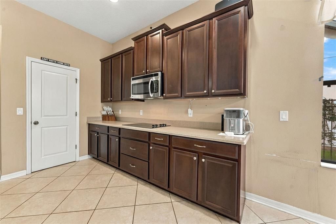
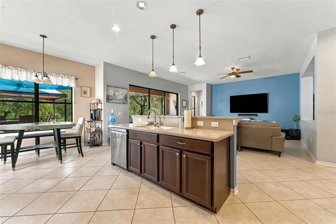
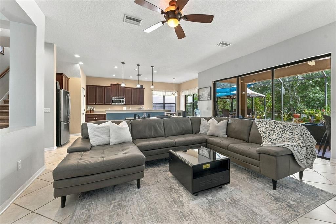
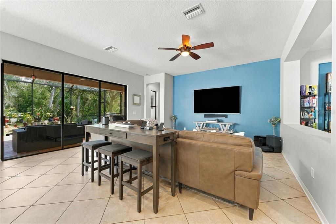
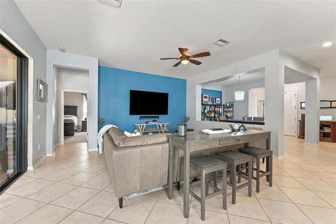
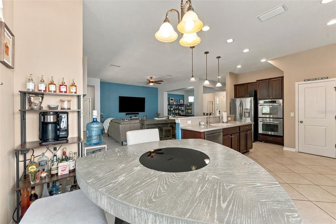
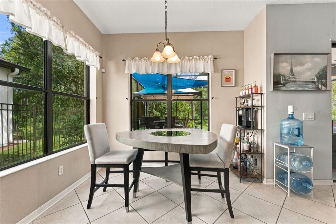
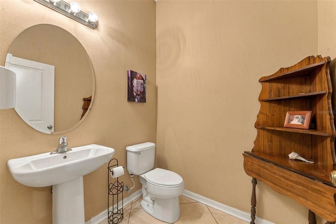
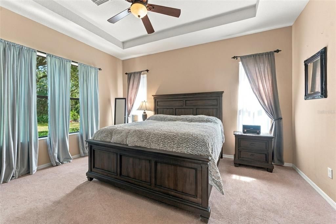
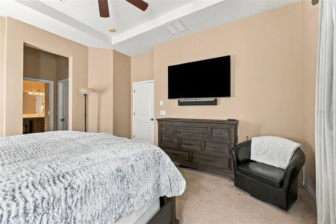
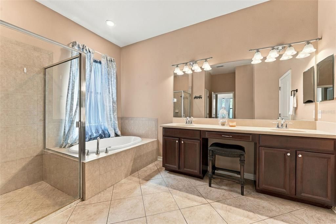
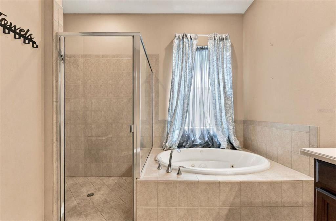
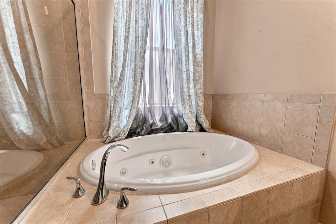
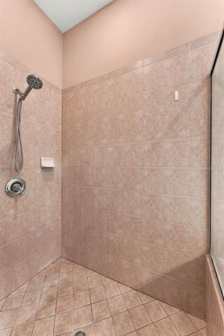
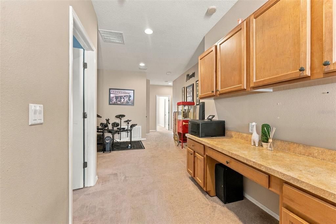
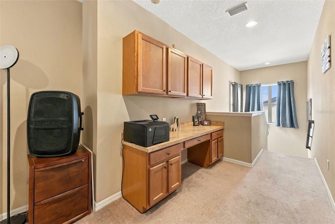
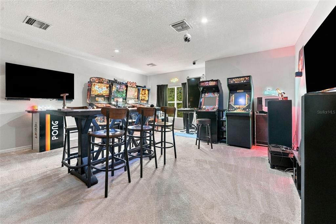
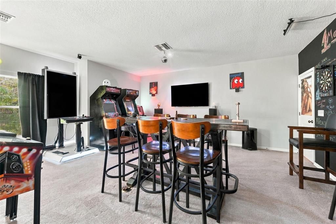
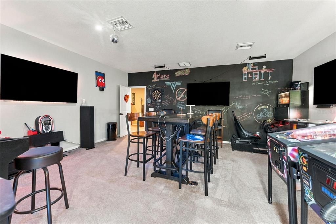
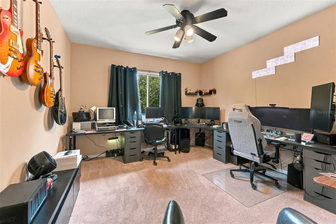
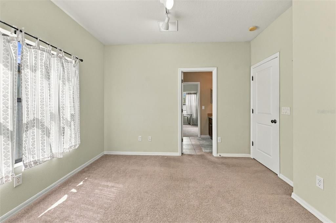
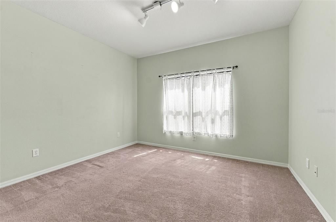
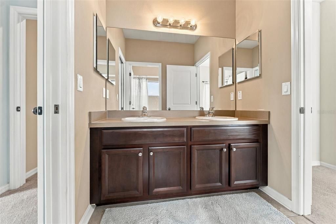
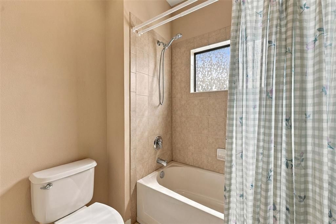
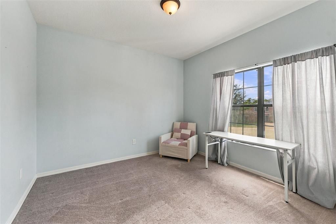
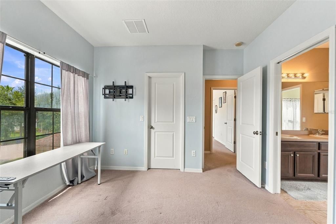
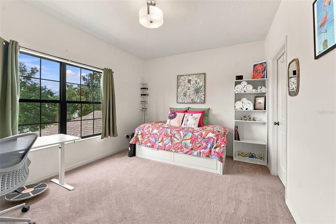
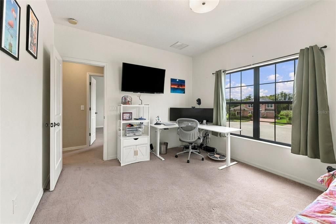
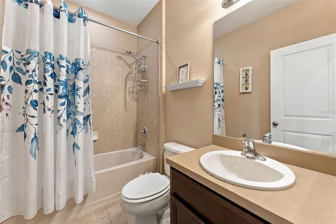
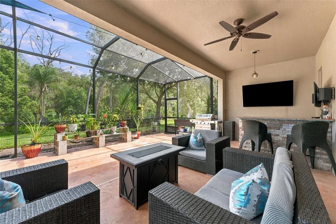
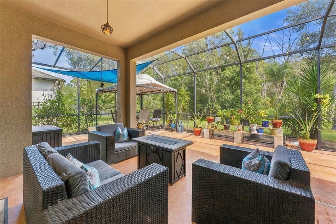
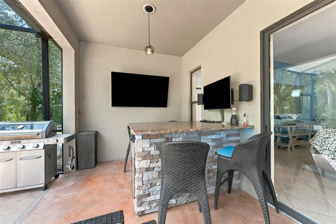
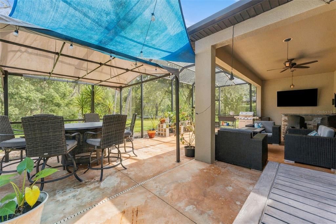
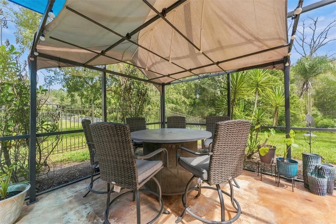
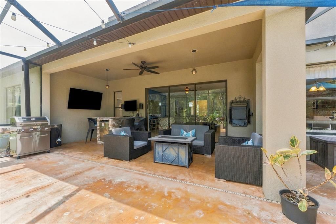
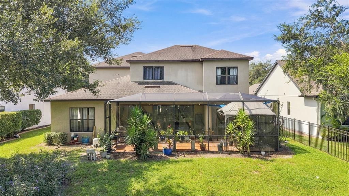
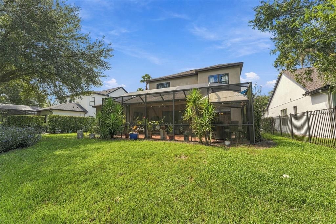
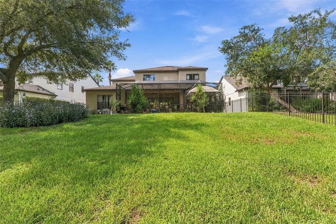
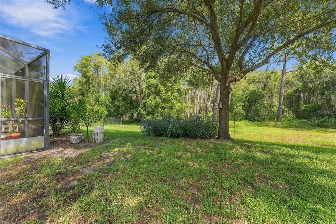
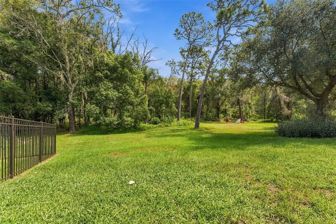
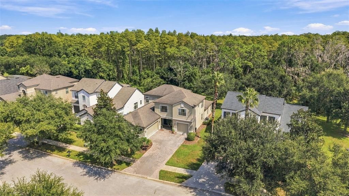
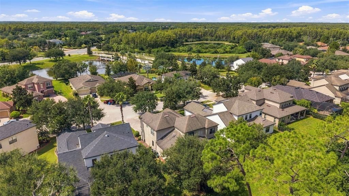
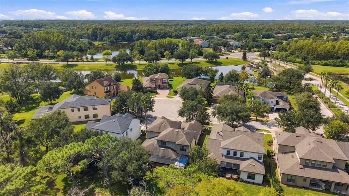
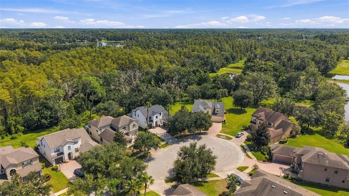
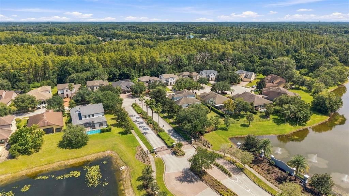
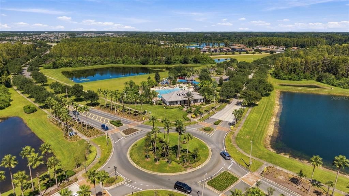
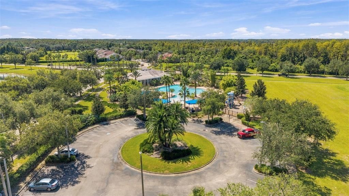
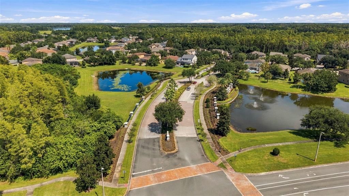
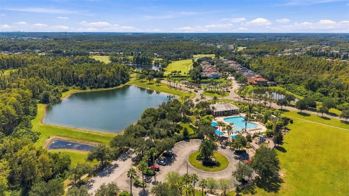
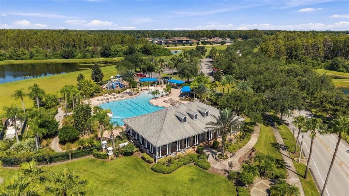
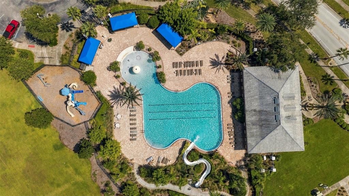
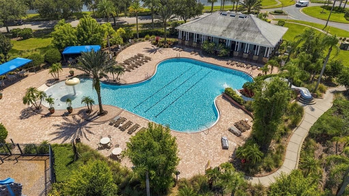
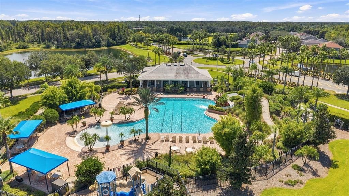
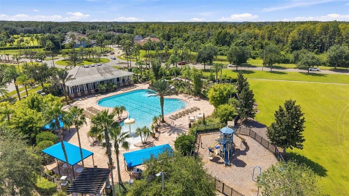
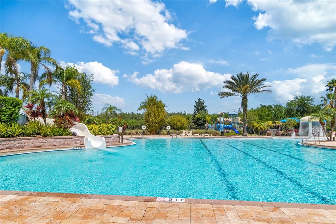
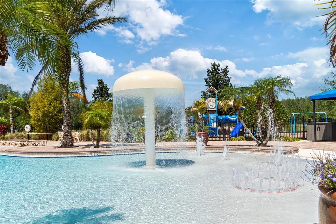
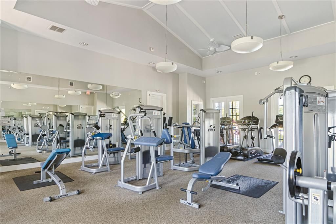
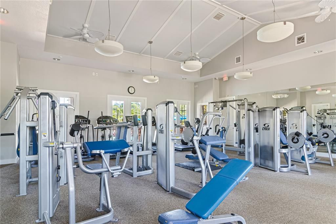
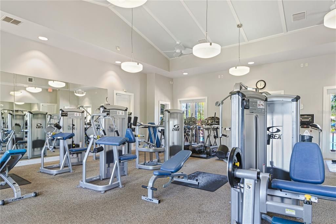
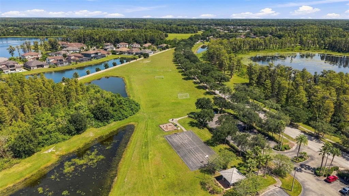
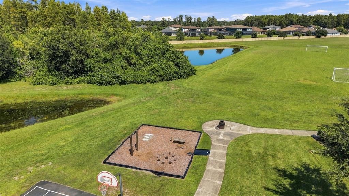
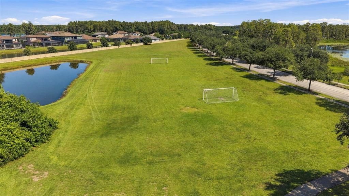
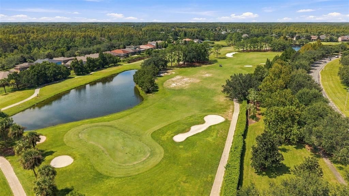
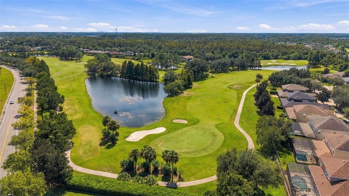
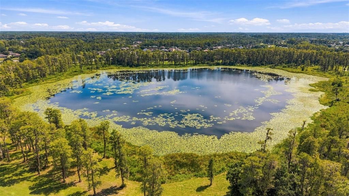
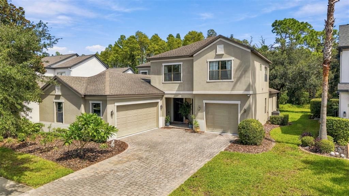
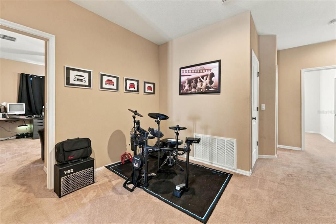
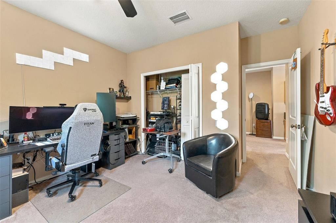
Welcome to a home that offers an exceptional combination of space, versatility, storage, privacy, and outdoor living in the desirable gated Stonebrier community. Situated on a quiet cul-de-sac with a long driveway and three-car garage, this home provides plenty of room both inside and out, with a layout designed to adapt to everyday living, working from home, entertaining, and everything in between. Step inside to a spacious interior filled with natural light and multiple living areas. The home offers plenty of room to spread out without sacrificing the comfortable feel of the main gathering spaces. The kitchen connects naturally with the surrounding living and dining areas, making it easy to entertain while still keeping everyone together. The primary suite located on the first floor is generously sized and complemented by a large primary bathroom and walk-in closets, providing the space and storage buyers are looking for. Throughout the home, you’ll find an abundance of storage, including extensive cabinetry, closets, and built-in storage areas that make it easy to keep everything organized. One of the highlights of the floor plan is the additional flexible living space. Downstairs, a smaller bonus area provides the perfect opportunity for a home office, reading area, study, hobby space or additional sitting room to sit and listen to your records. Upstairs, the home opens to an impressive oversized bonus room with enough space to create a full entertainment or game room, home theater, second family room, playroom, or a combination of uses. There is additional built-in cabinetry and workspace upstairs, adding another practical element to an already versatile floor plan. The other four bedrooms are upstairs and have additional flexibility for family, guests, hobbies or work-from-home needs. Two full bathrooms with one being a Jack-and-Jill bathroom. Now the living space doesn’t stop indoors. Step outside to an expansive screened outdoor living area with both covered and open-air sections. There is room for multiple seating areas, outdoor dining and grilling, along with a built-in bar area that creates a fantastic setup for entertaining. Whether you’re hosting friends, watching a game outside or simply enjoying a quiet evening at home, this space feels like a true extension of the house. Beyond the screened enclosure, the backyard opens to a beautiful natural setting with mature trees, greenery and a peaceful wooded backdrop, offering a level of privacy that can be difficult to find in a neighborhood setting. The three-car garage, extended driveway, abundant interior storage, flexible bonus spaces, oversized entertainment room, spacious primary suite and impressive outdoor living area give this home the kind of functionality that works for so many different lifestyles. Beyond the home itself, Stonebrier offers great amenities including a community pool with a fun water slide and a zero-depth entry pool design. Residents also enjoy access to a basketball court, cricket field, soccer field, a 24-hour fitness center, playground, and scenic nature areas perfect for walking or biking. This homes prime location, beautiful surroundings, and access to top schools and amenities, this home is the perfect blend of lifestyle and convenience.

Локация

Флорида • LUTZ • 33558 • Дом • На продажу

Детали

Тип:
Residential
Парковка:
Garage Door Opener
Год постройки:
2008
Лот:
0.33 Акров
Отопление:
Central / Electric / Exhaust Fan
Цена/кв.фут:
$229
Охлаждение:
Central Air
HOA:
$345

Valuation

Our model vs. what's actually selling nearby.
Estimate
$775,000
$603K – $1.3M
Confidence Low
List vs. estimate
$55K above estimate
List $830,000 · +7.1%
Our model says this listing is priced above recent comparable activity. Room to negotiate.
Price per sq ft
$229
-9.0% vs. city median $251
Based on
19 MLS comparables
Median of recent comparable listings. Sold comps use closing price, active listings use list price.
Главное

Annual tax
$8,568
2025
HOA
$345/qtr
Community Pool, Maintenance Grounds, Pool Maintenance
View
Garden, Trees/Woods
Garage
3 car garage
Pets
Allowed
Больше фактов и особенностей
  • Напольное покрытие

    • Carpet

    • Tile

    Отопление

    • Central

    • Electric

    • Exhaust Fan

    Охлаждение

    • Central Air

    Бытовая техника

    • Cooktop

    • Dishwasher

    • Disposal

    • Exhaust Fan

    • Microwave

    • Range

    • Range Hood

    • Refrigerator

    Другие особенности интерьера

    • Ceiling Fan(s)

    • Eating Space In Kitchen

    • Kitchen/Family Room Combo

    • Open Floorplan

    • Primary Bedroom Main Floor

    • Thermostat

    • Walk-In Closet(s)

    Спальни и ванные комнаты

    • Спальни: 5

    • Ванные: 1

    • Полные ванные комнаты: 3

  • Парковка

    • Garage Door Opener

    Имущество

    • Этажи: Two

    • Особенности Экстерьера: Garden / Irrigation System / Lighting / Private Mailbox / Private Yard / Sidewalk / Sliding Doors

    Лот

    • Лот: 0.33 Акров

    Другая Информация о Недвижимости

    • Номер Земельного Участка: U0327189GB00000400008.0

    • Зонирование: PD

  • Тип и стиль

    • Тип недвижимости: Residential

    • Подтип недвижимости: Single Family Residence

  • Общественное благосостояние

    • Cable Available

    • Phone Available

    • Private

    • Sewer Connected

    • Street Lights

    • Water Available

  • Другая финансовая информация

    • HOA: $345

    • Частота HOA: Quarterly

    • Годовая сумма налога: $8,568

  • Детали источника

    • MLS ID: TB8553873

    Другие факты

    • Строительные материалы: Stucco

    • Детали фундамента: Block

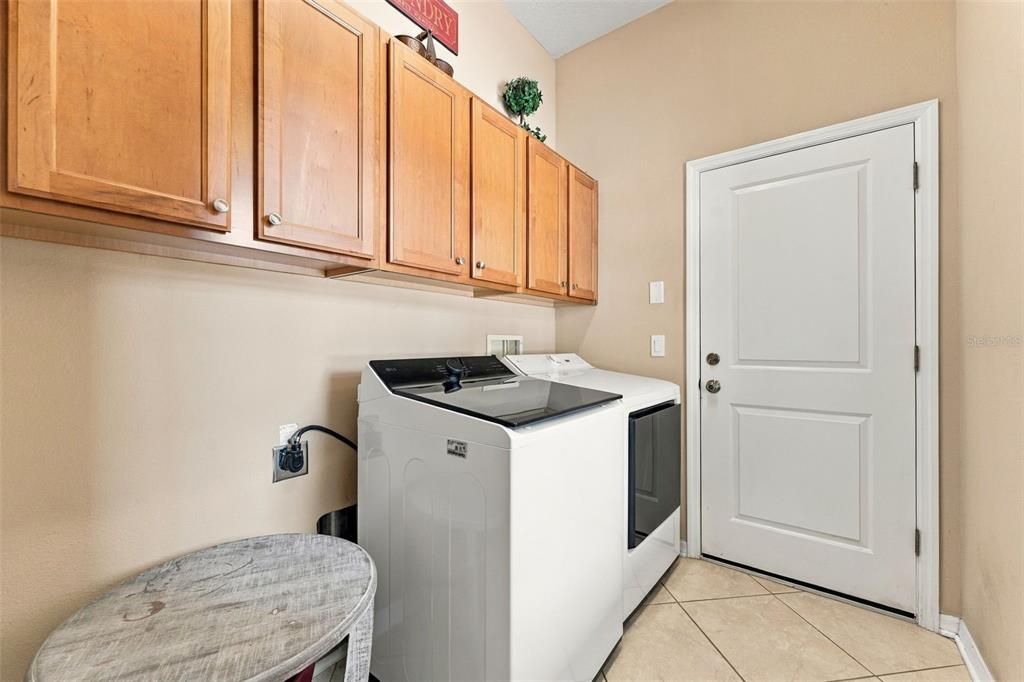
    • Особенности прачечной: Electric Dryer Hookup / Inside / Washer Hookup

    • Особенности лота: Conservation Area / Cul-De-Sac / Landscaped / Near Golf Course / Sidewalk / Street Dead-End

    • Особенности двора и крыльца: Covered / Front Porch / Patio / Screened

    • Особенности окна: Drapes

    • Направленные лица: West

    • Архитектурный стиль: Contemporary

    • Мест в гараже: 3

    • Гараж: Да

    • Жилая площадь: 3619

    • Источник воды: None

    • Размеры участка: 65 x 219

    • Название подразделения: STONEBRIER PH 2A-PARTIAL RE

Частный запрос
Поговорите со специалистом по этому объекту.
Планировки, HOA-документы, off-market сравнимые объекты, частный показ — одно сообщение напрямую локальному специалисту.

Ещё такие

Новое
На продажу
$675,000
Дом
5 спален · 3 ванн · 2,754 кв.фт.
SUNSET MANOR, LUTZ
18520 SUNWARD LAKE PLACE
Новое
На продажу
$659,900
Дом
4 спален · 3 ванн · 2,762 кв.фт.
LONG LAKE RANCH VILLAGE 1A, LUTZ
18922 ROSEATE DRIVE
Новое
На продажу
$600,000
Дом
4 спален · 3 ванн · 2,950 кв.фт.
HERITAGE HARBOR PH 3C, LUTZ
19266 FISHERMANS BEND DRIVE
Новое
На продажу
$690,000
Дом
5 спален · 4 ванн · 3,760 кв.фт.
CALUSA TRACE UNIT FIVE PH, LUTZ
18509 BITTERN AVENUE
Новое
На продажу
$769,000
Дом
5 спален · 4 ванн · 3,273 кв.фт.
LAKE PEARL, LUTZ
18125 SERENE LAKE LOOP
Новое
На продажу
$624,000
Дом
4 спален · 3 ванн · 2,930 кв.фт.
HERITAGE HARBOR VILLAGE 17, LUTZ
19025 FISHERMANS BEND DRIVE
На продажу
$875,000
Дом
4 спален · 3 ванн · 2,360 кв.фт.
UNPLATTED, LUTZ
17501 LAKESHORE ROAD
На продажу
$699,000
Дом
3 спален · 3 ванн · 2,610 кв.фт.
LAKE THOMAS ESTATES, LUTZ
915 LAKE THOMAS LANE

Рынок вокруг этого адреса

Актуальные данные по району.
Смотреть все

The multiple listing information is provided by the Stellar MLS from a copyrighted compilation of listings. The compilation of listings and each individual listing are ©2026-present Stellar MLS. All Rights Reserved. The information provided is for consumers' personal, noncommercial use and may not be used for any purpose other than to identify prospective properties consumers may be interested in purchasing. All properties are subject to prior sale or withdrawal. All information provided is deemed reliable but is not guaranteed accurate, and should be independently verified. Listing courtesy of: BRAINARD REALTY