Vender tu casa
Valoración gratuita de tu hogar
Contacto
Cuéntenos sobre sus necesidades

2063 BROOKSIDE DRIVE

Casa En Venta
$916,000

BTC: 14.42122250

ETH: 481.43632006

16 días
4 camas
3 baños
2,935 sqft

Visión general

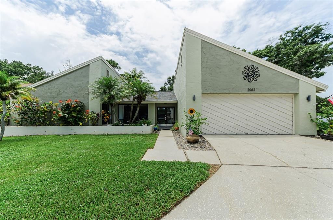
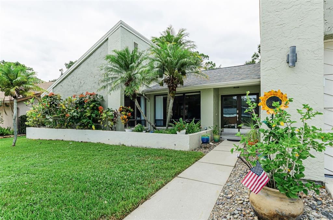
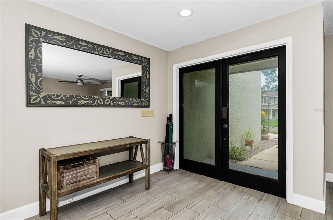
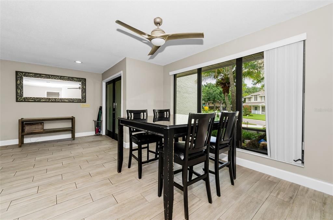
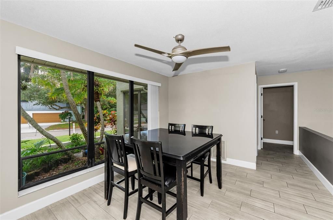
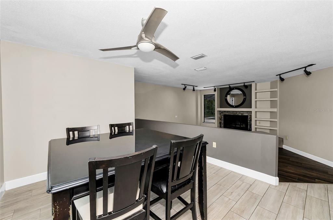
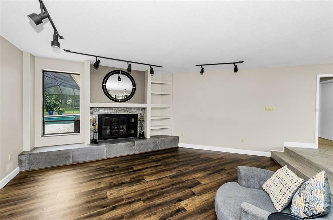
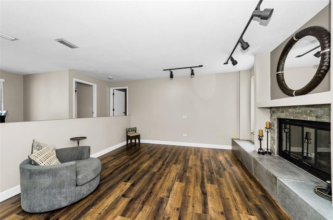
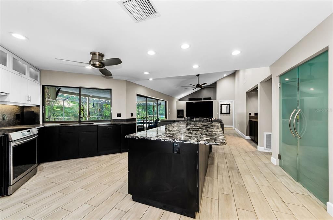
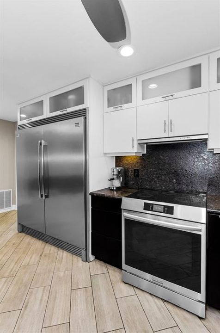
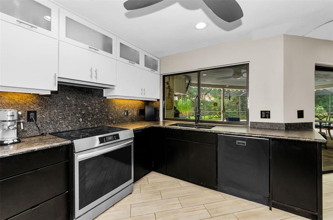
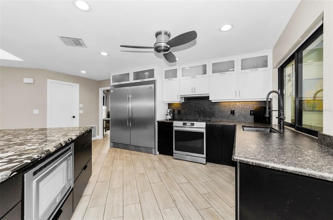
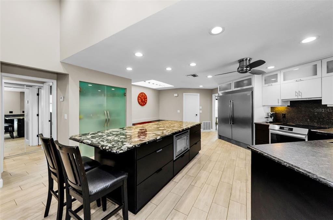
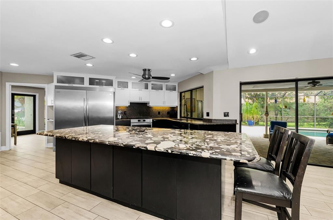
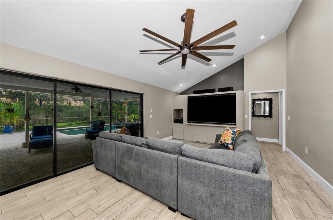

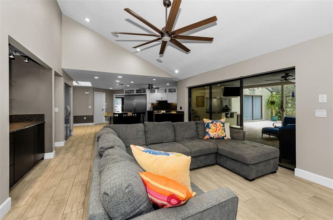
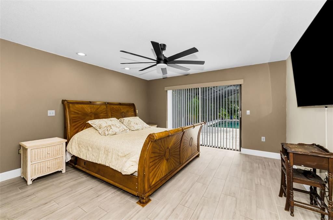
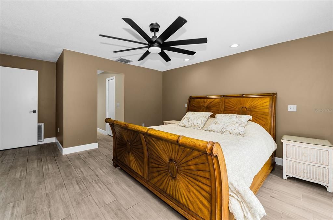
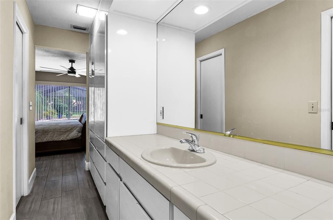
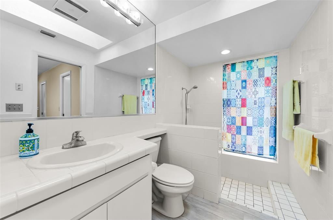
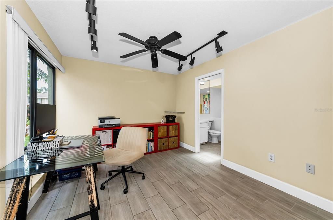
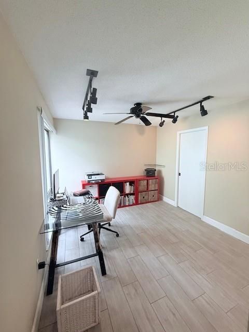
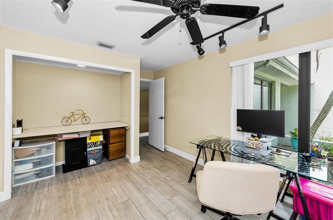
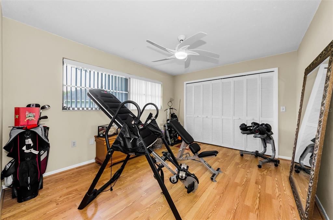
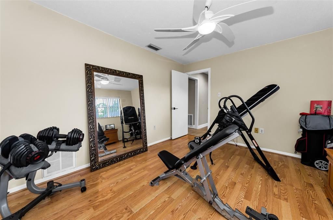
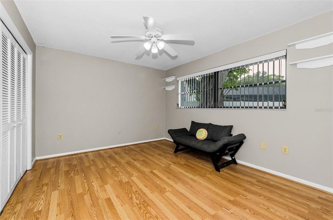
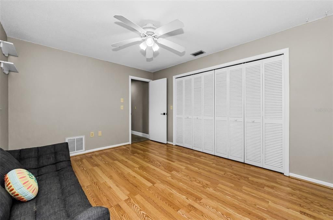
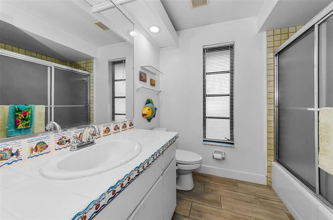
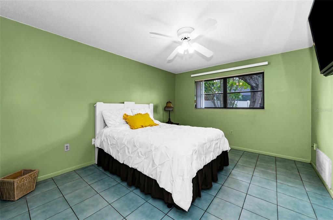
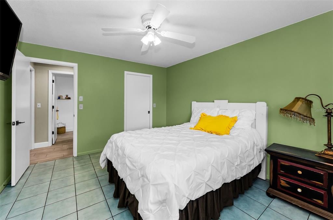
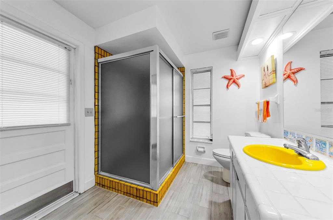
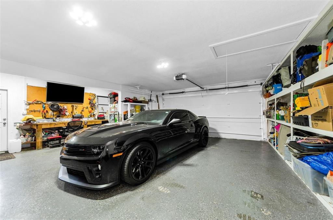
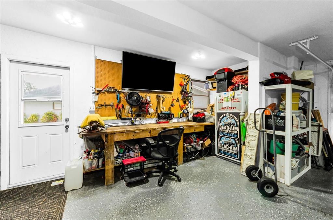
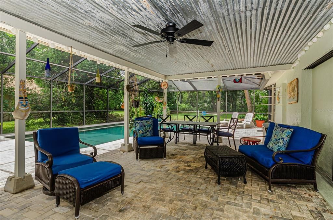
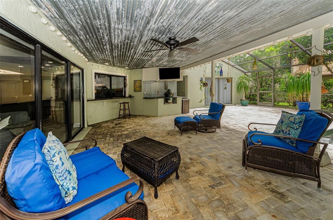
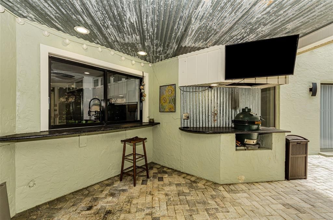
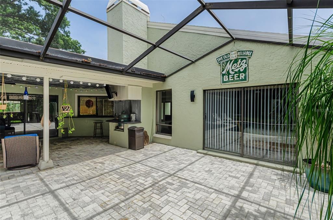
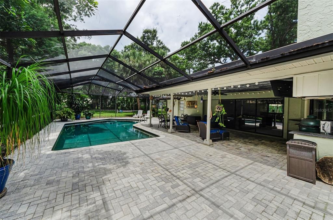
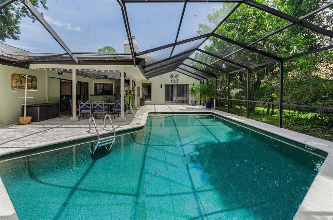
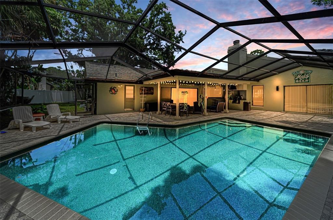
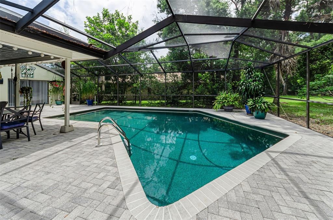
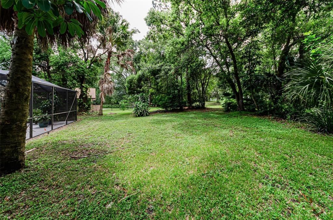
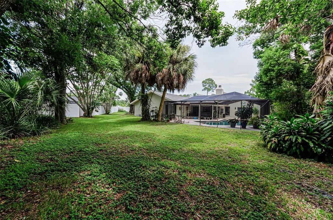
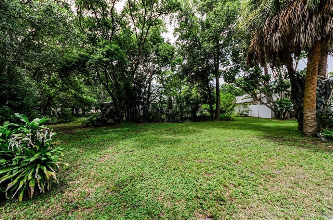
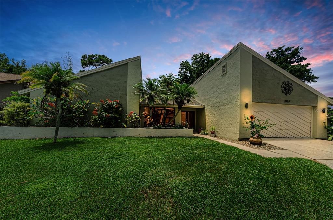
Nestled on a quiet cul-de-sac in the highly desirable Rainbow Farms neighborhood of Safety Harbor, with no through traffic, this beautifully maintained 2,925-square-foot 4+ bed/3 bath pool home offers the perfect combination of space, comfort, and true Florida living w/NO FLOOD INSURANCE required & no Mandatory HOA! From the moment you arrive, you are greeted by stunning set of double French-style glass front doors, creating a beautiful first impression welcoming guests into a bright inviting foyer filled with natural light. This gracious entry sets the tone for the spacious and thoughtfully designed interior. Featuring 4 spacious bedrooms with large closets and ceiling fans, 3 full bathrooms, and a versatile office/flexible space that shares a bathroom with the primary suite, making it ideal as a home office, nursery, private sitting room, or additional flex space. The thoughtfully designed split floor plan provides privacy for all while offering generous living areas for family and guests. The spacious primary bedroom has massive amounts of storage with custom built-in drawers & wardrobes, as well as 2 walk in closets. Sliding glass doors open directly to the screened lanai and pool area, creating a peaceful private retreat. The inviting living room features a beautiful wood-burning fireplace, creating a warm and welcoming gathering space for relaxing evenings with family and friends. At the heart of the home is a well-appointed kitchen designed for both everyday living and entertaining. Enjoy cooking with Frigidaire stainless steel appliance package, including convection oven w/air fryer & crisper with induction heat cook top, Frigidaire Professional model side by side refrigerator, & drawer microwave built into the impressive 9+ foot custom built island featuring all solid wood cabinetry, granting exceptional storage and workspace. The bright eat-in kitchen features a skylight that fills the space with natural light, while the convenient pass-through window to the lanai makes serving and entertaining outdoors effortless. The large family room is adjacent to the kitchen providing a welcoming atmosphere w/ easy access to the outdoor living space through fully pocketing triple sliding doors, allowing for seamless indoor-outdoor entertaining. As you step outside to your own private backyard oasis, you will be wowed by the beauty of the sparkling swimming pool finished with luxurious Tahoe Blue PebbleTec, creating a beautiful resort-style atmosphere. The spacious screened lanai includes a generous covered outdoor living area, providing the perfect setting for relaxing, dining, or entertaining year-round. The oversized garage offers STORAGE GALORE with a full wall of built-in shelving, and a 19ft X 8ft bump out w/ LARGE workbench and space for golf cart, bicycles, etc. Situated on an oversized lot within one of Safety Harbor’s most desirable neighborhoods, this home offers the tranquility of cul-de-sac living while being just minutes from charming downtown Safety Harbor, shopping, dining, top-rated schools, both airports, and the area's world-famous Clearwater Beach & Honeymoon Island. With its spacious layout, flexible living spaces, elegant entry, beautiful pool retreat, and exceptional location, this Rainbow Farms home offers a rare opportunity to enjoy the very best of Safety Harbor living.

Ubicación

Detalles

Tipo:
Residential
Estacionamiento:
Curb Parking / Driveway / Garage Door Opener / Oversized / Workshop in Garage
Año de construcción:
1979
Lote:
0.37 Hectáreas
Calefacción:
Central
precio por sq. medidor:
$312
Enfriamiento:
Central Air
HOA:
Sin datos

Valuation

Our model vs. what's actually selling nearby.
Estimate
$820,000
$514K – $1.0M
Confidence Low
List vs. estimate
$96K above estimate
List $916,000 · +11.7%
Our model says this listing is priced above recent comparable activity. Room to negotiate.
Price per sq ft
$312
-9.9% vs. city median $346
Based on
6 MLS comparables
Median of recent comparable listings. Sold comps use closing price, active listings use list price.

Destacados

Annual tax
$4,106
2025
Pool
Auto Cleaner
Garage
2 car garage
Pets
Allowed
Más hechos y características
  • Piso

    • Ceramic Tile

    • Engineered Hardwood

    • Luxury Vinyl

    Calefacción

    • Central

    Enfriamiento

    • Central Air

    Accesorios

    • Convection Oven

    • Dishwasher

    • Disposal

    • Electric Water Heater

    • Microwave

    • Range Hood

    • Refrigerator

    Otras características interiores

    • Ceiling Fan(s)

    • Dry Bar

    • Eating Space In Kitchen

    • Kitchen/Family Room Combo

    • Living Room/Dining Room Combo

    • Skylight(s)

    • Solid Surface Counters

    • Solid Wood Cabinets

    • Split Bedroom

    • Thermostat

    • Vaulted Ceiling(s)

    • Walk-In Closet(s)

    • Window Treatments

    Dormitorios y baños

    • Dormitorios: 4

    • Baños completos: 3

  • Estacionamiento

    • Curb Parking

    • Driveway

    • Garage Door Opener

    • Oversized

    • Workshop in Garage

    Propiedad

    • Pisos: One

    • Piscina Privada: Si

    • Características Exteriores: Irrigation System / Lighting / Private Mailbox / Rain Gutters / Sliding Doors

    Lote

    • Lote: 0.37 Hectáreas

    Otra Información de Propiedad

    • Número de Parcela: 282816734650000330

    • Zonificación: RESIDENTIA

  • Tipo y estilo

    • Tipo de propiedad: Residential

    • Subtipo de propiedad: Single Family Residence

  • Utilidad

    • BB/HS Internet Available

    • Cable Connected

    • Electricity Connected

    • Public

    • Street Lights

    • Underground Utilities

    • Water Connected

  • Otra información financiera

    • Importe anual de impuestos: $4,106

  • Detalles de la fuente

    • MLS ID: TB8532918

    Otros hechos

    • Materiales de construcción: Block / Stucco

    • Detalles de la fundación: Block

    • Características de la chimenea: Living Room / Wood Burning

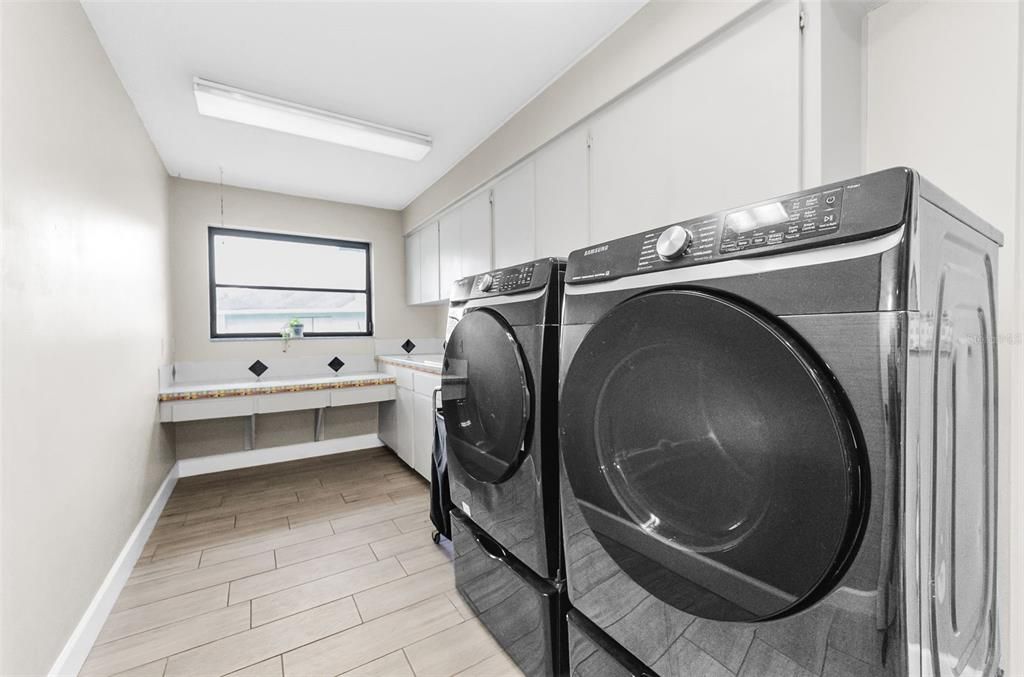
    • Características de lavandería: Electric Dryer Hookup / Inside / Laundry Room

    • Características del lote: Cul-De-Sac / In County / Irregular Lot / Landscaped / Near Public Transit / Oversized Lot

    • Características del patio y el porche: Covered / Enclosed / Screened

    • Características de la piscina: Auto Cleaner / Gunite / In Ground / Pool Sweep / Screen Enclosure / Self Cleaning

    • Caras de dirección: East

    • Estilo arquitectónico: Ranch

    • Hogar: Si

    • Espacios de garaje: 2

    • Garaje adjunto: Si

    • Garaje: Si

    • Salón: 2935

    • Fuente de agua: Public

    • Tamaño de la parcela: 107 x 151

    • Nombre de subdivisión: RAINBOW FARMS

Consulta privada
Habla con el asesor de este inmueble.
Planos, documentos del HOA, comparables off-market, agendar una visita privada — un solo mensaje directo al especialista local.

Más como esta

Nuevo
En Venta
$899,000
Casa
4 camas · 2 baños · 2,780 sqft
SAFETY HARBOR, SAFETY HARBOR
1120 1ST AVENUE N
Nuevo
En Venta
$689,000
Condo / Coop
3 camas · 3 baños · 2,150 sqft
SUNFISH BAY CONDO, CLEARWATER
1111 N BAYSHORE BOULEVARD UNIT A15
Nuevo
En Venta
$950,000
Casa
3 camas · 4 baños · 2,880 sqft
BAY WOODS-UNIT I, SAFETY HARBOR
17 PINEWOOD CIRCLE
Nuevo
En Venta
$835,000
Casa
4 camas · 3 baños · 2,314 sqft
WYNWOODS LANDING, CLEARWATER
3347 LAKE SHORE LANE
-$60K
En Venta
$739,900
Casa
4 camas · 2 baños · 2,782 sqft
WINDING OAKS - PH I, SAFETY HARBOR
859 HARBOR HILL DRIVE
En Venta
$1,099,000
Casa
4 camas · 3 baños · 2,790 sqft
COUNTRYPARK, CLEARWATER
2937 HILLCREEK CIRCLE S
En Venta
$699,000
Casa
3 camas · 2 baños · 1,917 sqft
COACHMAN RIDGE-TRACT A-1, CLEARWATER
1612 MIDNIGHT PASS WAY
En Venta
$949,900
Casa
5 camas · 4 baños · 3,984 sqft
OAK RIDGE COURT ESTATES, CLEARWATER
1931 OAK RIDGE COURT

Mercado cerca de esta dirección

Conteos en vivo en la misma zona.
Ver todo

The multiple listing information is provided by the Stellar MLS from a copyrighted compilation of listings. The compilation of listings and each individual listing are ©2026-present Stellar MLS. All Rights Reserved. The information provided is for consumers' personal, noncommercial use and may not be used for any purpose other than to identify prospective properties consumers may be interested in purchasing. All properties are subject to prior sale or withdrawal. All information provided is deemed reliable but is not guaranteed accurate, and should be independently verified. Listing courtesy of: DALTON WADE INC