Vender tu casa
Valoración gratuita de tu hogar
Contacto
Cuéntenos sobre sus necesidades

2067 BRAXTON STREET

Casa Activo con contrato
$300,000

BTC: 4.66926070

ETH: 157.67565067

13 días
2 camas
2 baños
1,273 sqft

Visión general

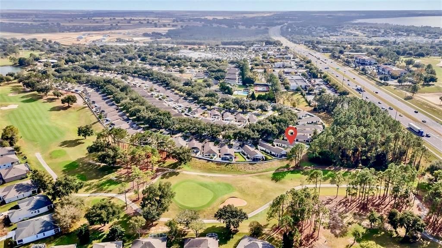
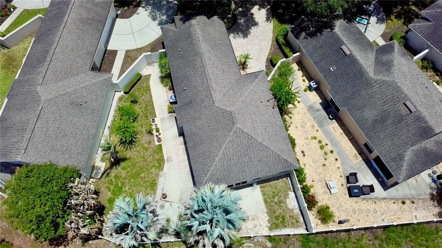
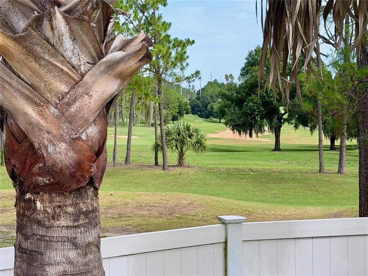
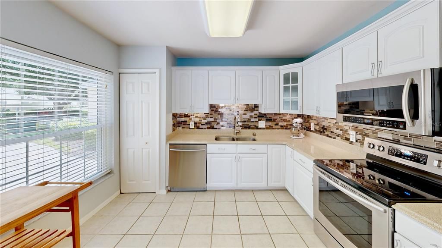
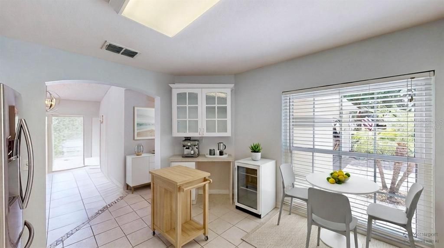
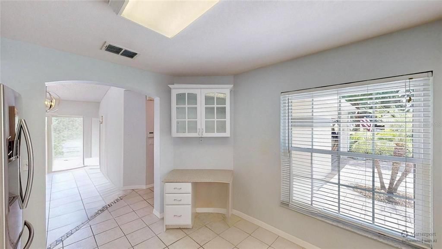
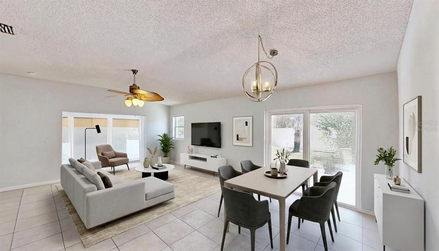
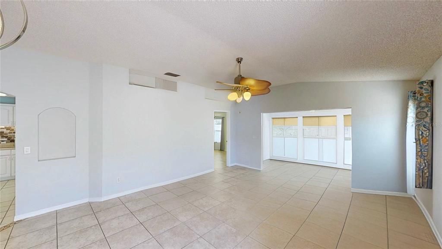
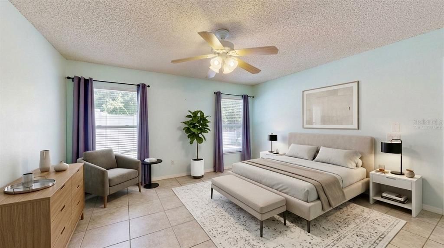
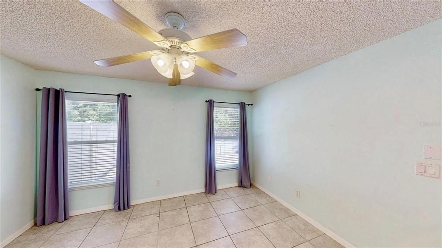
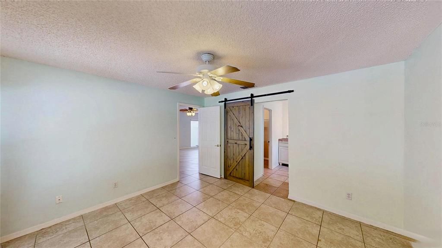
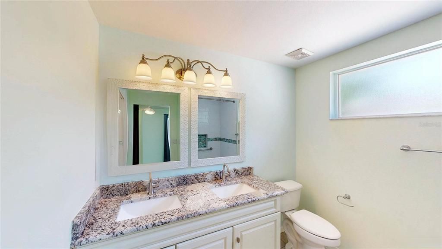
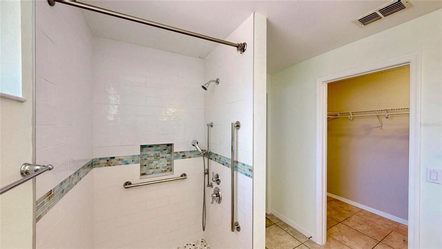
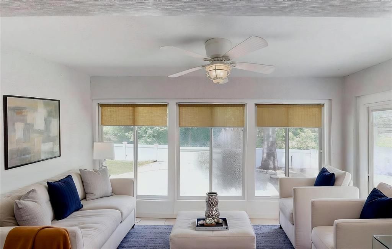
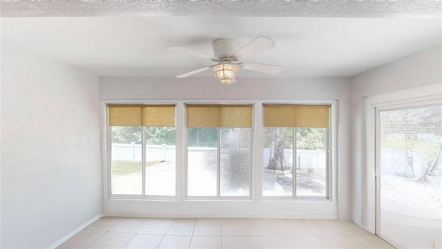
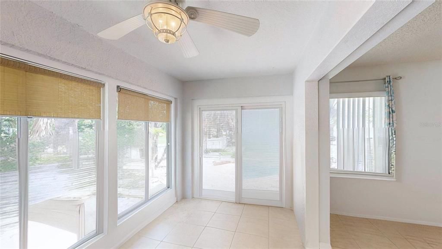
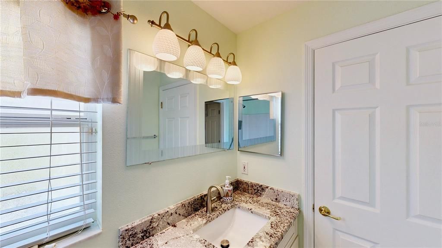
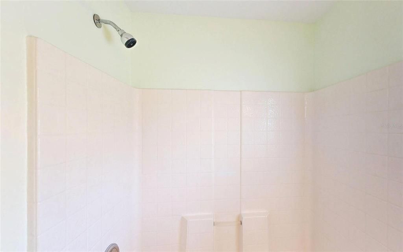
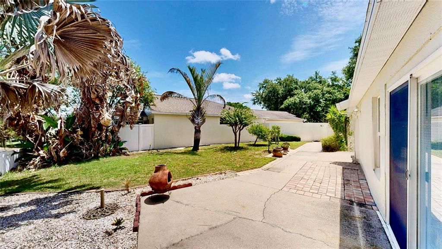
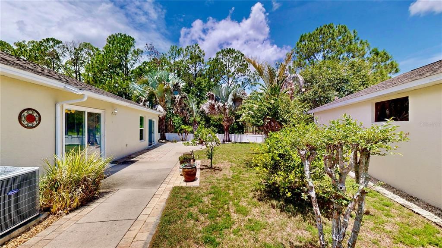
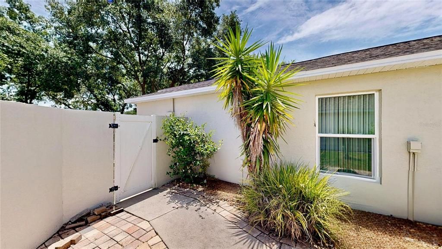
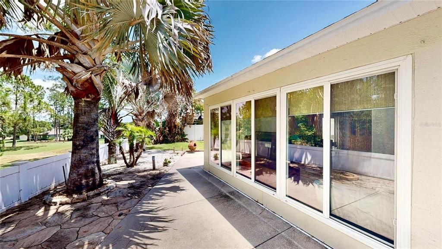
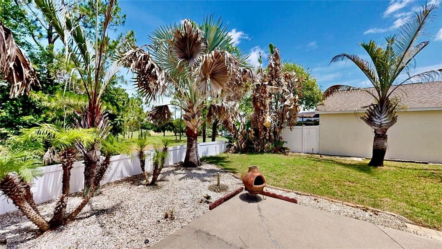
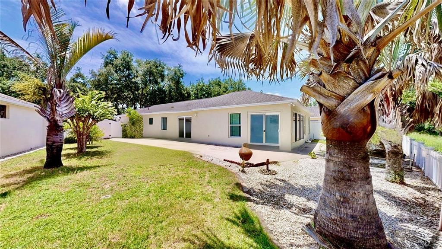
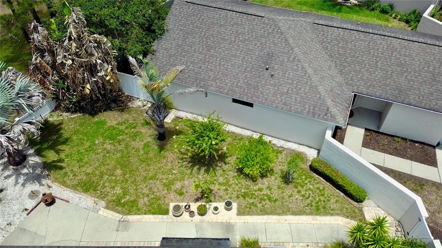
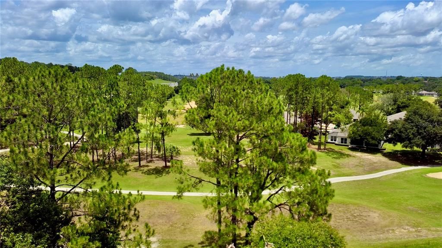
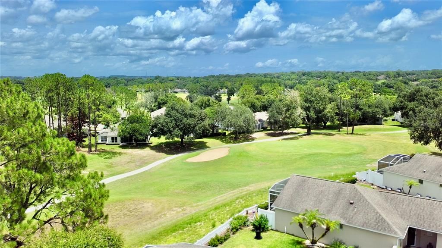
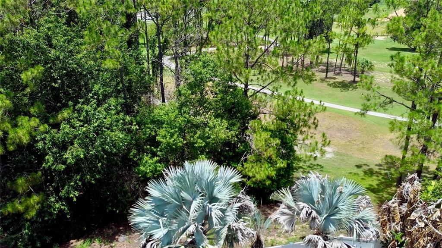
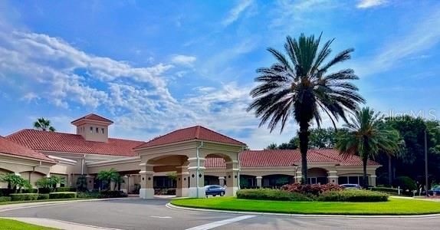
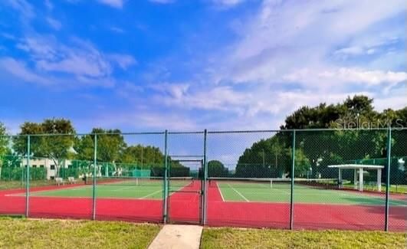
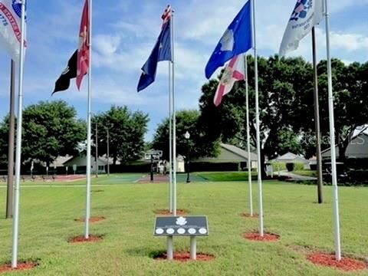
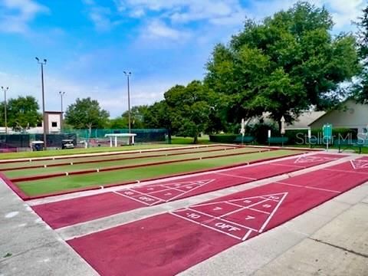
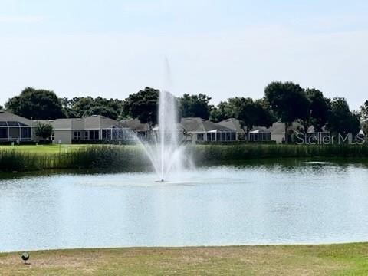
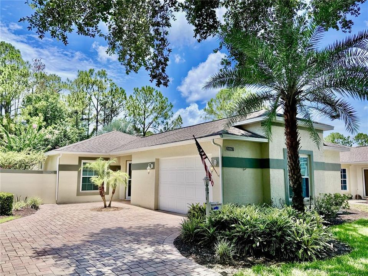
Virtually Staged. Enjoy the low-maintenance lifestyle you’ve been waiting for in one of Kings Ridge’s most sought-after floor plans, perfectly positioned with peaceful wooded and golf course views. Welcome to the popular Cottage Series York model, enhanced with a fully enclosed Florida Garden Room under central HVAC, creating additional year-round living space ideal for relaxing, hobbies, reading, or a home office while overlooking the landscaped backyard. One of this home’s standout features is its generous fenced side yard with a private side patio, rear patio, and attractive fencing overlooking the wooded golf course. This inviting outdoor space offers exceptional privacy and room to relax or entertain. Peace of mind comes with major updates already completed, including a new 16-Seer HVAC (2020) and water heater (2021), allowing you to enjoy the Kings Ridge lifestyle with fewer maintenance concerns. Inside, the split-bedroom floor plan provides privacy for homeowners and guests, while the spacious living and dining areas are filled with natural light. The updated kitchen features quartz countertops, a contemporary glass-tile backsplash, Samsung stainless-steel appliances, and a built-in planning desk with a matching quartz countertop and glass-front upper cabinets for added style and storage. Easy-care tile flooring extends throughout the home with no carpet. Ceiling fans in both bedrooms, the living room, and the Florida Garden Room provide year-round comfort. The private primary suite overlooks the patio and wooded golf course through two large windows. The ensuite bath has been updated with a newer granite vanity and renovated walk-in shower. The guest bedroom is privately located on the opposite side of the home beside the updated second full bath with a granite vanity and tub/shower combination. Beyond the home, Kings Ridge is one of Central Florida’s premier 55+ active adult communities, featuring clubhouses, heated pools and spas, tennis, pickleball, fitness facilities, social clubs, hobby groups, and year-round activities. Golf cart-friendly streets provide convenient access throughout the community and to nearby shopping, restaurants, grocery stores, banking, and medical offices. For golf enthusiasts, Kings Ridge also offers two public golf courses with optional memberships. Whether you play or simply enjoy the scenery, this home’s wooded golf course setting provides a beautiful backdrop with no direct rear neighbors. The monthly maintenance fee includes lawn care with front shrub trimming, irrigation system maintenance and irrigation water, Spectrum internet and cable TV, private road maintenance, and exterior painting of the home. Combined with the recent mechanical updates, this home offers the carefree lifestyle that has made Kings Ridge one of Clermont’s most desirable active adult communities. If you’ve been searching for a move-in-ready home with private outdoor living, tasteful updates, peaceful golf course surroundings, and an active, low-maintenance community, this exceptional York model is ready to welcome you home.

Ubicación

Detalles

Tipo:
Residential
Estacionamiento:
Driveway / Garage Door Opener / Garage Faces Side
Año de construcción:
2000
Lote:
0.13 Hectáreas
Calefacción:
Central / Electric / Heat Pump
precio por sq. medidor:
$236
Enfriamiento:
Central Air
HOA:
$230

Valuation

Our model vs. what's actually selling nearby.
Estimate
$289,000
$252K – $329K
Confidence Low
List vs. estimate
$11K above estimate
List $300,000 · +3.8%
Our model says this listing is priced above recent comparable activity. Room to negotiate.
Price per sq ft
$235
+5.7% vs. city median $223
Based on
19 MLS comparables
Median of recent comparable listings. Sold comps use closing price, active listings use list price.

Destacados

Annual tax
$4,311
2025
HOA
$230/mo
24-Hour Guard, Cable TV, Community Pool
Pool
Gunite
View
Golf Course, Trees/Woods
Garage
1 car garage
Pets
Allowed
Más hechos y características
  • Piso

    • Ceramic Tile

    Calefacción

    • Central

    • Electric

    • Heat Pump

    Enfriamiento

    • Central Air

    Accesorios

    • Convection Oven

    • Dishwasher

    • Disposal

    • Dryer

    • Electric Water Heater

    • Microwave

    • Range

    • Refrigerator

    • Washer

    Otras características interiores

    • Built-in Features

    • Ceiling Fan(s)

    • Eating Space In Kitchen

    • Living Room/Dining Room Combo

    • Open Floorplan

    • Primary Bedroom Main Floor

    • Split Bedroom

    • Stone Counters

    • Thermostat

    • Walk-In Closet(s)

    Dormitorios y baños

    • Dormitorios: 2

    • Baños completos: 2

  • Estacionamiento

    • Driveway

    • Garage Door Opener

    • Garage Faces Side

    Propiedad

    • Pisos: One

    • Características Exteriores: Irrigation System / Rain Gutters / Sidewalk / Sliding Doors

    Lote

    • Lote: 0.13 Hectáreas

    Otra Información de Propiedad

    • Número de Parcela: 042326240500094300

    • Zonificación: PUD

  • Tipo y estilo

    • Tipo de propiedad: Residential

    • Subtipo de propiedad: Single Family Residence

  • Utilidad

    • Cable Connected

    • Public

    Energía verde

    • Thermostat

    • Water Heater

  • Otra información financiera

    • HOA: $230

    • Frecuencia HOA: Monthly

    • Importe anual de impuestos: $4,312

  • Detalles de la fuente

    • MLS ID: O6425156

    Otros hechos

    • Materiales de construcción: Block / Stucco

    • Detalles de la fundación: Slab

    • Características de lavandería: In Garage

    • Características del lote: Level / On Golf Course / Sidewalk

    • Características del patio y el porche: Patio

    • Características de la piscina: Gunite / In Ground / Outside Bath Access

    • Caras de dirección: East

    • Estilo arquitectónico: Bungalow / Contemporary / Cottage / Florida / Ranch

    • Espacios de garaje: 1

    • Garaje adjunto: Si

    • Garaje: Si

    • Salón: 1273

    • Fuente de agua: Public

    • Tamaño de la parcela: 40 x 102 x 70 x 106

    • Nombre de subdivisión: WHITEHALL/KINGS RDG PH II

Consulta privada
Habla con el asesor de este inmueble.
Planos, documentos del HOA, comparables off-market, agendar una visita privada — un solo mensaje directo al especialista local.

Más como esta

Activo con contrato
$275,000
Lotes / Tierras
0.55 acres
ACREAGE & UNREC, CLERMONT
LAKE LOUISA ROAD
Activo con contrato
$386,340
Adosados
3 camas · 2 baños · 1,873 sqft
WELLNESS RIDGE 22 TH, CLERMONT
3276 NAMASTE DRIVE
Activo con contrato
$365,000
Casa
3 camas · 2 baños · 2,146 sqft
CLERMONT HIGHGATE AT KINGS RIDGE PH 02 L, CLERMONT
3488 CHESSINGTON STREET
Activo con contrato
$274,990
Casa
2 camas · 2 baños · 1,421 sqft
SANCTUARY AT WELLNESS VILLAS, CLERMONT
5359 WHISPERING GARDEN WAY
Activo con contrato
$300,000
Casa
2 camas · 2 baños · 1,572 sqft
BRIGHTON AT KINGS RIDGE PH 03, CLERMONT
3703 DOUNE WAY
Nuevo
Activo con contrato
$329,900
Casa
2 camas · 2 baños · 1,465 sqft
BRIGHTON AT KINGS RIDGE PH 02, CLERMONT
3827 WESTERHAM DRIVE
Nuevo
Activo con contrato
$365,000
Casa
2 camas · 2 baños · 1,465 sqft
BRIGHTON AT KINGS RIDGE PH 02, CLERMONT
3819 WESTERHAM DRIVE
Nuevo
Activo con contrato
$350,000
Casa
3 camas · 2 baños · 1,482 sqft
LOUISA POINTE PH IV SUB, CLERMONT
9641 SARAGOSSA STREET

Mercado cerca de esta dirección

Conteos en vivo en la misma zona.
Ver todo

The multiple listing information is provided by the Stellar MLS from a copyrighted compilation of listings. The compilation of listings and each individual listing are ©2026-present Stellar MLS. All Rights Reserved. The information provided is for consumers' personal, noncommercial use and may not be used for any purpose other than to identify prospective properties consumers may be interested in purchasing. All properties are subject to prior sale or withdrawal. All information provided is deemed reliable but is not guaranteed accurate, and should be independently verified. Listing courtesy of: CENTURY 21 CARIOTI