Vender tu casa
Valoración gratuita de tu hogar
Contacto
Cuéntenos sobre sus necesidades

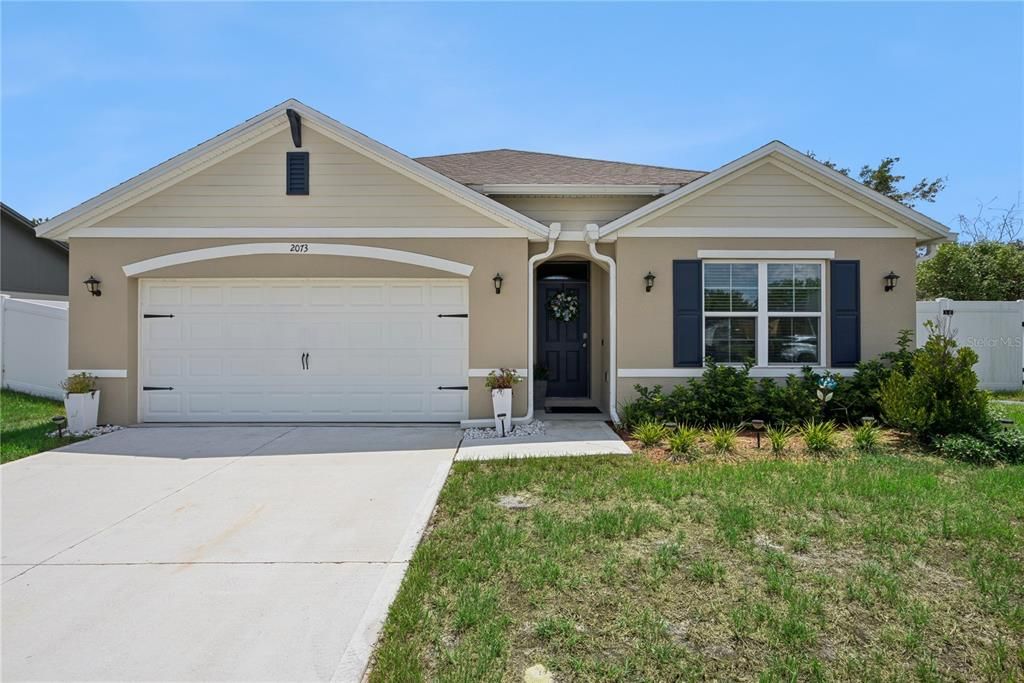
2073 SWANSON DRIVE

Casa En Venta
$395,000

BTC: 5.07614213

ETH: 164.58333333

3 días
4 camas
2 baños
1,836 sqft

Visión general

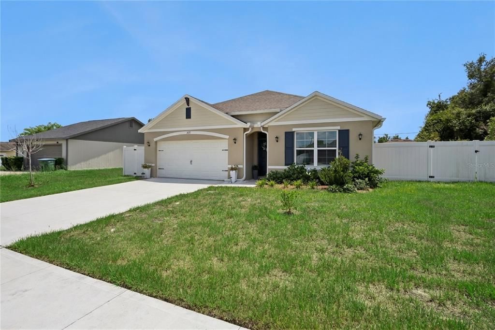
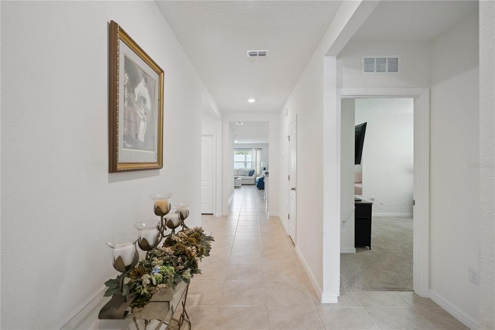
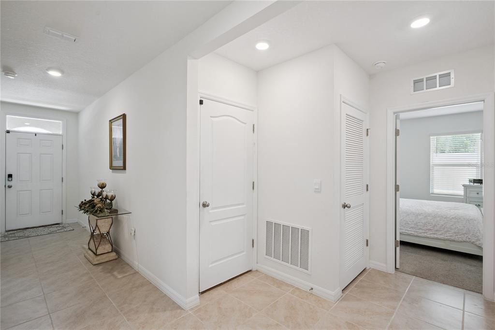
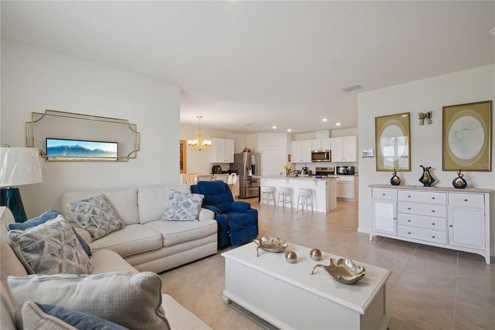
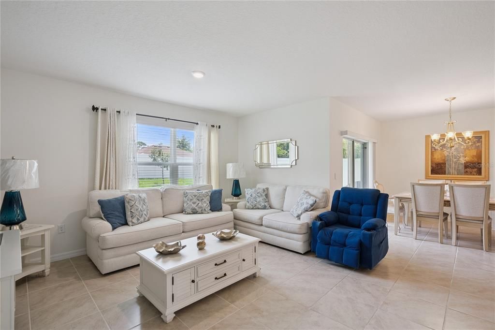
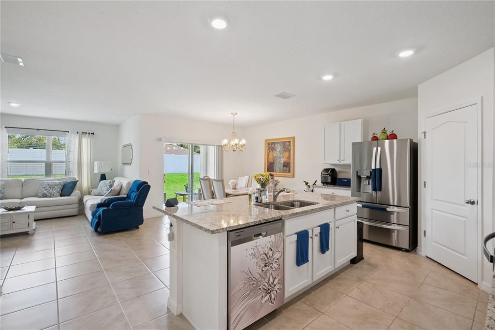
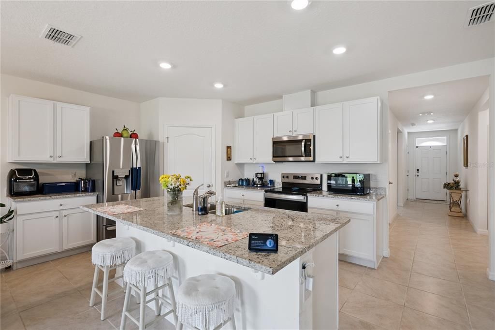
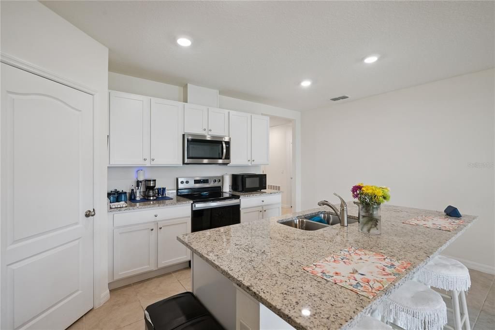
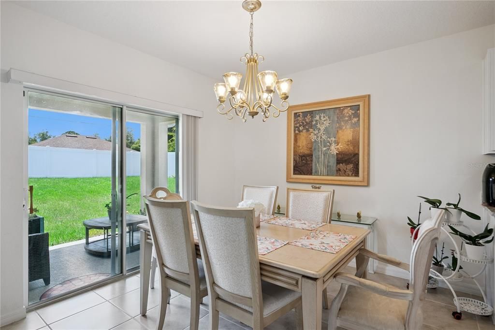
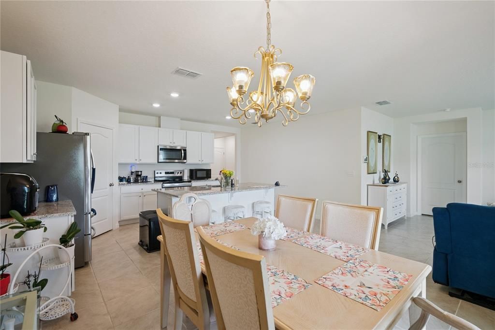
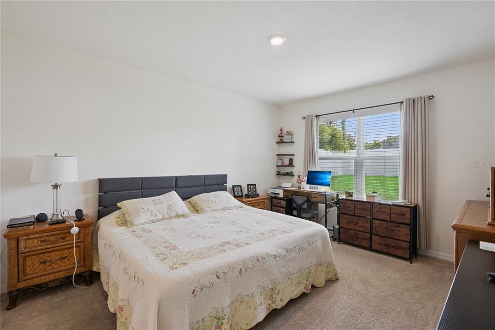
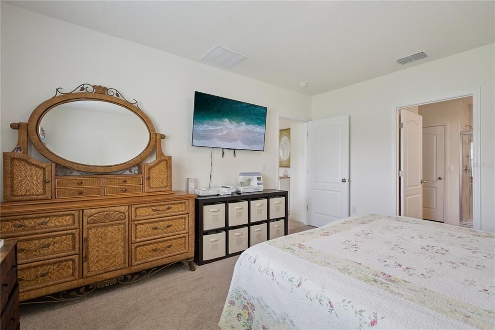
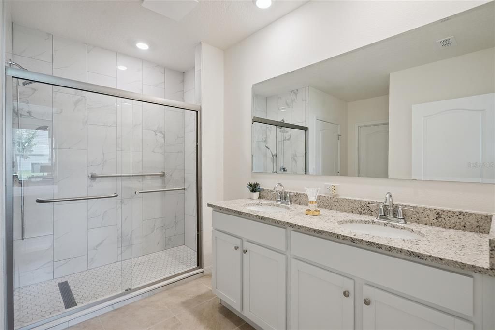
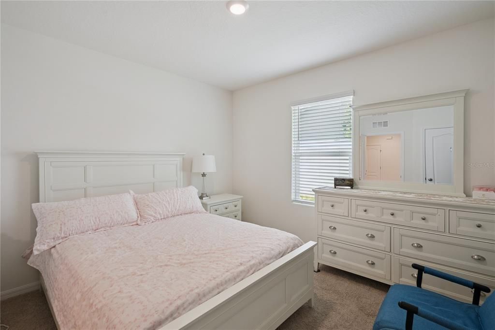
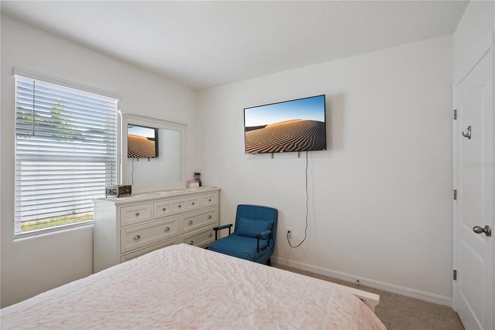
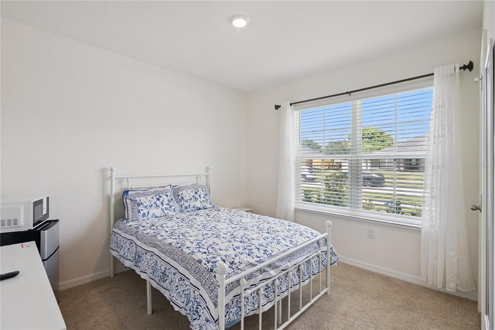
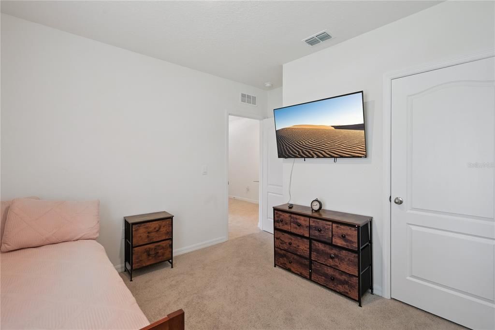
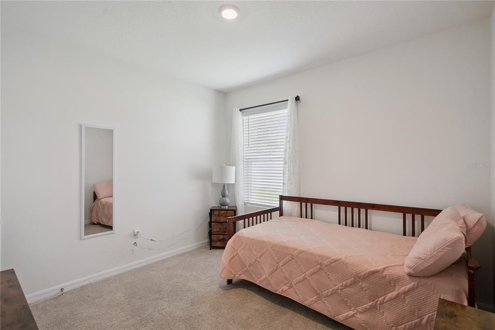
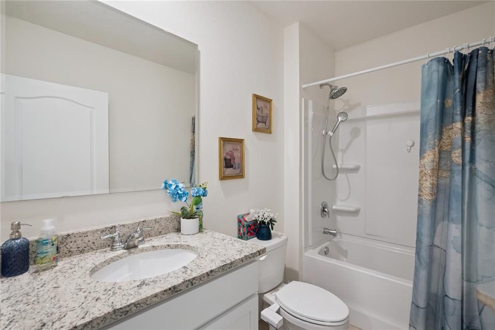
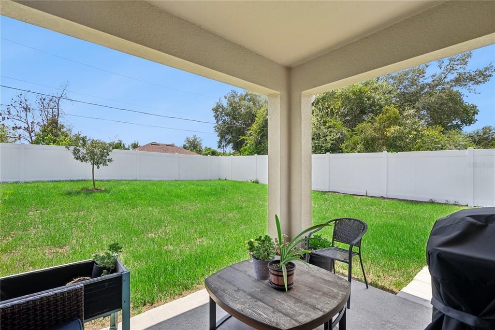
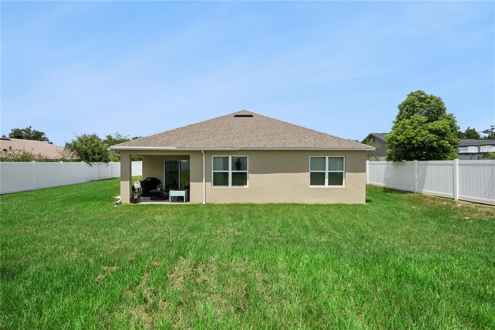
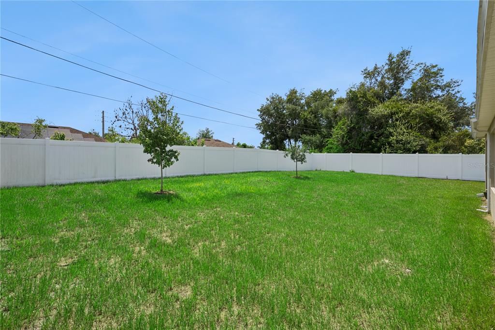
Better than new and barely lived in! This beautiful 2024 DR Horton Cali model offers 4 bedrooms, 2 bathrooms, 1,836 square feet of comfortable living space, and sits on a spacious 1/4-acre lot. The home has been lovingly maintained by its original owner and feels fresh, modern, and move-in ready. From the moment you enter, a long welcoming foyer leads into the bright and open main living area. The kitchen features a large center island, stainless steel appliances, abundant cabinet space, and plenty of room for both everyday meals and entertaining. The island serves as a natural gathering spot and overlooks the spacious dining area and main living room, creating an easy flowing open floor plan. Large windows and a sliding glass door fill the space with natural light while offering views of the lush backyard. The primary suite is privately positioned off the main living area and offers plenty of room for a king-size bed and large bedroom furnishings. The primary bathroom has been upgraded with large tile, a glass-enclosed shower, dual vanities, and a spacious walk-in closet. The additional three bedrooms are located toward the front of the home, offering flexibility for family, guests, or a home office. Tile flooring runs throughout the main living areas, and the indoor laundry room adds everyday convenience. A spacious two car garage provides additional storage and parking. Step outside to enjoy the generous backyard, which is fully enclosed by a brand-new vinyl privacy fence, perfect for pets, play, entertaining, or simply enjoying the extra outdoor space. With its newer construction, oversized lot, modern finishes, and convenient location near shopping, dining, and major highway access, this is a home that offers the best of easy, low maintenance living without the wait or hassle of building new.

Ubicación

Detalles

Tipo:
Residential
Estacionamiento:
Sin datos
Año de construcción:
2024
Lote:
0.23 Hectáreas
Calefacción:
Central
precio por sq. medidor:
$215
Enfriamiento:
Central Air
HOA:
Sin datos

Valuation

Our model vs. what's actually selling nearby.
Estimate
$365,520
$328K – $384K
Confidence Medium
List vs. estimate
$29K above estimate
List $395,000 · +8.1%
Our model says this listing is priced above recent comparable activity. Room to negotiate.
Price per sq ft
$215
+4.1% vs. city median $206
Based on
141 MLS comparables
Median of recent comparable listings. Sold comps use closing price, active listings use list price.

Destacados

Annual tax
$5,047
2025
Garage
2 car garage
Pets
Allowed
Más hechos y características
  • Piso

    • Carpet

    • Tile

    Calefacción

    • Central

    Enfriamiento

    • Central Air

    Accesorios

    • Dishwasher

    • Disposal

    • Range

    • Refrigerator

    Otras características interiores

    • Ceiling Fan(s)

    • Open Floorplan

    • Smart Home

    • Solid Surface Counters

    • Split Bedroom

    Dormitorios y baños

    • Dormitorios: 4

    • Baños completos: 2

  • Propiedad

    • Pisos: One

    • Características Exteriores: Rain Gutters / Sliding Doors

    Lote

    • Lote: 0.23 Hectáreas

    Otra Información de Propiedad

    • Número de Parcela: 813017210080

    • Zonificación: R-1

  • Tipo y estilo

    • Tipo de propiedad: Residential

    • Subtipo de propiedad: Single Family Residence

  • Utilidad

    • Cable Connected

    • Public

  • Otra información financiera

    • Importe anual de impuestos: $5,047

  • Detalles de la fuente

    • MLS ID: O6434887

    Otros hechos

    • Materiales de construcción: Block

    • Detalles de la fundación: Slab

    • Características de lavandería: Inside

    • Características del lote: Landscaped / Oversized Lot

    • Características del patio y el porche: Covered / Patio

    • Características de la ventana: Blinds

    • Caras de dirección: North

    • Espacios de garaje: 2

    • Garaje adjunto: Si

    • Garaje: Si

    • Salón: 1836

    • Fuente de agua: None

    • Nombre de subdivisión: DELTONA LAKES UNIT 17

Consulta privada
Habla con el asesor de este inmueble.
Planos, documentos del HOA, comparables off-market, agendar una visita privada — un solo mensaje directo al especialista local.

Más como esta

Nuevo
En Venta
$324,900
Casa
3 camas · 2 baños · 1,620 sqft
DELTONA LAKES UNIT 07, DELTONA
1307 LYDIA DRIVE
Nuevo
En Venta
$359,000
Casa
3 camas · 2 baños · 1,752 sqft
DELTONA LAKES UNIT 27, DELTONA
202 PEBBLE COURT
Nuevo
En Venta
$353,500
Casa
3 camas · 2 baños · 1,454 sqft
DELTONA LAKES UNIT 41, DELTONA
2691 INDIA BOULEVARD
Nuevo
En Venta
$369,900
Casa
4 camas · 2 baños · 2,102 sqft
DELTONA LAKES UNIT 11, DELTONA
1545 OVERTON STREET
Nuevo
En Venta
$400,000
Casa
3 camas · 2 baños · 2,101 sqft
DELTONA LAKES UNIT 26, DELTONA
2249 E UNION CIRCLE
Nuevo
En Venta
$395,000
Casa
5 camas · 2 baños · 1,942 sqft
DELTONA LAKES UNIT 07, DELTONA
1129 MADURA DRIVE
Nuevo
En Venta
$399,000
Casa
2 camas · 2 baños · 1,711 sqft
LAND OF LAKES, DELTONA
348 MITNIK DRIVE
Nuevo
En Venta
$425,000
Casa
4 camas · 2 baños · 2,821 sqft
DELTONA LAKES UNIT 45, DELTONA
2330 DOVER STREET

Mercado cerca de esta dirección

Conteos en vivo en la misma zona.
Ver todo

The multiple listing information is provided by the Stellar MLS from a copyrighted compilation of listings. The compilation of listings and each individual listing are ©2026-present Stellar MLS. All Rights Reserved. The information provided is for consumers' personal, noncommercial use and may not be used for any purpose other than to identify prospective properties consumers may be interested in purchasing. All properties are subject to prior sale or withdrawal. All information provided is deemed reliable but is not guaranteed accurate, and should be independently verified. Listing courtesy of: PROPERTY OUTLET INTERNATIONAL