Vender tu casa
Valoración gratuita de tu hogar
Contacto
Cuéntenos sobre sus necesidades

208 22ND STREET COURT NE

Casa Vendido Recientemente
$4,100,000

BTC: 63.86292835

ETH: 2,154.90055922

Fecha de venta: 2026-07-02
82 días
Frente al mar
5 camas
5 baños
5,893 sqft

Visión general

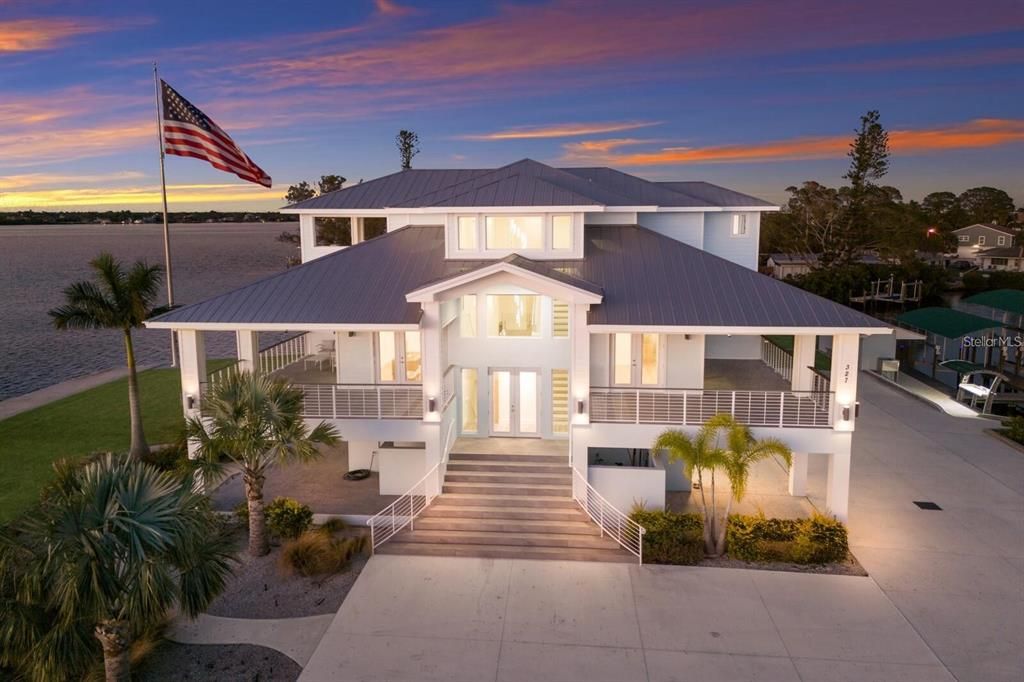
PARADISE POINT...A WATERFRONT MASTERPIECE ON THE MANATEE RIVER!!! Nestled on a PRIVATE 2.20 ACRE PENINSULA, Paradise Point is a breathtaking waterfront GATED ESTATE offering unmatched LUXURY and DIRECT ACCESS to the Manatee River, Tampa Bay and the Gulf. This 2023 custom built Key West style home boasts over 670 feet of water frontage, providing panoramic views of the Manatee River. YOU WILL NOT FIND A BETTER VALUE FOR A NEW WATERFRONT HOME ON ACREAGE!!! Imagine absolutely stunning sunrises followed by even more beautiful sunsets in the evening, all while sitting on your multiple covered lanais on each level of the house! Truly a Home of Luxury & Comfort. Spanning nearly 6,000 square feet of air-conditioned space, with a total of over 12,800 square feet including porches and garage space, this home is designed for both relaxation and grand entertaining. The open-concept living area showcases expansive water views out of almost every room. As soon as you enter the main living area you will notice the high ceilings and natural light streaming in thru all the windows in the great room. The gourmet kitchen is a chef’s dream, featuring Wolf and Thermador appliances, gorgeous shaker style cabinetry, dual dishwashers, and a huge island that is the perfect spot for hosting gatherings. Take the stairs or elevator to the private third-floor owner’s suite. Truly a serene retreat, complete with a spacious lanai with cypress ceilings, two oversized walk-in closets, and a spa like bathroom featuring a Jacuzzi soaking tub and a 12’x8’ Thermosol wet sauna steam shower. The main level offers four additional bedrooms, including one ideal for a home office. A 15-person theater room on the first floor elevates the home’s entertainment experience. The 6 car garage is huge and offers endless possibilities for the car enthusiasts or just for those looking for storage. Built for absolute strength, this home was constructed way beyond standard building codes! This estate is engineered for maximum durability and energy efficiency. With a completely solid block structure, reinforced concrete floors, a fire sprinkler system, and state-of-the-art roofing material with polyurethane insulation, it provides superior storm resistance. Its high elevation has ensured it remains completely dry through past hurricanes, offering unparalleled security and peace of mind! The exterior is truly an outdoor paradise for boating & entertaining! Designed for those who love the water, this estate features plenty of dock space along a protected deepwater lagoon. You can tell that this area was designed by someone with lots of experience on the water and that they constructed this area with an open check book! Featuring trex decking, built in dock lighting and two private covered boat slips—one with a 16,000 lb lift and the other with a 10,000 lb lift—as well as a concrete shed to store all your boating/fishing gear and your ice machine! Additionally, there is a fish cleaning station and shore power at the dock. Truly a dream set up!! Conveniently located just minutes from downtown Bradenton, this estate is near top-tier schools, including IMG ACADEMY, ST STEPHENS AND BRADENTON CHRISTIAN SCHOOL! Only minutes to the Gulf Beaches of Anna Maria Island, short distance to downtown St. Pete and the cultural & culinary arts of Sarasota. TRULY AN AMAZING LOCATION WITH EASY ACCESS TO SO MANY OPTIONS!

Ubicación

Detalles

Tipo:
Residential
Estacionamiento:
Boat / Circular Driveway / Covered / Driveway / Garage Door Opener / Golf Cart Garage / Golf Cart Parking / Ground Level / Oversized
Año de construcción:
2023
Lote:
2.20 Hectáreas
Calefacción:
Central / Electric / Heat Pump / Zoned
precio por sq. medidor:
$696
Enfriamiento:
Central Air
HOA:
Sin datos

Destacados

Annual tax
$55,023
2025
View
Water
Waterfront
River Front
Garage
6 car garage
Pets
Allowed
Más hechos y características
  • Piso

    • Ceramic Tile

    • Other

    • Porcelain Tile

    Calefacción

    • Central

    • Electric

    • Heat Pump

    • Zoned

    Enfriamiento

    • Central Air

    Accesorios

    • Built-In Oven

    • Cooktop

    • Dishwasher

    • Disposal

    • Dryer

    • Gas Water Heater

    • Range

    • Refrigerator

    • Washer

    Otras características interiores

    • Ceiling Fan(s)

    • Eating Space In Kitchen

    • Elevator

    • High Ceilings

    • Kitchen/Family Room Combo

    • Living Room/Dining Room Combo

    • Open Floorplan

    • PrimaryBedroom Upstairs

    • Smart Home

    • Solid Wood Cabinets

    • Stone Counters

    • Walk-In Closet(s)

    • Window Treatments

    Dormitorios y baños

    • Dormitorios: 5

    • Baños completos: 5

  • Estacionamiento

    • Boat

    • Circular Driveway

    • Covered

    • Driveway

    • Garage Door Opener

    • Golf Cart Garage

    • Golf Cart Parking

    • Ground Level

    • Oversized

    Propiedad

    • Pisos: Three Or More

    • Características Exteriores: Balcony / French Doors / Lighting / Other / Sliding Doors / Storage

    Lote

    • Lote: 2.20 Hectáreas

    Otra Información de Propiedad

    • Número de Parcela: 1200500259

    • Zonificación: R1

  • Tipo y estilo

    • Tipo de propiedad: Residential

    • Subtipo de propiedad: Single Family Residence

  • Utilidad

    • Cable Available

    • Cable Connected

    • Electricity Available

    • Electricity Connected

    • Fiber Optics

    • Propane

    • Public

    • Sewer Connected

    • Sprinkler Well

    • Underground Utilities

    • Water Connected

  • Otra información financiera

    • Importe anual de impuestos: $55,023

  • Detalles de la fuente

    • MLS ID: A4684585

    Otros hechos

    • Materiales de construcción: Block / Concrete / Stucco

    • Detalles de la fundación: Slab

    • Características de lavandería: Inside / Laundry Room

    • Características del lote: Corner Lot / Cul-De-Sac / FloodZone / Landscaped / Oversized Lot / Private

    • Características del patio y el porche: Covered / Deck / Rear Porch

    • Caras de dirección: North

    • Otras estructuras: Boat House / Other / Shed(s) / Storage / Workshop

    • Estilo arquitectónico: Custom / Key West

    • Frente al mar: Si

    • Nombre del cuerpo de agua: MANATEE RIVER

    • Espacios de garaje: 6

    • Garaje adjunto: Si

    • Garaje: Si

    • Salón: 5893

    • Fuente de agua: Public

    • Nombre de subdivisión: ACREAGE

Consulta privada
Habla con el asesor de este inmueble.
Planos, documentos del HOA, comparables off-market, agendar una visita privada — un solo mensaje directo al especialista local.

Más como esta

Nuevo
Vendido Recientemente
$3,250,000
Casa
4 camas · 5 baños · 5,842 sqft
HAWK ISLAND, BRADENTON
4219 HAWK ISLAND DRIVE
Nuevo
Vendido Recientemente
$4,700,000
Casa
4 camas · 5 baños · 5,842 sqft
HAWK ISLAND, BRADENTON
4219 HAWK ISLAND DRIVE
Nuevo
Vendido Recientemente
$3,700,000
Casa
4 camas · 5 baños · 5,842 sqft
RIVERDALE, BRADENTON
4219 HAWK ISLAND DRIVE
Vendido Recientemente
$3,395,000
Casa
4 camas · 4 baños · 4,161 sqft
RIVERDALE, BRADENTON
3715 HAWK ISLAND DRIVE
Vendido Recientemente
$3,250,000
Casa
4 camas · 4 baños · 5,807 sqft
HAWK ISLAND, BRADENTON
4003 HAWK ISLAND DRIVE
Vendido Recientemente
$2,580,000
Casa
3 camas · 3 baños · 3,390 sqft
SANCTUARY COVE, PALMETTO
1801 4TH STREET E
Vendido Recientemente
$2,940,000
Casa
3 camas · 3 baños · 3,912 sqft
THE RESERVE AT HARBOUR WALK, BRADENTON
700 REGATTA WAY
Vendido Recientemente
$3,275,000
Casa
5 camas · 4 baños · 5,770 sqft
ISLAND AT RIVIERA DUNES, PALMETTO
910 RIVIERA DUNES WAY

Mercado cerca de esta dirección

Conteos en vivo en la misma zona.
Ver todo

The multiple listing information is provided by the Stellar MLS from a copyrighted compilation of listings. The compilation of listings and each individual listing are ©2026-present Stellar MLS. All Rights Reserved. The information provided is for consumers' personal, noncommercial use and may not be used for any purpose other than to identify prospective properties consumers may be interested in purchasing. All properties are subject to prior sale or withdrawal. All information provided is deemed reliable but is not guaranteed accurate, and should be independently verified. Listing courtesy of: RE/MAX ALLIANCE GROUP