Vender tu casa
Valoración gratuita de tu hogar
Contacto
Cuéntenos sobre sus necesidades

2081 PENNSYLVANIA DRIVE

Casa En Venta
$737,000

BTC: 9.35160631

ETH: 300.93915884

2 días
6 camas
3 baños
3,773 sqft

Visión general

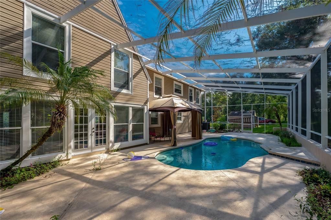
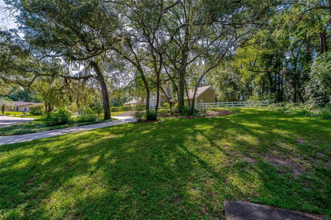
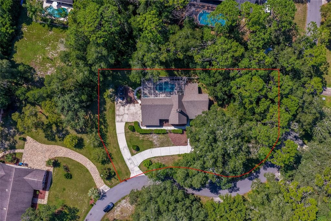
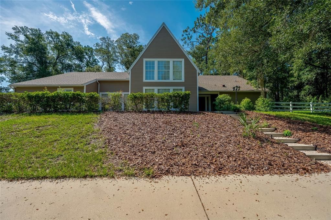
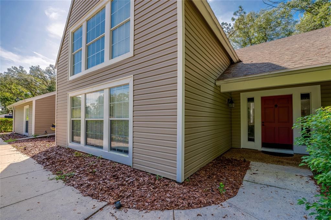
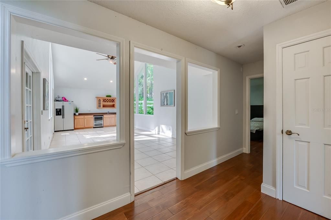
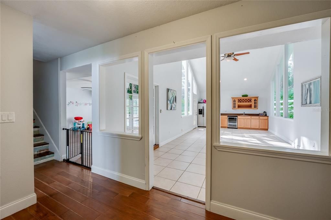
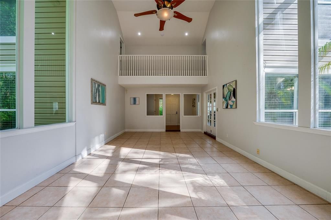
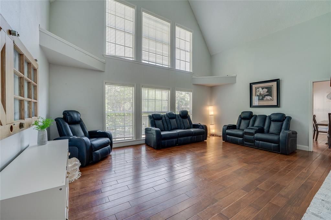
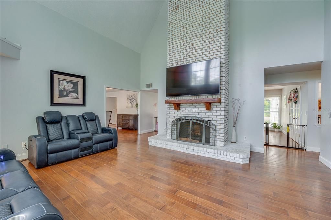
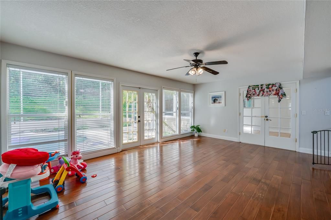
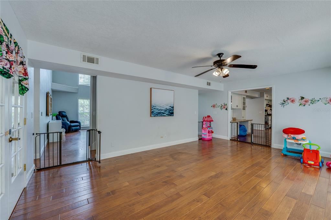
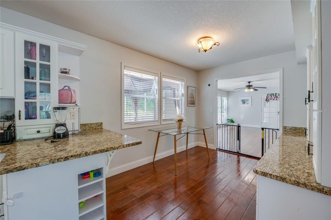
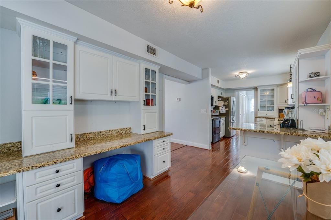
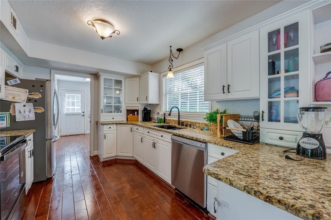
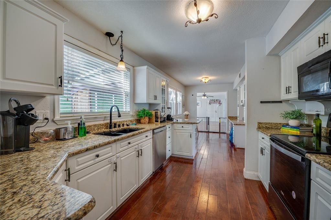

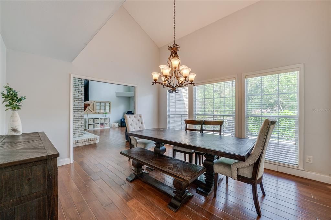
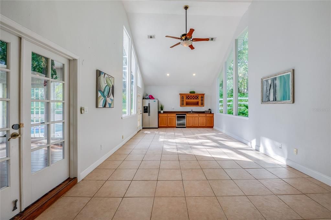
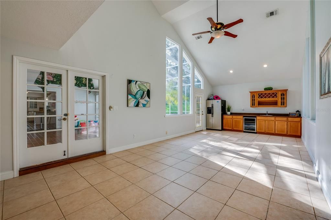
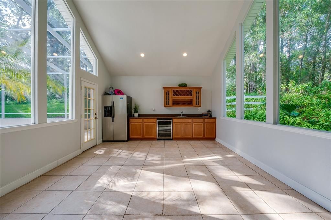
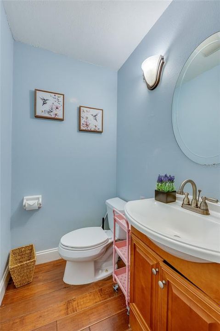
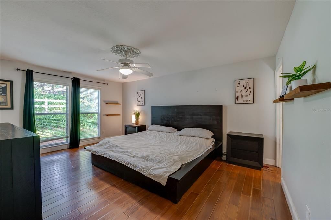
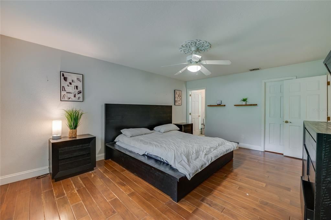
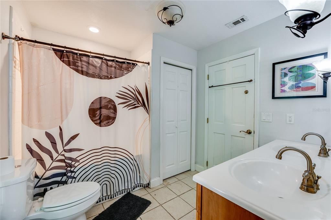
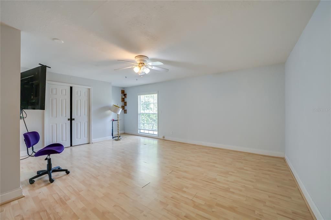
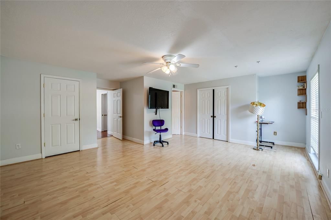
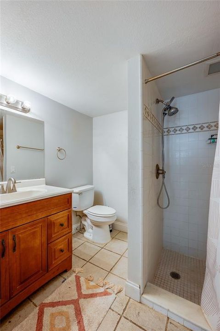
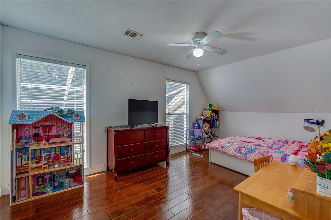
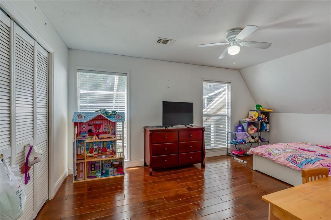
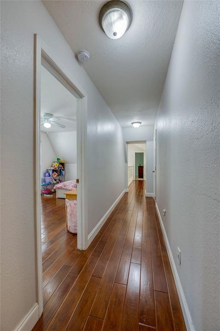
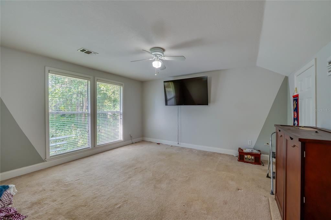
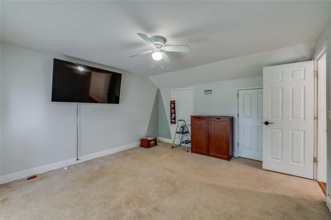
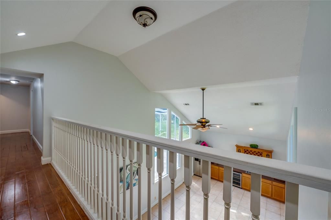
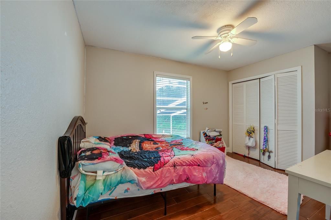
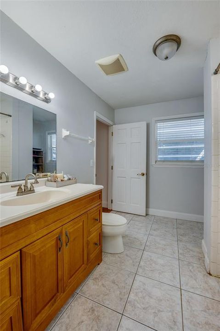
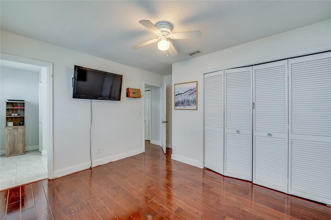
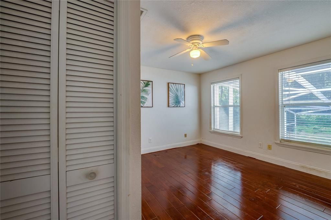
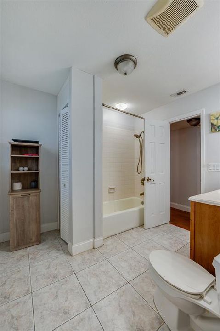
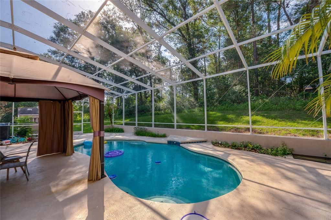
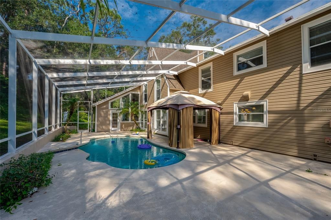
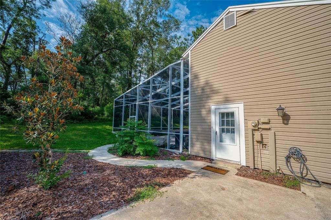
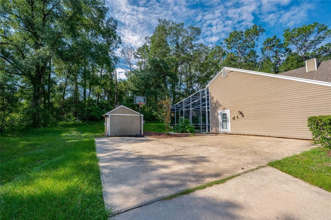
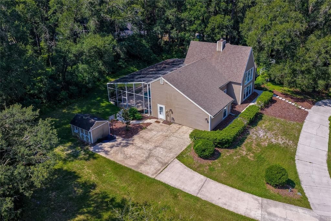
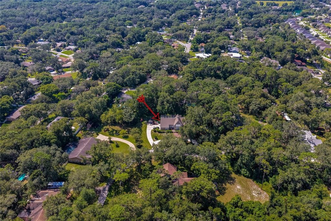
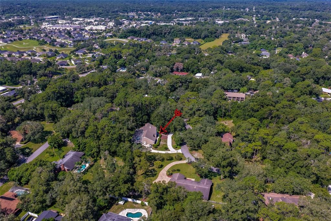
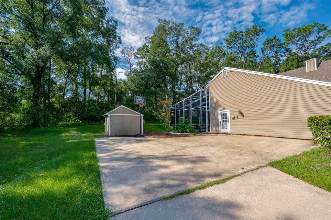
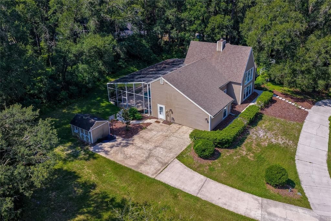
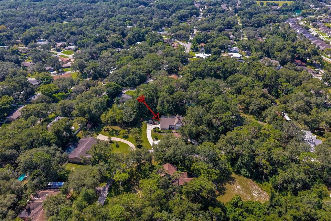
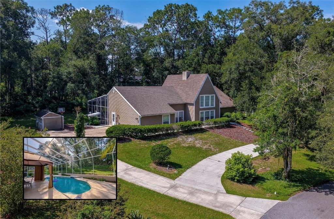
YOUR DREAM HOME AWAITS! Experience the ultimate Florida lifestyle in this grand 6-bedroom, 3.5-bathroom residence nestled on a large beautifully landscaped lot in the Country Club Heights community of Deland. This spacious home offers 3,773 square feet of living space, multiple gathering areas, and a screened pool. Set among mature trees and established landscaping, the residence features a curved driveway and a distinctive roofline that enhance its welcoming curb appeal. Inside, dramatic vaulted ceilings, expansive windows, and open sightlines bring abundant natural light throughout the main living spaces. The living room is anchored by a floor-to-ceiling painted brick fireplace and flows into a generously proportioned dining area. The kitchen features extensive white cabinetry, granite countertops, stainless steel appliances, plentiful workspace and storage, and an adjoining breakfast nook. A separate family room with French doors adds another comfortable gathering space, while an impressive bonus/entertaining room features soaring ceilings, built-in cabinetry, and a full wet bar with extended countertop space, a sink, full size refrigerator and a beverage cooler. Uniquely designed for flexibility, the main level offers two full primary suites, ideal for multi-generational living or guests. Upstairs, four additional bedrooms offer flexibility for a variety of living arrangements, including guest accommodations, home offices, study spaces, or hobby rooms. Outdoor living thrives in your private backyard oasis featuring a screened in-ground pool and an expansive surrounding deck, where a gazebo provides a covered space for relaxing or entertaining. The expansive, tree-lined grounds also include broad lawn areas, mature landscaping, and a detached storage shed. With no HOA, the property offers added flexibility without association restrictions. Conveniently located just minutes from Historic Downtown DeLand, Stetson University, fine dining, shopping, and a short drive to Daytona Beach or Orlando. All information recorded in the MLS is intended to be accurate but cannot be guaranteed.

Ubicación

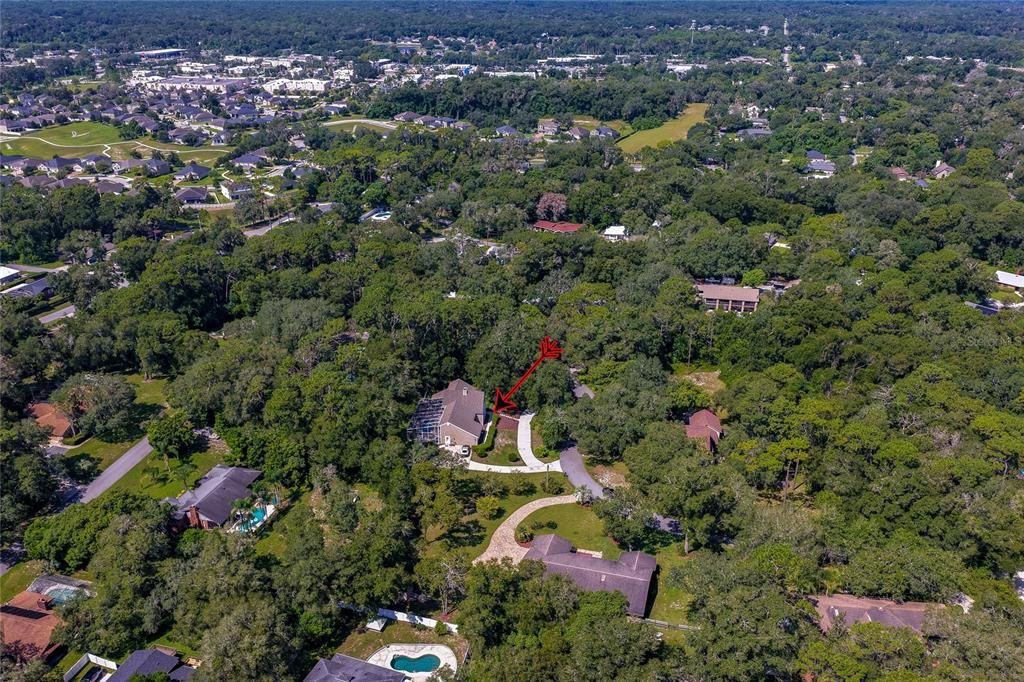
Florida DELAND 32724 Casa En Venta

Detalles

Tipo:
Residential
Estacionamiento:
Circular Driveway / Driveway
Año de construcción:
1977
Lote:
0.78 Hectáreas
Calefacción:
Central / Electric
precio por sq. medidor:
$195
Enfriamiento:
Central Air
HOA:
Sin datos

Destacados

Annual tax
$7,187
2025
Pool
In Ground
Más hechos y características
  • Piso

    • Carpet

    • Laminate

    • Tile

    Calefacción

    • Central

    • Electric

    Enfriamiento

    • Central Air

    Accesorios

    • Dishwasher

    • Dryer

    • Microwave

    • Range

    • Refrigerator

    • Washer

    Otras características interiores

    • Ceiling Fan(s)

    • Eating Space In Kitchen

    • High Ceilings

    • Primary Bedroom Main Floor

    • Split Bedroom

    • Vaulted Ceiling(s)

    • Walk-In Closet(s)

    Dormitorios y baños

    • Dormitorios: 6

    • Baños: 1

    • Baños completos: 3

  • Estacionamiento

    • Circular Driveway

    • Driveway

    Propiedad

    • Pisos: Two

    • Piscina Privada: Si

    • Características Exteriores: French Doors / Rain Gutters

    Lote

    • Lote: 0.78 Hectáreas

    Otra Información de Propiedad

    • Número de Parcela: 702810000030

    • Zonificación: 01R3

  • Tipo y estilo

    • Tipo de propiedad: Residential

    • Subtipo de propiedad: Single Family Residence

  • Utilidad

    • Electricity Connected

  • Otra información financiera

    • Importe anual de impuestos: $7,187

  • Detalles de la fuente

    • MLS ID: V4950924

    Otros hechos

    • Materiales de construcción: Vinyl Siding

    • Detalles de la fundación: Slab

    • Características de la chimenea: Living Room / Wood Burning

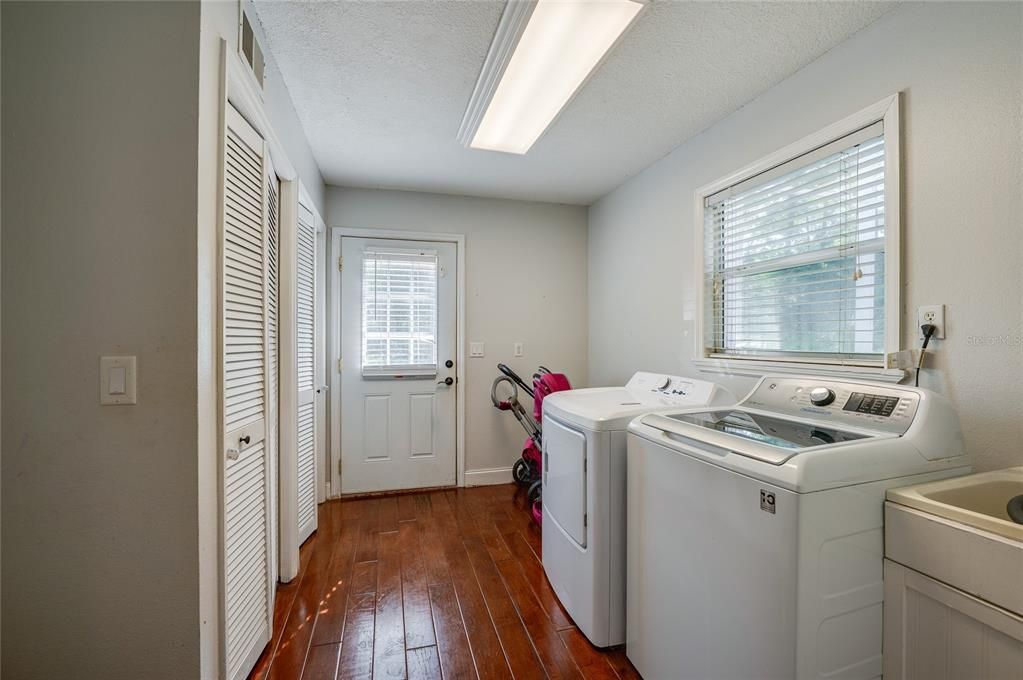
    • Características de lavandería: Inside / Laundry Room

    • Características del patio y el porche: Patio / Screened

    • Características de la piscina: In Ground / Screen Enclosure

    • Caras de dirección: North

    • Otras estructuras: Shed(s)

    • Hogar: Si

    • Salón: 3773

    • Fuente de agua: Well

    • Nombre de subdivisión: COUNTRY CLUB HEIGHTS

Consulta privada
Habla con el asesor de este inmueble.
Planos, documentos del HOA, comparables off-market, agendar una visita privada — un solo mensaje directo al especialista local.

Más como esta

Nuevo
En Venta
$875,835
Casa
3 camas · 3 baños · 2,709 sqft
RESERVE/VICTORIA PH 3, DELAND
1561 LAKE BANK LANE
Nuevo
En Venta
$750,000
Casa
3 camas · 3 baños · 2,719 sqft
TIMBERS, DELAND
1681 TIMBER EDGE DRIVE
En Venta
$699,999
Casa
3 camas · 2 baños · 2,437 sqft
RESERVE AT VICTORIA PHASE 2, DELAND
1576 LAKE RESERVE DRIVE
En Venta
$525,000
Casa
2 camas · 2 baños · 2,435 sqft
VICTORIA PARK NORTHEAST INCREMENT, DELAND
300 BELLINGRATH TERRACE
En Venta
$610,000
Casa
3 camas · 3 baños · 2,185 sqft
VICTORIA HILLS PH 6, DELAND
1212 VICTORIA HILLS DRIVE N
En Venta
$559,000
Casa
3 camas · 2 baños · 2,633 sqft
COUNTRY CLUB, DELAND
2269 COUNTRY CLUB DRIVE
En Venta
$549,990
Casa
3 camas · 2 baños · 1,983 sqft
RESERVE AT VICTORIA, DELAND
1629 LAKE RESERVE DRIVE
En Venta
$869,990
Casa
3 camas · 4 baños · 2,795 sqft
RESERVE AT VICTORIA, DELAND
1631 LAKE RESERVE DRIVE

Mercado cerca de esta dirección

Conteos en vivo en la misma zona.
Ver todo

The multiple listing information is provided by the Stellar MLS from a copyrighted compilation of listings. The compilation of listings and each individual listing are ©2026-present Stellar MLS. All Rights Reserved. The information provided is for consumers' personal, noncommercial use and may not be used for any purpose other than to identify prospective properties consumers may be interested in purchasing. All properties are subject to prior sale or withdrawal. All information provided is deemed reliable but is not guaranteed accurate, and should be independently verified. Listing courtesy of: ADAMS, CAMERON & CO., REALTORS