Недвижимость
Ознакомьтесь с нашими объявлениями
Продать дом
Бесплатная оценка дома
Контакты
Расскажите нам о своих потребностях

2081 PENNSYLVANIA DRIVE

Дом На продажу
$650,000

BTC: 7.94863956

ETH: 267.26973684

-$87K (2026/10/05)
52 Дней
6 спален
3 ванн
3,773 кв.фт.

Обзор

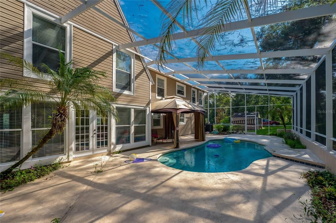
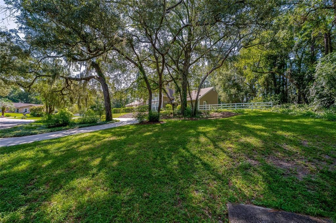
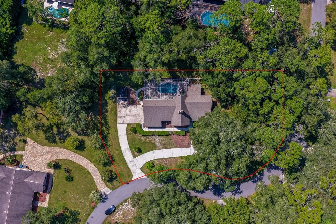
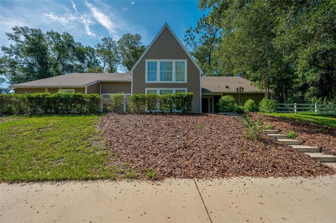
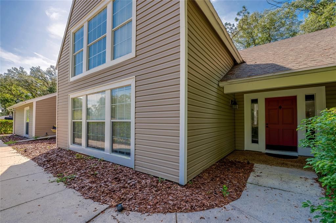
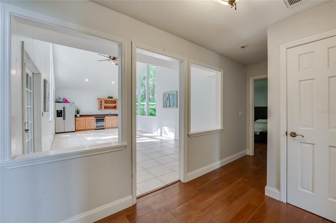
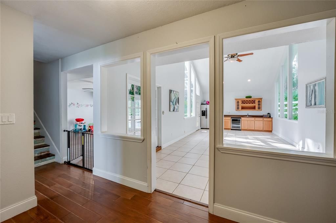
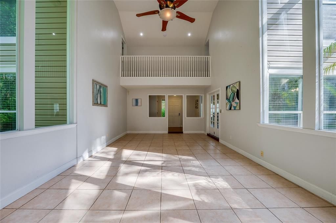
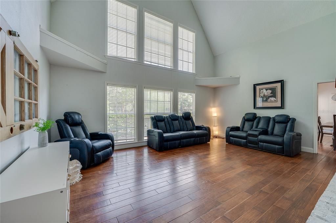
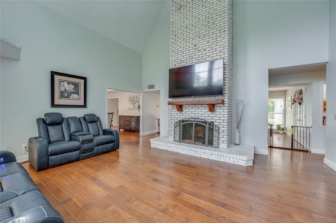
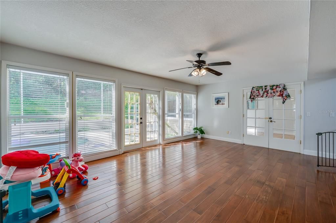
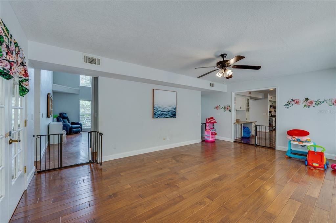
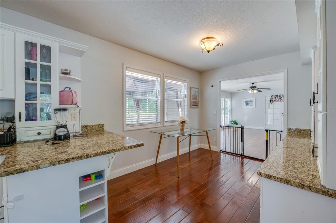
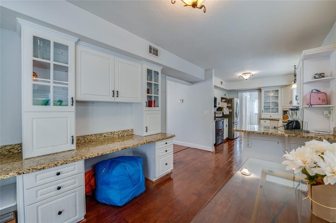
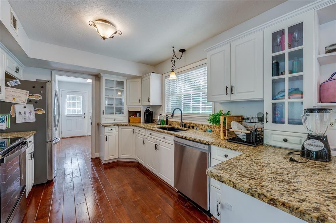
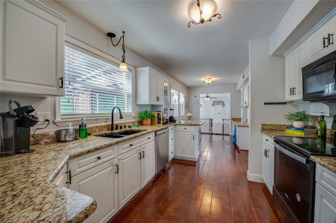
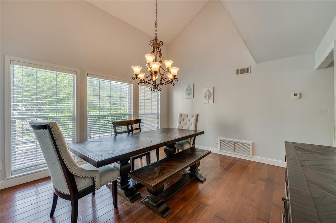
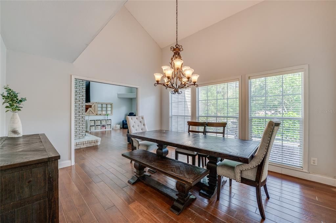
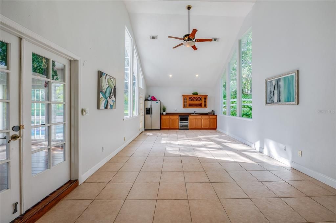
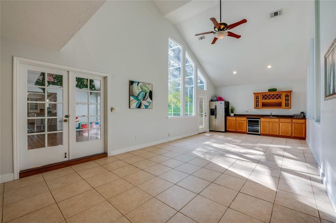
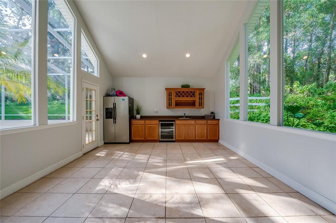
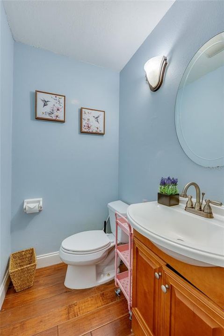
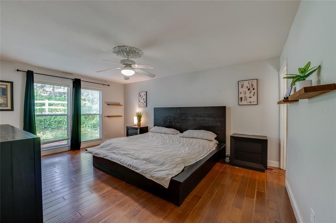
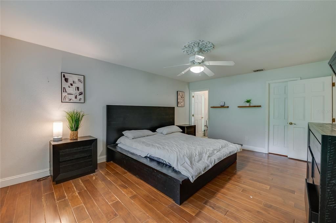
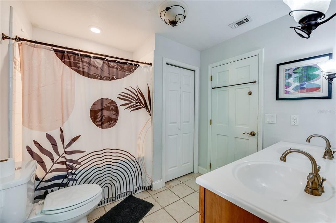
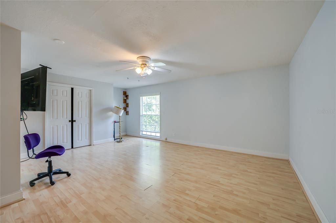
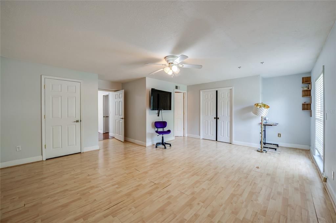
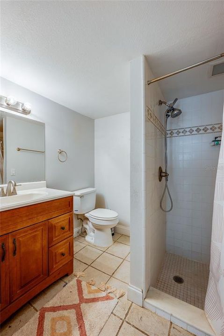
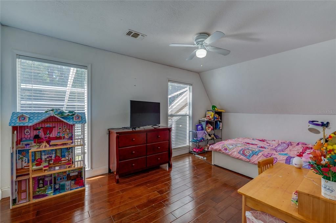
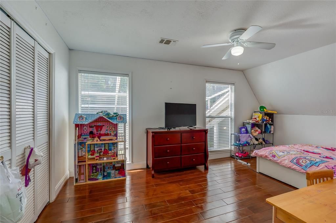
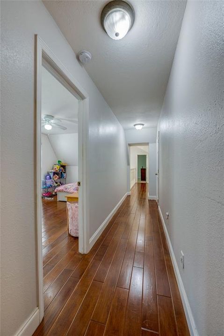
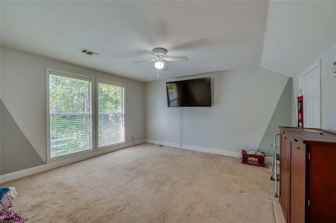
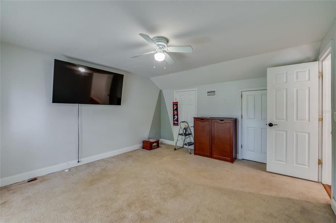
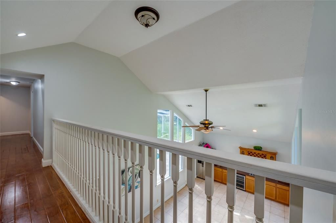
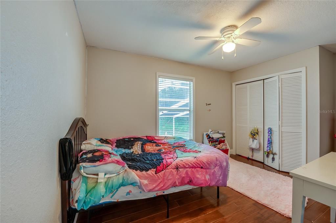
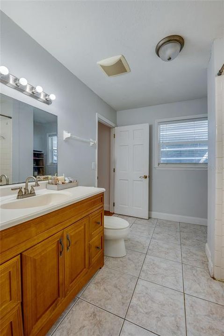
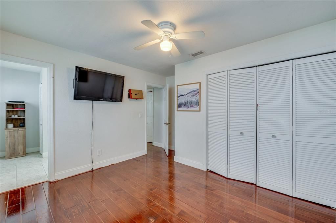
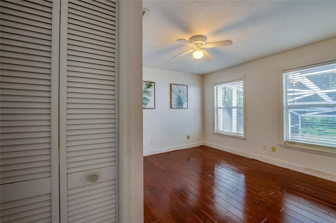
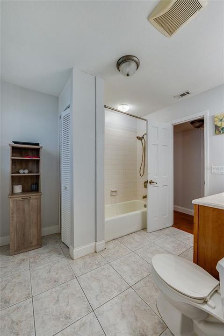
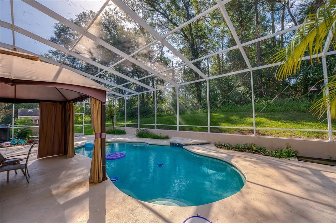
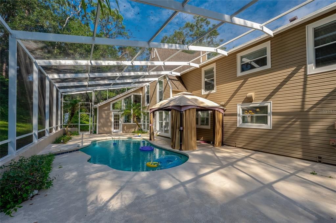
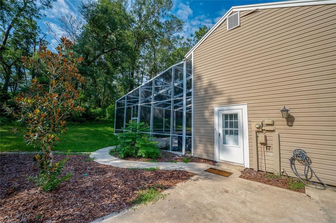
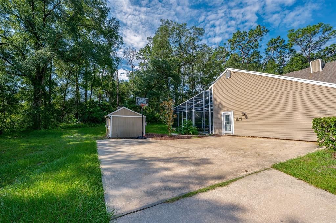
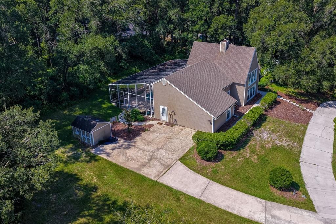
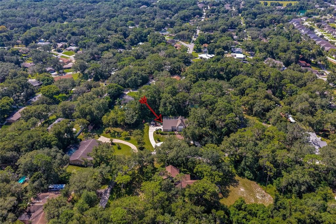
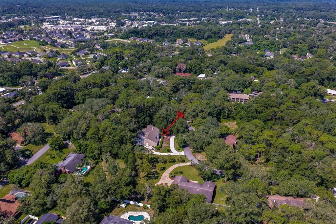
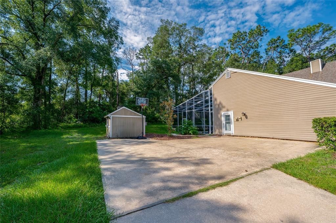
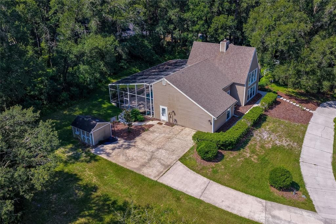
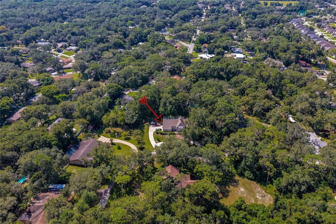
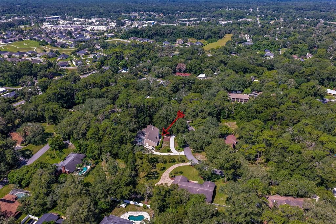
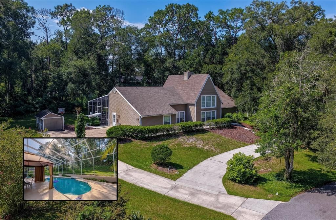
YOUR DREAM HOME AWAITS! Experience the ultimate Florida lifestyle in this grand 6-bedroom, 3.5-bathroom residence nestled on a large beautifully landscaped lot in the Country Club Heights community of Deland. This spacious home offers 3,773 square feet of living space, multiple gathering areas, and a screened pool. Set among mature trees and established landscaping, the residence features a curved driveway and a distinctive roofline that enhance its welcoming curb appeal. Inside, dramatic vaulted ceilings, expansive windows, and open sightlines bring abundant natural light throughout the main living spaces. The living room is anchored by a floor-to-ceiling painted brick fireplace and flows into a generously proportioned dining area. The kitchen features extensive white cabinetry, granite countertops, stainless steel appliances, plentiful workspace and storage, and an adjoining breakfast nook. A separate family room with French doors adds another comfortable gathering space, while an impressive bonus/entertaining room features soaring ceilings, built-in cabinetry, and a full wet bar with extended countertop space, a sink, full size refrigerator and a beverage cooler. Uniquely designed for flexibility, the main level offers two full primary suites, ideal for multi-generational living or guests. Upstairs, four additional bedrooms offer flexibility for a variety of living arrangements, including guest accommodations, home offices, study spaces, or hobby rooms. Outdoor living thrives in your private backyard oasis featuring a screened in-ground pool and an expansive surrounding deck, where a gazebo provides a covered space for relaxing or entertaining. The expansive, tree-lined grounds also include broad lawn areas, mature landscaping, and a detached storage shed. With no HOA, the property offers added flexibility without association restrictions. Conveniently located just minutes from Historic Downtown DeLand, Stetson University, fine dining, shopping, and a short drive to Daytona Beach or Orlando. All information recorded in the MLS is intended to be accurate but cannot be guaranteed.

Локация

Детали

Тип:
Residential
Парковка:
Circular Driveway / Driveway
Год постройки:
1977
Лот:
0.78 Акров
Отопление:
Central / Electric
Цена/кв.фут:
$172
Охлаждение:
Central Air
HOA:
Нет данных

Главное

Annual tax
$7,187
2025
Pool
In Ground
Больше фактов и особенностей
  • Напольное покрытие

    • Carpet

    • Laminate

    • Tile

    Отопление

    • Central

    • Electric

    Охлаждение

    • Central Air

    Бытовая техника

    • Dishwasher

    • Dryer

    • Microwave

    • Range

    • Refrigerator

    • Washer

    Другие особенности интерьера

    • Ceiling Fan(s)

    • Eating Space In Kitchen

    • High Ceilings

    • Primary Bedroom Main Floor

    • Split Bedroom

    • Vaulted Ceiling(s)

    • Walk-In Closet(s)

    Спальни и ванные комнаты

    • Спальни: 6

    • Ванные: 1

    • Полные ванные комнаты: 3

  • Парковка

    • Circular Driveway

    • Driveway

    Имущество

    • Этажи: Two

    • Частный Бассейн: Да

    • Особенности Экстерьера: French Doors / Rain Gutters

    Лот

    • Лот: 0.78 Акров

    Другая Информация о Недвижимости

    • Номер Земельного Участка: 702810000030

    • Зонирование: 01R3

  • Тип и стиль

    • Тип недвижимости: Residential

    • Подтип недвижимости: Single Family Residence

  • Общественное благосостояние

    • Electricity Connected

  • Другая финансовая информация

    • Годовая сумма налога: $7,187

  • Детали источника

    • MLS ID: V4950924

    Другие факты

    • Строительные материалы: Vinyl Siding

    • Детали фундамента: Slab

    • Особенности камина: Living Room / Wood Burning

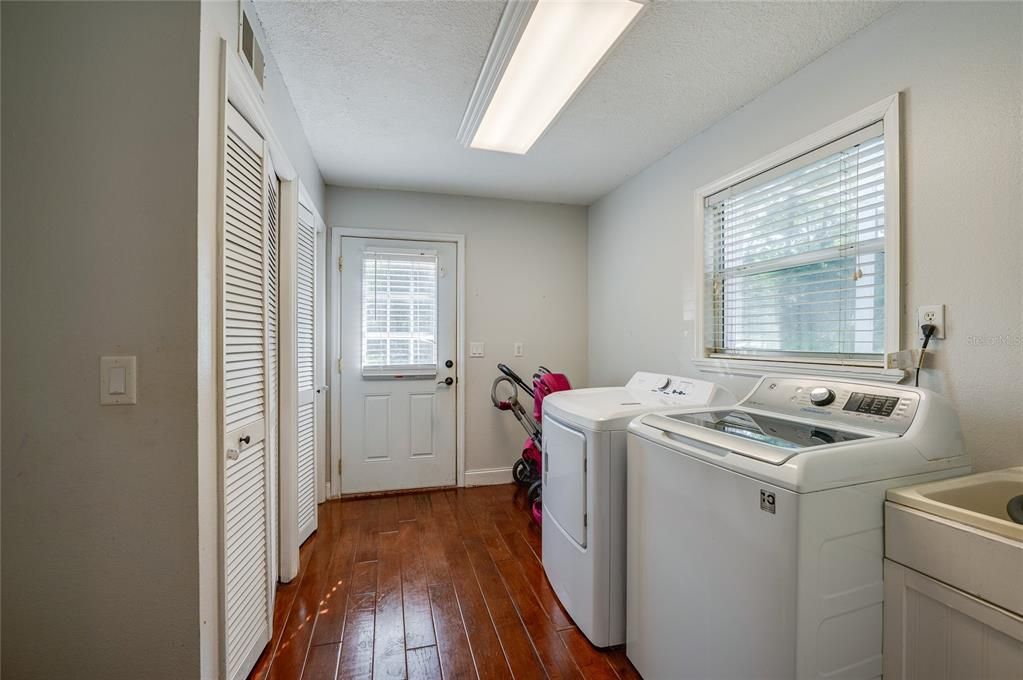
    • Особенности прачечной: Inside / Laundry Room

    • Особенности двора и крыльца: Patio / Screened

    • Особенности бассейна: In Ground / Screen Enclosure

    • Направленные лица: North

    • Другие структуры: Shed(s)

    • Камин: Да

    • Жилая площадь: 3773

    • Источник воды: Well

    • Название подразделения: COUNTRY CLUB HEIGHTS

Частный запрос
Поговорите со специалистом по этому объекту.
Планировки, HOA-документы, off-market сравнимые объекты, частный показ — одно сообщение напрямую локальному специалисту.

Ещё такие

На продажу
$519,000
Дом
3 спален · 2 ванн · 2,143 кв.фт.
LOST HILL LAKE ESTATES UNIT 02, DELAND
804 LAKE DRIVE
Новое
На продажу
$625,000
Дом
4 спален · 3 ванн · 3,325 кв.фт.
VICTORIA PARK INCREMENT 02 SOUTH, DELAND
405 RAVENSHILL WAY
Новое
На продажу
$460,000
Дом
5 спален · 3 ванн · 2,594 кв.фт.
VICTORIA OAKS PH A, DELAND
325 CHARLES DRIVE
Новое
На продажу
$569,900
Дом
3 спален · 3 ванн · 2,289 кв.фт.
RESERVE/VICTORIA-PH 2, DELAND
883 LAKE HILL WAY
Новое
На продажу
$455,000
Дом
2 спален · 2 ванн · 1,932 кв.фт.
VICTORIA GARDENS PH 5, DELAND
1233 EGGLESTON DRIVE
Новое
На продажу
$675,000
Дом
3 спален · 2 ванн · 1,766 кв.фт.
MARTIN DODGES SUB, DELAND
243 DEERFOOT ROAD
Новое
На продажу
$650,000
Коммерческий
0 room(s) · 2,377 кв.фт.
STETSON HOME ESTATES DELAND, DELAND
219 S SPRING GARDEN AVENUE
Новое
На продажу
$475,000
Дом
3 спален · 2 ванн · 2,124 кв.фт.
COUNTRY CLUB ESTATES, DELAND
749 WESTCHESTER DRIVE

Рынок вокруг этого адреса

Актуальные данные по району.
Смотреть все

The multiple listing information is provided by the Stellar MLS from a copyrighted compilation of listings. The compilation of listings and each individual listing are ©2026-present Stellar MLS. All Rights Reserved. The information provided is for consumers' personal, noncommercial use and may not be used for any purpose other than to identify prospective properties consumers may be interested in purchasing. All properties are subject to prior sale or withdrawal. All information provided is deemed reliable but is not guaranteed accurate, and should be independently verified. Listing courtesy of: ADAMS, CAMERON & CO., REALTORS