Vender tu casa
Valoración gratuita de tu hogar
Contacto
Cuéntenos sobre sus necesidades

21212 ROYAL ST GEORGES LANE

Casa En Venta
$249,000

BTC: 2.97775652

ETH: 102.38486842

27 días
2 camas
2 baños
1,299 sqft

Visión general

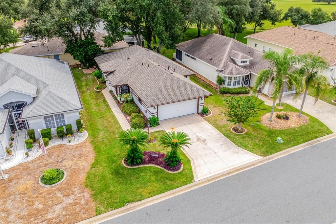
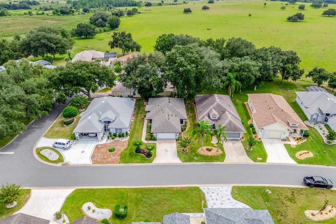
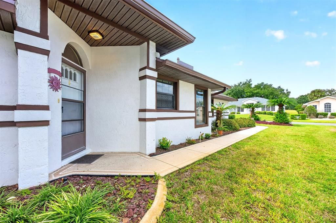
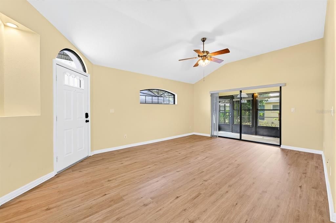
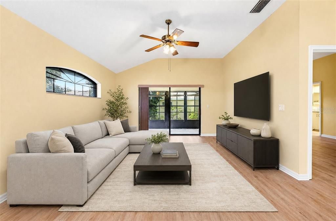
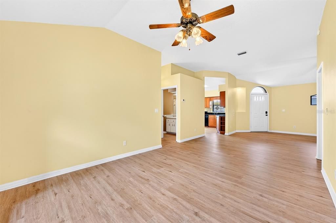
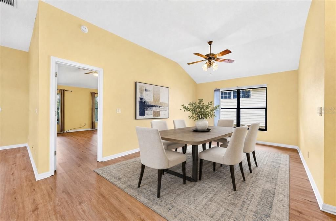
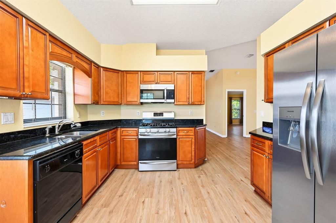
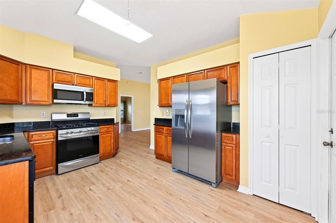
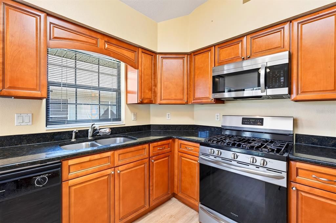
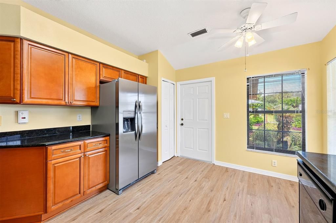
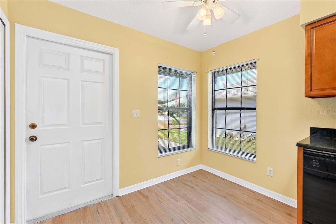
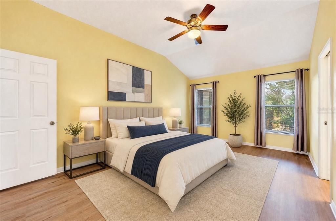
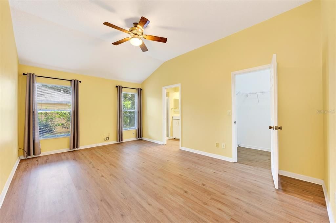
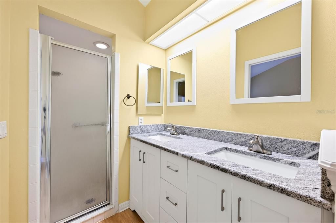
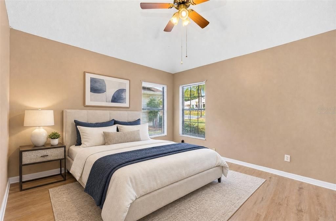
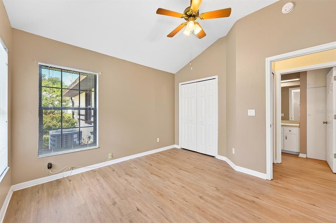
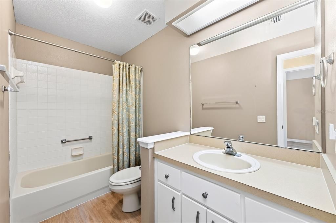
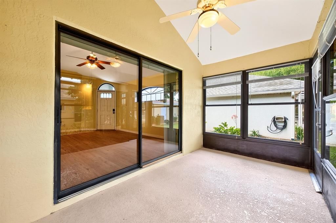
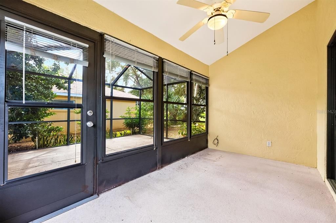
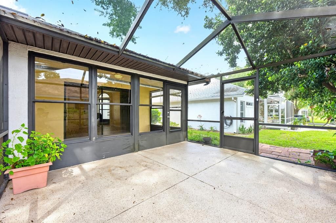
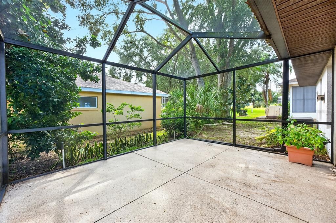
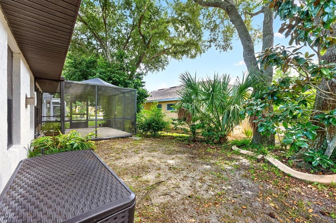
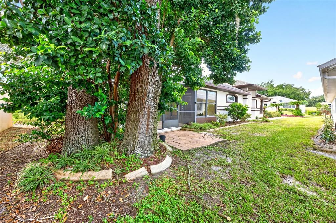
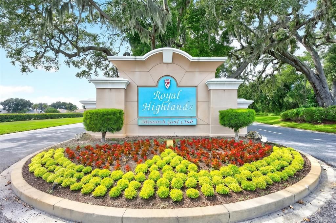
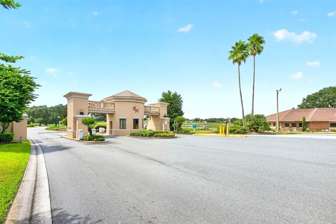
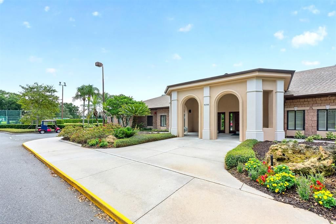
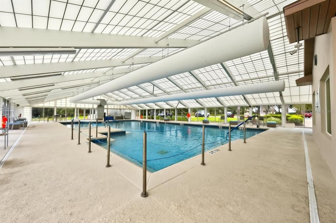
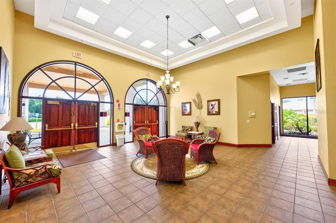
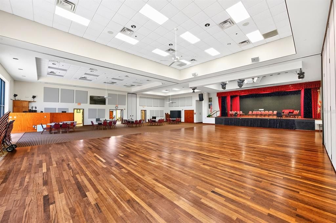
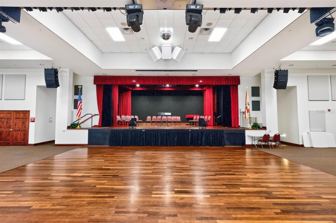
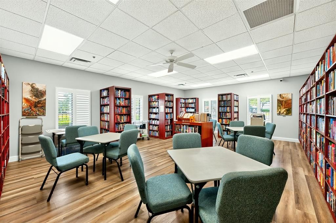
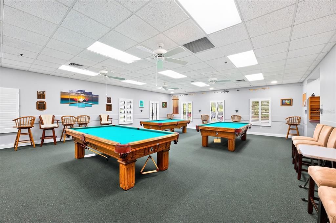
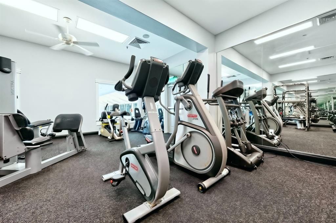
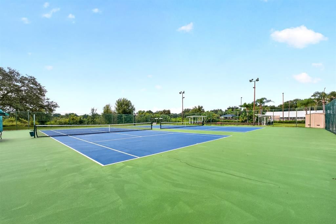
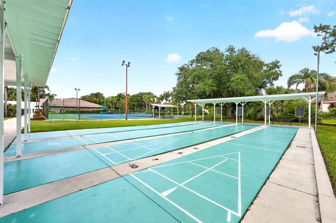
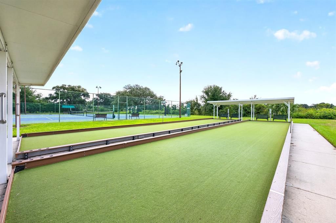
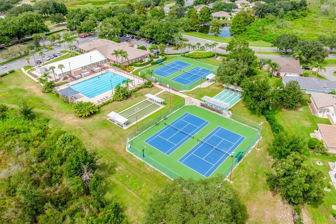
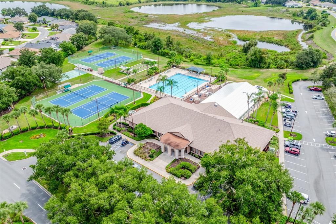
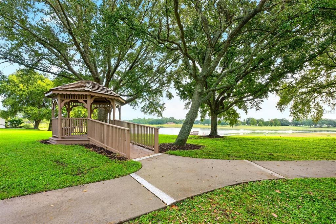
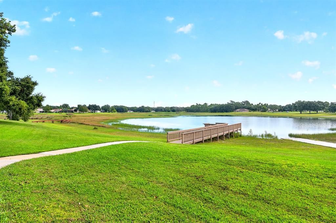
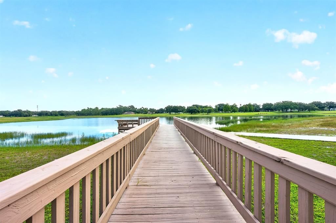
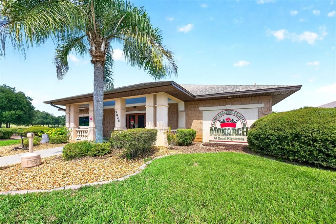
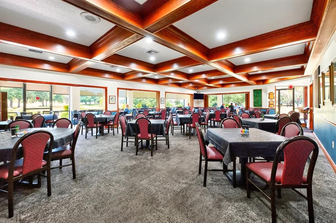
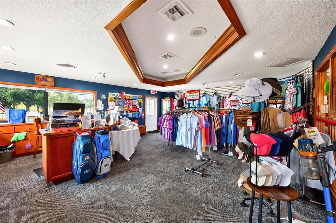
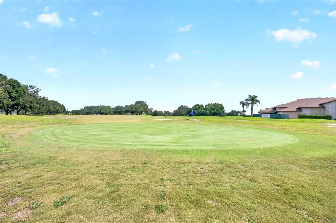
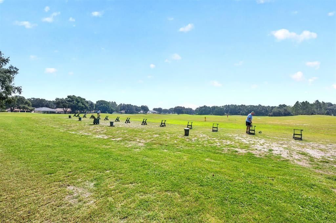
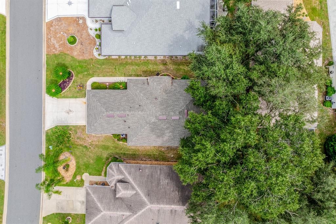
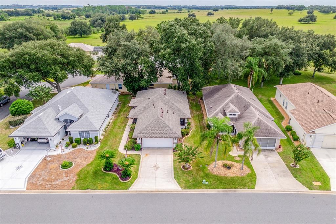
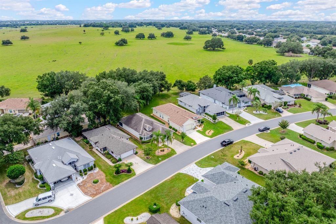
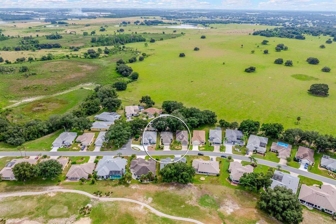
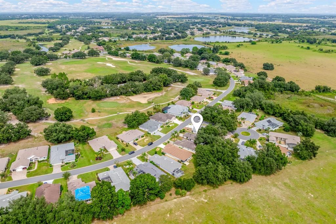
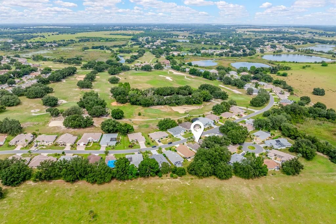
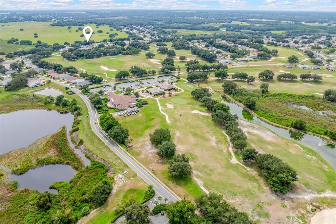
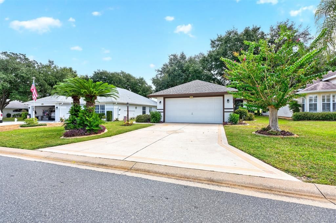
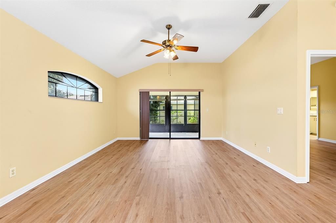
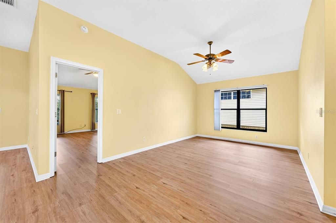
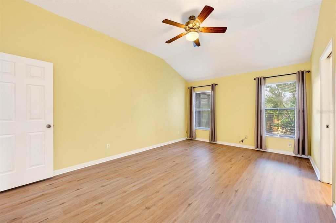
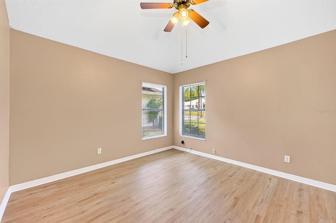
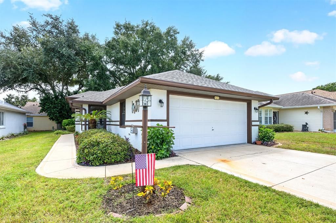
Virtually Staged. Welcome to easy Florida living in the SOUGHT-AFTER 55+ ROYAL HIGHLANDS community, where comfort, recreation and an ACTIVE LIFESTYLE come together in a GUARD-GATED GOLF COMMUNITY. Tucked away in a QUIET AREA of the neighborhood, this charming 2-bedroom, 2-bath single-story home offers GREAT CURB APPEAL, beautiful landscaping and FRESH EXTERIOR PAINT (2026). Inside, NEW WOOD-LOOK LVP FLOORING (2026) flows throughout the home, creating a fresh, cohesive look from room to room. The generous LIVING ROOM features a vaulted ceiling and sliding doors that open to a bright, FULLY ENCLOSED FLORIDA ROOM with glass windows. Whether used as a home office, reading room or simply a peaceful place to relax, this VERSATILE SPACE adds valuable living area and leads directly to the SCREENED PATIO, where you can enjoy the backyard from a comfortable outdoor setting. The Living Room flows naturally into the spacious DINING ROOM, which offers enough room for a COZY FLEX SPACE—perfect for a desk, reading nook or hobby area.Just off the Dining Room, the KITCHEN delivers plenty of QUALITY CABINETRY STORAGE and GRANITE COUNTERTOPS (2017), a closet pantry and stainless steel appliances including a gas range, NEW REFRIGERATOR (2026), and NEW MICROWAVE (2024). A sunny, spacious BREAKFAST NOOK provides the perfect spot for morning coffee or casual meals. The SPLIT-BEDROOM FLOOR PLAN offers privacy with the two bedrooms positioned on opposite sides of the home. The PRIMARY SUITE features a vaulted ceiling, WALK-IN CLOSET and en suite Bath REMODELED IN 2024 with dual sinks, GRANITE COUNTERTOPS, a step-in shower, NEW MIRRORS and UPDATED LIGHTING. On the opposite side of the home, the SECOND BEDROOM offers abundant NATURAL LIGHT and a built-in closet, with the SECOND FULL BATH conveniently nearby. The TWO-CAR GARAGE provides additional storage and houses the laundry area, complete with a gas dryer. Recent updates include a NEW ROOF (2025) and NEW WATER HEATER (2025), while the HVAC was replaced in 2016. And then there is the Royal Highlands lifestyle! Residents enjoy an IMPRESSIVE ARRAY OF AMENITIES including a GUARD-GATED ENTRANCE, sparkling outdoor pool, nearby Clubhouse with RENOVATED INDOOR POOL WITH JET SPA (2025), tennis, pickleball, racquetball, FITNESS FACILITIES, shuffleboard, bocce, billiards, arts and crafts, a library and more. The ACTIVITY HALL features a full stage and dance floor, while a THRIVING CALENDAR of clubs, activities and recreation provides plenty of opportunities to stay active and connected. CABLE AND INTERNET are also included.Golf enthusiasts will appreciate having the 18-HOLE MONARCH GOLF COURSE winding through the community, with an OPTIONAL GOLF MEMBERSHIP available. The course also features a pro shop and restaurant, making it easy to enjoy a round of golf and a meal close to home. Beyond the community, enjoy the natural beauty and SMALL-TOWN CHARM of the Leesburg area. VENETIAN GARDENS along Lake Harris offers scenic walking paths, bridges, waterfront views and opportunities for fishing and picnicking, while HISTORIC DOWNTOWN LEESBURG provides local shops, restaurants and community events. AFFORDABLE, updated and wonderfully positioned within one of Leesburg’s established 55+ communities, this home provides the perfect combination of comfortable living, LOW-MAINTENANCE CONVENIENCE, and an AMENITY-RICH Florida lifestyle. Come discover HOME SWEET HOME in Royal Highlands!

Ubicación

Detalles

Tipo:
Residential
Estacionamiento:
Driveway
Año de construcción:
1998
Lote:
0.12 Hectáreas
Calefacción:
Central / Electric
precio por sq. medidor:
$192
Enfriamiento:
Central Air
HOA:
$229

Valuation

Our model vs. what's actually selling nearby.
Estimate
$249,900
$225K – $269K
Confidence Medium
List vs. estimate
At estimate
List $249,000 · -0.4%
List is in line with recent comparable activity.
Price per sq ft
$191
+13.2% vs. city median $169
Based on
13 MLS comparables
Median of recent comparable listings. Sold comps use closing price, active listings use list price.

Destacados

Annual tax
$3,470
2025
HOA
$229/mo
24-Hour Guard, Cable TV, Common Area Taxes
View
Trees/Woods
Garage
2 car garage
Pets
Allowed
Más hechos y características
  • Piso

    • Luxury Vinyl

    Calefacción

    • Central

    • Electric

    Enfriamiento

    • Central Air

    Accesorios

    • Dishwasher

    • Disposal

    • Dryer

    • Gas Water Heater

    • Microwave

    • Range

    • Refrigerator

    Otras características interiores

    • Ceiling Fan(s)

    • Eating Space In Kitchen

    • Primary Bedroom Main Floor

    • Split Bedroom

    • Stone Counters

    • Thermostat

    • Vaulted Ceiling(s)

    • Walk-In Closet(s)

    • Window Treatments

    Dormitorios y baños

    • Dormitorios: 2

    • Baños completos: 2

  • Estacionamiento

    • Driveway

    Propiedad

    • Pisos: One

    • Características Exteriores: Lighting / Sliding Doors

    Lote

    • Lote: 0.12 Hectáreas

    Otra Información de Propiedad

    • Número de Parcela: 132124181500056400

    • Zonificación: PUD

  • Tipo y estilo

    • Tipo de propiedad: Residential

    • Subtipo de propiedad: Single Family Residence

  • Utilidad

    • BB/HS Internet Available

    • Cable Available

    • Cable Connected

    • Electricity Available

    • Electricity Connected

    • Natural Gas Connected

    • Public

    • Sewer Connected

    • Street Lights

    • Underground Utilities

    • Water Connected

  • Otra información financiera

    • HOA: $229

    • Frecuencia HOA: Monthly

    • Importe anual de impuestos: $3,470

  • Detalles de la fuente

    • MLS ID: O6443197

    Otros hechos

    • Materiales de construcción: Block / Stucco

    • Detalles de la fundación: Slab

    • Características de lavandería: Gas Dryer Hookup / In Garage / Washer Hookup

    • Características del lote: Landscaped / Level / Near Golf Course

    • Características del patio y el porche: Enclosed / Patio / Rear Porch / Screened

    • Características de la ventana: Blinds / Double Pane Windows / Drapes / Rods

    • Caras de dirección: Northwest

    • Espacios de garaje: 2

    • Garaje adjunto: Si

    • Garaje: Si

    • Salón: 1299

    • Fuente de agua: Public

    • Nombre de subdivisión: ROYAL HIGHLANDS PH 01CA

Consulta privada
Habla con el asesor de este inmueble.
Planos, documentos del HOA, comparables off-market, agendar una visita privada — un solo mensaje directo al especialista local.

Más como esta

Nuevo
En Venta
$269,900
Casa
3 camas · 2 baños · 1,622 sqft
ROYAL HIGHLANDS PH 01A, LEESBURG
21848 ROYAL ST GEORGES LANE
En Venta
$239,900
Casa
2 camas · 2 baños · 1,447 sqft
ROYAL HIGHLANDS PH 01CA, LEESBURG
6355 BERKSHIRE PASS
En Venta
$309,900
Casa
3 camas · 2 baños · 1,559 sqft
ROYAL HIGHLANDS PH 01D, LEESBURG
4512 INVERNESS DRIVE
-$5K
En Venta
$249,900
Casa
2 camas · 2 baños · 1,322 sqft
ROYAL HIGHLANDS, LEESBURG
21709 KING RICHARDS WAY
En Venta
$275,000
Lotes / Tierras
5.05 acres
RANCH CLUB SUB, GROVELAND
EAGLE RUN Lot #15
-$16K
En Venta
$319,000
Casa
3 camas · 2 baños · 2,251 sqft
ROYAL HIGHLANDS PH 01B, LEESBURG
5925 BAG PIPE PLACE
-$15K
En Venta
$269,999
Casa
2 camas · 2 baños · 1,309 sqft
ROYAL HIGHLANDS PH 1, LEESBURG
21738 KING RICHARDS WAY
-$42K
En Venta
$279,990
Adosados
3 camas · 2 baños · 1,787 sqft
CEDAR LANDINGS TOWNHOMES, LEESBURG
6712 CEDAR LANDING CIRCLE

Mercado cerca de esta dirección

Conteos en vivo en la misma zona.
Ver todo

The multiple listing information is provided by the Stellar MLS from a copyrighted compilation of listings. The compilation of listings and each individual listing are ©2026-present Stellar MLS. All Rights Reserved. The information provided is for consumers' personal, noncommercial use and may not be used for any purpose other than to identify prospective properties consumers may be interested in purchasing. All properties are subject to prior sale or withdrawal. All information provided is deemed reliable but is not guaranteed accurate, and should be independently verified. Listing courtesy of: WEMERT GROUP REALTY LLC