Vender tu casa
Valoración gratuita de tu hogar
Contacto
Cuéntenos sobre sus necesidades

21289 COUNTY ROAD 455

Casa En Venta
$987,600

BTC: 15.15188708

ETH: 519.06824202

-$9K (2026/06/20)
111 días
4 camas
3 baños
2,799 sqft

Visión general

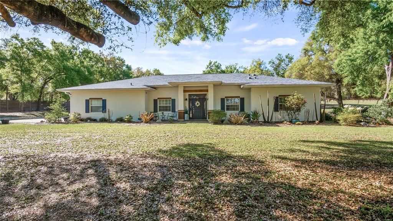
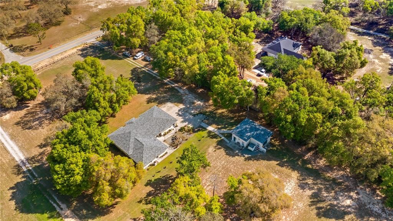
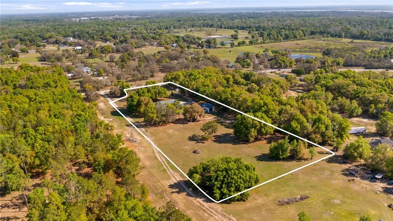
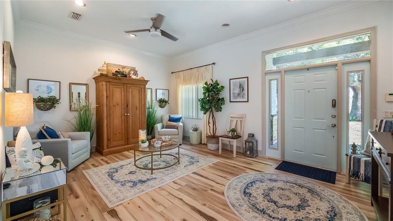
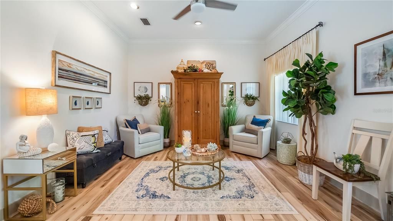
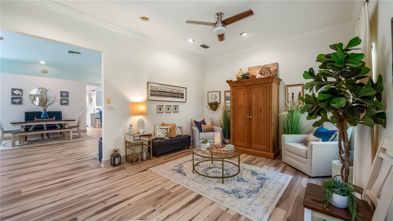
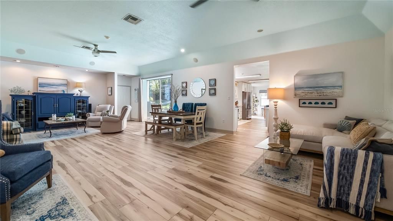
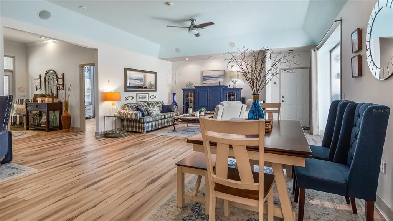
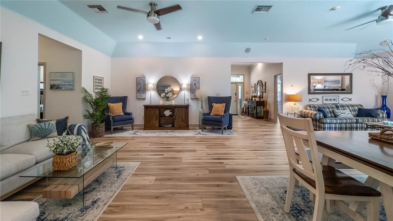
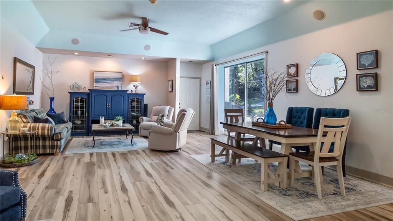
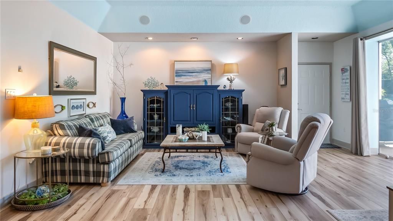
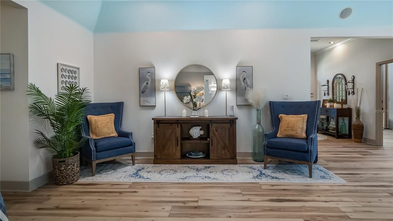
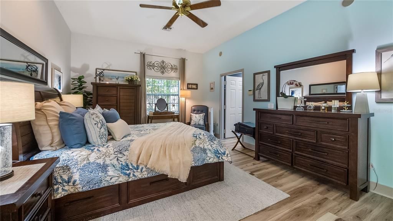
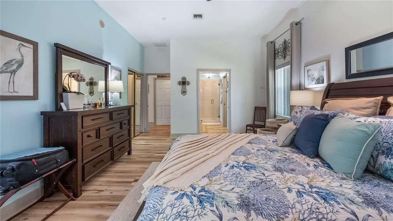
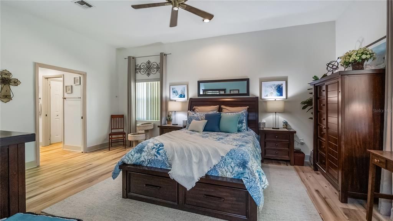
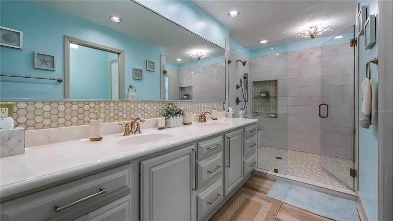
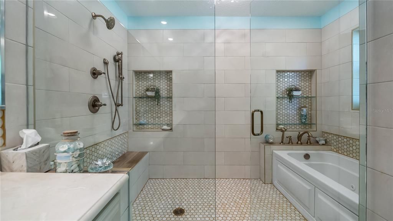
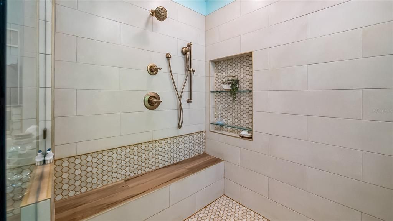
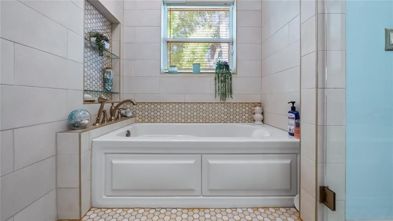
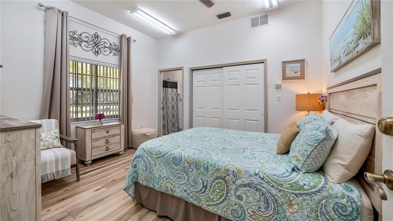
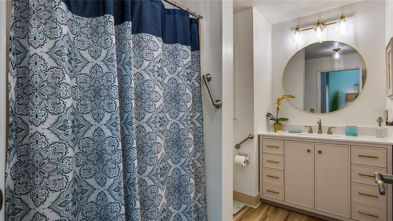
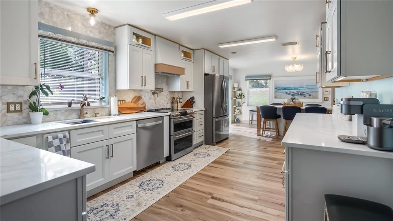
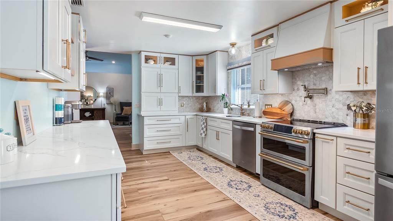
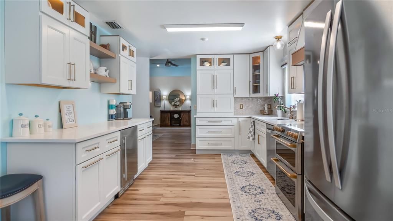
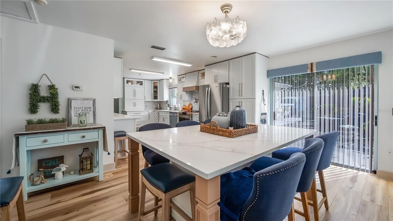
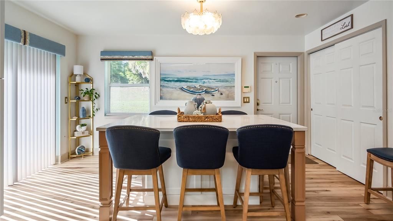
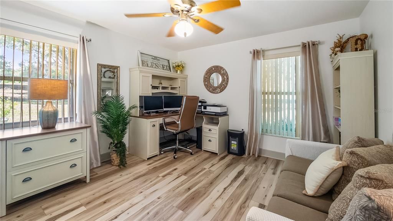
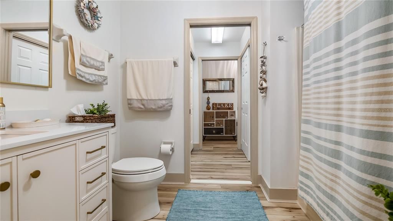
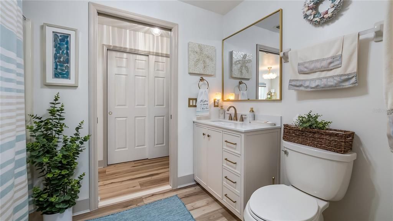
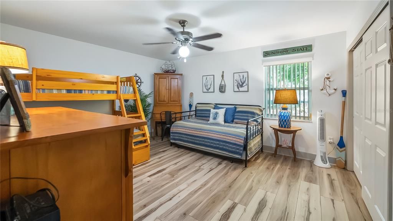
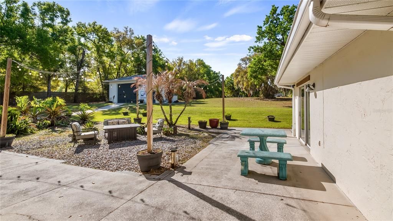
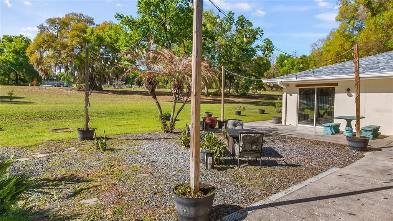
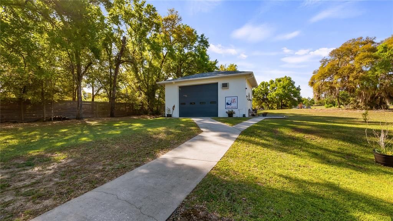
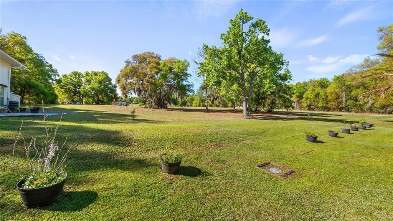
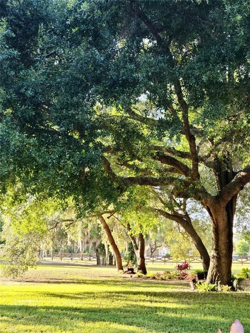
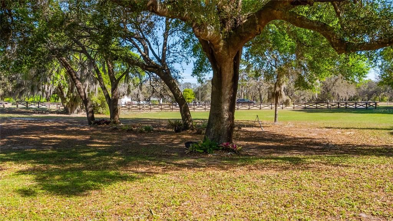
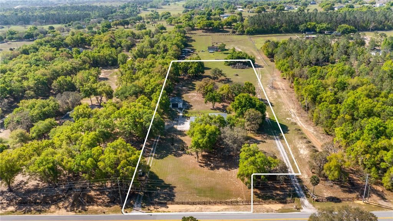
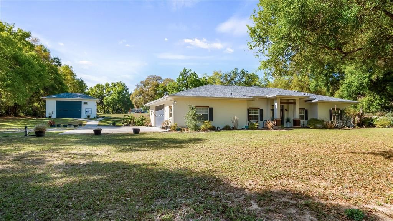
5 (+/-) PRIVATE ACRES | NO HOA | ASSUMABLE LOW FIXED-RATE MORTGAGE | NEW ROOF | ONLY TWO OWNERS | MOTHER-IN-LAW SUITE | RENOVATED KITCHEN & UPDATED BATHROOMS | DETACHED 920 SQ. FT. DRIVE-THROUGH FLEX BUILDING | RV HOOKUP | MAJESTIC OAK TREES If you’ve been searching for room to breathe, room to grow, and room to create your own vision of country living, this exceptional 4.86-acre property with no HOA in Clermont, FL may be exactly what you’ve been waiting for. ***Even more remarkable, it offers something that is increasingly difficult to find in today’s market—an assumable mortgage @ 2.375%.*** Qualified owner-occupant buyers may have the opportunity to assume the existing low fixed-rate mortgage which is subject to lender qualification and approval (Ask the listing Realtor for additional details). Lovingly maintained by only two owners throughout its history, this custom-built 4-bedroom, 3-bath home offers 2,799 square feet of thoughtfully designed living space that blends comfort, flexibility, and functionality. At the heart of the home, the beautifully renovated kitchen features elegant cabinetry, gleaming quartz countertops, and abundant workspace for everyday living and entertaining. Updated bathrooms throughout the home provide modern comfort, while the spacious primary suite serves as a private retreat with a spa-inspired bathroom and a unique walk-in closet that also functions as a secure safe room. The flexible floor plan includes multiple living areas, formal living and dining spaces, and a private mother-in-law suite, making it ideal for multigenerational living, extended family, guests, or a dedicated home office. A bonus space within the oversized attached garage provides additional flexibility for a craft room, hobby area, or storage. Step outside and imagine the possibilities—create your dream outdoor entertaining space, start a hobby farm, or simply relax and take in the beauty of the majestic oak trees and rolling pasture views. In addition to the main residence, the property features a detached 920-square-foot, two-story drive-through flex building constructed of cinder block and stucco. Equipped with electricity, water, four windows, four new skylights, a wall-unit A/C, two ceiling fans, and an attic/exhaust fan, this versatile building is ideal for a workshop, hobby space, recreational storage, or future customization. The property also includes an RV hookup with the potential to restore three additional RV hookup locations. Thoughtful improvements completed by the current owners include a new roof (2025), luxury vinyl plank flooring throughout the home (2021), a water softening system (2021), and both septic systems pumped and serviced (2026). A front entrance gate with remote access, road frontage fencing, and a privacy fence bordering a neighboring property enhance both privacy and functionality. Located in the desirable Sugarloaf Mountain Corridor, one of Central Florida’s most sought-after rural areas, this property offers convenient access to shopping, dining, hospitals, local boating, fishing and cycling attractions, and the Florida Turnpike. Orlando’s world-famous attractions are approximately 35 minutes away. Properties offering this combination of acreage, privacy, versatility, convenience, and the opportunity to assume an existing low fixed-rate mortgage have become increasingly rare in today’s interest-rate environment.

Ubicación

Detalles

Tipo:
Residential
Estacionamiento:
Driveway / Garage Door Opener / Garage Faces Side / Oversized / Parking Pad / RV Garage / Workshop in Garage
Año de construcción:
1992
Lote:
4.86 Hectáreas
Calefacción:
Central / Electric
precio por sq. medidor:
$353
Enfriamiento:
Central Air
HOA:
Sin datos

Destacados

Annual tax
$5,320
2026
View
Park/Greenbelt, Trees/Woods
Garage
4 car garage
Furnished
Negotiable
Pets
Allowed
Más hechos y características
  • Piso

    • Luxury Vinyl

    • Tile

    Calefacción

    • Central

    • Electric

    Enfriamiento

    • Central Air

    Accesorios

    • Dishwasher

    • Disposal

    • Dryer

    • Electric Water Heater

    • Exhaust Fan

    • Microwave

    • Range Hood

    • Refrigerator

    • Washer

    Otras características interiores

    • Attic Fan

    • Ceiling Fan(s)

    • Coffered Ceiling(s)

    • Crown Molding

    • Eating Space In Kitchen

    • High Ceilings

    • Open Floorplan

    • Primary Bedroom Main Floor

    • Skylight(s)

    • Solid Surface Counters

    • Solid Wood Cabinets

    • Split Bedroom

    • Thermostat

    • Tray Ceiling(s)

    • Walk-In Closet(s)

    • Window Treatments

    Dormitorios y baños

    • Dormitorios: 4

    • Baños completos: 3

  • Estacionamiento

    • Driveway

    • Garage Door Opener

    • Garage Faces Side

    • Oversized

    • Parking Pad

    • RV Garage

    • Workshop in Garage

    Propiedad

    • Pisos: One

    • Características Exteriores: Garden / Lighting / Private Mailbox / RV Hookup / Sliding Doors / Storage

    Lote

    • Lote: 4.86 Hectáreas

    Otra Información de Propiedad

    • Número de Parcela: 172126000200001200

    • Zonificación: A

  • Tipo y estilo

    • Tipo de propiedad: Residential

    • Subtipo de propiedad: Single Family Residence

  • Utilidad

    • BB/HS Internet Available

    • Cable Available

    • Electricity Connected

    • Phone Available

    Energía verde

    • Water Heater

  • Otra información financiera

    • Importe anual de impuestos: $5,321

  • Detalles de la fuente

    • MLS ID: G5110919

    Otros hechos

    • Materiales de construcción: Block / Stucco

    • Detalles de la fundación: Slab

    • Características de lavandería: Inside / Laundry Room

    • Características del lote: Gentle Sloping / In County / Landscaped / Pasture

    • Características del patio y el porche: Front Porch / Patio

    • Características de la ventana: Blinds

    • Caras de dirección: North

    • Otras estructuras: Finished RV Port / Storage / Workshop

    • Estilo arquitectónico: Custom / Florida

    • Espacios de garaje: 4

    • Garaje adjunto: Si

    • Garaje: Si

    • Salón: 2799

    • Fuente de agua: Well

    • Nombre de subdivisión: ACREAGE & UNREC

Consulta privada
Habla con el asesor de este inmueble.
Planos, documentos del HOA, comparables off-market, agendar una visita privada — un solo mensaje directo al especialista local.

Más como esta

En Venta
$950,000
Comercial
0 room(s)
Unincorporated, Clermont
21536 COUNTY ROAD 455, Clermont FL 34715
En Venta
$855,000
Casa
3 camas · 2 baños · 1,800 sqft
ACREAGE & UNREC, CLERMONT
13011 HIDDEN RIDGE LANE
En Venta
$1,100,000
Casa
4 camas · 3 baños · 3,171 sqft
ARROWTREE II SUB, CLERMONT
11206 HOWEY CROSS ROAD
+$7K
En Venta
$816,000
Casa
2 camas · 2 baños · 2,018 sqft
DEL WEBB MINNEOLA, MINNEOLA
2810 LOFTBRIDGE ROAD
En Venta
$725,000
Casa
3 camas · 3 baños · 2,260 sqft
DEL WEBB, MINNEOLA
2458 DEL WEBB DRIVE
-$60K
En Venta
$829,000
Casa
3 camas · 3 baños · 2,844 sqft
DEL WEBB, MINNEOLA
1552 SKYLINE HEIGHTS CIRCLE
-$9K
En Venta
$715,990
Casa
5 camas · 4 baños · 3,357 sqft
VINTNER RESERVE, CLERMONT
464 VENETO CIRCLE
En Venta
$995,000
Casa
3 camas · 3 baños · 3,065 sqft
SUGARLOAF MOUNTAIN UNIT 1B, MINNEOLA
3705 RIDGE RUN DRIVE

Mercado cerca de esta dirección

Conteos en vivo en la misma zona.
Ver todo

The multiple listing information is provided by the Stellar MLS from a copyrighted compilation of listings. The compilation of listings and each individual listing are ©2026-present Stellar MLS. All Rights Reserved. The information provided is for consumers' personal, noncommercial use and may not be used for any purpose other than to identify prospective properties consumers may be interested in purchasing. All properties are subject to prior sale or withdrawal. All information provided is deemed reliable but is not guaranteed accurate, and should be independently verified. Listing courtesy of: COMPASS FLORIDA LLC