Vender tu casa
Valoración gratuita de tu hogar
Contacto
Cuéntenos sobre sus necesidades

2810 LOFTBRIDGE ROAD

Casa En Venta
$816,000

BTC: 12.51917766

ETH: 428.87776984

+$7K (2026/07/27)
26 días
2 camas
2 baños
2,018 sqft

Visión general

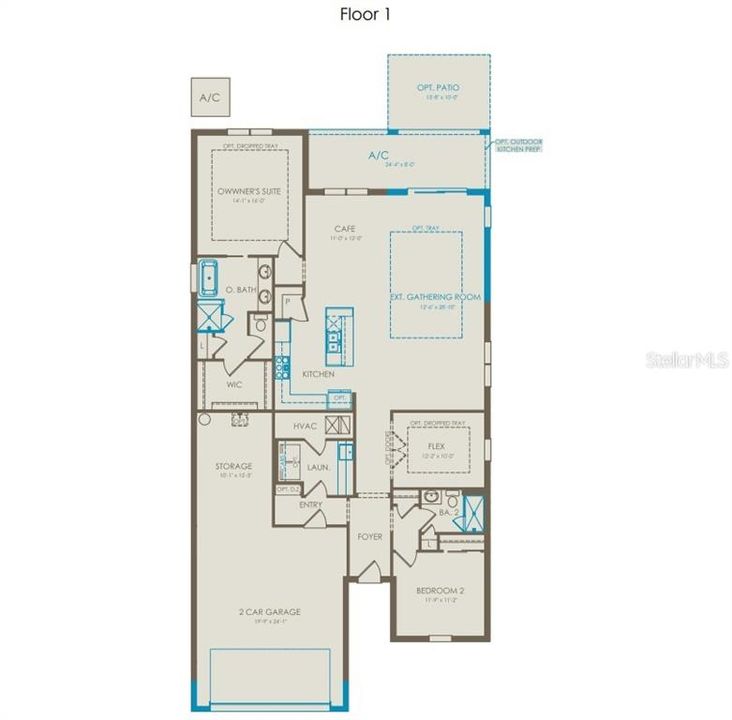
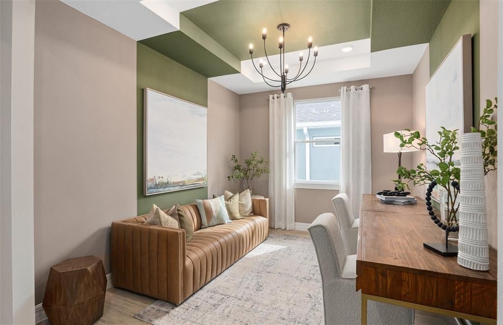
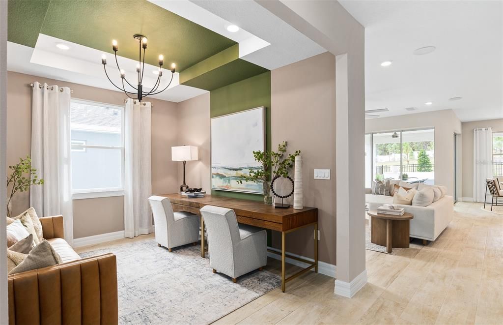
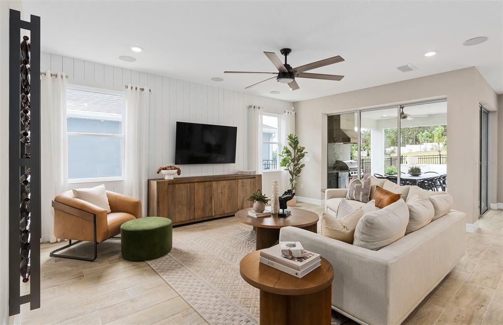
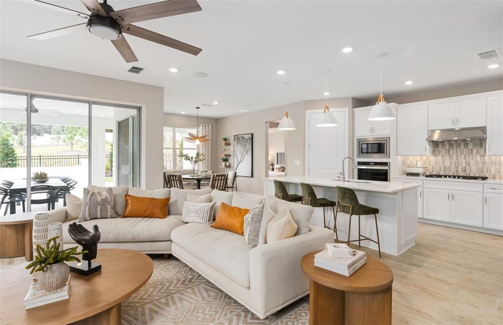
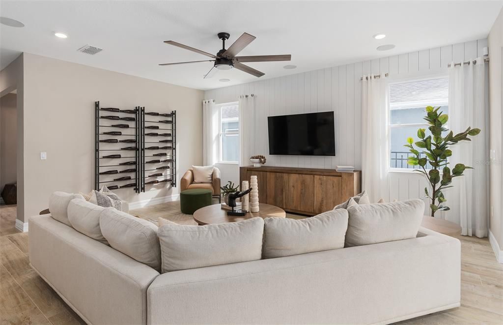
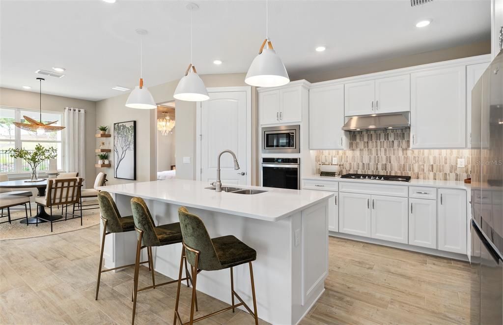
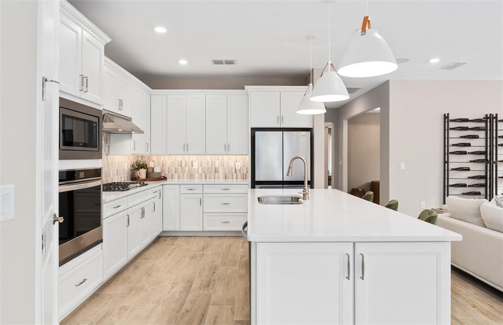
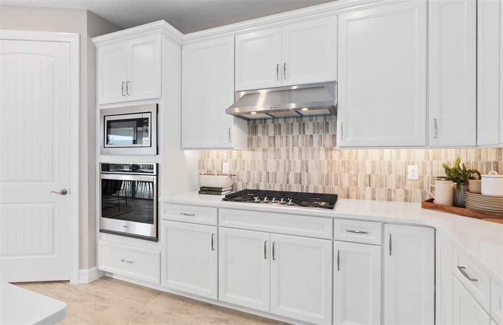
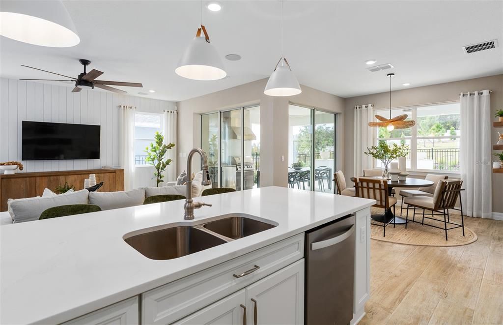
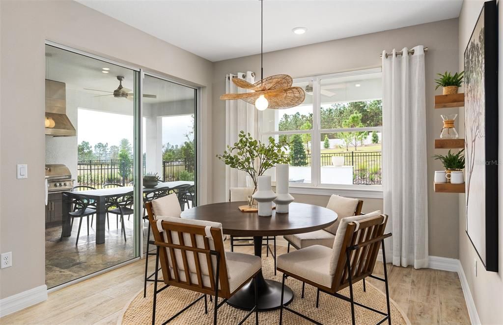
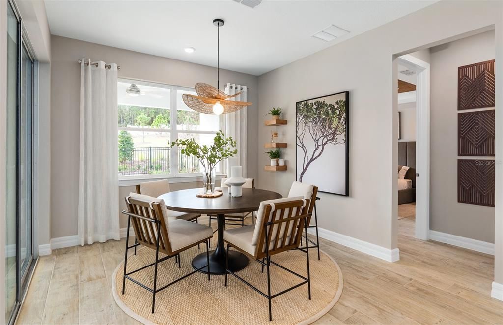
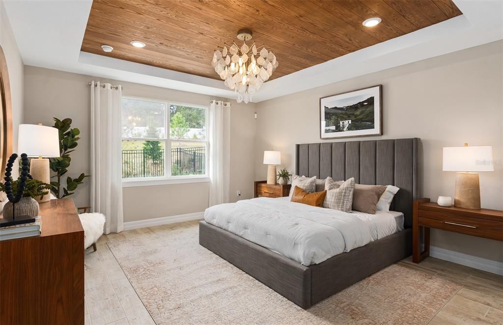
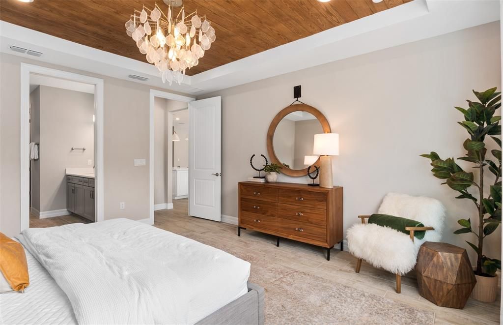
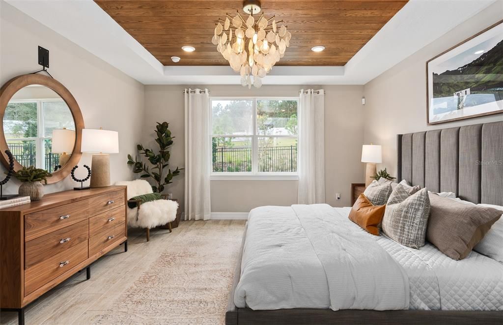
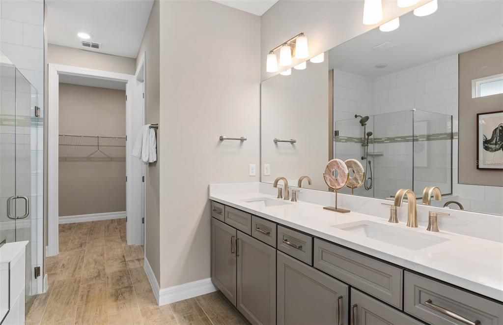
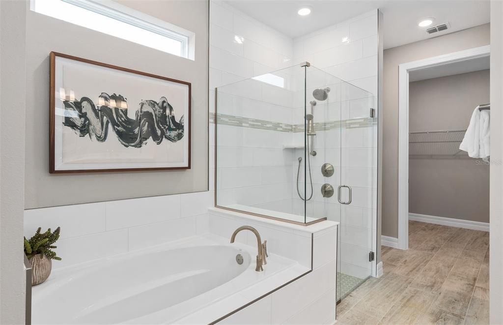
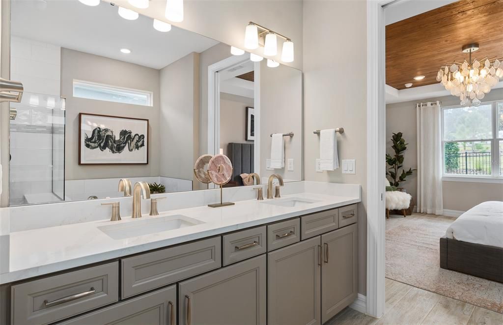
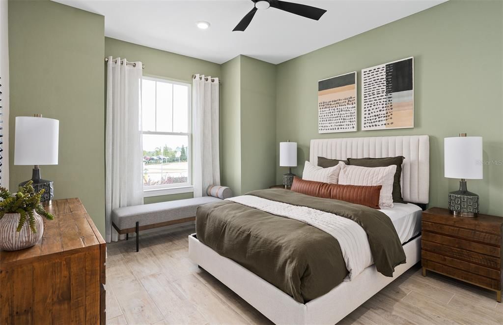
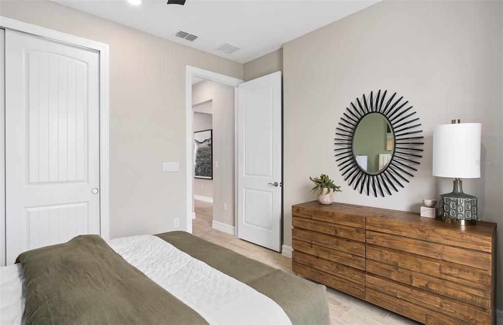
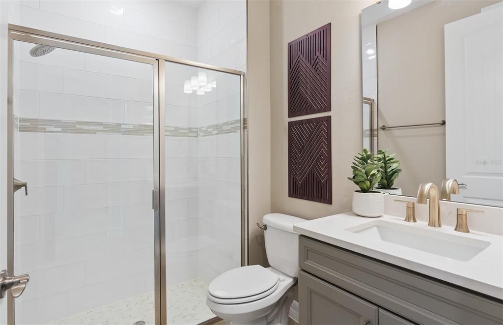
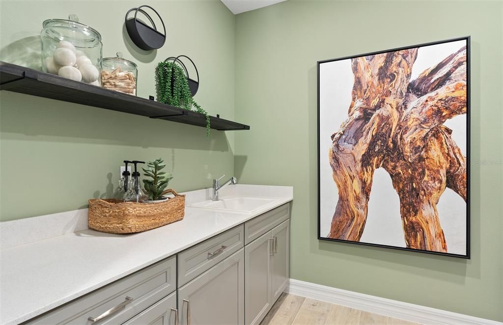
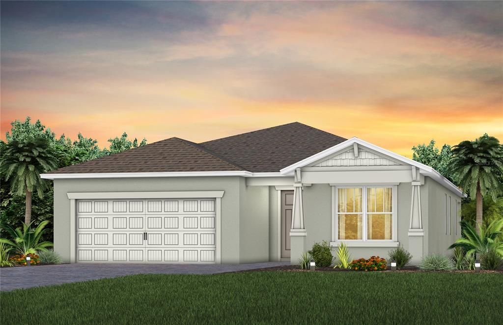
Step into the Mystique, a single-story new construction home offering 2 spacious bedrooms, 2 beautifully appointed bathrooms, and an enclosed flex room—perfect for a home office or quiet retreat. The open-concept layout seamlessly connects the gourmet kitchen, café, and gathering room, creating an airy atmosphere. The many windows bathe the entire space in natural light, elevating the overall feeling of openness. The heart of the home is the chef-inspired kitchen, where 42” white cabinetry meets luxurious quartz countertops. Thoughtfully designed features like soft-close drawers, easy-reach corner cabinets, double roll-out trays, and a waste basket drawer make the kitchen as functional as it is beautiful. The Whirlpool stainless steel appliances—including a built-in natural gas cooktop—ensure you have everything you need for both everyday meals and special occasions. The kitchen flows effortlessly into the café and gathering room, where a sliding glass door leads to the covered lanai, making this home ideal for seamless indoor-outdoor living. Retreat to the luxurious owner’s suite, a serene sanctuary with a spacious walk-in closet and a spa-like en suite bathroom. Dual vanity sinks, a glass enclosed shower, free standing tub, an enclosed toilet, and a linen closet complete the tranquil space. The additional spare bedroom and bathroom, along with the enclosed flex room, provide ample space for family and guests. The upgraded laundry room with cabinetry, quartz countertop, and utility sink make daily tasks a breeze. Every detail of this home has been carefully curated, from the Shaw wood-look luxury vinyl plank flooring throughout to the tile in the bathrooms and laundry. Designer-curated finishes elevate every corner of this home, including pendant light pre-wire and under cabinet lighting in the kitchen, 2” faux wood blinds, brushed nickel hardware and plumbing fixtures, and Sherwin Williams Agreeable Gray Interior Wall Paint throughout. The 2-car garage offers extra tandem storage space, ensuring that every part of your home is both beautiful and practical. With its stunning design and thoughtful touches, the Mystique home provides the perfect blend of luxury and functionality for today’s lifestyle.

Ubicación

Detalles

Tipo:
Residential
Estacionamiento:
Driveway / Garage Door Opener
Año de construcción:
2025
Lote:
0.15 Hectáreas
Calefacción:
Central / Electric / Heat Pump
precio por sq. medidor:
$404
Enfriamiento:
Central Air
HOA:
$423

Valuation

Our model vs. what's actually selling nearby.
Estimate
$495,000
$452K – $566K
Confidence Medium
List vs. estimate
$321K above estimate
List $816,000 · +64.8%
Our model says this listing is priced above recent comparable activity. Room to negotiate.
Price per sq ft
$404
+74.7% vs. city median $231
Based on
25 MLS comparables
Median of recent comparable listings. Sold comps use closing price, active listings use list price.

Destacados

Annual tax
$1,483
2025
HOA
$423/mo
24-Hour Guard, Common Area Taxes, Community Pool
Garage
2 car garage
Pets
Allowed
Más hechos y características
  • Piso

    • Luxury Vinyl

    • Tile

    Calefacción

    • Central

    • Electric

    • Heat Pump

    Enfriamiento

    • Central Air

    Accesorios

    • Built-In Oven

    • Cooktop

    • Dishwasher

    • Disposal

    • Gas Water Heater

    • Range Hood

    • Tankless Water Heater

    Otras características interiores

    • Eating Space In Kitchen

    • In Wall Pest System

    • Kitchen/Family Room Combo

    • Living Room/Dining Room Combo

    • Open Floorplan

    • Pest Guard System

    • Primary Bedroom Main Floor

    • Split Bedroom

    • Stone Counters

    • Thermostat

    • Walk-In Closet(s)

    Dormitorios y baños

    • Dormitorios: 2

    • Baños completos: 2

  • Estacionamiento

    • Driveway

    • Garage Door Opener

    Propiedad

    • Pisos: One

    • Características Exteriores: Irrigation System / Lighting / Rain Gutters / Sidewalk / Sliding Doors / Sprinkler Metered

    Lote

    • Lote: 0.15 Hectáreas

    Otra Información de Propiedad

    • Número de Parcela: 292126002200039600

    • Zonificación: RES

  • Tipo y estilo

    • Tipo de propiedad: Residential

    • Subtipo de propiedad: Single Family Residence

  • Utilidad

    • BB/HS Internet Available

    • Electricity Connected

    • Fiber Optics

    • Natural Gas Connected

    • Public

    • Sewer Connected

    • Sprinkler Recycled

    • Street Lights

    • Underground Utilities

    • Water Connected

    Energía verde

    • Appliances

    • HVAC

    • Insulation

    • Lighting

    • Roof

    • Thermostat

    • Water Heater

    • Windows

  • Otra información financiera

    • HOA: $423

    • Frecuencia HOA: Monthly

    • Importe anual de impuestos: $1,483

  • Detalles de la fuente

    • MLS ID: O6422500

    Otros hechos

    • Materiales de construcción: Block / Stucco

    • Detalles de la fundación: Slab

    • Características de lavandería: Inside / Laundry Room

    • Características del lote: Cleared / Landscaped / Sidewalk

    • Características del patio y el porche: Covered / Rear Porch

    • Características de la ventana: Blinds / Double Pane Windows / Insulated Windows / Low-Emissivity Windows

    • Caras de dirección: West

    • Estilo arquitectónico: Craftsman

    • Espacios de garaje: 2

    • Garaje adjunto: Si

    • Garaje: Si

    • Salón: 2018

    • Fuente de agua: Public

    • Nombre de subdivisión: DEL WEBB MINNEOLA

Consulta privada
Habla con el asesor de este inmueble.
Planos, documentos del HOA, comparables off-market, agendar una visita privada — un solo mensaje directo al especialista local.

Más como esta

Nuevo
En Venta
$899,900
Casa
4 camas · 3 baños · 2,839 sqft
APSHAWA VIEW SUB, MINNEOLA
2336 ZALTANA CIRCLE
En Venta
$675,000
Casa
3 camas · 2 baños · 2,195 sqft
SUGAR RIDGE SUB, CLERMONT
12728 CYNTHIA LANE
En Venta
$749,900
Casa
3 camas · 2 baños · 2,003 sqft
TRAILS OF MONTVERDE SUB, MONTVERDE
15734 THOROUGHBRED LANE
En Venta
$590,000
Casa
4 camas · 2 baños · 2,601 sqft
VILLAGES/MINNEOLA HILLS PH 1B, MINNEOLA
2292 BEAR PEAK RD. ROAD
En Venta
$598,000
Casa
5 camas · 3 baños · 2,950 sqft
OVERLOOK/GRASSY LAKE PH 2, MINNEOLA
3133 HILL POINT STREET
En Venta
$855,000
Casa
3 camas · 2 baños · 1,800 sqft
ACREAGE & UNREC, CLERMONT
13011 HIDDEN RIDGE LANE
En Venta
$685,990
Casa
4 camas · 2 baños · 2,903 sqft
PARK VIEW AT THE HILLS PH 3, MINNEOLA
472 LEMONGRASS ROAD
En Venta
$995,000
Casa
3 camas · 2 baños · 2,232 sqft
VINOLA GARDENS, MONTVERDE
15551 VINOLA COURT

Mercado cerca de esta dirección

Conteos en vivo en la misma zona.
Ver todo

The multiple listing information is provided by the Stellar MLS from a copyrighted compilation of listings. The compilation of listings and each individual listing are ©2026-present Stellar MLS. All Rights Reserved. The information provided is for consumers' personal, noncommercial use and may not be used for any purpose other than to identify prospective properties consumers may be interested in purchasing. All properties are subject to prior sale or withdrawal. All information provided is deemed reliable but is not guaranteed accurate, and should be independently verified. Listing courtesy of: PULTE REALTY OF NORTH FLORIDA LLC