Vender tu casa
Valoración gratuita de tu hogar
Contacto
Cuéntenos sobre sus necesidades
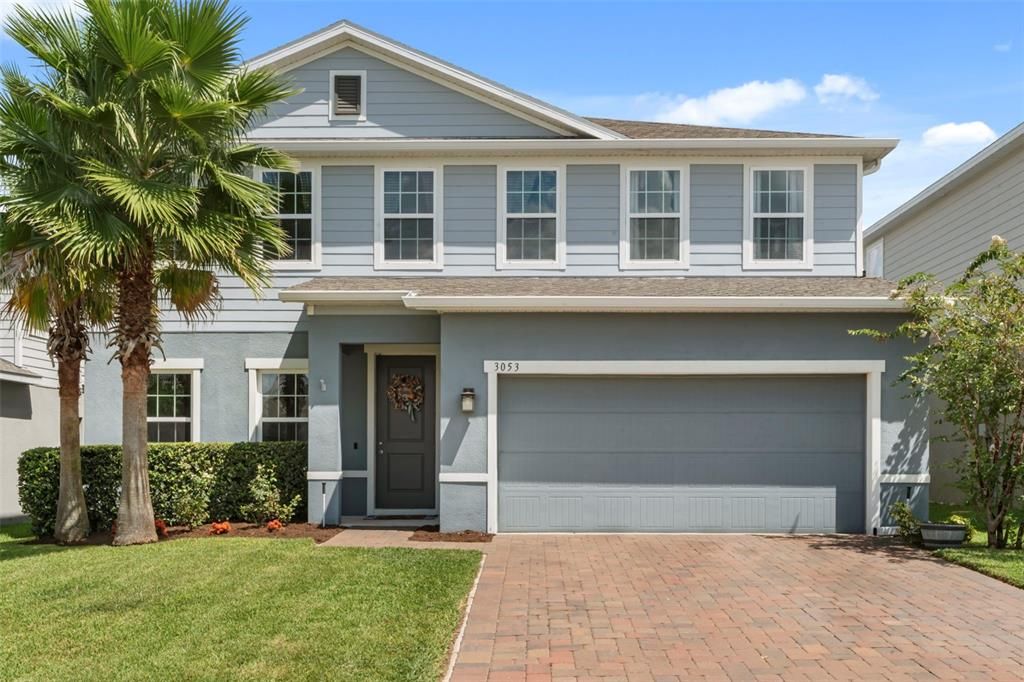
3053 HILL POINT STREET

Casa En Venta
$575,000

BTC: 7.29602935

ETH: 234.78971009

3 días
5 camas
3 baños
3,027 sqft

Visión general

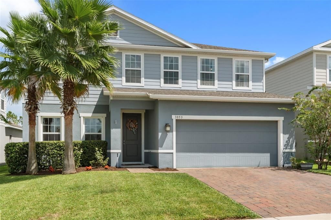
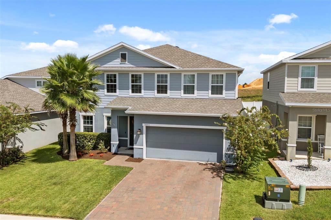
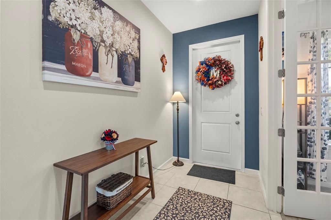
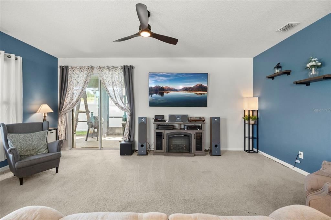
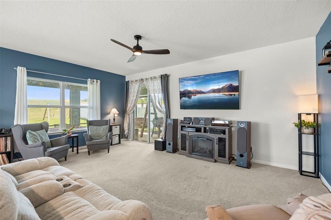
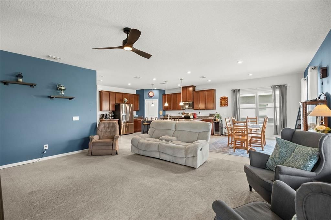
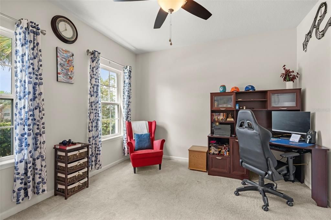
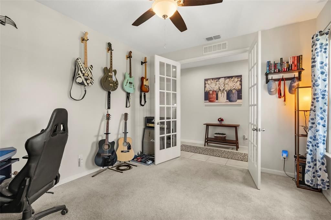
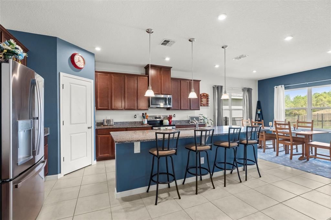
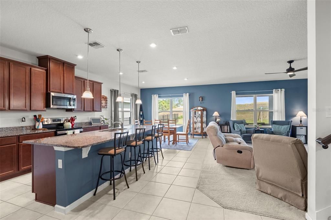
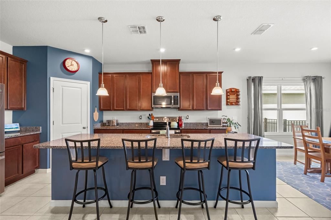
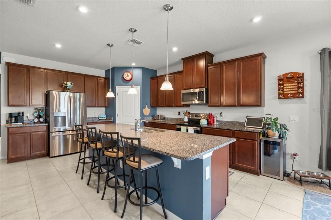
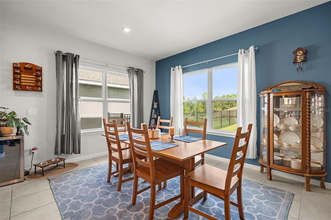
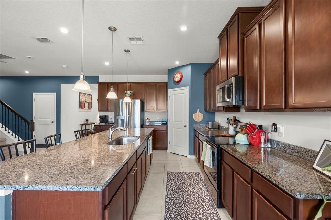
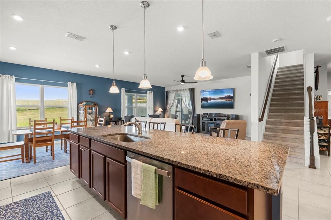
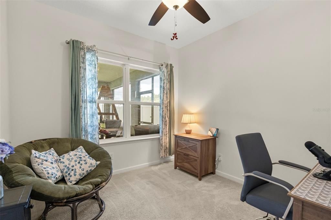
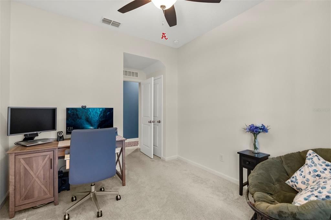
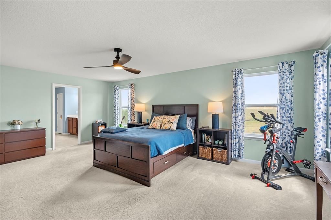
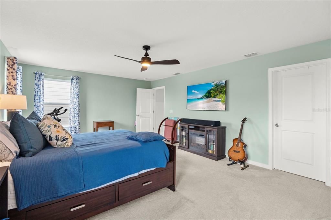
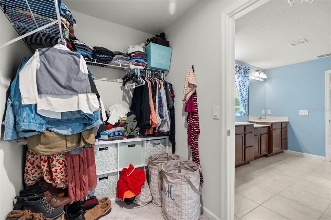
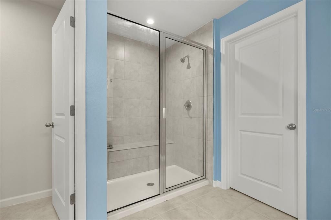
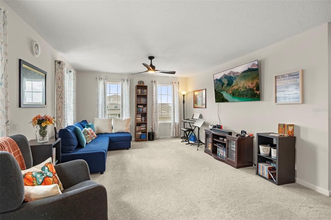
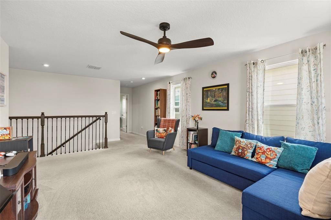
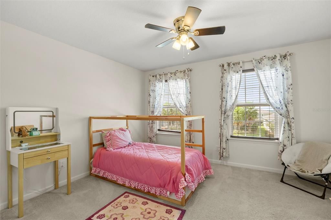
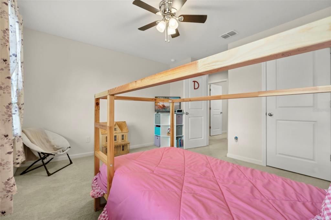
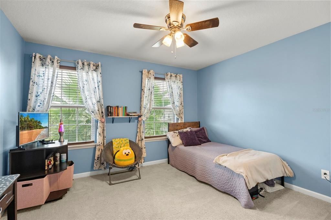
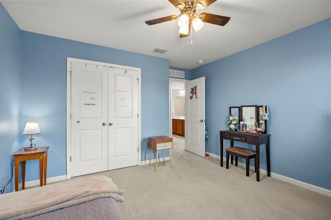
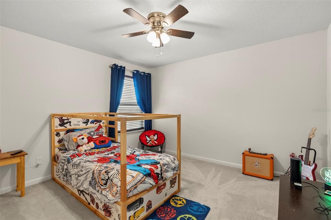
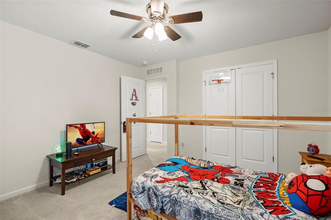
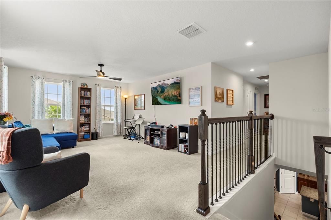
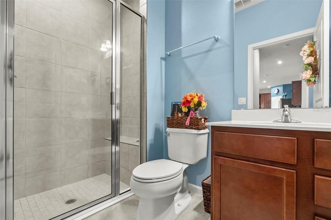
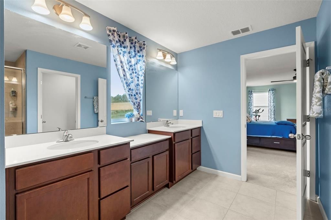
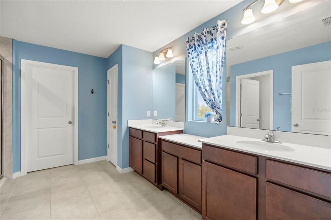
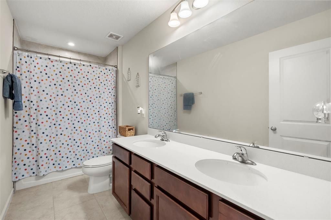
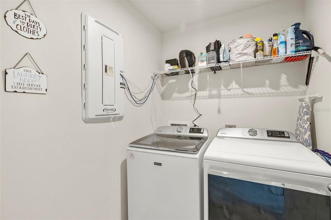
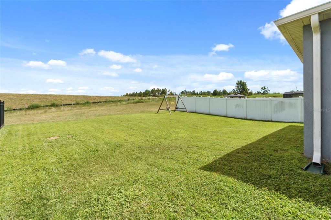
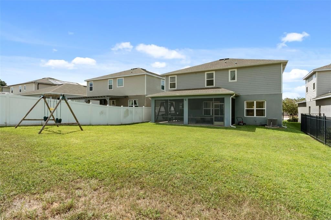
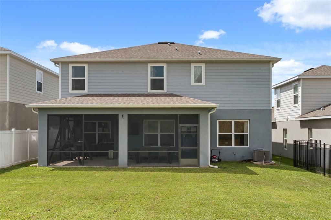
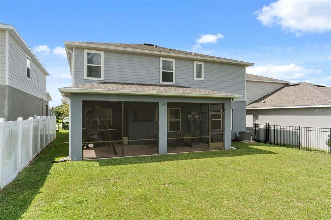
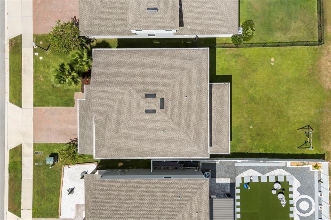
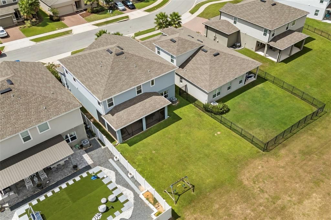
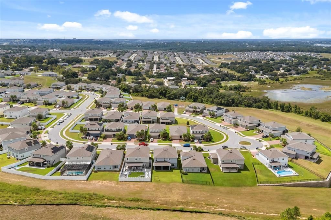
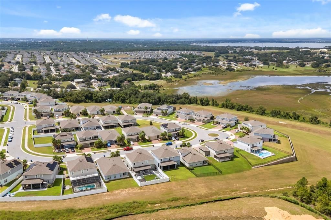
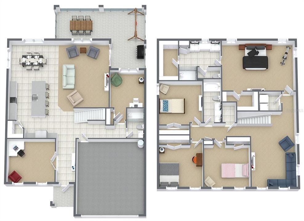
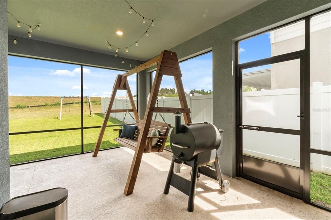
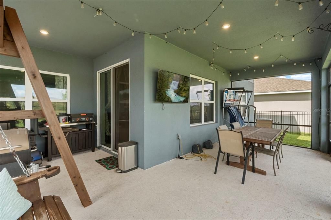
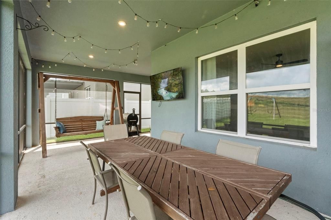
A flexible two-story layout and a newly screened outdoor living area give this Minneola home room to adapt to the way you live. Just off the tiled entry, French doors open to a versatile flex space that can easily serve as a home office, study, playroom, hobby space, or additional sitting area, while a downstairs bedroom and full bath add even more flexibility. The main living area connects naturally with the dining space and kitchen, where 42-inch cabinetry, granite countertops, pendant lighting, and a large island with seating create a central spot for meals and conversation. At the rear of the home, the brand-new screened outdoor area extends the living space and includes two separate doors providing access to the yard. Upstairs, a large loft creates another adaptable living area, while the laundry room keeps everyday chores conveniently near the bedrooms. The primary suite stands out with two walk-in closets, providing generous storage and the option for separate wardrobe spaces, along with an en suite bath featuring quartz countertops, dual sinks, a separate water closet, and linen storage. Three additional upstairs bedrooms share a full bath with dual sinks, creating a practical second-floor arrangement with plenty of defined spaces. Outside, a sealed paver driveway leads to the two-car garage, and gutters installed in 2022 add another completed exterior improvement. Located in Overlook at Grassy Lake, the community includes a pool and playground, with access to Florida’s Turnpike and the shopping, dining, and recreation available throughout the Minneola area.
Ubicación

Detalles

Tipo:
Residential
Estacionamiento:
Driveway
Año de construcción:
2022
Lote:
0.15 Hectáreas
Calefacción:
Central / Electric
precio por sq. medidor:
$190
Enfriamiento:
Central Air
HOA:
$312

Valuation

Our model vs. what's actually selling nearby.
Estimate
$692,995
$587K – $1.3M
Confidence Low
List vs. estimate
$117K below estimate
List $575,000 · -17.0%
Our model says this listing is priced below recent comparable activity. Expect competition.
Price per sq ft
$189
-17.1% vs. city median $229
Based on
20 MLS comparables
Median of recent comparable listings. Sold comps use closing price, active listings use list price.

Destacados

Annual tax
$5,343
2025
HOA
$312/qtr
Community Pool, Maintenance Grounds, Pool Maintenance
Garage
2 car garage
Pets
Allowed
Más hechos y características
  • Piso

    • Carpet

    • Tile

    Calefacción

    • Central

    • Electric

    Enfriamiento

    • Central Air

    Accesorios

    • Dishwasher

    • Microwave

    • Range

    • Refrigerator

    Otras características interiores

    • Ceiling Fan(s)

    • Eating Space In Kitchen

    • Kitchen/Family Room Combo

    • Living Room/Dining Room Combo

    • Open Floorplan

    • PrimaryBedroom Upstairs

    • Solid Surface Counters

    • Solid Wood Cabinets

    • Stone Counters

    • Walk-In Closet(s)

    Dormitorios y baños

    • Dormitorios: 5

    • Baños completos: 3

  • Estacionamiento

    • Driveway

    Propiedad

    • Pisos: Two

    • Características Exteriores: Lighting / Rain Gutters / Sidewalk / Sliding Doors

    Lote

    • Lote: 0.15 Hectáreas

    Otra Información de Propiedad

    • Número de Parcela: 052226001100011400

  • Tipo y estilo

    • Tipo de propiedad: Residential

    • Subtipo de propiedad: Single Family Residence

  • Utilidad

    • BB/HS Internet Available

    • Cable Available

    • Electricity Connected

    • Public

    • Sewer Connected

    • Street Lights

    • Underground Utilities

    • Water Connected

  • Otra información financiera

    • HOA: $312

    • Frecuencia HOA: Quarterly

    • Importe anual de impuestos: $5,344

  • Detalles de la fuente

    • MLS ID: O6434899

    Otros hechos

    • Materiales de construcción: Block / Brick / Stucco

    • Detalles de la fundación: Slab

    • Características de lavandería: Laundry Room / Upper Level

    • Características del lote: Landscaped / Sidewalk

    • Características del patio y el porche: Enclosed / Patio / Porch / Rear Porch / Screened

    • Caras de dirección: South

    • Estilo arquitectónico: Contemporary

    • Espacios de garaje: 2

    • Garaje adjunto: Si

    • Garaje: Si

    • Salón: 3027

    • Fuente de agua: Public

    • Nombre de subdivisión: OVERLOOK/GRASSY LAKE PH 2

Consulta privada
Habla con el asesor de este inmueble.
Planos, documentos del HOA, comparables off-market, agendar una visita privada — un solo mensaje directo al especialista local.

Más como esta

Nuevo
En Venta
$461,990
Casa
5 camas · 3 baños · 2,601 sqft
SUGARLOAF 45S, MINNEOLA
3116 ROCKWOOD WAY
Nuevo
En Venta
$545,000
Casa
5 camas · 2 baños · 2,760 sqft
MINNEOLA HIGHLAND RIDGE, MINNEOLA
428 SHADY PINE COURT
-$5K
En Venta
$649,000
Casa
2 camas · 2 baños · 1,976 sqft
DEL WEBB MINNEOLA, MINNEOLA
1313 ZESTY CITRUS LANE
Nuevo
En Venta
$485,000
Casa
4 camas · 2 baños · 1,885 sqft
VILLAGES/MINNEOLA HILLS PH 2B, MINNEOLA
2098 GOLD DUST DRIVE
-$4K
En Venta
$449,000
Casa
2 camas · 2 baños · 1,655 sqft
DEL WEBB MINNEOLA, MINNEOLA
1167 CROWNING RIDGE WAY
Nuevo
En Venta
$510,000
Casa
4 camas · 2 baños · 2,149 sqft
VILLAGES/MINNEOLA HILLS PH 2B, MINNEOLA
2207 BEAR PEAK ROAD
Nuevo
En Venta
$499,990
Casa
4 camas · 2 baños · 1,989 sqft
RESERVE/LK RDG PH 2, MINNEOLA
1961 BURGUNDY DRIVE
En Venta
$620,000
Casa
3 camas · 3 baños · 2,333 sqft
HIGHLAND RANCH ESPLANADE PH 2, CLERMONT
1197 ESPERANZA RIDGE ROAD

Mercado cerca de esta dirección

Conteos en vivo en la misma zona.
Ver todo

The multiple listing information is provided by the Stellar MLS from a copyrighted compilation of listings. The compilation of listings and each individual listing are ©2026-present Stellar MLS. All Rights Reserved. The information provided is for consumers' personal, noncommercial use and may not be used for any purpose other than to identify prospective properties consumers may be interested in purchasing. All properties are subject to prior sale or withdrawal. All information provided is deemed reliable but is not guaranteed accurate, and should be independently verified. Listing courtesy of: KELLER WILLIAMS CLASSIC