Vender tu casa
Valoración gratuita de tu hogar
Contacto
Cuéntenos sobre sus necesidades
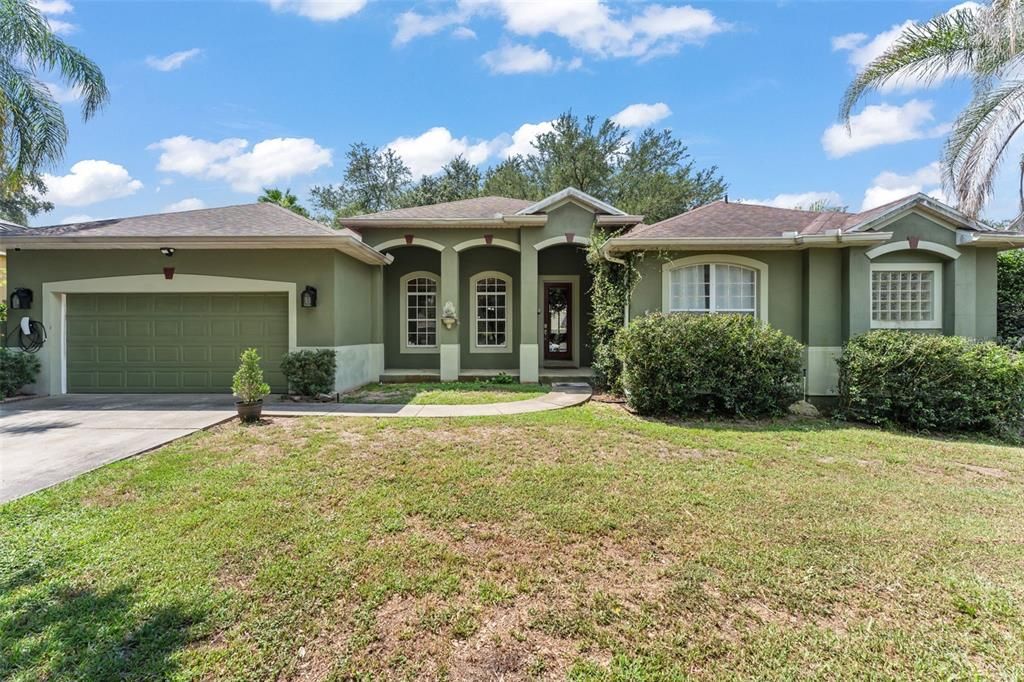
428 SHADY PINE COURT

Casa En Venta
$545,000

BTC: 6.75340768

ETH: 227.08333333

Nuevo
5 camas
2 baños
2,760 sqft

Visión general

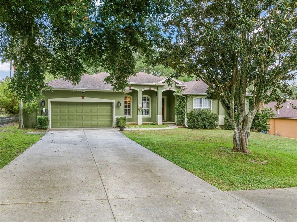
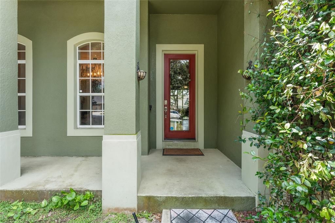
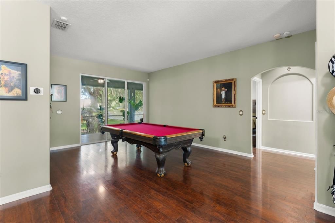
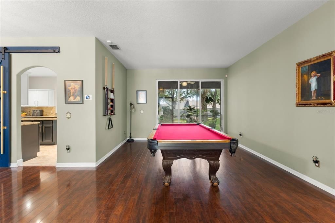
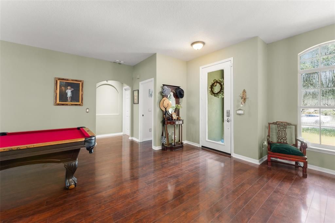
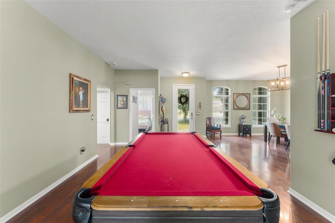
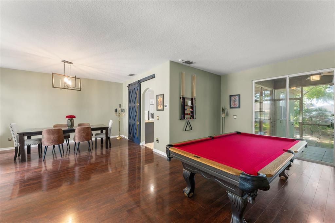
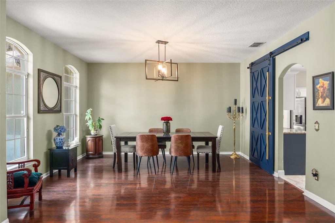
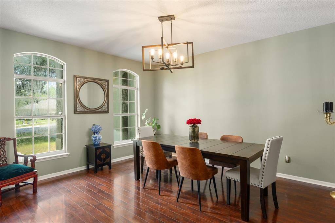
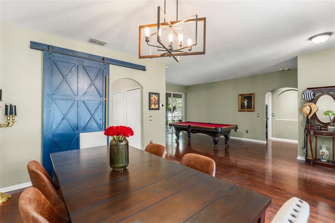
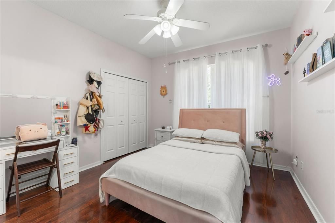
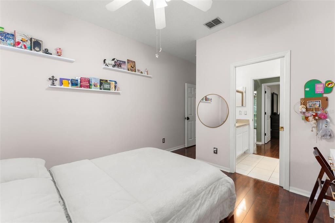
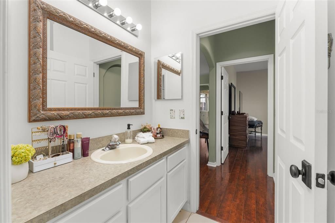
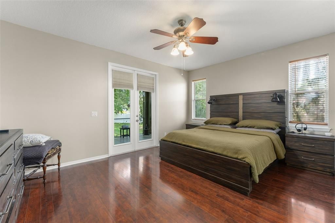
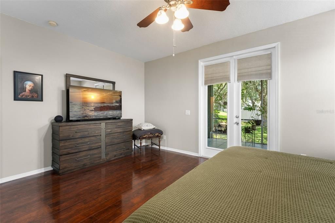
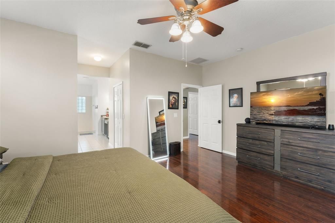
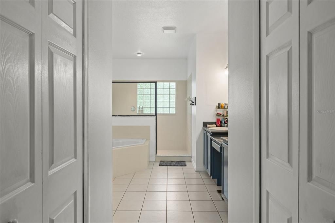
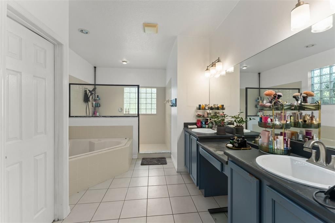
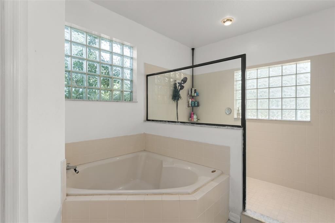
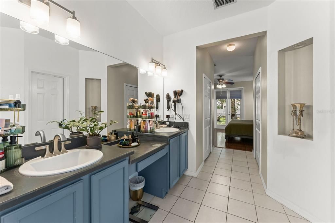
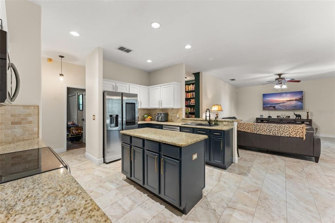
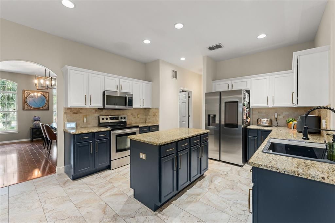
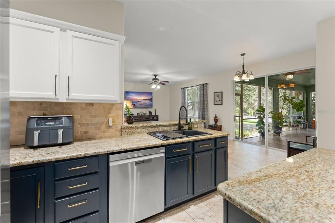
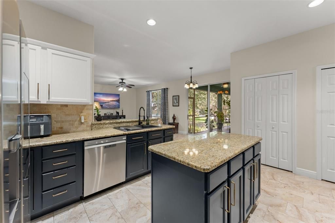
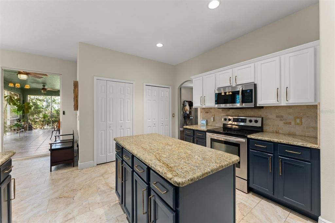
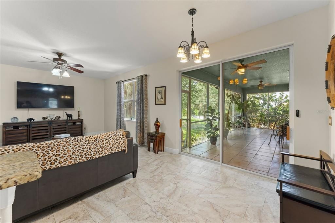
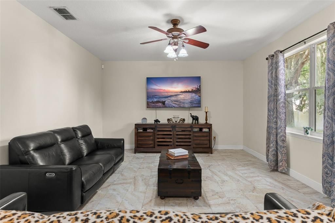
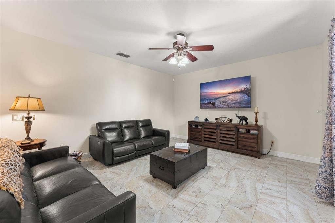
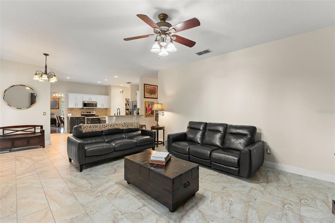
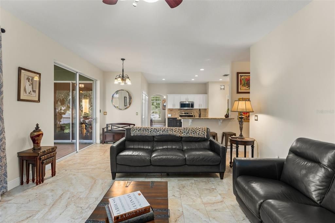
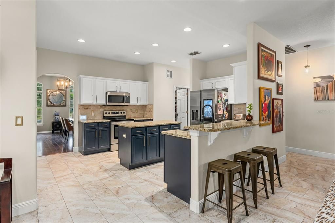
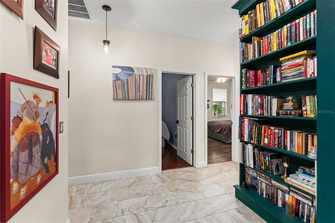
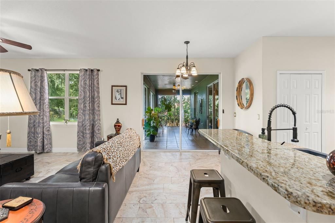
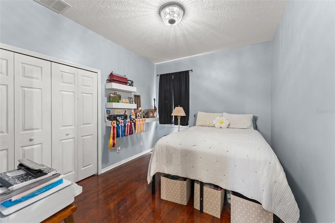
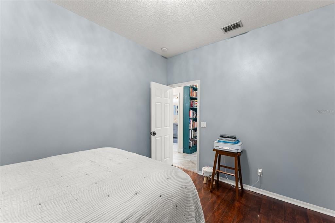
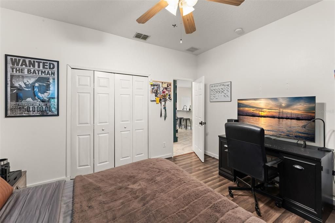
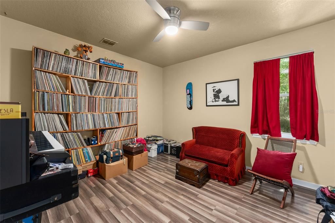
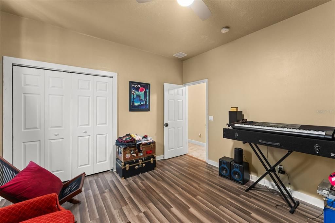
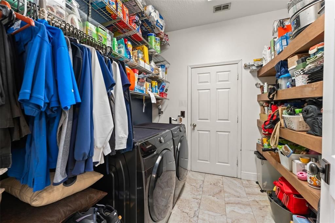
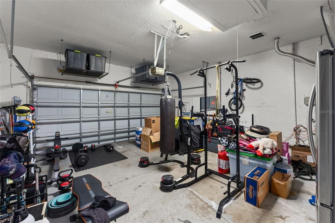
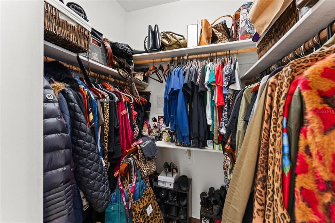
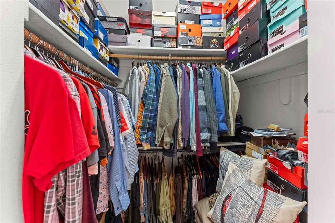
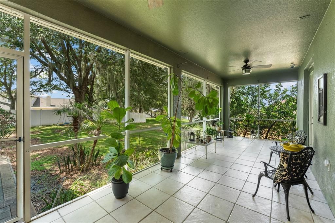
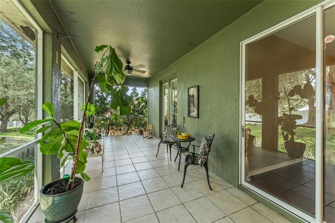
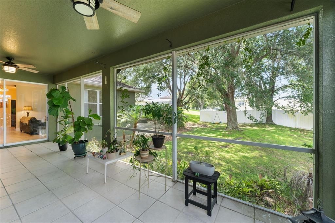
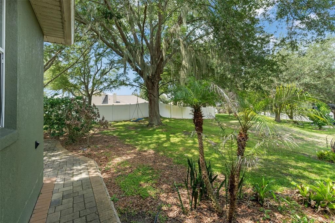
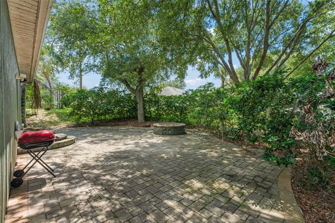
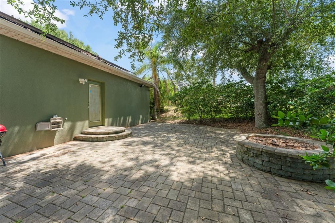
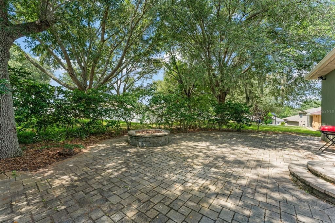
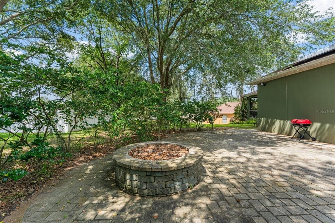
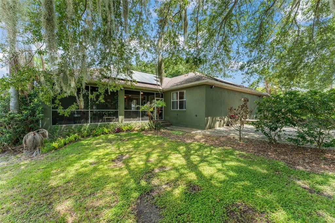
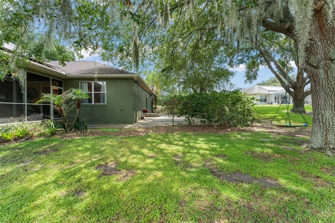
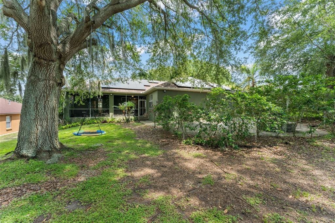
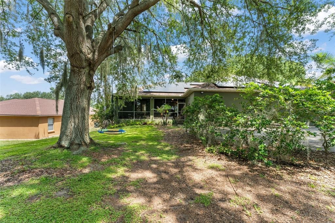
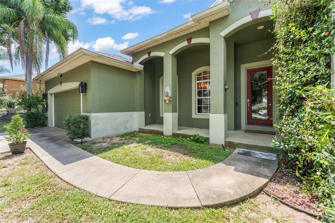
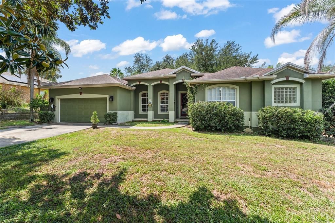
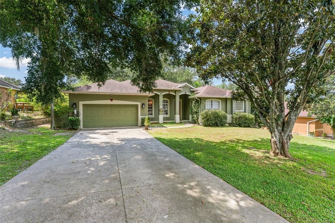
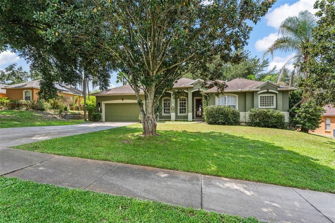
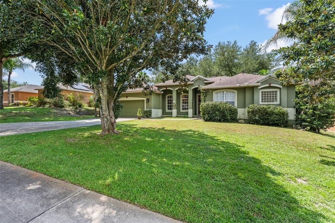
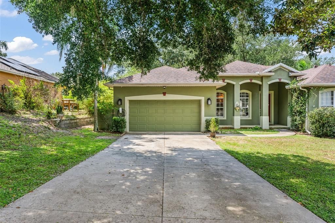
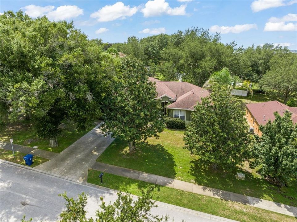
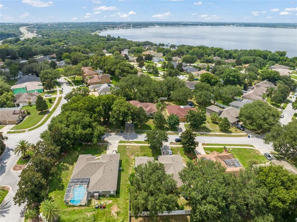
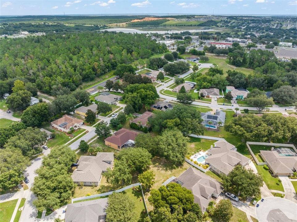
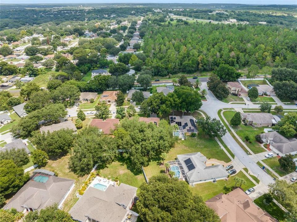
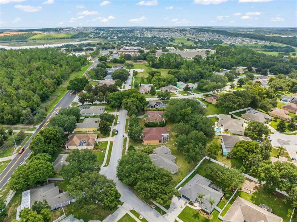
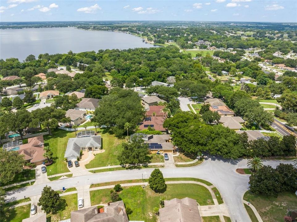
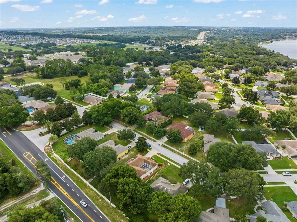
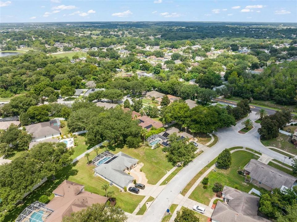
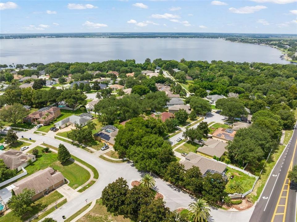
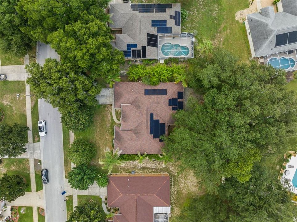
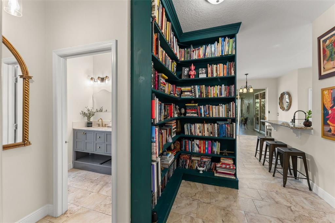
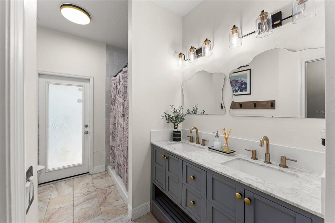
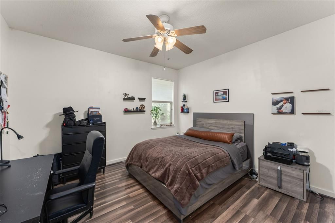
**This house comes with a REDUCED RATE through the seller's preferred lender. This is a lender-paid rate buydown that reduces the buyer's interest rate and monthly payment.** Welcome to 428 Shady Pine Ct in Minneola, a spacious 5-BEDROOM, 2.5-BATHROOM home with a 2019 ROOF, 2022 energy-efficient solar panels, 2025 EV charger, offering a single-story SPLIT FLOORPLAN with generous gathering spaces and plenty of flexibility for everyday living. Set within the established and desirable Minneola Highland Ridge neighborhood, the home combines comfortable interiors with inviting outdoor areas. Inside, the functional layout provides multiple spaces for both entertaining and daily routines. A separate dining room offers a dedicated setting for meals and gatherings, while the family room and living room provide two distinct areas for relaxing or entertaining. The centrally positioned kitchen connects conveniently with the surrounding living spaces and includes a pantry for additional storage. The primary bedroom features two closets and an ensuite bathroom, while four additional bedrooms offer plenty of flexibility for family, guests, a home office, hobby room, or other media room. A dedicated laundry room and attached two-car garage add everyday convenience. Outdoor living begins with a welcoming front porch, while the rear of the home features a large covered and screened patio that expands the usable living space outdoors. With plenty of room for seating, dining, and entertaining, the extended lanai provides a comfortable place to enjoy the Florida weather all year round! Located in Minneola, the home offers convenient access to US-27 and the surrounding Clermont area, placing shopping, dining, schools, parks, and recreation within easy reach. Nearby recreational options include Minneola Trailhead Bike Park, while everyday shopping is available at Hills Crossing. With five bedrooms, multiple living areas, a spacious screened patio, front porch, and convenient Central Florida location, this home provides plenty of space and versatility for a variety of lifestyles.
Ubicación

Detalles

Tipo:
Residential
Estacionamiento:
Driveway / Garage Door Opener
Año de construcción:
2003
Lote:
0.31 Hectáreas
Calefacción:
Electric
precio por sq. medidor:
$197
Enfriamiento:
Central Air
HOA:
$450

Valuation

Our model vs. what's actually selling nearby.
Estimate
$532,499
$470K – $602K
Confidence Medium
List vs. estimate
$12K above estimate
List $545,000 · +2.3%
Our model says this listing is priced above recent comparable activity. Room to negotiate.
Price per sq ft
$197
-13.7% vs. city median $228
Based on
6 MLS comparables
Median of recent comparable listings. Sold comps use closing price, active listings use list price.

Destacados

Annual tax
$6,119
2025
HOA
$450/yr
View
Garden, Trees/Woods
Garage
2 car garage
Pets
Allowed
Más hechos y características
  • Piso

    • Laminate

    • Tile

    • Hardwood

    Calefacción

    • Electric

    Enfriamiento

    • Central Air

    Accesorios

    • Dishwasher

    • Dryer

    • Microwave

    • Range

    • Refrigerator

    • Washer

    Otras características interiores

    • Ceiling Fan(s)

    • Eating Space In Kitchen

    • Kitchen/Family Room Combo

    • Living Room/Dining Room Combo

    • Solid Surface Counters

    • Walk-In Closet(s)

    Dormitorios y baños

    • Dormitorios: 5

    • Baños: 1

    • Baños completos: 2

  • Estacionamiento

    • Driveway

    • Garage Door Opener

    Propiedad

    • Pisos: One

    • Características Exteriores: French Doors / Garden / Lighting / Rain Gutters / Sidewalk / Sliding Doors

    Lote

    • Lote: 0.31 Hectáreas

    Otra Información de Propiedad

    • Número de Parcela: 072226080500008800

    • Zonificación: RSF-2

  • Tipo y estilo

    • Tipo de propiedad: Residential

    • Subtipo de propiedad: Single Family Residence

  • Utilidad

    • Electricity Connected

  • Otra información financiera

    • HOA: $450

    • Frecuencia HOA: Annually

    • Importe anual de impuestos: $6,119

  • Detalles de la fuente

    • MLS ID: O6433014

    Otros hechos

    • Materiales de construcción: Block / Stucco

    • Detalles de la fundación: Slab

    • Características de lavandería: Inside / Laundry Room

    • Características del lote: Landscaped / Sidewalk

    • Características del patio y el porche: Covered / Front Porch / Patio / Screened

    • Características de la ventana: Blinds

    • Caras de dirección: North

    • Espacios de garaje: 2

    • Garaje adjunto: Si

    • Garaje: Si

    • Salón: 2760

    • Fuente de agua: Public

    • Nombre de subdivisión: MINNEOLA HIGHLAND RIDGE

Consulta privada
Habla con el asesor de este inmueble.
Planos, documentos del HOA, comparables off-market, agendar una visita privada — un solo mensaje directo al especialista local.

Más como esta

En Venta
$485,000
Casa
4 camas · 2 baños · 1,885 sqft
VILLAGES/MINNEOLA HILLS PH 2B, MINNEOLA
2098 GOLD DUST DRIVE
En Venta
$453,210
Casa
2 camas · 2 baños · 1,655 sqft
DEL WEBB MINNEOLA, MINNEOLA
1167 CROWNING RIDGE WAY
En Venta
$654,250
Casa
2 camas · 2 baños · 1,976 sqft
DEL WEBB MINNEOLA, MINNEOLA
1313 ZESTY CITRUS LANE
Nuevo
En Venta
$510,000
Casa
4 camas · 2 baños · 2,149 sqft
VILLAGES/MINNEOLA HILLS PH 2B, MINNEOLA
2207 BEAR PEAK ROAD
Nuevo
En Venta
$499,990
Casa
4 camas · 2 baños · 1,989 sqft
RESERVE/LK RDG PH 2, MINNEOLA
1961 BURGUNDY DRIVE
Nuevo
En Venta
$465,000
Casa
5 camas · 3 baños · 2,940 sqft
CRESTRIDGE AT ESTATES, GROVELAND
612 SILVERTHORN PLACE
Nuevo
En Venta
$485,900
Casa
4 camas · 2 baños · 1,943 sqft
QUAIL VALLEY PH 01, MINNEOLA
309 GENTLE BREEZE DRIVE
Nuevo
En Venta
$399,000
Casa
4 camas · 2 baños · 1,644 sqft
RESERVE AT MINNEOLA PH 1, MINNEOLA
646 ARBOR POINTE AVENUE

Mercado cerca de esta dirección

Conteos en vivo en la misma zona.
Ver todo

The multiple listing information is provided by the Stellar MLS from a copyrighted compilation of listings. The compilation of listings and each individual listing are ©2026-present Stellar MLS. All Rights Reserved. The information provided is for consumers' personal, noncommercial use and may not be used for any purpose other than to identify prospective properties consumers may be interested in purchasing. All properties are subject to prior sale or withdrawal. All information provided is deemed reliable but is not guaranteed accurate, and should be independently verified. Listing courtesy of: KELLER WILLIAMS REALTY AT THE PARKS