Vender tu casa
Valoración gratuita de tu hogar
Contacto
Cuéntenos sobre sus necesidades

2133 TENNESSEE STREET

Casa En Venta
$289,000

BTC: 4.43387542

ETH: 151.89421015

-$10K (2026/06/15)
92 días
3 camas
2 baños
1,450 sqft

Visión general

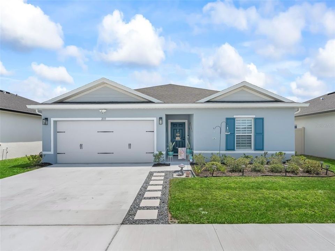
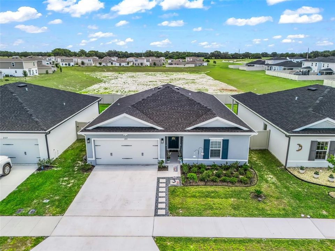
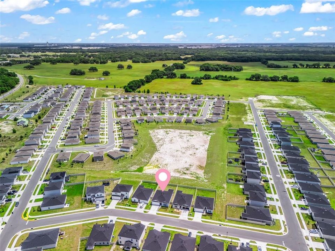
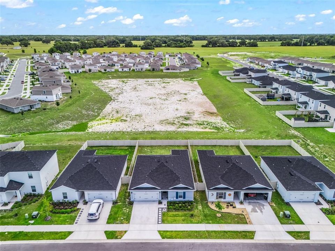
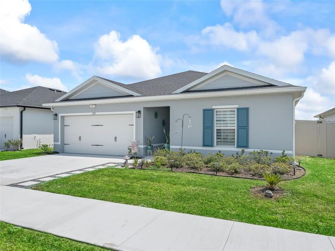
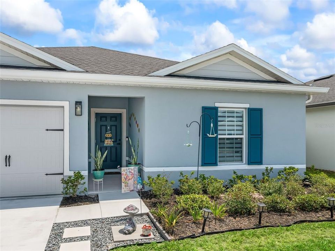
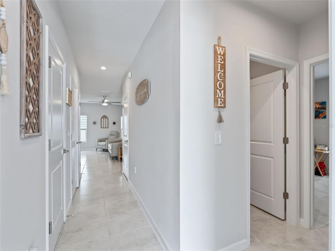
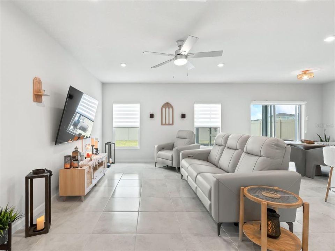
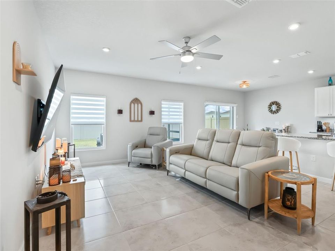
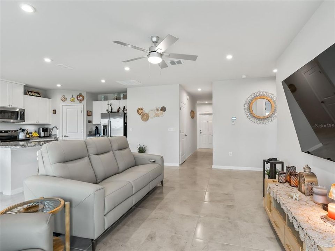
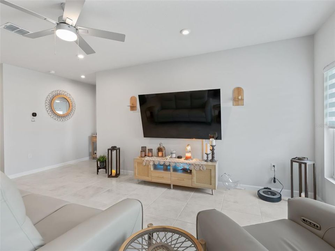
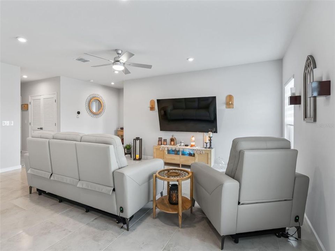
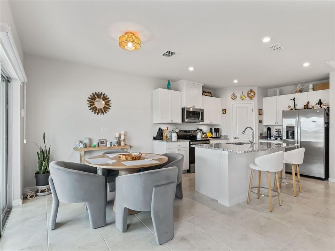
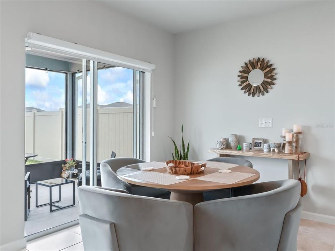
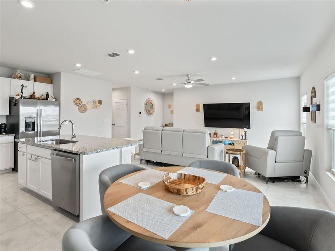
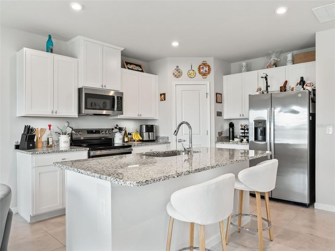
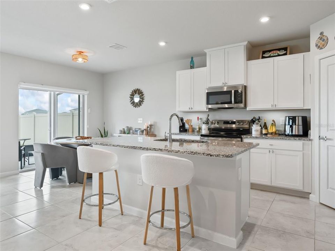
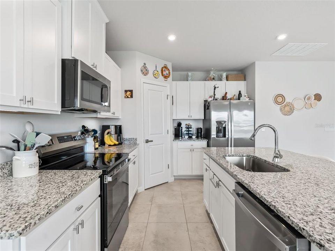
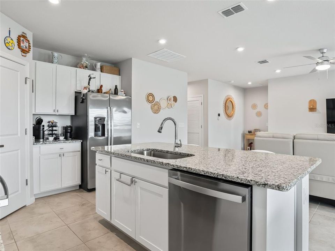
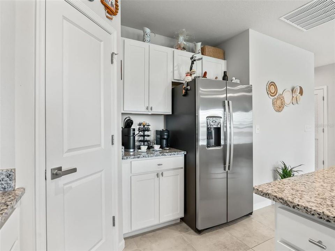
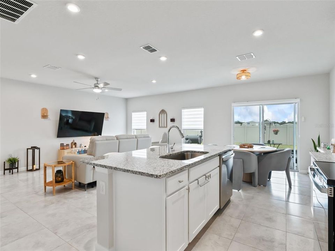
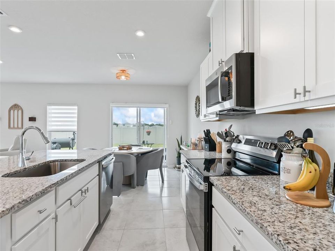
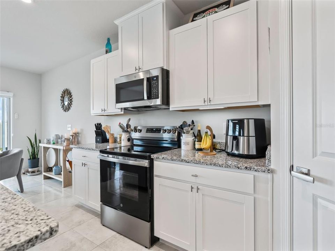
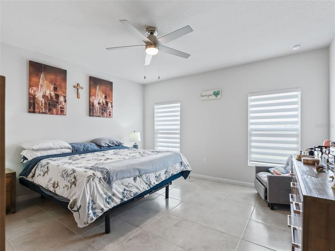
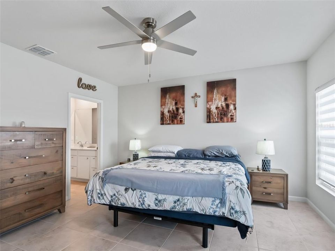
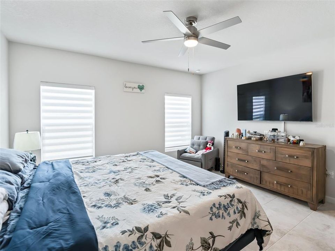
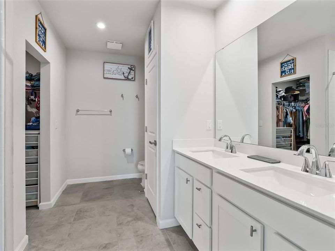
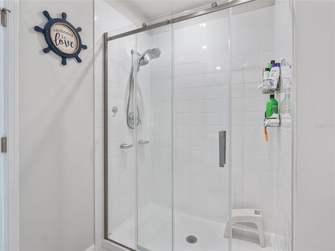
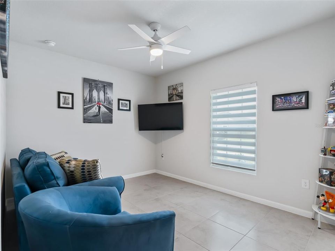
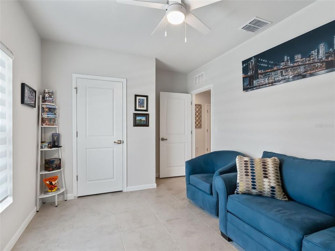
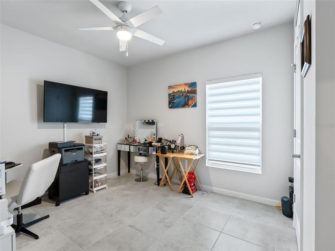
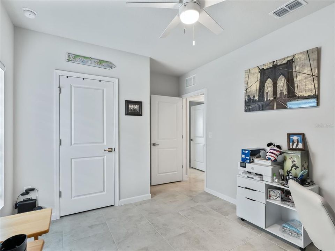
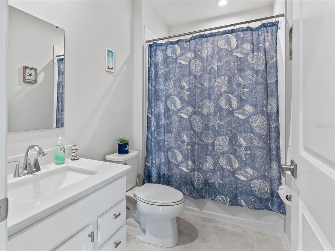
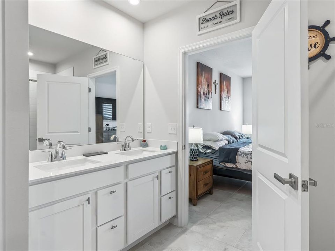
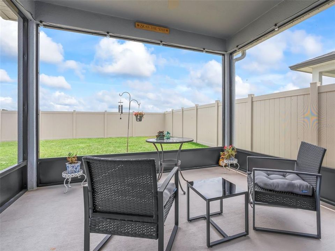
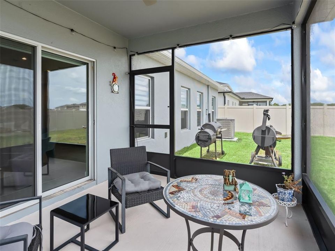
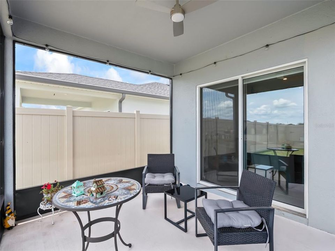
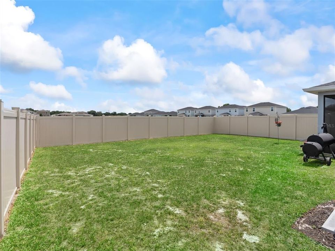
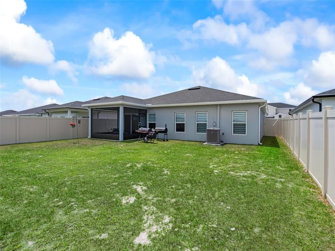
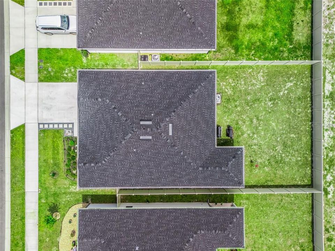
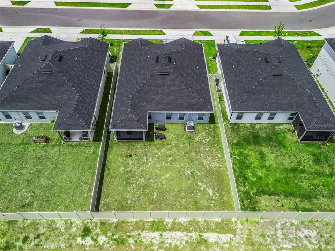
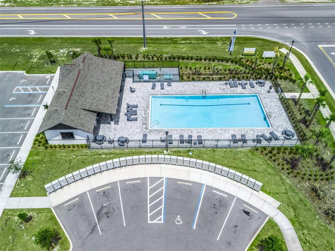
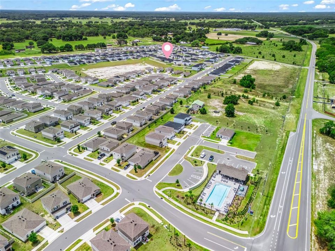
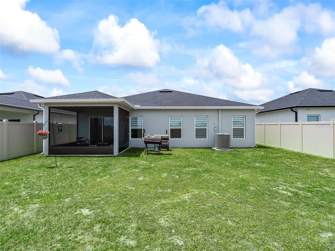
Seller motivated! Ask how we could help with closing cost or a lower interest rate! PRIME LOCATION very close to The Villages Charter School. Enjoy all the perks of living just outside The Villages and Middleton, without the cost! Practically new and thoughtfully enhanced, this 2025-built home offers the rare advantage of new construction quality without the added expense, time, and effort of completing upgrades yourself. Located in the desirable Sumter Villas community, residents enjoy a low HOA, community pool, and sidewalks—all without the burden of a CDD, keeping monthly costs more affordable than other nearby neighborhoods. Built by Ryan Homes and no longer available new in this community, this Mahogany model is rated as "above average" quality in county record and sits on a larger homesite with a peaceful retention pond view and a uniquely private backyard—fully enclosed with a 6-ft vinyl fence and bordered by single-story homes with no rear neighbors. This home is in pristine condition with significant improvements—upgrades that new construction typically leaves to the buyer. Exterior improvements including the fence, a screened lanai with patio lighting, 'permanent' outdoor lighting, custom stepping stone walkway along driveway, manicured landscaping, and rain gutters. Inside, the home features a warm, neutral design with abundant natural light and a cohesive, upgraded finish throughout. Tile flooring spans the entire house, complemented by added recessed lighting in the main living space, upgraded fixtures, and fan kits in all major spaces. The kitchen showcases staggered cabinetry with custom hardware, granite countertops, and a clean, modern layout. Both bathrooms are elevated with quartz counters, square sinks, custom hardware, and a custom glass shower door in the primary suite. Additional enhancements include window treatments, an insulated garage door, and a finished garage with painted walls—details that further separate this home from standard builder-grade offerings. Ideally located just minutes from The Villages and Middleton, this home provides convenient proximity to top-rated charter schools, expanding employment opportunities, shopping, dining, and medical facilities. With continued growth in the surrounding area, this location offers both immediate lifestyle benefits and long-term appeal.Skip the build process and move right into a well built home where the upgrades are already complete and the value is clear.

Ubicación

Detalles

Tipo:
Residential
Estacionamiento:
Sin datos
Año de construcción:
2025
Lote:
0.13 Hectáreas
Calefacción:
Electric
precio por sq. medidor:
$199
Enfriamiento:
Central Air
HOA:
$45

Valuation

Our model vs. what's actually selling nearby.
Estimate
$265,990
$251K – $288K
Confidence Medium
List vs. estimate
$23K above estimate
List $289,000 · +8.7%
Our model says this listing is priced above recent comparable activity. Room to negotiate.
Price per sq ft
$199
+9.5% vs. city median $181
Based on
15 MLS comparables
Median of recent comparable listings. Sold comps use closing price, active listings use list price.

Destacados

Annual tax
$156
2025
HOA
$45/mo
Garage
2 car garage
Pets
Allowed
Más hechos y características
  • Piso

    • Tile

    Calefacción

    • Electric

    Enfriamiento

    • Central Air

    Accesorios

    • Dishwasher

    • Microwave

    • Range

    Otras características interiores

    • Ceiling Fan(s)

    • Eating Space In Kitchen

    • Kitchen/Family Room Combo

    • Open Floorplan

    • Primary Bedroom Main Floor

    • Split Bedroom

    • Stone Counters

    • Thermostat

    • Walk-In Closet(s)

    • Window Treatments

    Dormitorios y baños

    • Dormitorios: 3

    • Baños completos: 2

  • Propiedad

    • Pisos: One

    • Características Exteriores: Garden / Lighting / Rain Gutters / Sliding Doors

    Lote

    • Lote: 0.13 Hectáreas

    Otra Información de Propiedad

    • Número de Parcela: J26A232

    • Zonificación: MUNC

  • Tipo y estilo

    • Tipo de propiedad: Residential

    • Subtipo de propiedad: Single Family Residence

  • Utilidad

    • Electricity Available

    • Public

    • Sewer Available

    • Water Available

  • Otra información financiera

    • HOA: $45

    • Frecuencia HOA: Monthly

    • Importe anual de impuestos: $156

  • Detalles de la fuente

    • MLS ID: OM723884

    Otros hechos

    • Materiales de construcción: Block / Stucco

    • Detalles de la fundación: Slab

    • Características de lavandería: Inside / Laundry Closet

    • Caras de dirección: West

    • Espacios de garaje: 2

    • Garaje adjunto: Si

    • Garaje: Si

    • Salón: 1450

    • Fuente de agua: Public

    • Nombre de subdivisión: SUMTER VILLAS PH 4

Consulta privada
Habla con el asesor de este inmueble.
Planos, documentos del HOA, comparables off-market, agendar una visita privada — un solo mensaje directo al especialista local.

Más como esta

En Venta
$300,990
Casa
4 camas · 2 baños · 1,666 sqft
SUMTER VILLAS, SUMTERVILLE
2318 OKLAHOMA DRIVE
En Venta
$315,990
Casa
4 camas · 3 baños · 1,941 sqft
SUMTER VILLAS, SUMTERVILLE
2342 OKLAHOMA DRIVE
En Venta
$311,990
Casa
4 camas · 3 baños · 1,941 sqft
SUMTER VILLAS, SUMTERVILLE
2336 OKLAHOMA DRIVE
En Venta
$315,990
Casa
4 camas · 3 baños · 1,941 sqft
SUMTER VILLAS, SUMTERVILLE
2324 OKLAHOMA DRIVE
En Venta
$300,990
Casa
4 camas · 2 baños · 1,666 sqft
SUMTER VILLAS, SUMTERVILLE
2330 OKLAHOMA DRIVE
En Venta
$284,500
Casa
3 camas · 2 baños · 1,396 sqft
MAGNOLIA MANOR, LAKE PANASOFFKEE
557 COUNTY ROAD 487
-$5K
En Venta
$309,900
Casa
4 camas · 2 baños · 1,722 sqft
SUMTER VILLAS PH FOUR, SUMTERVILLE
2192 OKLAHOMA DRIVE
-$34K
En Venta
$265,000
Casa
3 camas · 2 baños · 1,452 sqft
SUMTER VILLAS PH FOUR, SUMTERVILLE
1620 TEXAS AVENUE

Mercado cerca de esta dirección

Conteos en vivo en la misma zona.
Ver todo

The multiple listing information is provided by the Stellar MLS from a copyrighted compilation of listings. The compilation of listings and each individual listing are ©2026-present Stellar MLS. All Rights Reserved. The information provided is for consumers' personal, noncommercial use and may not be used for any purpose other than to identify prospective properties consumers may be interested in purchasing. All properties are subject to prior sale or withdrawal. All information provided is deemed reliable but is not guaranteed accurate, and should be independently verified. Listing courtesy of: VERAX REALTY LLC