Vender tu casa
Valoración gratuita de tu hogar
Contacto
Cuéntenos sobre sus necesidades
2140 CATALINA DRIVE

Casa En Venta
$859,000

BTC: 13.17888923

ETH: 451.47794643

-$36K (2026/07/15)
100 días
4 camas
2 baños
2,518 sqft

Visión general

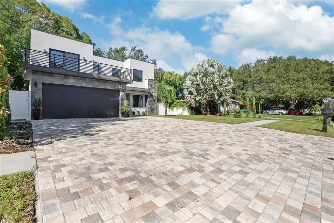
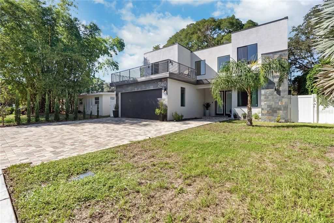
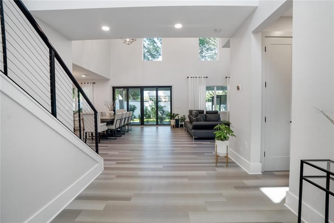
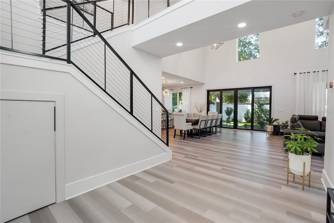
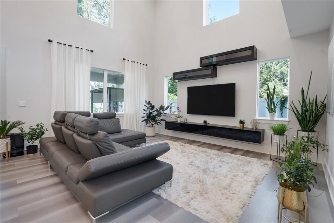
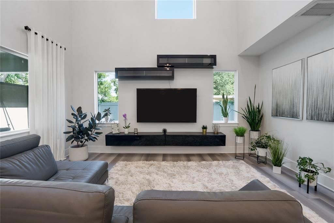
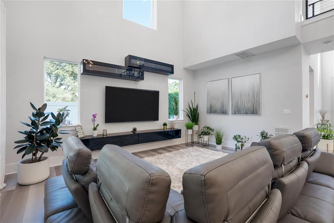
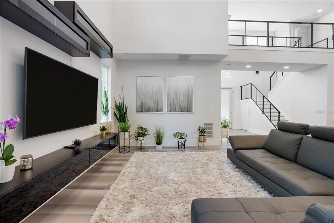
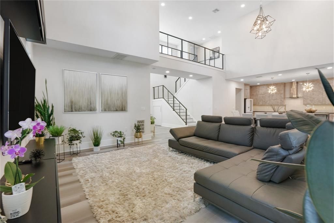
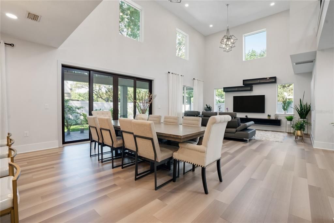
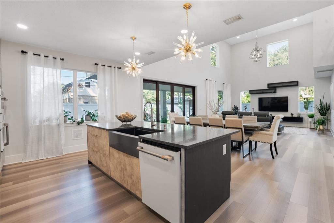
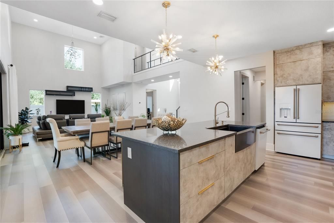
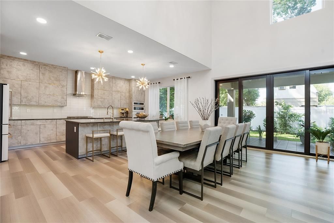
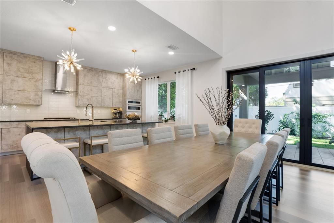
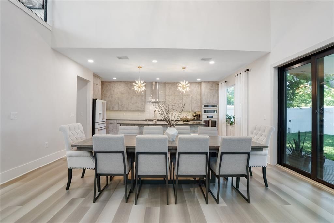
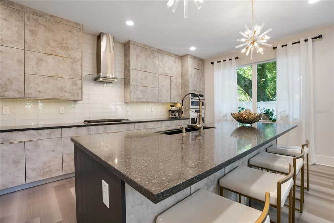
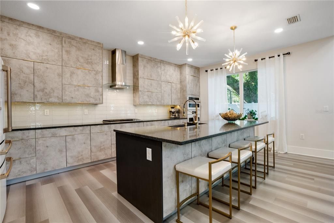
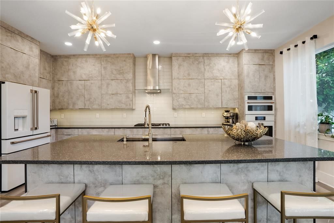
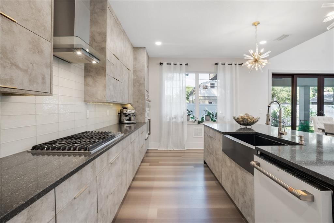
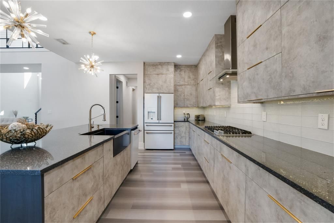
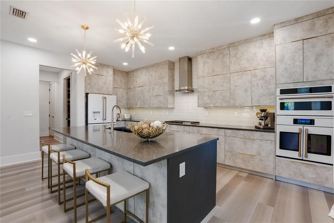
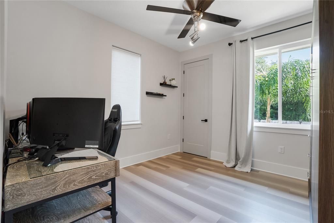
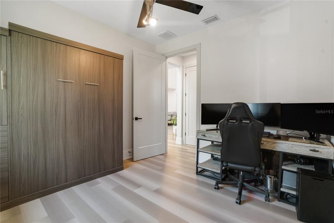
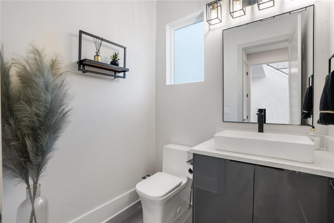
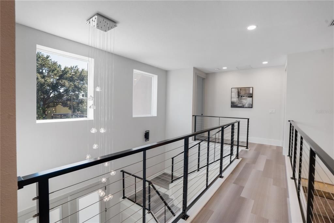
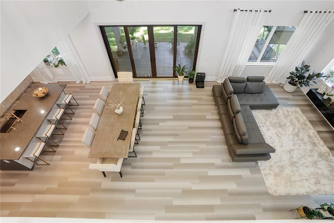
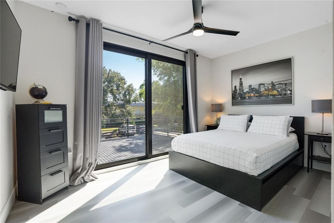
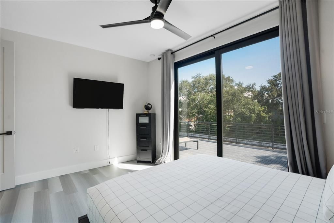
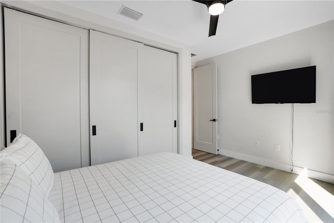
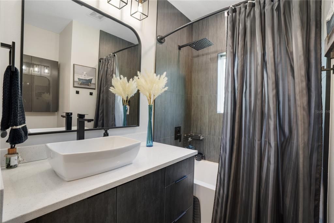
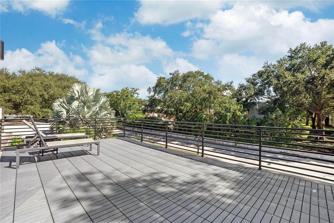
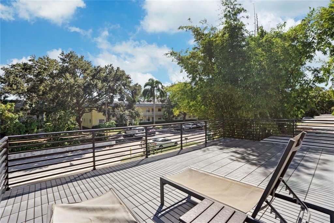
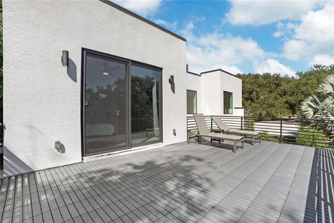
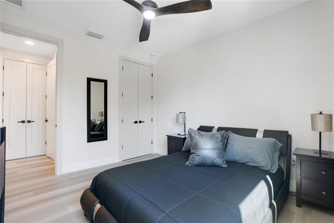
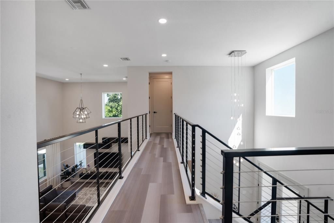
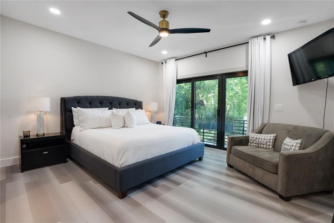
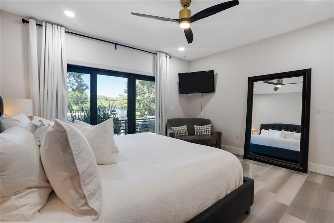
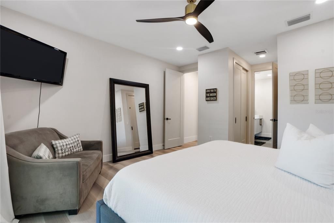
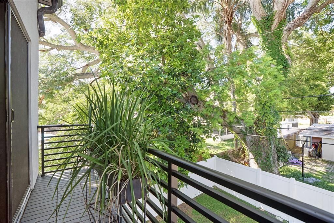
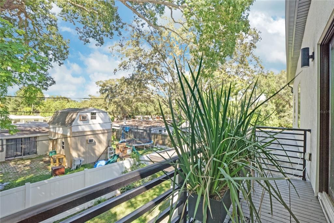
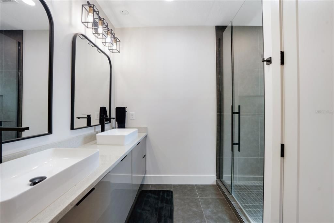
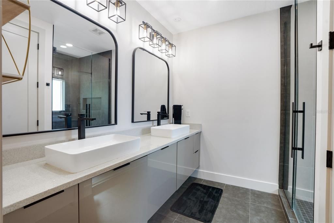
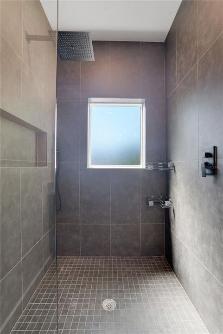
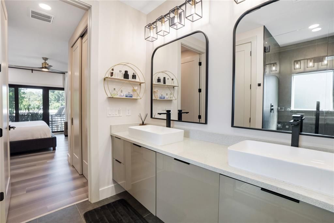
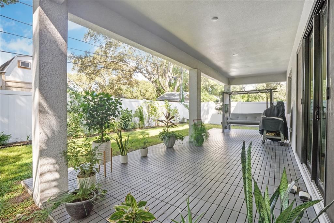
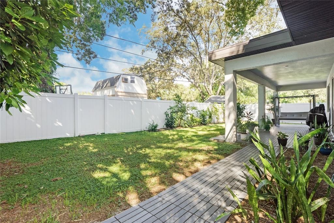
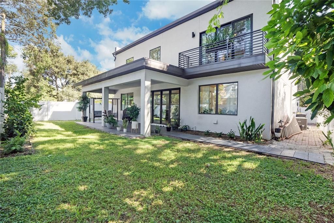
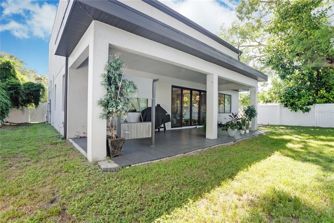
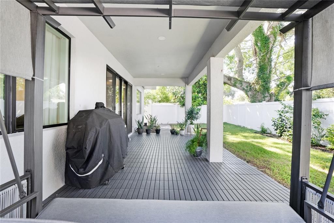
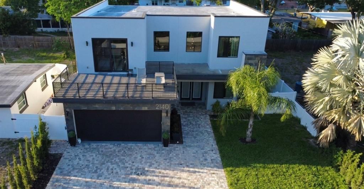
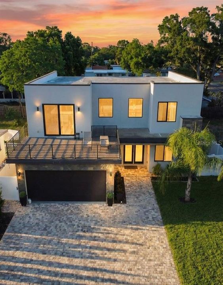
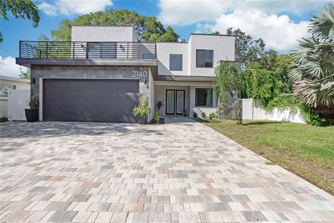
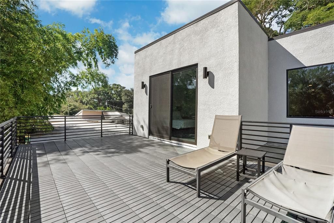
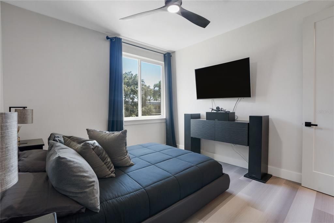
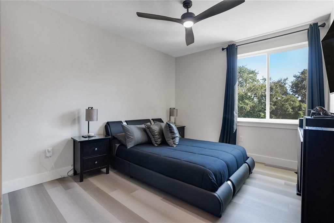
Price Improvement – Modern Luxury in Clearwater Price Adjustment! Now listed below market value, this exceptional home presents an outstanding opportunity for buyers and investors alike. The seller is highly motivated and is offering the option to purchase the home fully furnished, making it a rare turnkey opportunity. Whether you’re searching for a primary residence, a second home, or an investment property, this move-in-ready home is ready to enjoy from day one. Don’t miss your chance to own this beautifully designed modern home in the heart of Clearwater at an incredible value. Schedule your private showing today! Welcome to 2140 Catalina Dr, a striking 2-story residence where smart technology and sophisticated design come together effortlessly. This newly built 4-bedroom, 2.5-bathroom home delivers luxury and functionality in a well-established, centrally located Clearwater neighborhood, offering convenient access to indoor and outdoor recreation as well as major commercial corridors with an abundance of dining and shopping options. Inside, you’ll find a bright open-concept floor plan with soaring ceilings, abundant natural light, and upscale designer finishes throughout. The chef-inspired kitchen is equipped with premium stainless steel appliances, custom cabinetry, and a large island ideal for gatherings and entertaining. Smart home features enhance every space, including voice-controlled lighting, climate systems, a fully integrated security setup, and surround sound. The home also features two private balconies, offering elevated outdoor spaces perfect for relaxing and enjoying Florida’s lifestyle. Upstairs, the expansive primary suite serves as a private retreat with a spa-like en-suite bathroom, oversized shower, and a spacious walk-in closet. The residence is further enhanced by two additional beautifully appointed bedrooms, offering refined comfort and flexibility. The main-level bedroom offers a sophisticated, multi-functional space ideal for a private office or elegant guest retreat, complete with a custom built-in full-size Murphy bed for seamless style and versatility. The outdoor area provides ample shaded space to enjoy Florida’s sunny days, along with room to create your dream pool. With NO HOA or CDD fees, this property combines flexibility with outstanding value.
Ubicación

Detalles
Tipo:
Residential
Estacionamiento:
Sin datos
Año de construcción:
2022
Lote:
0.14 Hectáreas
Calefacción:
Central / Electric
precio por sq. medidor:
$341
Enfriamiento:
Central Air
HOA:
Sin datos

Valuation

Our model vs. what's actually selling nearby.
Estimate
$650,000
$634K – $779K
Confidence Medium
List vs. estimate
$209K above estimate
List $859,000 · +32.2%
Our model says this listing is priced above recent comparable activity. Room to negotiate.
Price per sq ft
$341
+17.3% vs. city median $290
Based on
6 MLS comparables
Median of recent comparable listings. Sold comps use closing price, active listings use list price.

Destacados

Annual tax
$8,558
2025
Garage
2 car garage
Más hechos y características
  • Piso

    • Laminate

    Calefacción

    • Central

    • Electric

    Enfriamiento

    • Central Air

    Accesorios

    • Built-In Oven

    • Cooktop

    • Dishwasher

    • Disposal

    • Dryer

    • Gas Water Heater

    • Microwave

    • Refrigerator

    • Washer

    Otras características interiores

    • Ceiling Fan(s)

    • High Ceilings

    • Kitchen/Family Room Combo

    • Living Room/Dining Room Combo

    • Open Floorplan

    • PrimaryBedroom Upstairs

    • Smart Home

    • Walk-In Closet(s)

    Dormitorios y baños

    • Dormitorios: 4

    • Baños: 1

    • Baños completos: 2

  • Propiedad

    • Pisos: Two

    • Características Exteriores: Balcony

    Lote

    • Lote: 0.14 Hectáreas

    Otra Información de Propiedad

    • Número de Parcela: 242915876960000360

    • Zonificación: R-3

  • Tipo y estilo

    • Tipo de propiedad: Residential

    • Subtipo de propiedad: Single Family Residence

  • Utilidad

    • Cable Available

    • Electricity Connected

    • Natural Gas Connected

  • Otra información financiera

    • Importe anual de impuestos: $8,559

  • Detalles de la fuente

    • MLS ID: TB8499149

    Otros hechos

    • Materiales de construcción: Block / Stucco

    • Detalles de la fundación: Block

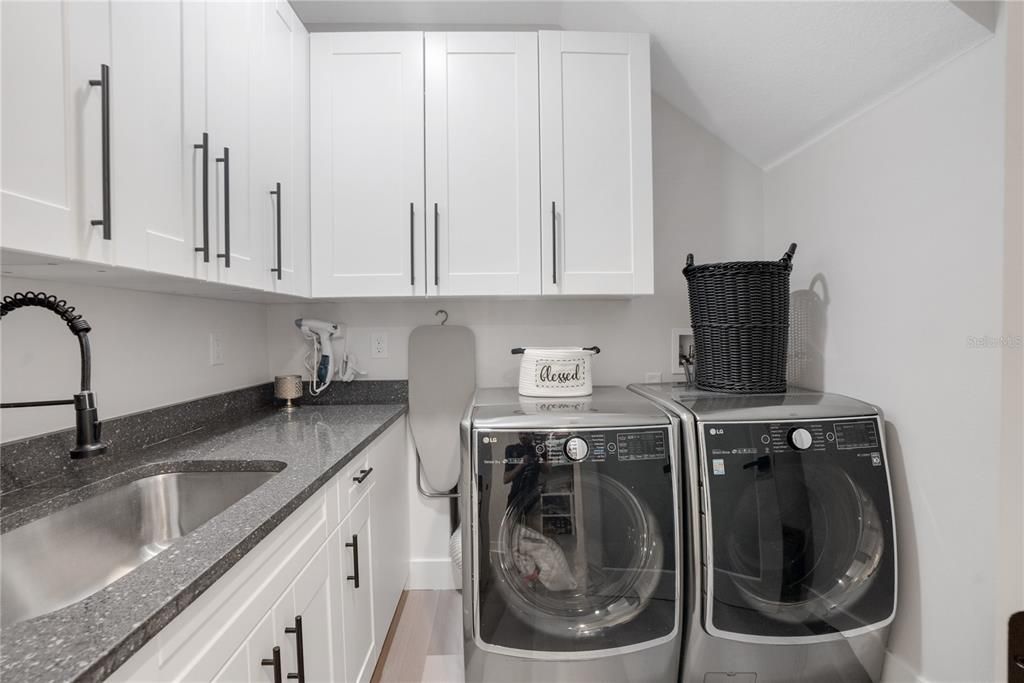
    • Características de lavandería: Inside / Laundry Room

    • Características del patio y el porche: Patio

    • Características de la ventana: Storm Window(s)

    • Caras de dirección: Northeast

    • Espacios de garaje: 2

    • Garaje adjunto: Si

    • Garaje: Si

    • Salón: 2518

    • Fuente de agua: None

    • Tamaño de la parcela: 60 x 104

    • Nombre de subdivisión: SUNSET GARDENS

Consulta privada
Habla con el asesor de este inmueble.
Planos, documentos del HOA, comparables off-market, agendar una visita privada — un solo mensaje directo al especialista local.

Más como esta

En Venta
$699,000
Casa
3 camas · 2 baños · 1,917 sqft
COACHMAN RIDGE-TRACT A-1, CLEARWATER
1612 MIDNIGHT PASS WAY
En Venta
$679,000
Casa
4 camas · 3 baños · 2,781 sqft
OAK ACRES, CLEARWATER
809 WOODCREST AVENUE
En Venta
$850,000
Casa
4 camas · 3 baños · 2,629 sqft
ELDE ORO WEST, CLEARWATER
2126 EGRET DRIVE
En Venta
$665,900
Casa
4 camas · 3 baños · 2,292 sqft
IMPERIAL PARK, CLEARWATER
2065 ENVOY COURT
En Venta
$625,000
Casa
3 camas · 2 baños · 1,727 sqft
PINELLAS GROVES, CLEARWATER
5790 150TH AVENUE N
-$10K
En Venta
$675,000
Casa
4 camas · 3 baños · 2,583 sqft
HAMPSHIRE ACRES, CLEARWATER
1488 LACONIA DRIVE E
En Venta
$684,000
Casa
5 camas · 2 baños · 1,808 sqft
KEENE LAKE MANOR, LARGO
898 CORVETTE DRIVE
-$14K
En Venta
$905,000
Casa
4 camas · 3 baños · 2,866 sqft
COACHMAN RIDGE-TRACT A-1, CLEARWATER
1563 MISTY PLATEAU TRAIL

Mercado cerca de esta dirección

Conteos en vivo en la misma zona.
Ver todo

The multiple listing information is provided by the Stellar MLS from a copyrighted compilation of listings. The compilation of listings and each individual listing are ©2026-present Stellar MLS. All Rights Reserved. The information provided is for consumers' personal, noncommercial use and may not be used for any purpose other than to identify prospective properties consumers may be interested in purchasing. All properties are subject to prior sale or withdrawal. All information provided is deemed reliable but is not guaranteed accurate, and should be independently verified. Listing courtesy of: CHARLES RUTENBERG REALTY INC