Vender tu casa
Valoración gratuita de tu hogar
Contacto
Cuéntenos sobre sus necesidades

2149 HYDE PARK STREET

Casa En Venta
$2,174,000

BTC: 26.51219512

ETH: 893.91447368

6 días
4 camas
3 baños
2,930 sqft

Visión general

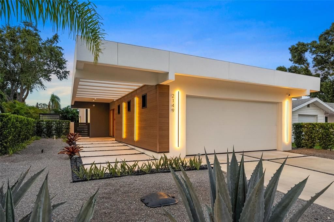
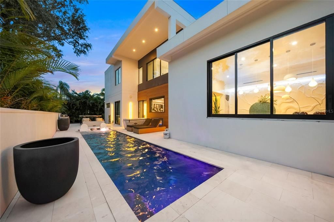
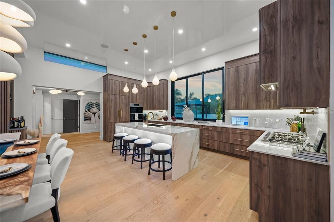
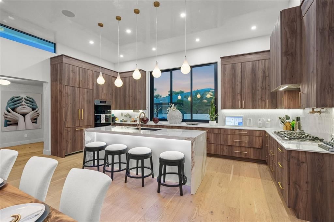
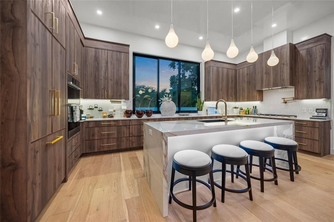
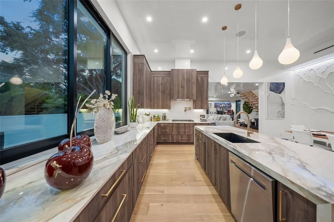
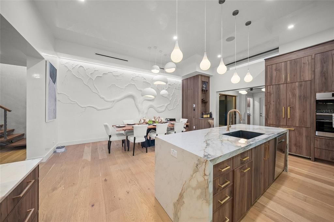
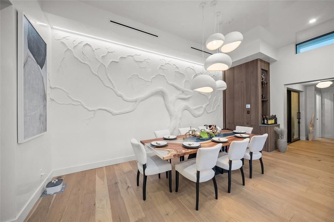
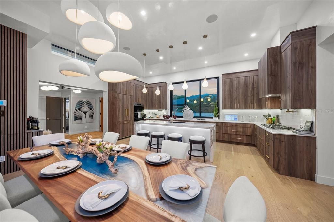
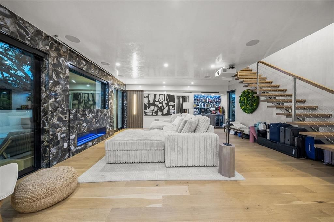
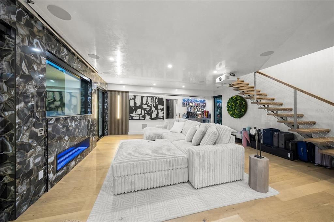
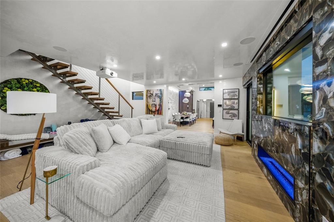
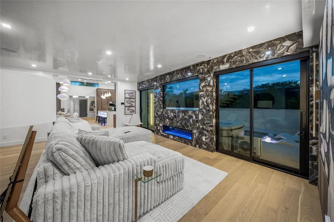
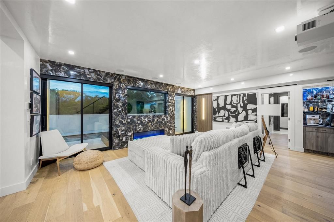
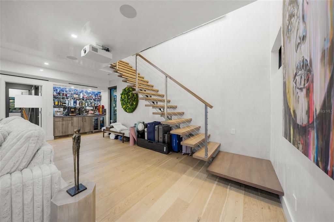
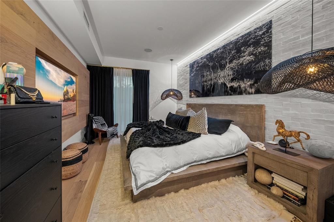
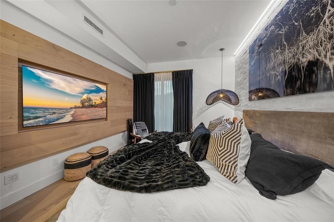
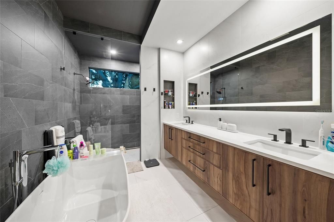
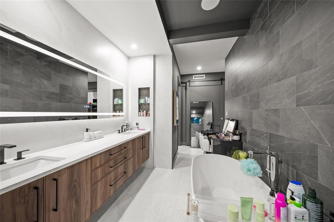
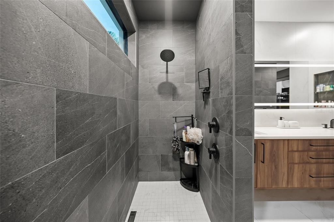
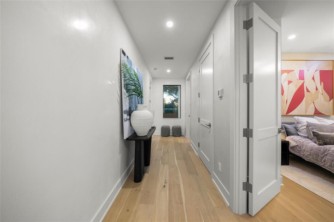
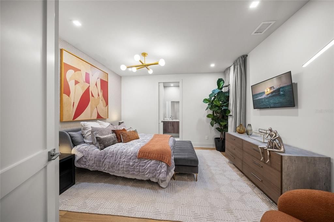
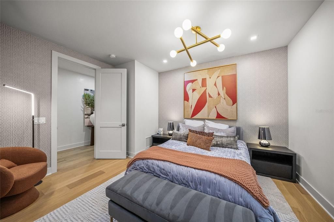
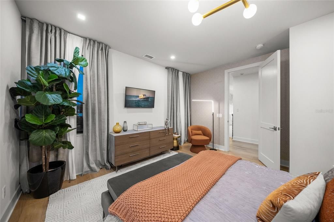
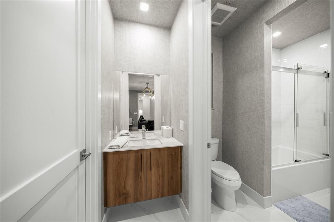
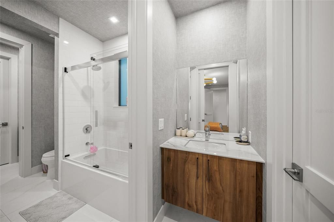
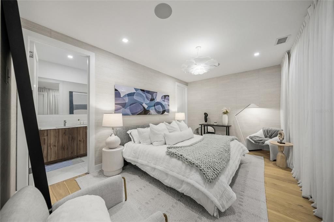
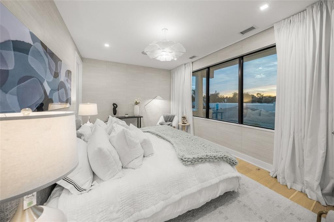
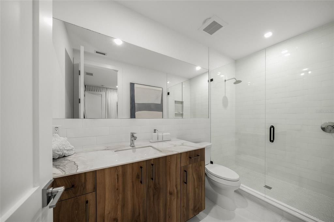
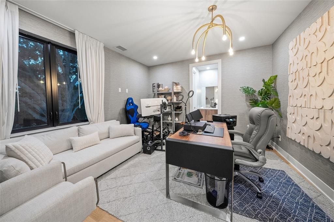
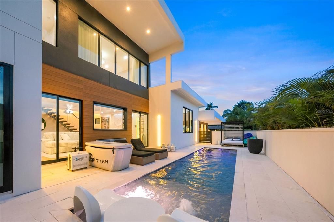
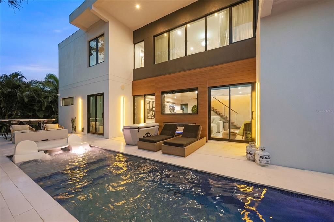
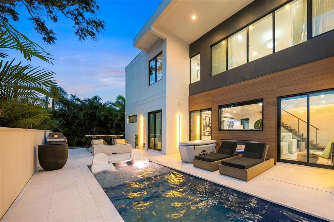
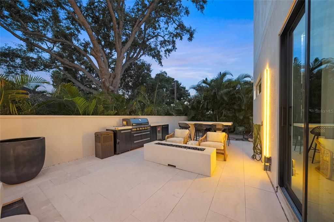
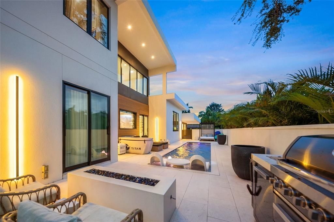
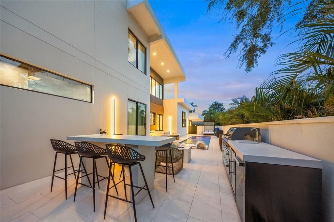
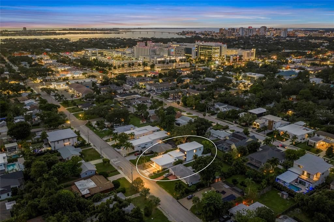
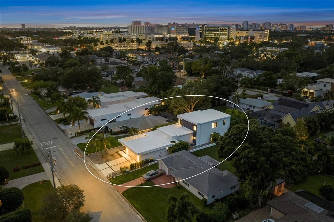
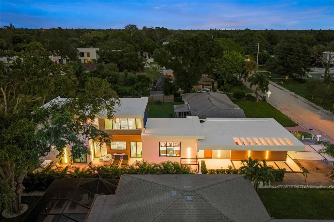
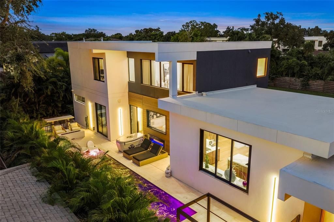
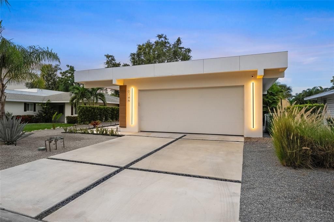
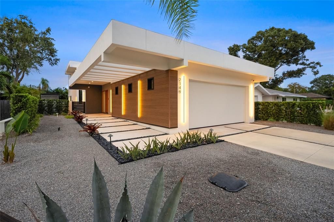
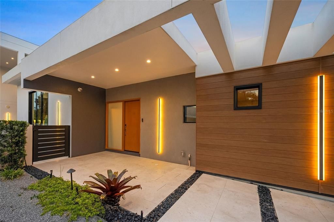
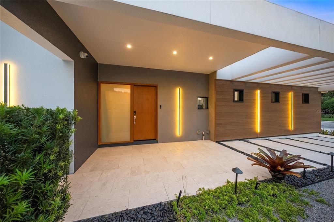
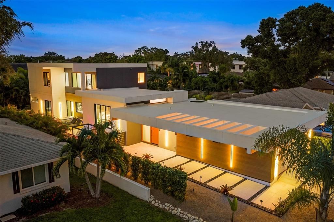
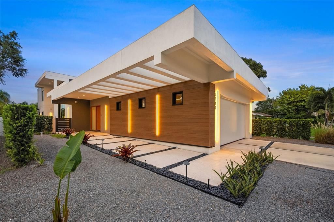
MODERN. MAGNETIC. Welcome to 2149 Hyde Park Street, a custom-designed architectural statement by Modus Builders and the 2025 SRQ Magazine Home of the Year Platinum winner. Located in coveted Arlington Park with no HOA fees, this striking 4-bedroom, 3.5-bath residence pairs bold mid-century modern inspiration with warm natural materials, innovative construction, and seamless indoor-outdoor living—all moments from Downtown Sarasota and the #1 beach in the country "Siesta Key". Inside, soaring ceilings, expansive impact windows, gorgeous engineered hardwood flooring, Venetian plaster, and curated designer lighting create an atmosphere that feels both sophisticated and seductive. The open living space makes a dramatic impression with a custom stone-clad media wall, sleek linear fireplace, built-in speakers, statement art walls, and a floating open-riser staircase that feels more like sculpture than structure. A smart-home automation and entertainment system places lighting, sound, and everyday comfort effortlessly at your fingertips. The kitchen is a showstopper—showcasing solid-wood custom NAC cabinetry by Metro, quartz surfaces, premium Dacor appliances, natural gas cooking, brass accents, and an oversized waterfall-edge island illuminated by a cascade of sculptural pendant lights. Twelve-foot ceilings and polished Venetian plaster continue through the kitchen and dining areas, while the open layout creates an unforgettable setting for cocktails, dinner parties, and relaxed evenings at home. The first-floor primary suite offers a moody, private retreat with custom wall treatments, an integrated media display, designer lighting, and built-in closet cabinetry. Its spa-inspired bathroom is equally dramatic, featuring a freestanding soaking tub, oversized walk-in shower, floating dual-sink vanity, expansive illuminated mirror, and floor-to-ceiling designer tile. Three additional bedrooms and beautifully finished guest baths provide stylish accommodations, while custom built-ins and distinctive lighting carry the home’s design-forward aesthetic throughout. Outside, the residence transforms into a private after-dark escape. The fenced courtyard features a saltwater pool, expansive porcelain decking, lounge and dining areas, a grilling station, linear fire feature, low-maintenance xeriscaped landscaping, and custom architectural lighting that washes the home in a warm evening glow. Walls of glass connect the interior to the pool, allowing the home’s dramatic architecture and outdoor living spaces to become one continuous experience. Arlington Park places you near Morton’s Gourmet Market, acclaimed restaurants, Sarasota Memorial Hospital, Downtown Sarasota, and the boutiques and dining of Southside Village. The nearby Arlington Park & Aquatic Complex offers a lap pool, walking trail, dog park, fitness areas, tennis, basketball, and more, while Siesta Key, Lido Key, St. Armands Circle, and Sarasota’s renowned cultural attractions are only minutes away. Award-winning architecture, custom interiors, a private saltwater pool, exceptional walkability, and no HOA fees—2149 Hyde Park Street is not simply a modern Sarasota home; it is a lifestyle designed to make an impression.

Ubicación

Detalles

Tipo:
Residential
Estacionamiento:
Driveway / Garage Door Opener
Año de construcción:
2022
Lote:
0.16 Hectáreas
Calefacción:
Natural Gas
precio por sq. medidor:
$742
Enfriamiento:
Central Air / Mini-Split Unit(s)
HOA:
Sin datos

Valuation

Our model vs. what's actually selling nearby.
Estimate
$1,485,000
$860K – $2.0M
Confidence Low
List vs. estimate
$689K above estimate
List $2,174,000 · +46.4%
Our model says this listing is priced above recent comparable activity. Room to negotiate.
Price per sq ft
$741
+131.9% vs. city median $319
Based on
10 MLS comparables
Median of recent comparable listings. Sold comps use closing price, active listings use list price.

Destacados

Annual tax
$23,249
2025
Pool
In Ground
View
Pool
Garage
2 car garage
Más hechos y características
  • Piso

    • Engineered Hardwood

    • Tile

    Calefacción

    • Natural Gas

    Enfriamiento

    • Central Air

    • Mini-Split Unit(s)

    Accesorios

    • Built-In Oven

    • Dishwasher

    • Disposal

    • Dryer

    • Gas Cooktop

    • Ice Maker

    • Microwave

    • Other

    • Refrigerator

    • Washer

    Otras características interiores

    • Built-in Features

    • High Ceilings

    • L Dining

    • Open Floorplan

    • Primary Bedroom Main Floor

    • Smart Home

    • Split Bedroom

    • Stone Counters

    • Walk-In Closet(s)

    • Wet Bar

    • Window Treatments

    Dormitorios y baños

    • Dormitorios: 4

    • Baños: 1

    • Baños completos: 3

  • Estacionamiento

    • Driveway

    • Garage Door Opener

    Propiedad

    • Pisos: Two

    • Piscina Privada: Si

    • Características Exteriores: Courtyard / Fire Pit / Garden / Lighting / Outdoor Grill / Private Mailbox / Sliding Doors

    Lote

    • Lote: 0.16 Hectáreas

    Otra Información de Propiedad

    • Número de Parcela: 2035130087

    • Zonificación: RSF4

  • Tipo y estilo

    • Tipo de propiedad: Residential

    • Subtipo de propiedad: Single Family Residence

  • Utilidad

    • BB/HS Internet Available

    • Cable Connected

    • Electricity Connected

    • Water Connected

  • Otra información financiera

    • Importe anual de impuestos: $23,249

  • Detalles de la fuente

    • MLS ID: A4708880

    Otros hechos

    • Materiales de construcción: Stucco

    • Detalles de la fundación: Block / Concrete Perimeter

    • Características de la chimenea: Gas

    • Características de lavandería: Laundry Room

    • Características del lote: Landscaped / Level

    • Características del patio y el porche: Patio

    • Características de la piscina: In Ground / Lighting / Salt Water

    • Características de la ventana: Drapes

    • Caras de dirección: South

    • Estilo arquitectónico: Contemporary

    • Hogar: Si

    • Espacios de garaje: 2

    • Garaje adjunto: Si

    • Garaje: Si

    • Salón: 2930

    • Fuente de agua: Public

    • Nombre de subdivisión: LA LINDA TERRACE

Consulta privada
Habla con el asesor de este inmueble.
Planos, documentos del HOA, comparables off-market, agendar una visita privada — un solo mensaje directo al especialista local.

Más como esta

En Venta
$2,149,000
Casa
4 camas · 3 baños · 3,541 sqft
HARMONY SUB, SARASOTA
5012 HIGEL AVENUE
En Venta
$2,250,000
Condo / Coop
2 camas · 2 baños · 2,040 sqft
VUE SARASOTA BAY, SARASOTA
1155 N GULFSTREAM AVENUE UNIT 802
Nuevo
En Venta
$2,275,000
Casa
3 camas · 3 baños · 2,492 sqft
GRANADA, SARASOTA
1630 BONITA LANE
Nuevo
En Venta
$2,750,000
Condo / Coop
3 camas · 3 baños · 2,439 sqft
GOLDEN GATE POINT, SARASOTA
509 GOLDEN GATE POINT UNIT 3
Nuevo
En Venta
$1,900,000
Casa
3 camas · 3 baños · 2,470 sqft
BAY ISLAND PARK, SARASOTA
3455 ANGLIN DRIVE
Nuevo
En Venta
$1,749,000
Casa
4 camas · 3 baños · 2,389 sqft
RUSTIC LODGE, SARASOTA
2476 FLOYD STREET
Nuevo
En Venta
$1,995,000
Casa
4 camas · 3 baños · 2,971 sqft
SIESTA, SARASOTA
116 GARDEN LANE
En Venta
$1,695,000
Condo / Coop
3 camas · 2 baños · 2,516 sqft
LAWRENCE POINTE II, SARASOTA
99 SUNSET DRIVE UNIT 401

Mercado cerca de esta dirección

Conteos en vivo en la misma zona.
Ver todo

The multiple listing information is provided by the Stellar MLS from a copyrighted compilation of listings. The compilation of listings and each individual listing are ©2026-present Stellar MLS. All Rights Reserved. The information provided is for consumers' personal, noncommercial use and may not be used for any purpose other than to identify prospective properties consumers may be interested in purchasing. All properties are subject to prior sale or withdrawal. All information provided is deemed reliable but is not guaranteed accurate, and should be independently verified. Listing courtesy of: COMPASS FLORIDA LLC