Vender tu casa
Valoración gratuita de tu hogar
Contacto
Cuéntenos sobre sus necesidades

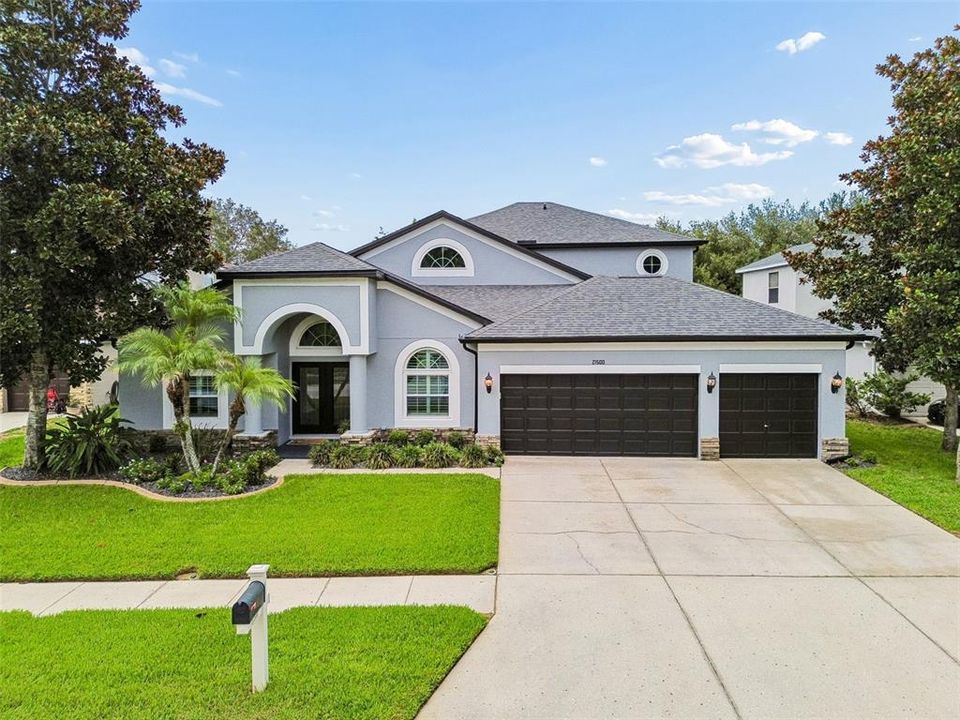
21500 CORMORANT COVE DRIVE

Casa Activo con contrato
$679,900

BTC: 10.59034268

ETH: 357.34558298

3 días
6 camas
4 baños
3,132 sqft

Visión general

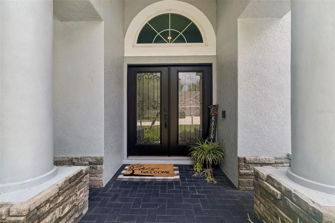
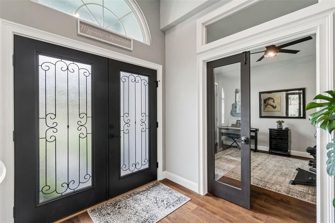
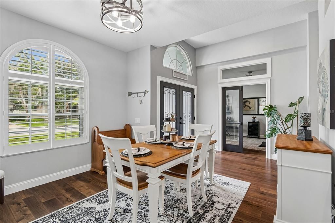
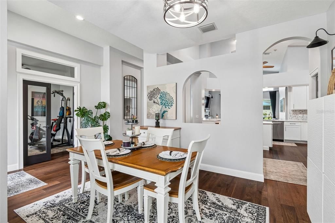
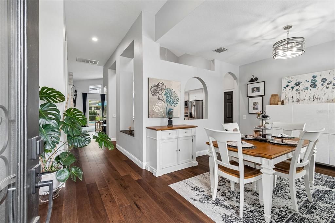
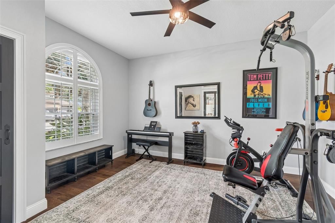
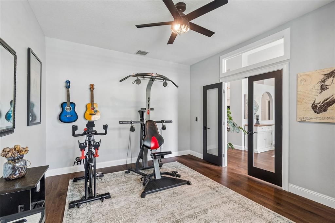
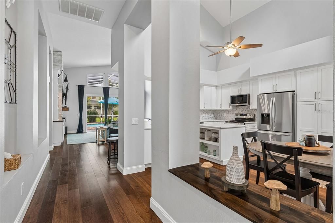
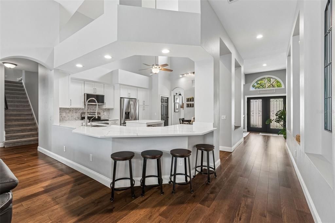
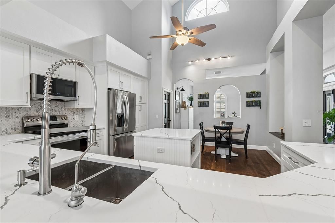
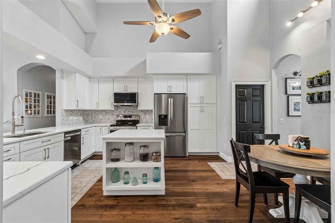
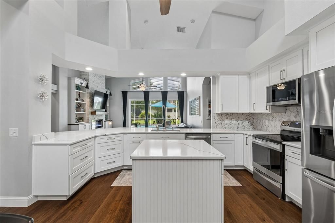
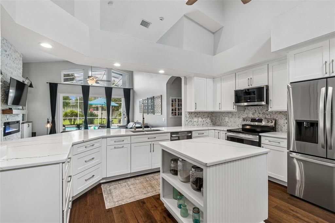
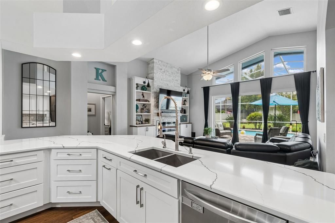
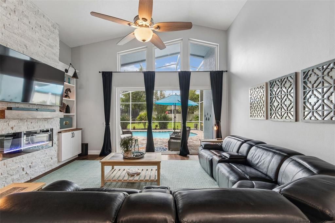
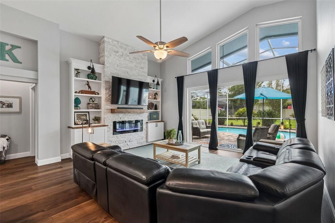
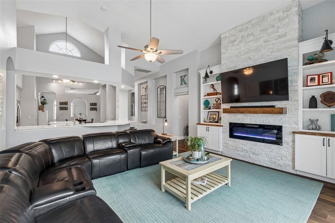
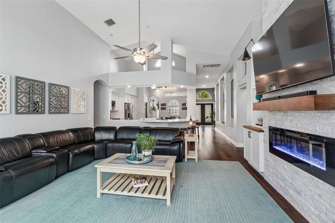
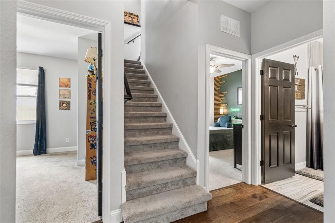
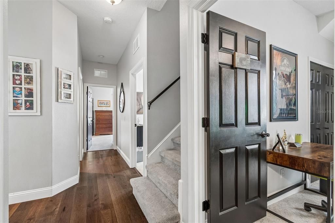
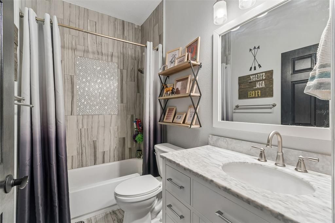
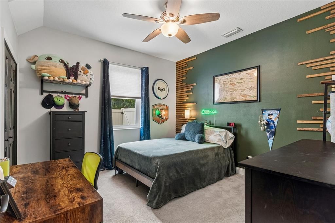
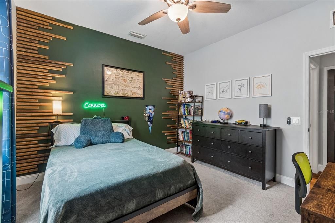
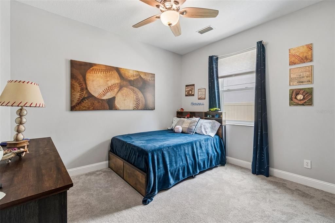
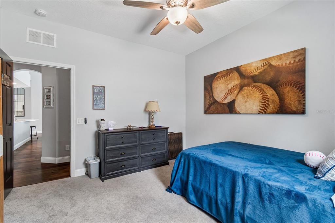
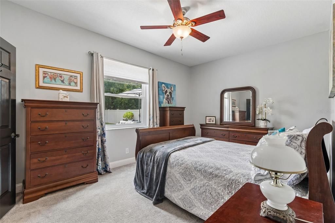
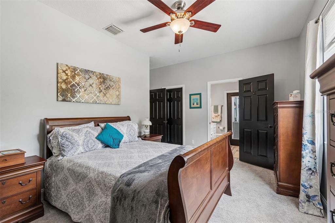
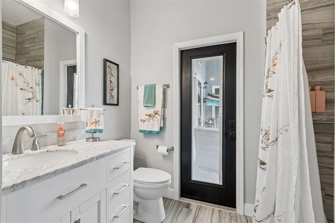
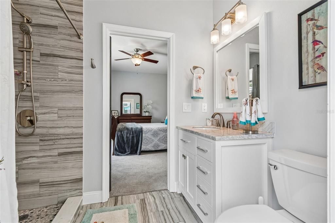
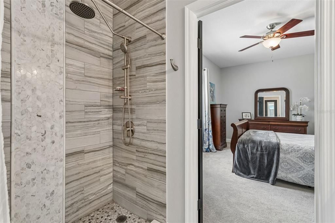
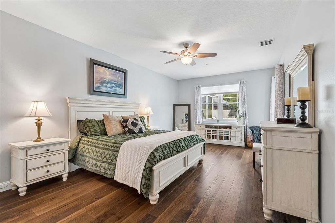
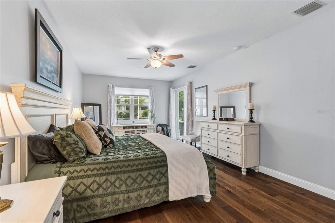
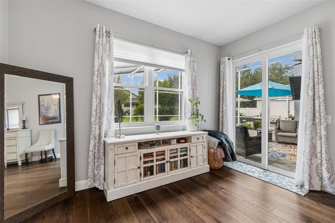
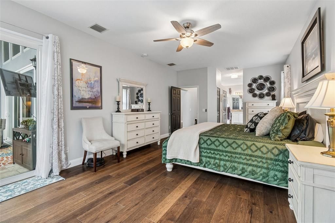
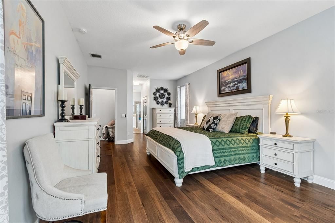
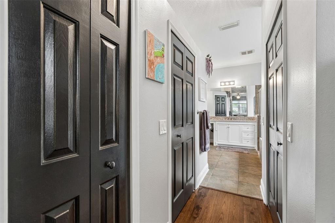
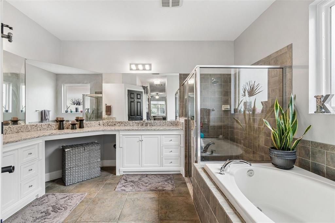
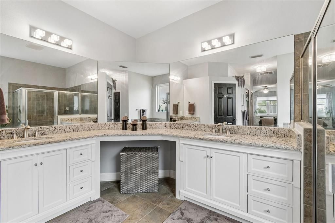
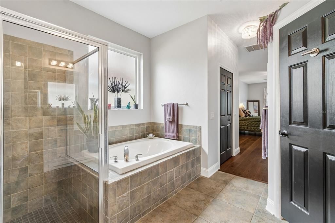
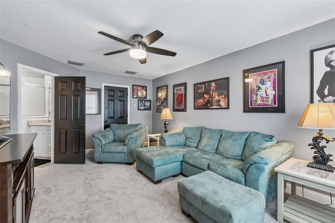
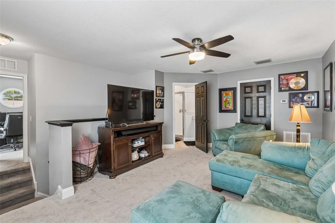
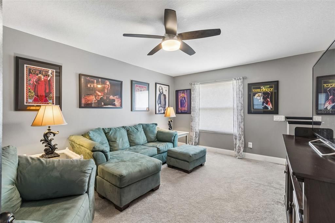
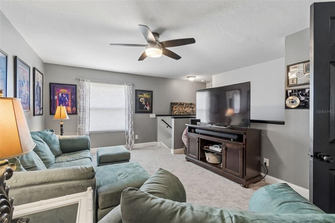
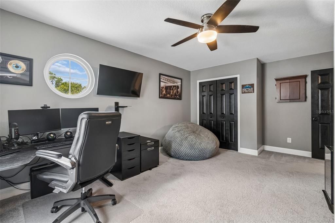
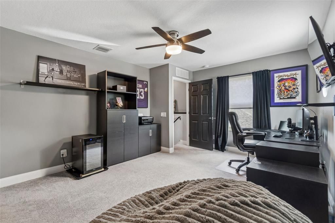
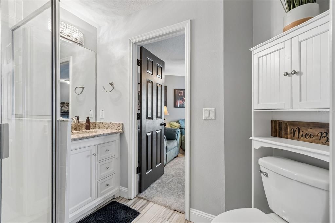
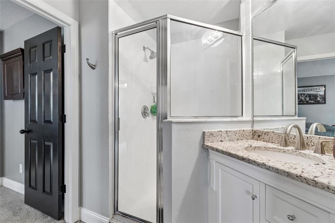
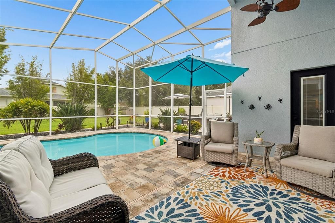
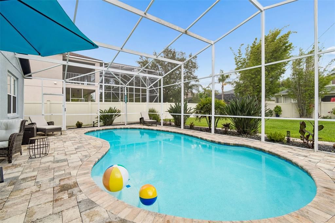
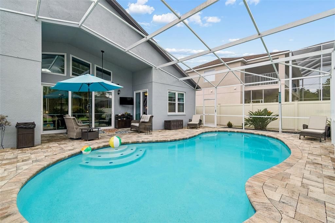
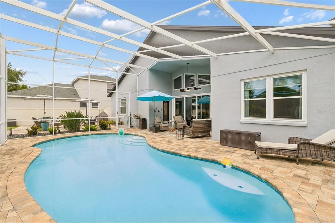
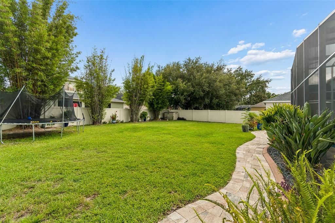
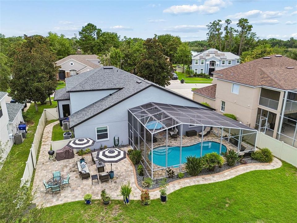
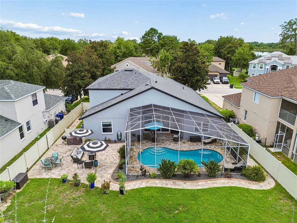
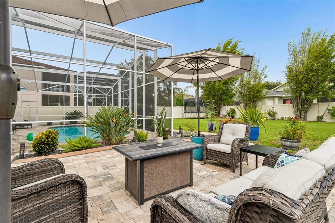
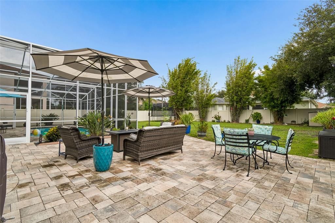
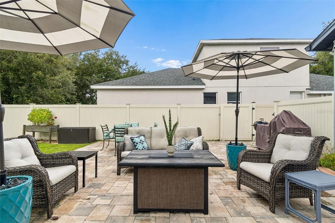
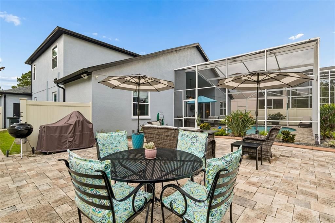
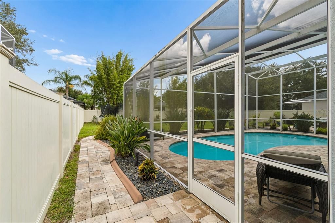
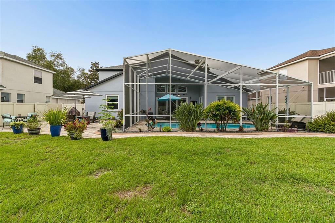
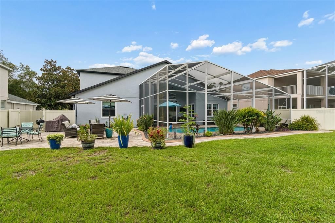
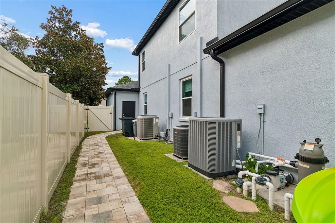
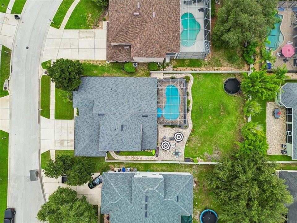
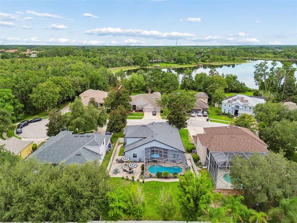
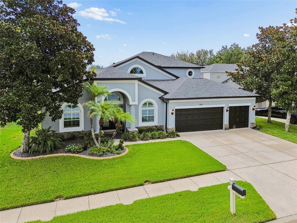
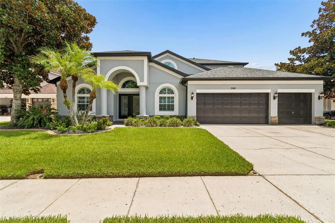
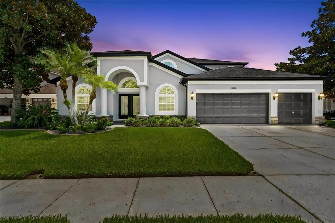
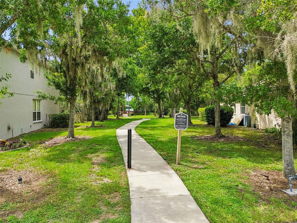
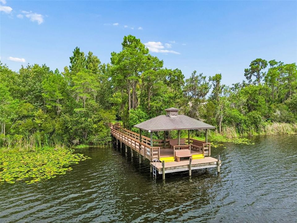
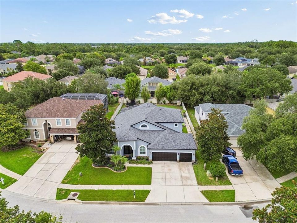
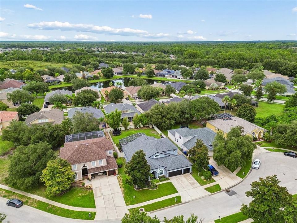
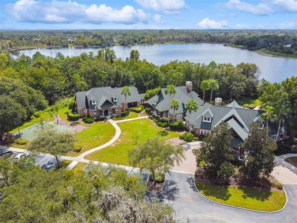
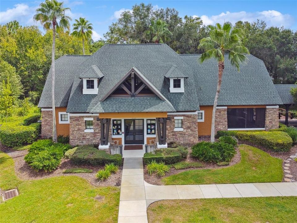
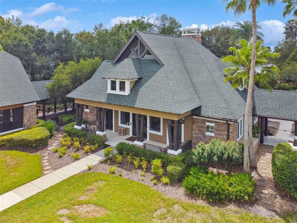
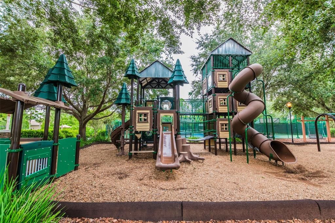
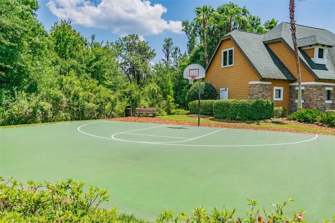
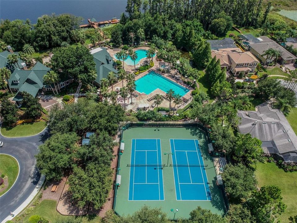
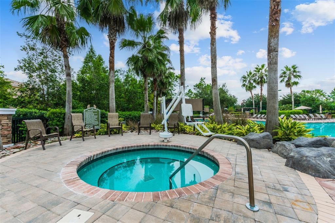
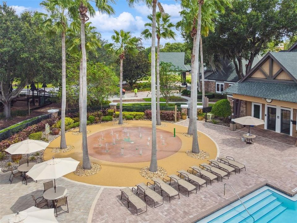
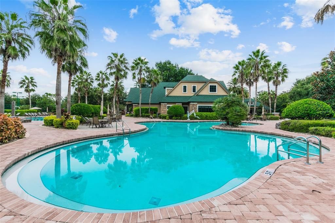
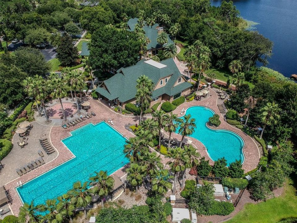
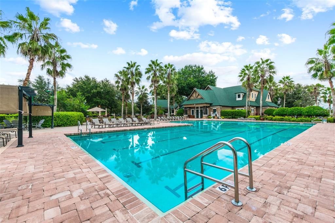
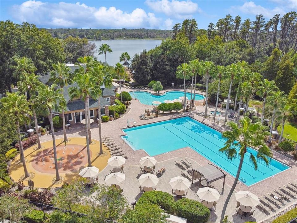
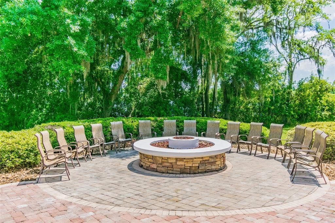
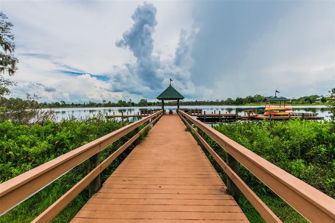
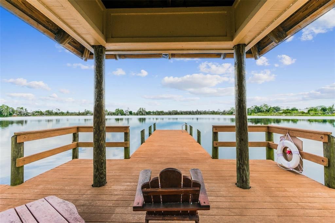
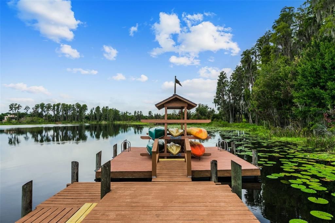
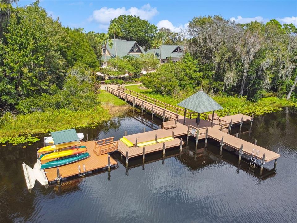
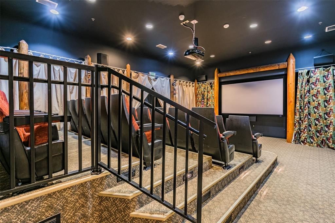
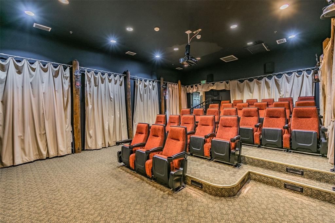
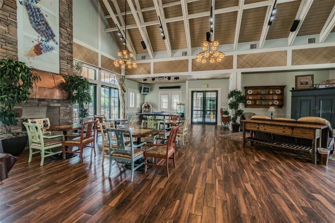
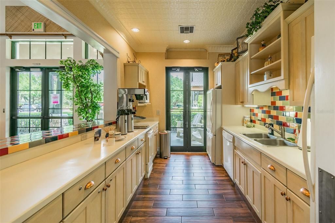
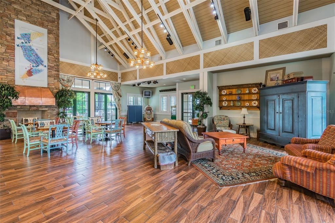
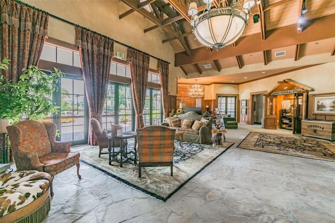
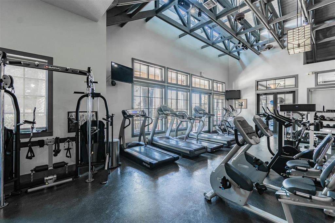
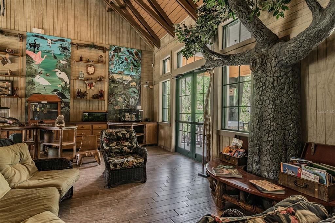
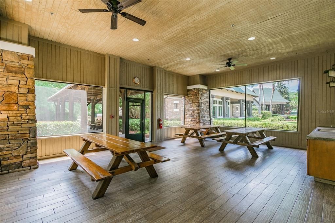
Under contract-accepting backup offers. If you're searching for a move-in ready, exceptionally well-built, and meticulously maintained home with outstanding resort-style amenities in a prime location, your search ends here!!! This impressive 6-bedroom, 4-bath home is located in the award-winning community of Wilderness Lake Preserve and offers countless major updates, including a newer roof, gutters, exterior paint, water heater, Energy Star vinyl windows, and sliding glass doors leading to the lanai. Complete with a beautiful private pool, this home is a truly exceptional alternative to new construction. Step inside to discover an open foyer with soaring ceilings, formal dining room, and an open-concept floor plan designed for everyday living and effortless entertaining. The spacious family room flows seamlessly into the kitchen and breakfast nook, creating the perfect gathering space for family and friends. The beautifully updated kitchen features rich wood cabinetry, stone countertops, stainless steel appliances, a reverse osmosis water filtration system, and a breakfast bar. The thoughtfully designed split-bedroom floor plan offers generously sized bedrooms with ample closet space. The spacious primary suite is a true retreat, featuring private access to the pool, dual walk-in closets, a double-sink vanity, an oversized walk-in shower, and a relaxing soaking tub. Upstairs, you'll find the sixth bedroom with its own full bath, along with a large loft that offers endless possibilities as a media room, game room, playroom, home gym, or additional living space. Just a few homes away, (see photo 70 & 71) you'll enjoy easy access to the neighborhood fishing dock and picnic area, perfect for relaxing afternoons by the lake. Residents of Wilderness Lake Preserve enjoy access to the spectacular Wilderness Lodge, featuring a lagoon-style pool, heated lap pool, outdoor hot tub, lakefront fitness center with saunas, large fishing dock, boats for lake access, tennis and pickleball courts, basketball and sand volleyball courts, a movie theater, nature center, playgrounds, parks, a three-story treehouse, activity center, party room, picnic areas, and a full calendar of community events and activities. Conveniently located in one of the Tampa Bay area's awards winning communities, this home offers easy access to I-75, the Suncoast Parkway, Tampa Premium Outlets, The Shops at Wiregrass, multiple Publix locations, restaurants, medical facilities, pet services, and all the everyday conveniences you need. It is also zoned for highly regarded Land O' Lakes High School, an International Baccalaureate (IB) school located just across the street from the community. Be sure to allow extra time for your showing so you can experience the Wilderness Lodge and all of the incredible community amenities. Once you do, you'll understand why so many families love calling Wilderness Lake Preserve home.

Ubicación

Detalles

Tipo:
Residential
Estacionamiento:
Driveway / Garage Door Opener / Workshop in Garage
Año de construcción:
2006
Lote:
0.27 Hectáreas
Calefacción:
Central / Electric / Heat Pump
precio por sq. medidor:
$217
Enfriamiento:
Central Air
HOA:
$256

Valuation

Our model vs. what's actually selling nearby.
Estimate
$599,000
$427K – $749K
Confidence Low
List vs. estimate
$80K above estimate
List $679,900 · +13.5%
Our model says this listing is priced above recent comparable activity. Room to negotiate.
Price per sq ft
$217
+3.3% vs. city median $210
Based on
21 MLS comparables
Median of recent comparable listings. Sold comps use closing price, active listings use list price.

Destacados

Annual tax
$9,671
2025
HOA
$256/yr
Community Pool, Escrow Reserves Fund, Fidelity Bond
Pool
Child Safety Fence
View
Pool
Garage
3 car garage
Pets
Allowed
Más hechos y características
  • Piso

    • Luxury Vinyl

    Calefacción

    • Central

    • Electric

    • Heat Pump

    Enfriamiento

    • Central Air

    Accesorios

    • Dishwasher

    • Disposal

    • Dryer

    • Electric Water Heater

    • Exhaust Fan

    • Microwave

    • Range

    • Refrigerator

    • Washer

    Otras características interiores

    • Cathedral Ceiling(s)

    • Ceiling Fan(s)

    • Eating Space In Kitchen

    • High Ceilings

    • Kitchen/Family Room Combo

    • Open Floorplan

    • Primary Bedroom Main Floor

    • Solid Wood Cabinets

    • Split Bedroom

    • Stone Counters

    • Thermostat

    • Tray Ceiling(s)

    • Walk-In Closet(s)

    • Window Treatments

    Dormitorios y baños

    • Dormitorios: 6

    • Baños completos: 4

  • Estacionamiento

    • Driveway

    • Garage Door Opener

    • Workshop in Garage

    Propiedad

    • Pisos: Two

    • Piscina Privada: Si

    • Características Exteriores: Irrigation System / Private Mailbox / Private Yard / Rain Gutters / Sidewalk / Sliding Doors / Sprinkler Metered

    Lote

    • Lote: 0.27 Hectáreas

    Otra Información de Propiedad

    • Número de Parcela: 182536002.000L.00009.0

    • Zonificación: MPUD

  • Tipo y estilo

    • Tipo de propiedad: Residential

    • Subtipo de propiedad: Single Family Residence

  • Utilidad

    • Electricity Connected

    • Public

  • Otra información financiera

    • HOA: $256

    • Frecuencia HOA: Annually

    • Importe anual de impuestos: $9,671

  • Detalles de la fuente

    • MLS ID: TB8529831

    Otros hechos

    • Materiales de construcción: Block / Stucco / Wood Frame (FSC Certified)

    • Detalles de la fundación: Slab

    • Características de la chimenea: Electric / Family Room / Non Wood Burning

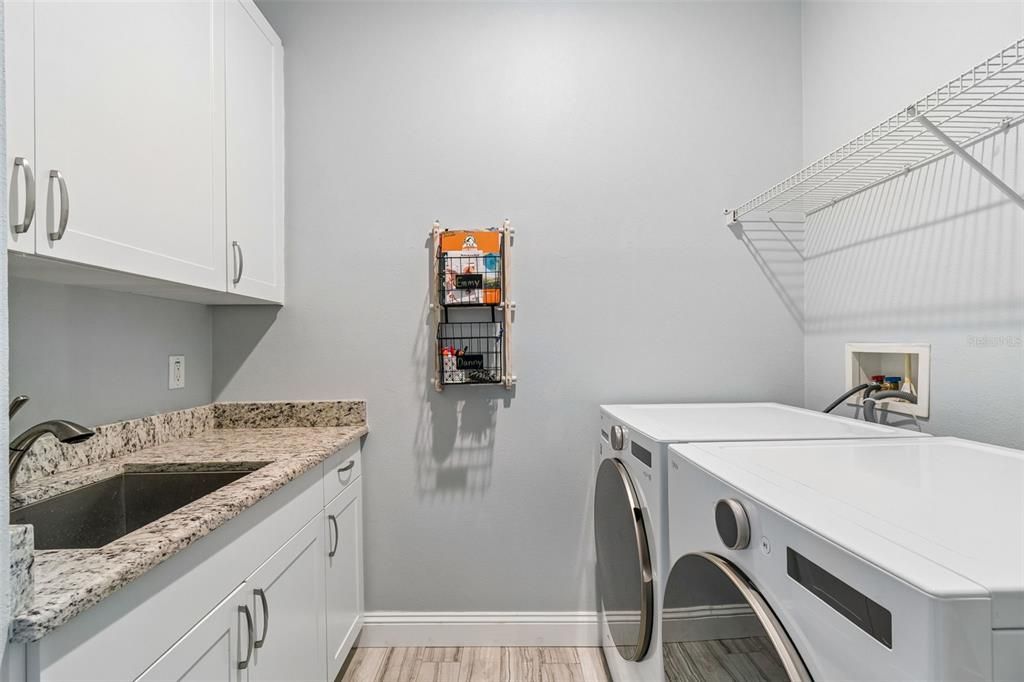
    • Características de lavandería: Inside / Laundry Room

    • Características del lote: Cul-De-Sac / In County / Landscaped / Near Golf Course / Oversized Lot / Private / Sidewalk

    • Características del patio y el porche: Covered / Deck / Screened

    • Características de la piscina: Child Safety Fence / Gunite / In Ground

    • Características de la ventana: Double Pane Windows / ENERGY STAR Qualified Windows / Insulated Windows / Low-Emissivity Windows / Shutters / Thermal Windows / Window Treatments

    • Caras de dirección: West

    • Estilo arquitectónico: Traditional

    • Hogar: Si

    • Espacios de garaje: 3

    • Garaje adjunto: Si

    • Garaje: Si

    • Salón: 3132

    • Fuente de agua: Public

    • Nombre de subdivisión: WILDERNESS LAKE PRESERVE PH II

Consulta privada
Habla con el asesor de este inmueble.
Planos, documentos del HOA, comparables off-market, agendar una visita privada — un solo mensaje directo al especialista local.

Más como esta

Nuevo
Activo con contrato
$519,990
Casa
4 camas · 3 baños · 3,313 sqft
DEERBROOK, LAND O LAKES
7556 BROAD RIVER AVENUE
Nuevo
Activo con contrato
$695,000
Casa
3 camas · 3 baños · 2,568 sqft
LAKESHORE RANCH PH I, LAND O LAKES
8142 WATER COLOR DRIVE
Nuevo
Activo con contrato
$875,000
Casa
4 camas · 3 baños · 3,227 sqft
CONNERTON VILLAGE 2 PRCL 212, LAND O LAKES
21882 BUTTERFLY KISS DRIVE
Activo con contrato
$625,000
Casa
4 camas · 3 baños · 3,205 sqft
LAKE TALIA PH 01, LAND O LAKES
4836 ARTESIAN ROAD
-$750
Activo con contrato
$529,990
Casa
4 camas · 3 baños · 3,313 sqft
DEERBROOK, LAND O LAKES
6969 FLINT CREEK DRIVE
Activo con contrato
$750,000
Lotes / Tierras
15.00 acres
ACREAGE, LAND O LAKES
4695 TOWER ROAD
Activo con contrato
$479,000
Casa
5 camas · 3 baños · 2,612 sqft
CONNERTON VILLAGE, LAND O LAKES
9115 BELLA VITA CIRCLE
-$16K
Activo con contrato
$699,000
Casa
4 camas · 3 baños · 3,168 sqft
LAKESHORE RANCH PH I, LAND O LAKES
19419 AUTUMN CHASE COURT

Mercado cerca de esta dirección

Conteos en vivo en la misma zona.
Ver todo

The multiple listing information is provided by the Stellar MLS from a copyrighted compilation of listings. The compilation of listings and each individual listing are ©2026-present Stellar MLS. All Rights Reserved. The information provided is for consumers' personal, noncommercial use and may not be used for any purpose other than to identify prospective properties consumers may be interested in purchasing. All properties are subject to prior sale or withdrawal. All information provided is deemed reliable but is not guaranteed accurate, and should be independently verified. Listing courtesy of: BUYERS HOME STORE