Vender tu casa
Valoración gratuita de tu hogar
Contacto
Cuéntenos sobre sus necesidades

4836 ARTESIAN ROAD

Casa Activo con contrato
$625,000

BTC: 9.58883093

ETH: 328.49093891

9 días
Frente al mar
4 camas
3 baños
3,205 sqft

Visión general

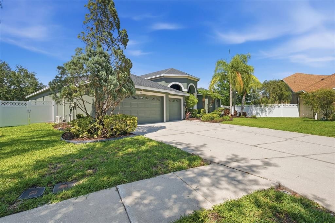
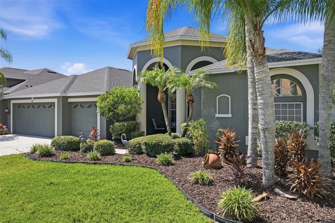
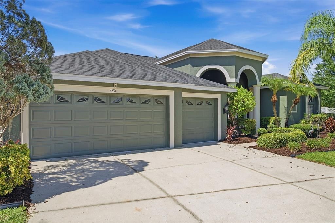
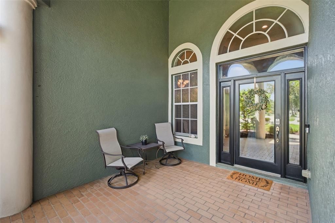
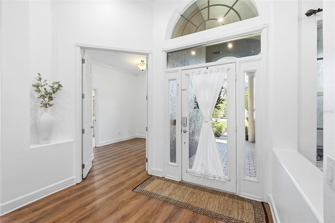
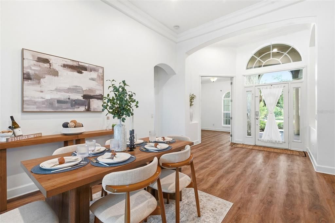
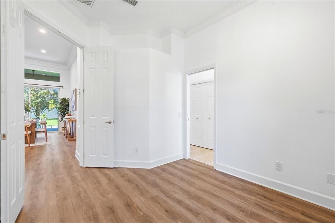
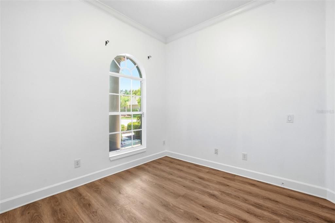
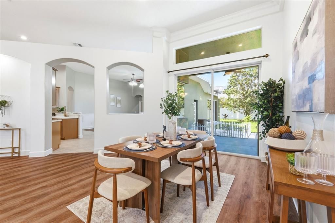
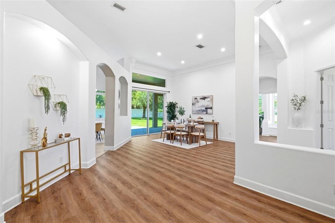
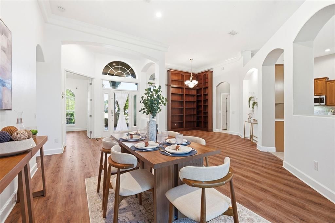
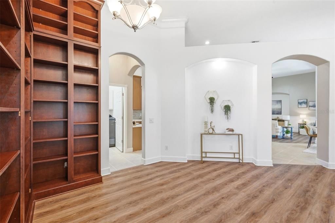
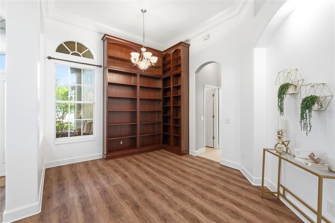
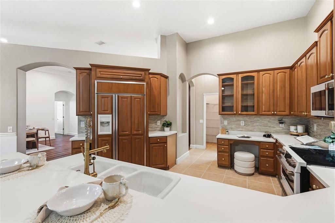
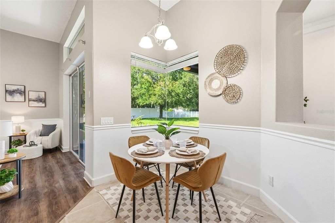
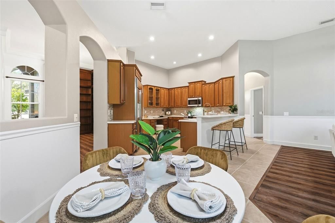
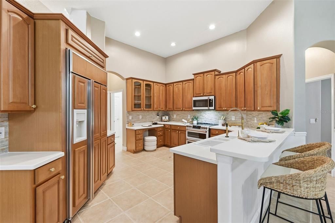
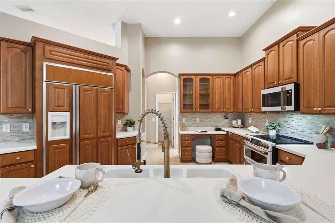
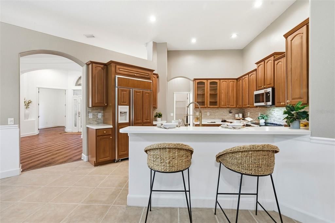
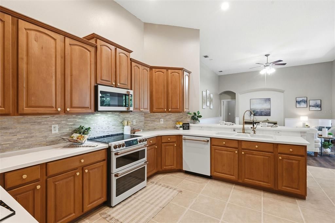
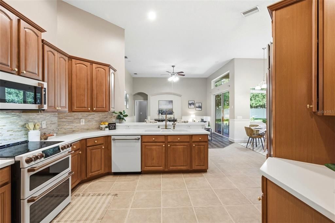
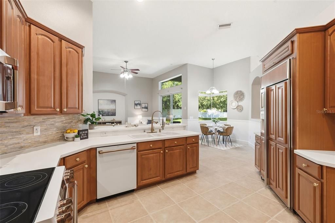
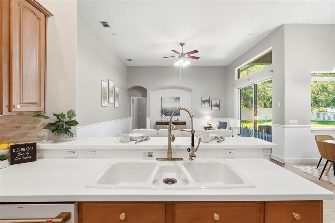
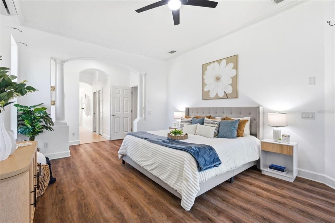
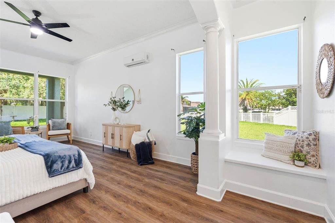
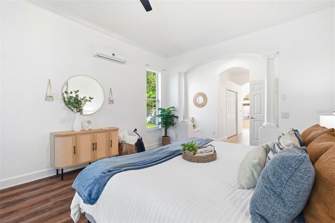
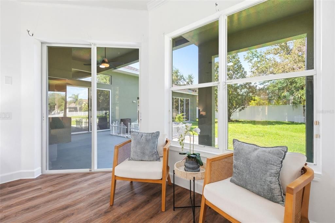
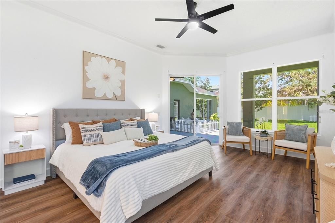
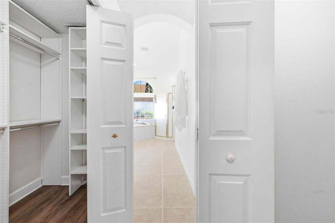
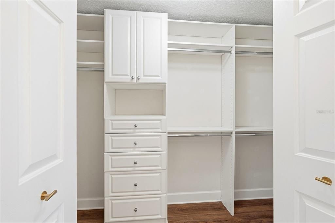
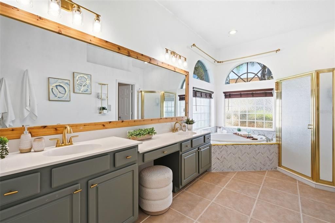
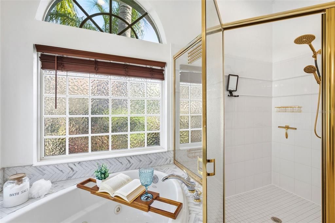
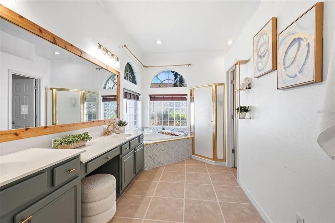
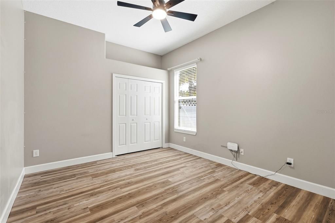
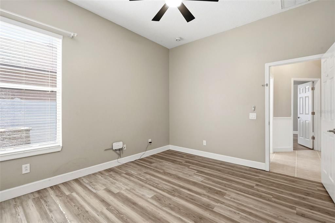
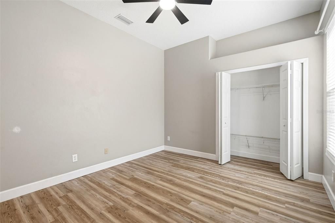
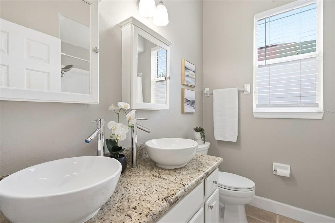
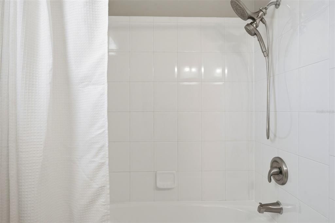
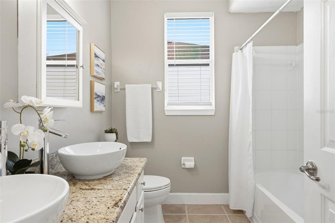
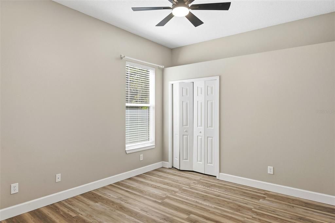
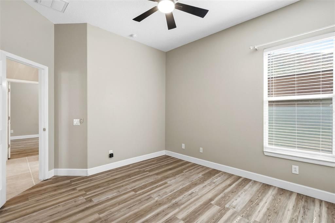
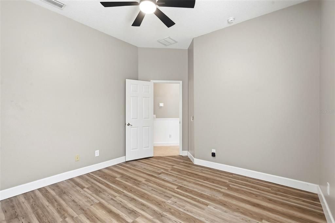
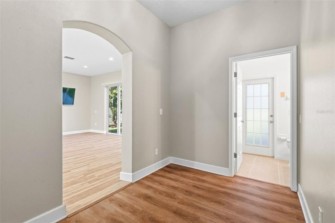
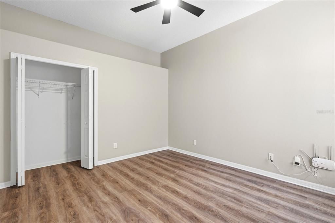
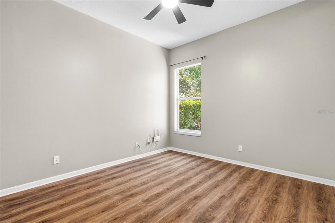
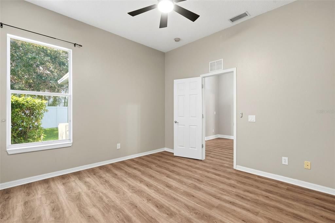
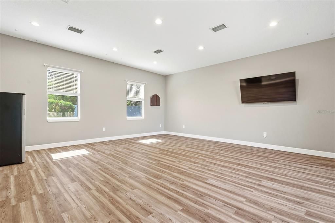
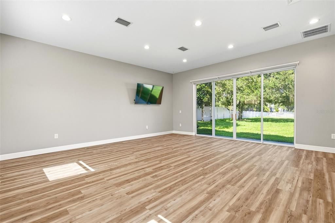
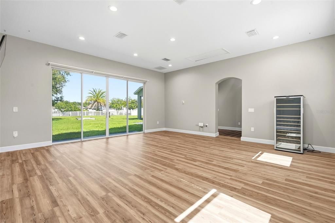
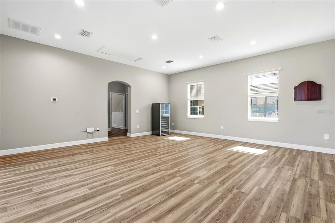
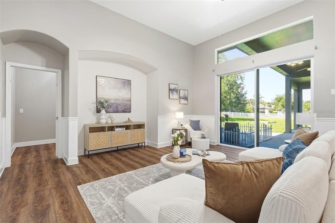
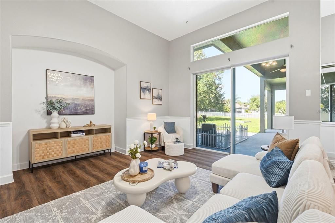
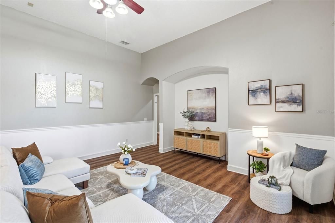
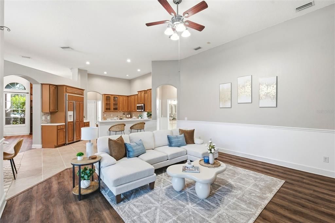
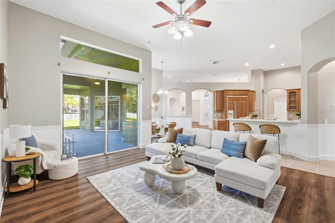
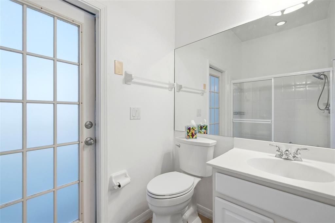
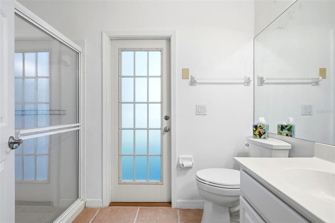
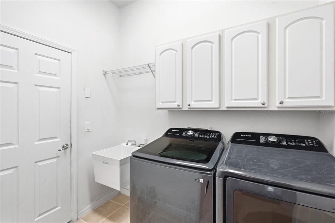
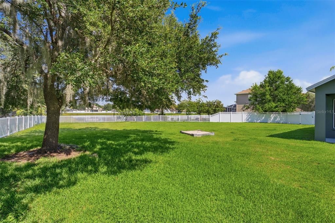
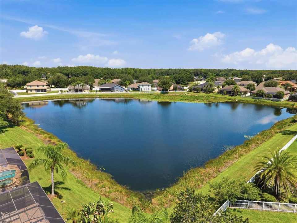
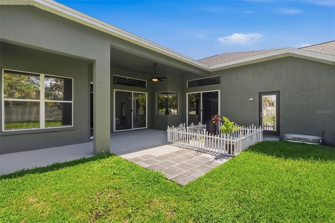
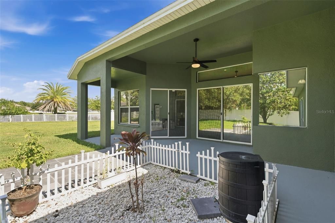
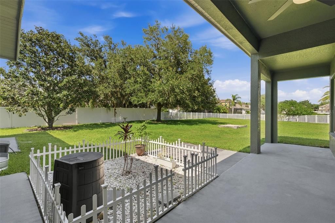
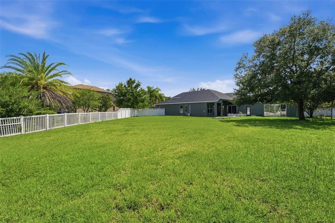
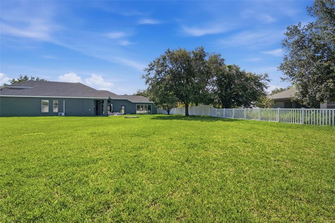
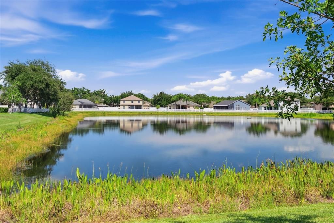
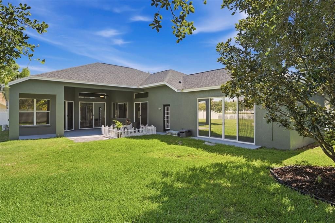
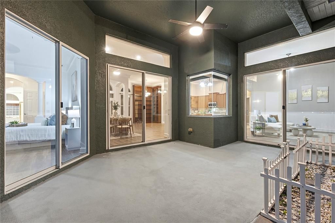
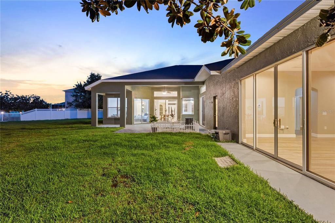
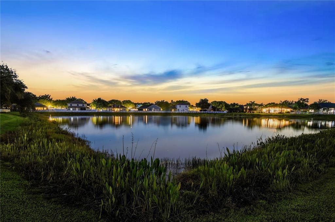
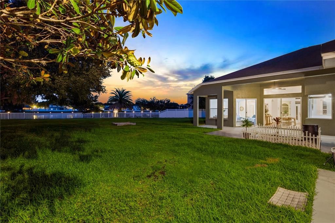
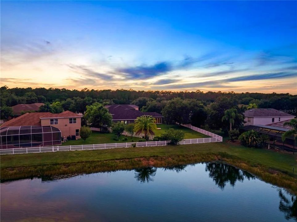
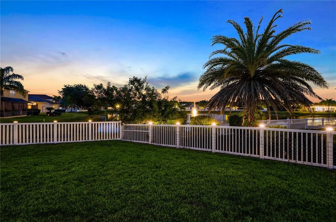
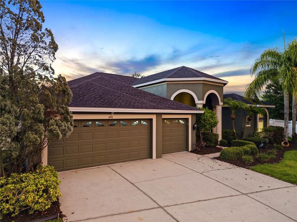
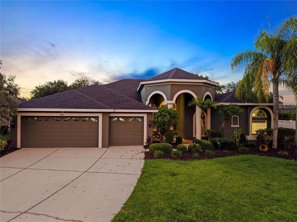
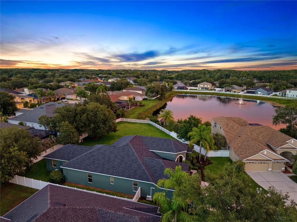
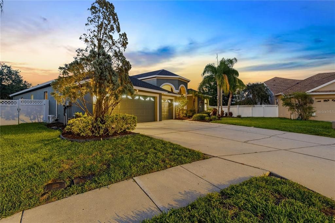
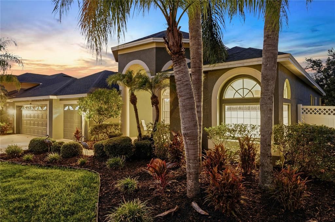
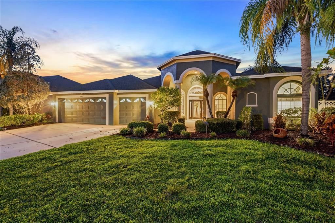
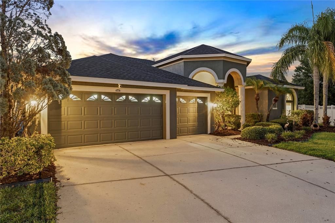
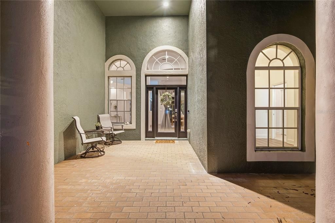
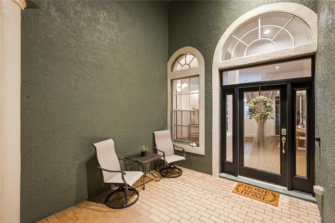
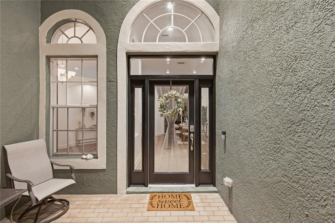
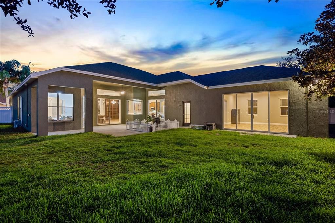
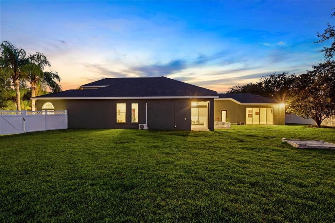
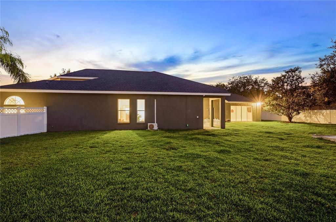
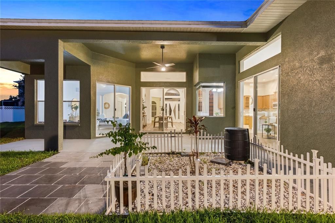
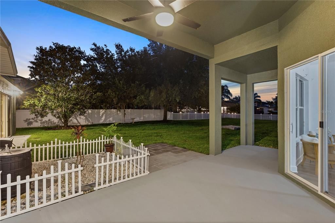
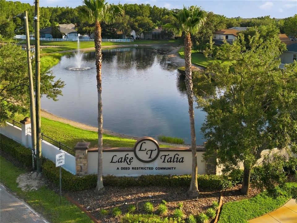
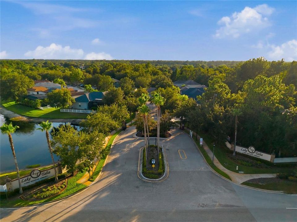
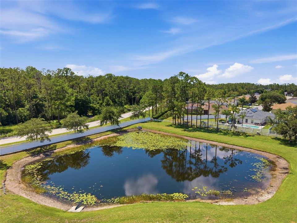
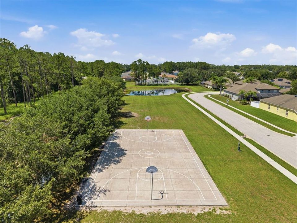
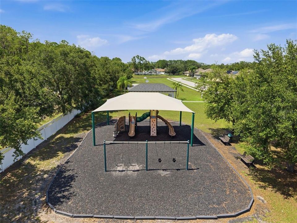
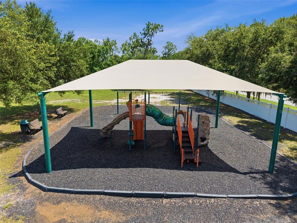
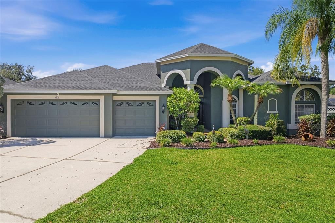
Under contract-accepting backup offers. QUAINT GATED COMMUNITY. WATERVIEW. OVERSIZED LOT. Discover the space and details that set this home apart. Situated on an oversized 0.41-acre homesite, this move-in ready home offers over 3,200 square feet of living space, a fenced backyard, tranquil water views, and a spacious 3-car garage. Boasting 4 bedrooms, 3 full bathrooms, an office (optional 5th bedroom) with double entry doors and a pocket door connecting directly to the primary suite, flex space with a floor-to-ceiling built-in bookcase (optional library, playroom or den), BONUS LIVING AREA (20X20) with potential for an in-law suite or apartment, formal dining area, eat-in kitchen, family room, and covered open lanai. The third bathroom offers direct backyard access, making it ideal for a future pool bath. From the moment you arrive, the show-stopping front entry with an oversized paver porch, stately columns, keypad keyless entry, arched transom windows, glass front door with sidelights. Inside, find arched doorways, crown molding, chair rail, baseboards, arched transom windows, and abundant natural light. Designed for indoor-outdoor living, glass sliders from the primary suite, formal dining room, family room, and bonus room seamlessly connect to the covered lanai and backyard. The eat-in kitchen showcases a 90-degree glass window overlooking the backyard, abundant wood cabinetry with glass display cabinets, top-of-the-line Café Series appliances including a panel-ready refrigerator, double oven range, built-in Air Fry microwave, dishwasher, walk-in pantry, commercial-style pull-down faucet, generous counter space, oversized double sink, prep sink with garbage disposal, and breakfast bar. The primary suite offers a spacious sitting area with a built-in window bench overlooking the backyard, glass sliders leading to the lanai, two walk-in closets with built-in organizers, and an adjoining office connected by a pocket door, creating the perfect space for a home office, nursery, fitness room, or optional fifth bedroom. The updated primary bathroom features dual vanities, a makeup area, jetted spa tub accented with herringbone tile, walk-in shower, and two arched transom windows. The laundry room includes cabinetry, utility sink, washer, and dryer. Professionally installed sun-reflective film on windows and sliders enhances comfort and energy efficiency. Fresh interior paint (2026), new sod and mulch (2026), and recent pressure washing (2026). Major improvements completed between 2024 and 2026 include a new roof (2024), two Trane HVAC systems (2024), two mini-split systems (2025), Stiebel Eltron tankless water heater (2024), commercial-grade luxury vinyl plank flooring (2024), Café Series kitchen appliances (2025), kitchen faucet (2026), professionally refinished guest bathroom tub (2026), and primary bathroom updates (2026). The oversized fenced backyard offers room for pets, play, gardening, or a future pool while enjoying peaceful water views, a covered lanai, and exceptional privacy. Lake Talia offers low HOA fees, no CDD fees, scenic lakes, mature landscaping, abundant wildlife, a playground, basketball court, and convenient access to shopping, dining, I-75, Veterans Expressway, and top-rated schools, including Land O' Lakes High School one of Pasco County's premier magnet high schools and has been an authorized International Baccalaureate (IB) World School. Buy a Little Piece of Florida Now!

Ubicación

Detalles

Tipo:
Residential
Estacionamiento:
Driveway / Garage Door Opener
Año de construcción:
2005
Lote:
0.41 Hectáreas
Calefacción:
Central / Electric
precio por sq. medidor:
$195
Enfriamiento:
Central Air / Mini-Split Unit(s)
HOA:
$308

Valuation

Our model vs. what's actually selling nearby.
Estimate
$610,000
$414K – $748K
Confidence Low
List vs. estimate
$15K above estimate
List $625,000 · +2.5%
Our model says this listing is priced above recent comparable activity. Room to negotiate.
Price per sq ft
$195
-7.2% vs. city median $210
Based on
9 MLS comparables
Median of recent comparable listings. Sold comps use closing price, active listings use list price.

Destacados

Annual tax
$9,456
2025
HOA
$308/qtr
Common Area Taxes
View
Trees/Woods, Water
Waterfront
Pond
Garage
3 car garage
Pets
Allowed
Más hechos y características
  • Piso

    • Ceramic Tile

    Calefacción

    • Central

    • Electric

    Enfriamiento

    • Central Air

    • Mini-Split Unit(s)

    Accesorios

    • Built-In Oven

    • Cooktop

    • Dishwasher

    • Disposal

    • Dryer

    • Electric Water Heater

    • Microwave

    • Refrigerator

    • Washer

    Otras características interiores

    • Eating Space In Kitchen

    • Kitchen/Family Room Combo

    • Open Floorplan

    • Primary Bedroom Main Floor

    • Walk-In Closet(s)

    • Window Treatments

    Dormitorios y baños

    • Dormitorios: 4

    • Baños completos: 3

  • Estacionamiento

    • Driveway

    • Garage Door Opener

    Propiedad

    • Pisos: One

    • Características Exteriores: Irrigation System / Lighting / Private Mailbox / Sidewalk / Sprinkler Metered

    Lote

    • Lote: 0.41 Hectáreas

    Otra Información de Propiedad

    • Número de Parcela: 182614009.0010.00017.0

    • Zonificación: MPUD

  • Tipo y estilo

    • Tipo de propiedad: Residential

    • Subtipo de propiedad: Single Family Residence

  • Utilidad

    • Cable Available

    • Electricity Connected

    • Sewer Connected

    • Sprinkler Meter

    • Water Connected

  • Otra información financiera

    • HOA: $308

    • Frecuencia HOA: Quarterly

    • Importe anual de impuestos: $9,456

  • Detalles de la fuente

    • MLS ID: TB8509505

    Otros hechos

    • Materiales de construcción: Block / Stucco

    • Detalles de la fundación: Slab

    • Características de lavandería: Inside / Laundry Room

    • Características del lote: Irregular Lot / Oversized Lot

    • Características del patio y el porche: Patio

    • Caras de dirección: Southeast

    • Estilo arquitectónico: Florida

    • Frente al mar: Si

    • Espacios de garaje: 3

    • Garaje adjunto: Si

    • Garaje: Si

    • Salón: 3205

    • Fuente de agua: Public

    • Tamaño de la parcela: 167 x 129 x 170 x 46 x 43

    • Nombre de subdivisión: LAKE TALIA PH 01

Consulta privada
Habla con el asesor de este inmueble.
Planos, documentos del HOA, comparables off-market, agendar una visita privada — un solo mensaje directo al especialista local.

Más como esta

Nuevo
Activo con contrato
$519,990
Casa
4 camas · 3 baños · 3,313 sqft
DEERBROOK, LAND O LAKES
7556 BROAD RIVER AVENUE
Nuevo
Activo con contrato
$679,900
Casa
6 camas · 4 baños · 3,132 sqft
WILDERNESS LAKE PRESERVE PH II, LAND O LAKES
21500 CORMORANT COVE DRIVE
Nuevo
Activo con contrato
$700,000
Casa
4 camas · 3 baños · 2,530 sqft
VALENCIA GARDENS PH 01, LAND O LAKES
22927 BAY CEDAR DRIVE
Nuevo
Activo con contrato
$465,000
Casa
4 camas · 2 baños · 1,900 sqft
LAKE PADGETT ESTATES, LAND O LAKES
4009 SPRUCEWOOD PLACE
-$750
Activo con contrato
$529,990
Casa
4 camas · 3 baños · 3,313 sqft
DEERBROOK, LAND O LAKES
6969 FLINT CREEK DRIVE
Activo con contrato
$577,000
Casa
4 camas · 2 baños · 2,180 sqft
LAKE PADGETT ESTATES, LAND O LAKES
22402 STILLWOOD DRIVE
Activo con contrato
$750,000
Lotes / Tierras
15.00 acres
ACREAGE, LAND O LAKES
4695 TOWER ROAD
Activo con contrato
$439,000
Casa
3 camas · 2 baños · 1,970 sqft
STONEGATE PH 02, LAND O LAKES
20400 FALLING ROCK DRIVE

Mercado cerca de esta dirección

Conteos en vivo en la misma zona.
Ver todo

The multiple listing information is provided by the Stellar MLS from a copyrighted compilation of listings. The compilation of listings and each individual listing are ©2026-present Stellar MLS. All Rights Reserved. The information provided is for consumers' personal, noncommercial use and may not be used for any purpose other than to identify prospective properties consumers may be interested in purchasing. All properties are subject to prior sale or withdrawal. All information provided is deemed reliable but is not guaranteed accurate, and should be independently verified. Listing courtesy of: FUTURE HOME REALTY INC