Vender tu casa
Valoración gratuita de tu hogar
Contacto
Cuéntenos sobre sus necesidades
2185 GOLD DUST DRIVE

Casa En Venta
$739,900

BTC: 11.35164161

ETH: 388.88071311

-$10K (2026/06/22)
66 días
4 camas
3 baños
3,144 sqft

Visión general

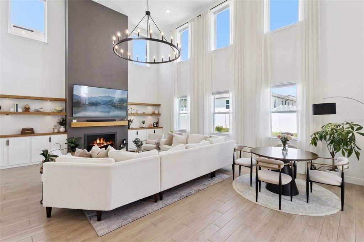
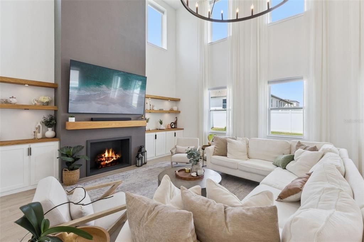
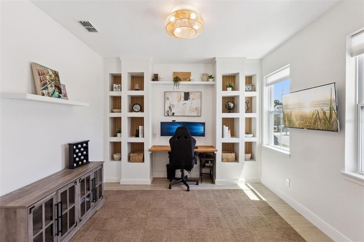
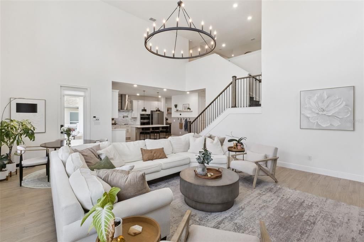
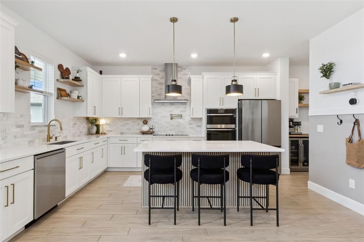
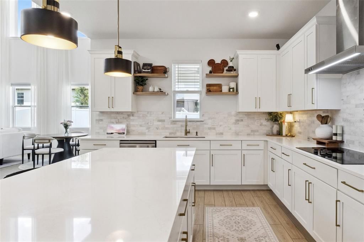
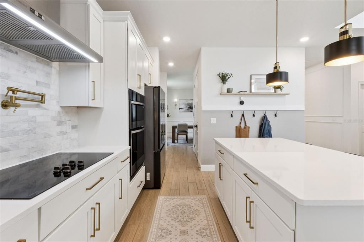
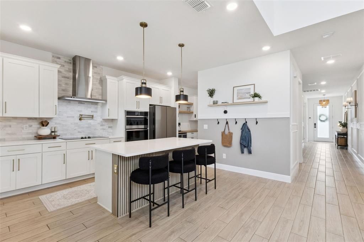
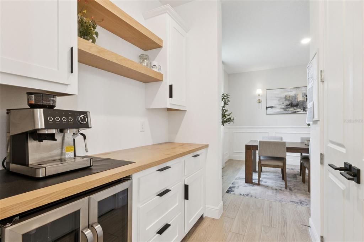
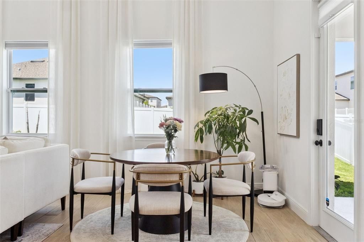
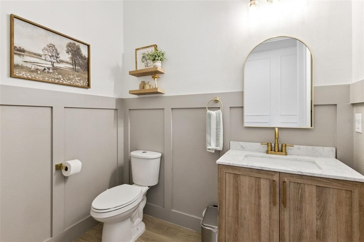
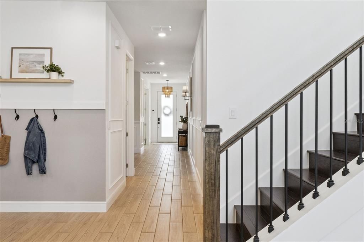
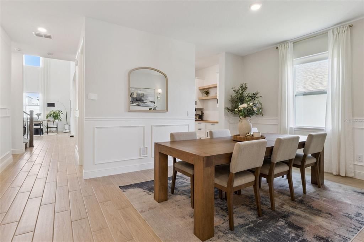
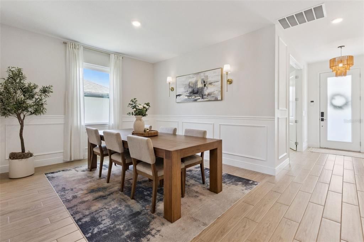
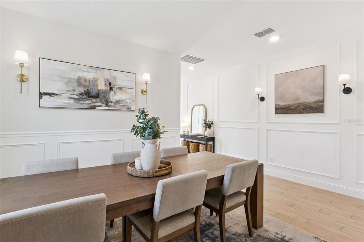
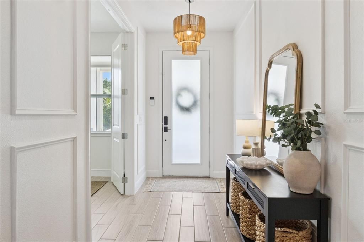
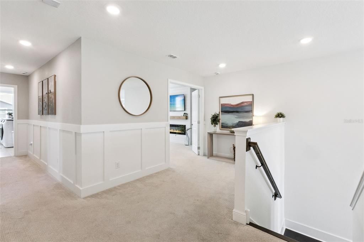
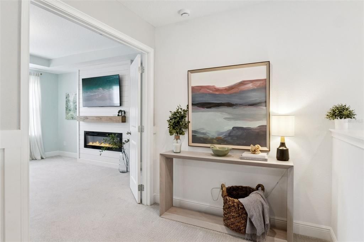
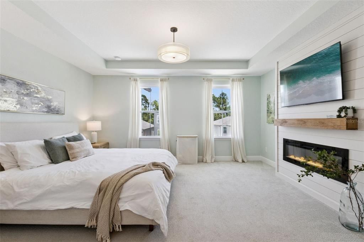
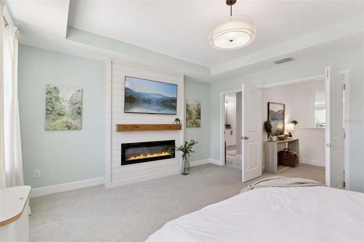
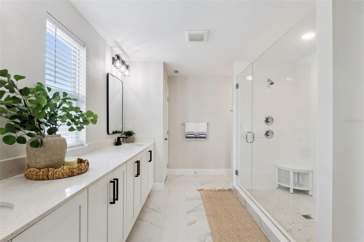
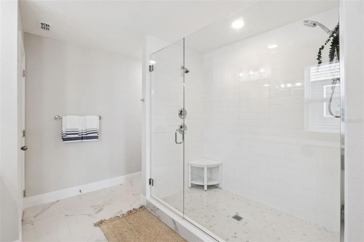
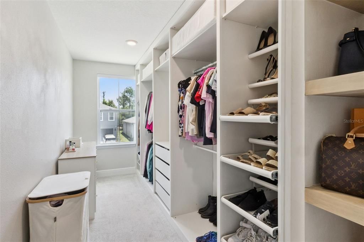
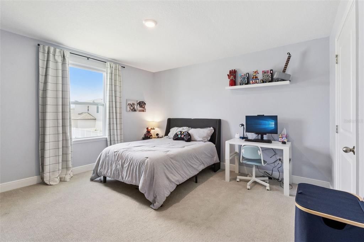
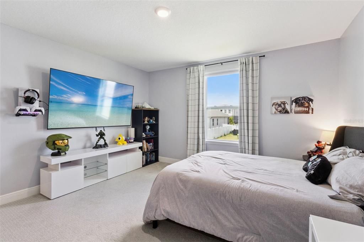
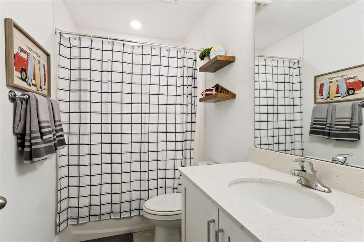
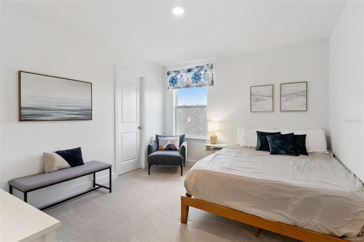
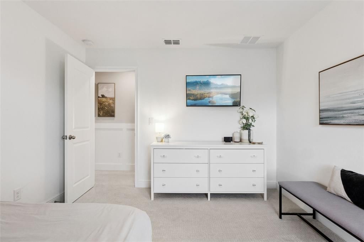
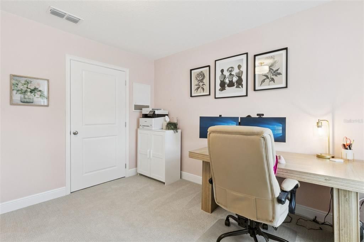
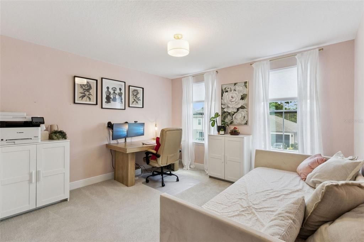
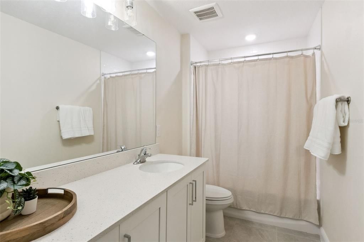
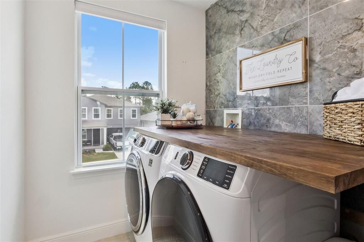
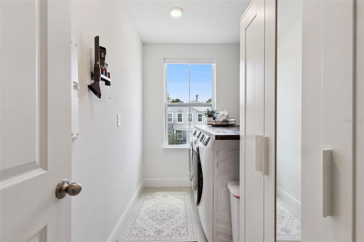
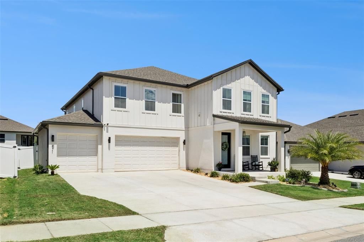
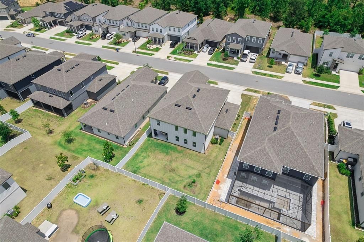
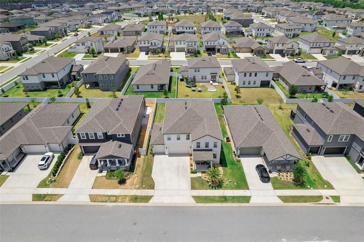
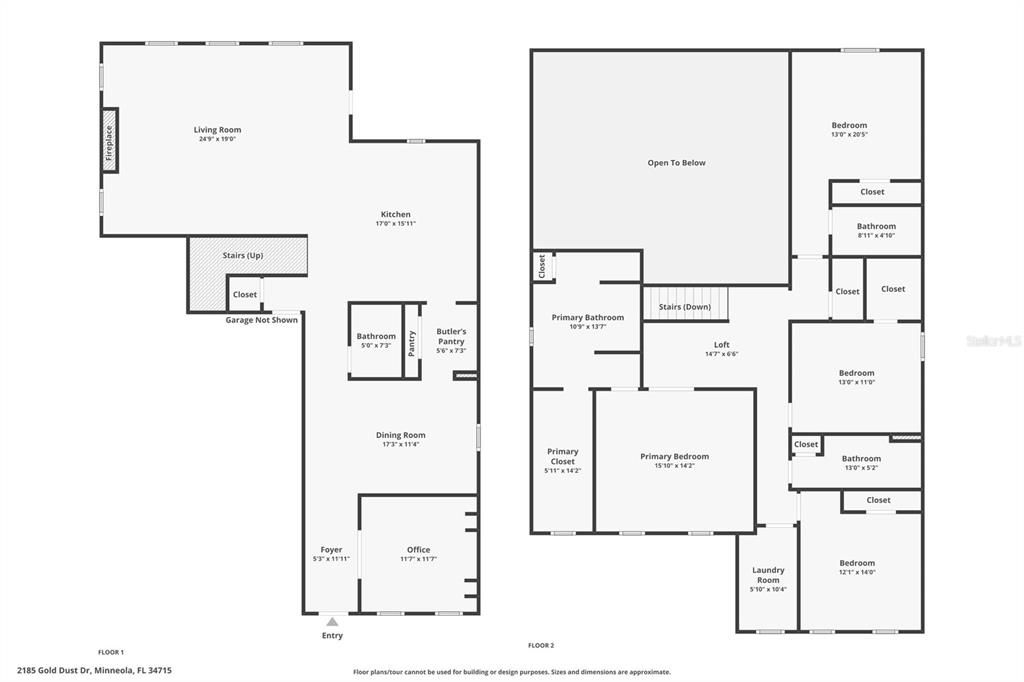
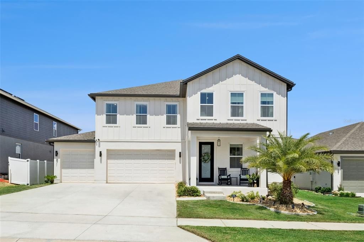
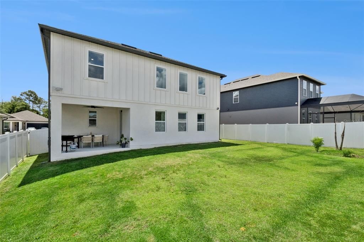
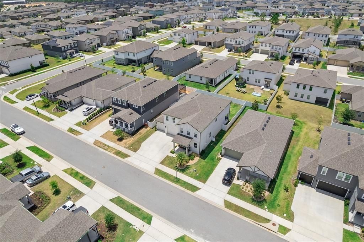
Some homes are built. This one was designed — and you can feel the difference the moment you walk in. Built in 2023 by Ashton Woods — the premier builder within The Hills of Minneola — this 4-bedroom, 3.5-bath home delivers luxury finishes and intentional design across 3,144 sq ft that feels as considered as it is livable. The two-story great room sets the tone: a floor-to-ceiling fireplace accent wall flanked by custom built-ins and motorized blinds operable with the touch of a button — the kind of statement space that sets the tone for everything that follows. Custom wainscoting and millwork in the front entry and dining room add a layer of architectural refinement that new construction almost never delivers. The kitchen is built for both function and entertaining — quartz countertops, a marble backsplash, and an oversized stainless farmhouse sink anchor a space that moves effortlessly from quiet weeknights to a full house. A dedicated butler's pantry keeps prep out of sight; a first-floor office keeps work life contained without cutting you off from the rest of the home. Upstairs, the primary suite is a genuine retreat: a private fireplace, spa-style bathroom with an oversized dual-head shower, extra large dual-sink vanity, and a custom shelving walk-in closet that far exceeds the standard builder package. A dedicated upstairs laundry room adds everyday convenience where it counts. The three additional bedrooms offer real flexibility — a second bedroom with its own en suite is ideal for guests or multi-generational living, while the remaining two adapt to whatever your household demands. Outside, a fully fenced 7,200 sq ft lot delivers privacy and room to breathe. The three-car garage includes a dedicated workshop — already wired with added electricity and pre-wired for a mini split — built for the hobbyist who takes their space seriously. Spray foam insulation on all exterior walls and rain gutters round out a home engineered for efficiency and long-term comfort well beyond standard builder spec. Prefer to skip the move entirely? This home is available fully furnished at no additional cost — walk in with your suitcases and you're home. For anyone relocating for work, it's about as turnkey as it gets. 4 bedrooms · 3.5 baths · first-floor office · 3,144 sq ft · 3-car garage · resort amenities · top-rated schools, including a brand-new school within the community and access to the region's best charter options minutes away. Designed. Finished. Ready.

Ubicación

Detalles

Tipo:
Residential
Estacionamiento:
Garage Door Opener / Ground Level / Workshop in Garage
Año de construcción:
2023
Lote:
0.17 Hectáreas
Calefacción:
Central
precio por sq. medidor:
$235
Enfriamiento:
Central Air
HOA:
$118

Valuation

Our model vs. what's actually selling nearby.
Estimate
$950,534
$675K – $1.3M
Confidence Low
List vs. estimate
$210K below estimate
List $739,900 · -22.2%
Our model says this listing is priced below recent comparable activity. Expect competition.
Price per sq ft
$235
+1.7% vs. city median $231
Based on
57 MLS comparables
Median of recent comparable listings. Sold comps use closing price, active listings use list price.

Destacados

Annual tax
$11,458
2025
HOA
$118/qtr
Common Area Taxes, Community Pool, Insurance
Garage
3 car garage
Furnished
Negotiable
Pets
Allowed
Más hechos y características
  • Piso

    • Carpet

    • Ceramic Tile

    Calefacción

    • Central

    Enfriamiento

    • Central Air

    Accesorios

    • Bar Fridge

    • Built-In Oven

    • Cooktop

    • Dishwasher

    • Disposal

    • Dryer

    • Electric Water Heater

    • Exhaust Fan

    • Freezer

    • Microwave

    • Range Hood

    • Refrigerator

    • Washer

    • Water Filtration System

    • Water Softener

    • Wine Refrigerator

    Otras características interiores

    • Chair Rail

    • Crown Molding

    • Eating Space In Kitchen

    • High Ceilings

    • Kitchen/Family Room Combo

    • Open Floorplan

    • PrimaryBedroom Upstairs

    • Stone Counters

    • Thermostat

    • Tray Ceiling(s)

    • Walk-In Closet(s)

    • Window Treatments

    Dormitorios y baños

    • Dormitorios: 4

    • Baños: 1

    • Baños completos: 3

  • Estacionamiento

    • Garage Door Opener

    • Ground Level

    • Workshop in Garage

    Propiedad

    • Pisos: Two

    • Características Exteriores: Irrigation System / Lighting / Private Yard / Rain Gutters / Sidewalk

    Lote

    • Lote: 0.17 Hectáreas

    Otra Información de Propiedad

    • Número de Parcela: 322126001600050000

  • Tipo y estilo

    • Tipo de propiedad: Residential

    • Subtipo de propiedad: Single Family Residence

  • Utilidad

    • Electricity Connected

    • Sewer Connected

    • Sprinkler Recycled

    • Street Lights

    • Underground Utilities

    • Water Connected

  • Otra información financiera

    • HOA: $118

    • Frecuencia HOA: Quarterly

    • Importe anual de impuestos: $11,459

  • Detalles de la fuente

    • MLS ID: O6407059

    Otros hechos

    • Materiales de construcción: Block / Concrete / Stucco / Wood Siding

    • Detalles de la fundación: Slab

    • Características de la chimenea: Decorative / Electric / Living Room / Non Wood Burning / Master Bedroom

    • Características de lavandería: Laundry Room / Upper Level

    • Características del patio y el porche: Covered / Front Porch / Rear Porch

    • Características de la ventana: Blinds / Double Pane Windows / Drapes / Shades / Window Treatments
    • Caras de dirección: Southeast

    • Hogar: Si

    • Espacios de garaje: 3

    • Garaje adjunto: Si

    • Garaje: Si

    • Salón: 3144

    • Fuente de agua: Public

    • Nombre de subdivisión: VILLAGES/MINNEOLA HILLS PH 2B

Consulta privada
Habla con el asesor de este inmueble.
Planos, documentos del HOA, comparables off-market, agendar una visita privada — un solo mensaje directo al especialista local.
Más como esta
Nuevo
En Venta
$570,000
Casa
3 camas · 2 baños · 2,892 sqft
MINNEOLA RESERVE AT MINNEOLA PH 01, MINNEOLA
726 WOODS LANDING DRIVE
En Venta
$895,000
Casa
6 camas · 4 baños · 4,435 sqft
PARK VIEW/HILLS PH 3-A, MINNEOLA
480 SWITCHGRASS LOOP
En Venta
$675,000
Casa
3 camas · 2 baños · 2,195 sqft
SUGAR RIDGE SUB, CLERMONT
12728 CYNTHIA LANE
En Venta
$569,900
Casa
4 camas · 2 baños · 2,506 sqft
VILLAGES/MINNEOLA HILLS PH 2B, CLERMONT
2150 GOLD DUST DRIVE
En Venta
$749,900
Casa
3 camas · 2 baños · 2,003 sqft
TRAILS OF MONTVERDE SUB, MONTVERDE
15734 THOROUGHBRED LANE
En Venta
$590,000
Casa
4 camas · 2 baños · 2,601 sqft
VILLAGES/MINNEOLA HILLS PH 1B, MINNEOLA
2292 BEAR PEAK RD. ROAD
En Venta
$895,000
Casa
5 camas · 3 baños · 3,063 sqft
BELLA COLLINA WEST SUB, BELLA COLLINA
15738 VETTA DRIVE
En Venta
$598,000
Casa
5 camas · 3 baños · 2,950 sqft
OVERLOOK/GRASSY LAKE PH 2, MINNEOLA
3133 HILL POINT STREET

Mercado cerca de esta dirección

Conteos en vivo en la misma zona.
Ver todo

The multiple listing information is provided by the Stellar MLS from a copyrighted compilation of listings. The compilation of listings and each individual listing are ©2026-present Stellar MLS. All Rights Reserved. The information provided is for consumers' personal, noncommercial use and may not be used for any purpose other than to identify prospective properties consumers may be interested in purchasing. All properties are subject to prior sale or withdrawal. All information provided is deemed reliable but is not guaranteed accurate, and should be independently verified. Listing courtesy of: LOKATION