Vender tu casa
Valoración gratuita de tu hogar
Contacto
Cuéntenos sobre sus necesidades

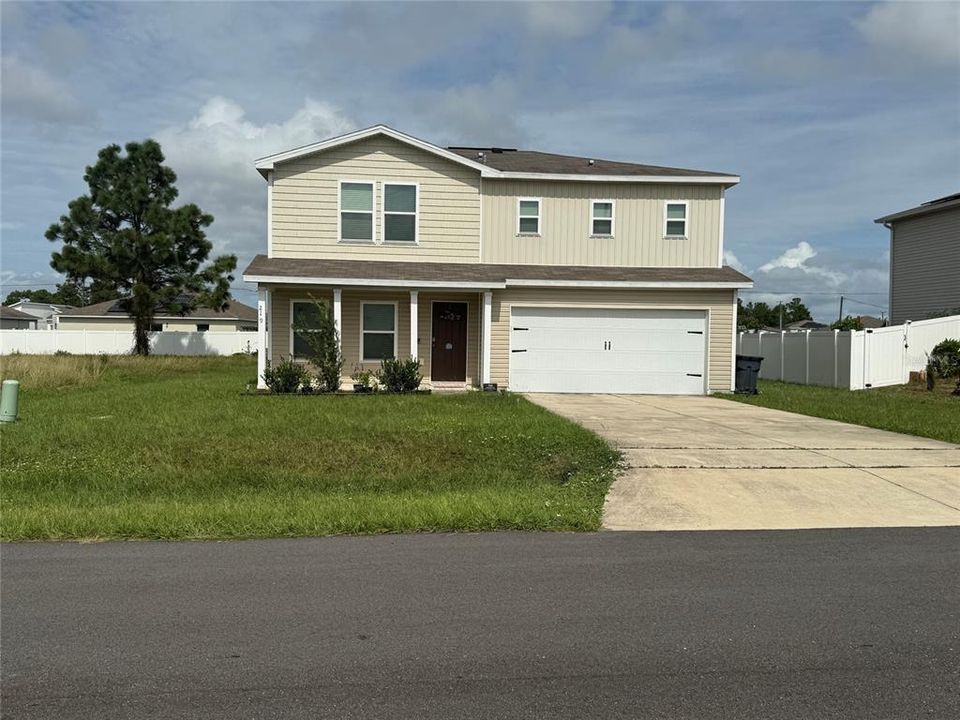
219 HYACINTH COURT

Casa Activo con contrato
$280,000

BTC: 3.34848122

ETH: 115.13157895

14 días
4 camas
3 baños
1,868 sqft

Visión general

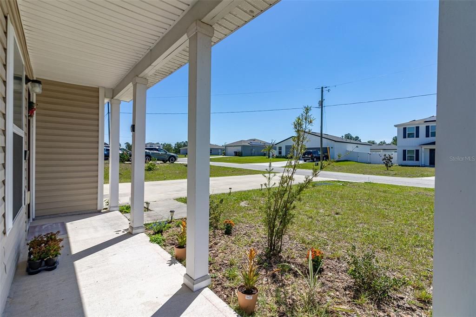
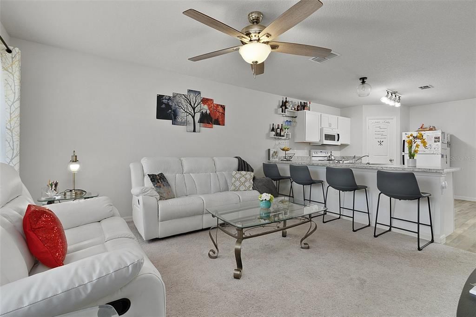
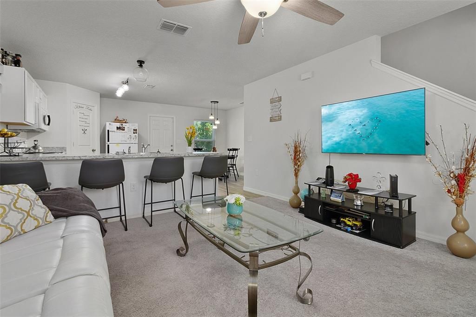
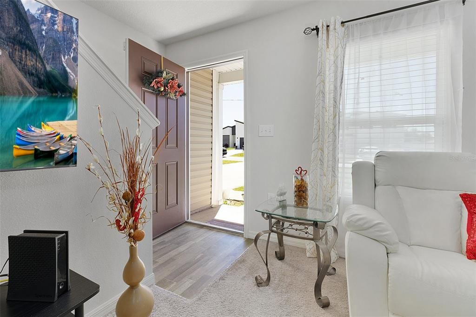
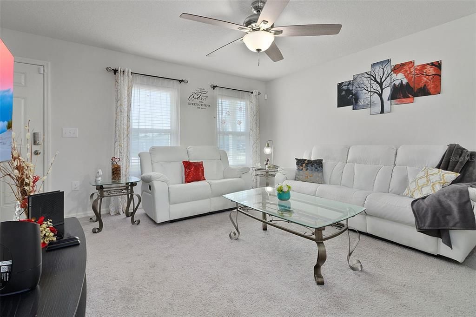
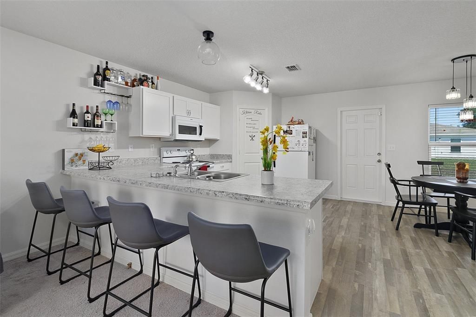
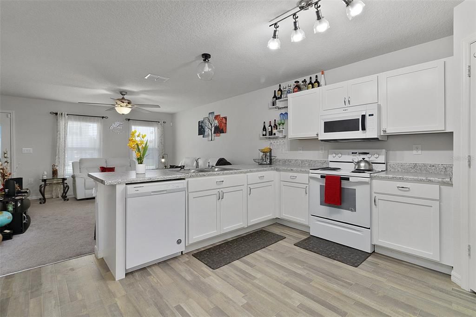
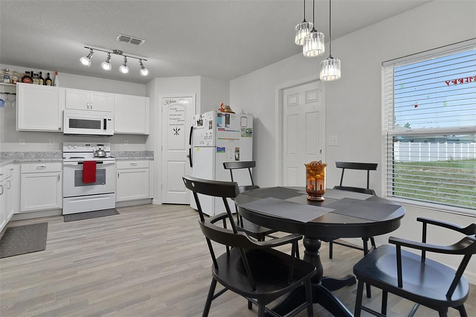
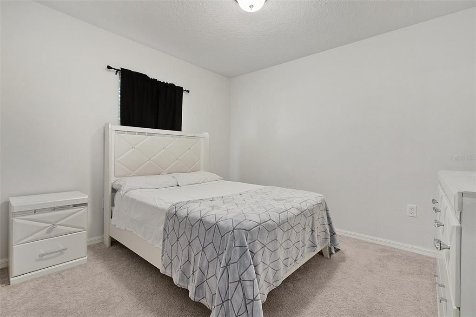
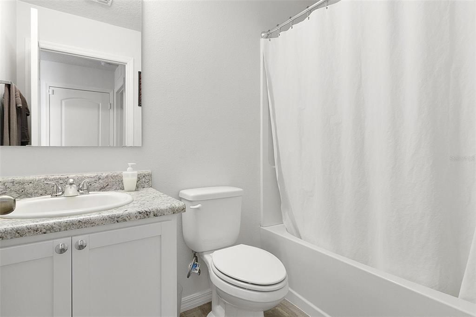
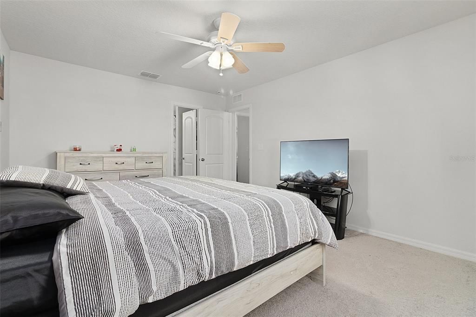
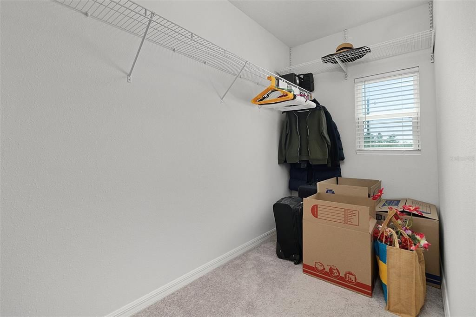
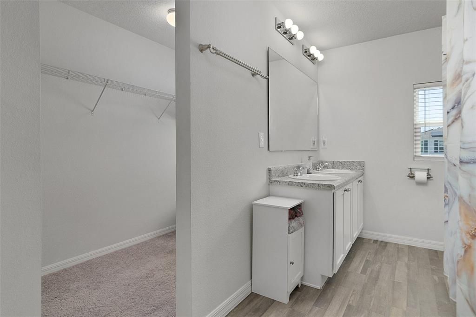
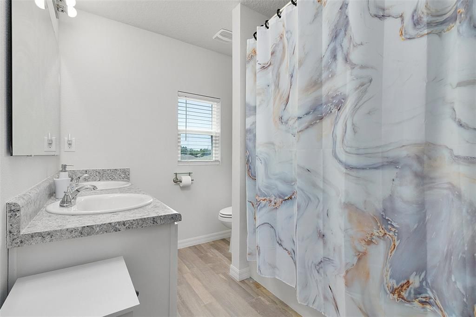
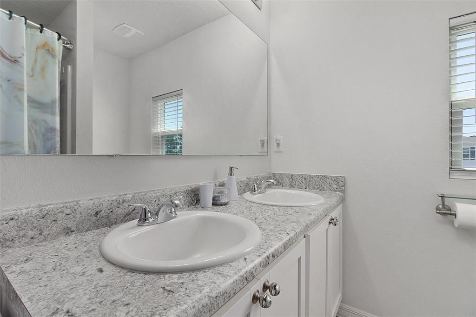
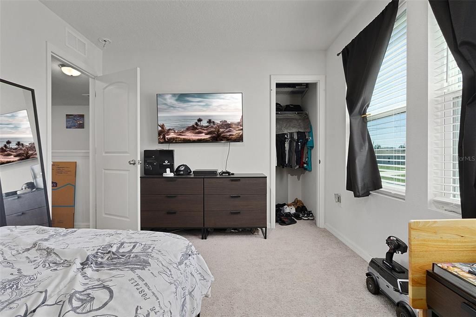
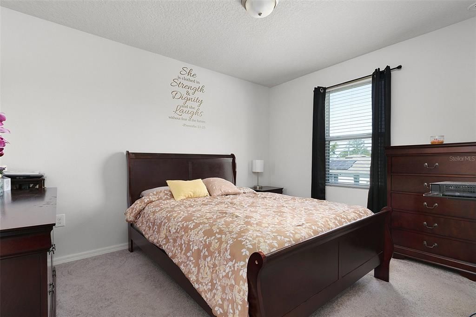
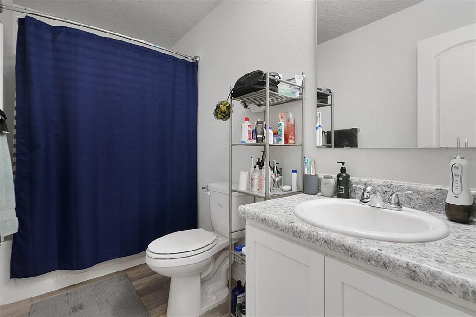
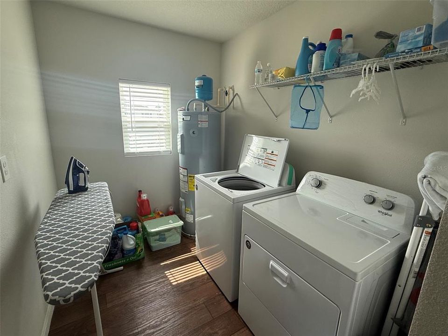
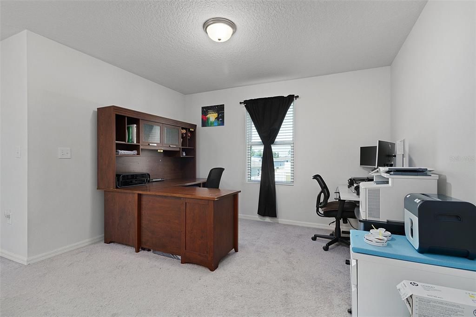
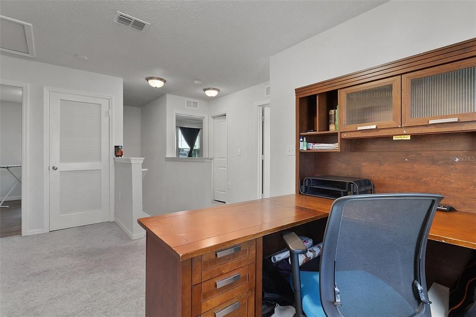
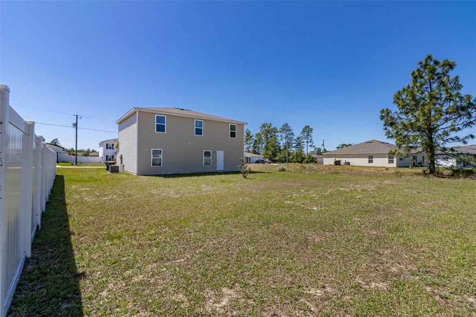
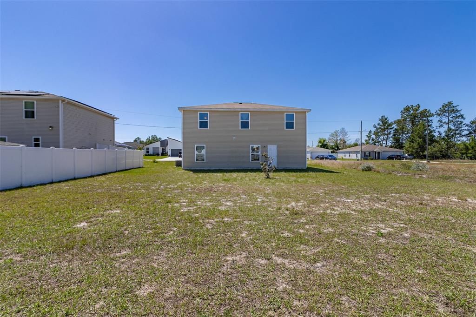
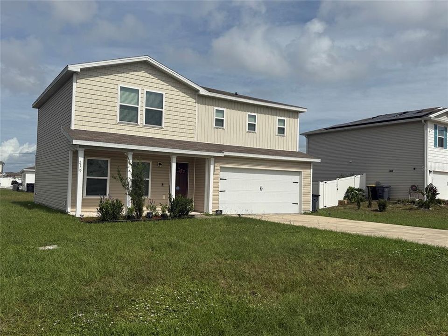
Under contract-accepting backup offers. SELLER MOTIVATED! $5,000 TOWARD BUYER'S CLOSING COSTS WITH AT ASKING PRICE. Look no further! Welcome to this beautiful and spacious two-story home in the desirable Poinciana community. Featuring 4 bedrooms, 3 full bathrooms, a versatile upstairs loft, and an expansive backyard, this home offers the space, comfort, and flexibility you've been looking for! Step inside to a welcoming living area that flows into the kitchen and dining space, creating an inviting setting for everyday living and entertaining. A convenient first-floor bedroom and full bathroom provide added flexibility for guests, a home office, or multigenerational living. Upstairs, retreat to the spacious primary suite featuring a walk-in closet and private bathroom. Two additional bedrooms, a full bathroom, laundry room, and a loft complete the second floor. Whether you envision the loft space for media/office, playroom, or additional lounge area, it offers plenty of possibilities. Step outside to discover the expansive backyard, offering ample space for outdoor entertaining, gardening, recreation, or creating your own personal retreat. With its functional layout, generous living spaces, and inviting outdoor setting, this home offers so much. With the seller contributing $5,000 toward the buyer's closing costs at the asking price, this is an opportunity worth exploring! Schedule your private showing today and take the next step toward making this home yours! Buyers are encouraged to independently verify all information important to their purchase, including room dimensions, property measurements, square footage, HOA fees, rules and regulations, and other property information. Seller's closing cost contribution is subject to contract terms and applicable lender guidelines.

Ubicación

Detalles

Tipo:
Residential
Estacionamiento:
Sin datos
Año de construcción:
2020
Lote:
0.20 Hectáreas
Calefacción:
Central
precio por sq. medidor:
$150
Enfriamiento:
Central Air
HOA:
$100

Valuation

Our model vs. what's actually selling nearby.
Estimate
$309,900
$261K – $354K
Confidence Low
List vs. estimate
$29K below estimate
List $280,000 · -9.6%
Our model says this listing is priced below recent comparable activity. Expect competition.
Price per sq ft
$149
-17.3% vs. city median $181
Based on
9 MLS comparables
Median of recent comparable listings. Sold comps use closing price, active listings use list price.

Destacados

Annual tax
$2,762
2025
HOA
$100/mo
Cable TV, Community Pool
Garage
2 car garage
Pets
Allowed
Más hechos y características
  • Piso

    • Carpet

    • Vinyl

    Calefacción

    • Central

    Enfriamiento

    • Central Air

    Accesorios

    • Dishwasher

    • Dryer

    • Microwave

    • Range

    • Refrigerator

    • Washer

    Otras características interiores

    • Kitchen/Family Room Combo

    • PrimaryBedroom Upstairs

    • Walk-In Closet(s)

    Dormitorios y baños

    • Dormitorios: 4

    • Baños completos: 3

  • Propiedad

    • Pisos: Two

    • Características Exteriores: Private Yard

    Lote

    • Lote: 0.20 Hectáreas

    Otra Información de Propiedad

    • Número de Parcela: 282810935240813260

    • Zonificación: PUD

  • Tipo y estilo

    • Tipo de propiedad: Residential

    • Subtipo de propiedad: Single Family Residence

  • Utilidad

    • Cable Connected

    • Electricity Connected

    • Water Connected

  • Otra información financiera

    • HOA: $100

    • Frecuencia HOA: Monthly

    • Importe anual de impuestos: $2,762

  • Detalles de la fuente

    • MLS ID: O6447038

    Otros hechos

    • Materiales de construcción: Block / Vinyl Siding

    • Detalles de la fundación: Slab

    • Características de lavandería: Laundry Room / Upper Level

    • Características del patio y el porche: Front Porch

    • Características de la ventana: Blinds

    • Caras de dirección: Southeast

    • Espacios de garaje: 2

    • Garaje adjunto: Si

    • Garaje: Si

    • Salón: 1868

    • Fuente de agua: Public

    • Nombre de subdivisión: POINCIANA NBRHD 02 NORTH VILLAGE 08

Consulta privada
Habla con el asesor de este inmueble.
Planos, documentos del HOA, comparables off-market, agendar una visita privada — un solo mensaje directo al especialista local.

Más como esta

Activo con contrato
$199,990
Casa
6 camas · 4 baños · 3,884 sqft
POINCIANA NBRHD 05 VILLAGE 07, POINCIANA
459 DANUBE DRIVE
Nuevo
Activo con contrato
$350,000
Casa
4 camas · 2 baños · 2,235 sqft
HATCHWOOD ESTATES, HAINES CITY
645 HATCHWOOD DRIVE
Nuevo
Activo con contrato
$300,000
Casa
3 camas · 2 baños · 1,799 sqft
HATCHWOOD ESTATES, HAINES CITY
552 HATCHWOOD DRIVE
Activo con contrato
$250,000
Casa
3 camas · 2 baños · 1,325 sqft
POINCIANA NBRHD 06 VILLAGE 07, POINCIANA
747 FRASER COURT
+$2K
Activo con contrato
$278,990
Casa
3 camas · 2 baños · 1,504 sqft
LAKE DEER ESTATES, POINCIANA
2814 WATERLILY WAY
Activo con contrato
$289,900
Casa
5 camas · 3 baños · 2,005 sqft
POINCIANA NBRHD 02 VILLAGE 08, POINCIANA
225 GOLDENROD LANE
+$10K
Activo con contrato
$249,900
Casa
3 camas · 2 baños · 1,646 sqft
POINCIANA NBRHD 02 VILLAGE 08, KISSIMMEE
17 ZINNIA LANE E
Activo con contrato
$220,000
Casa
3 camas · 2 baños · 1,160 sqft
POINCIANA NBRHD 6 SOUTH VILLAGE 3, POINCIANA
1414 SWAN COURT

Mercado cerca de esta dirección

Conteos en vivo en la misma zona.
Ver todo

The multiple listing information is provided by the Stellar MLS from a copyrighted compilation of listings. The compilation of listings and each individual listing are ©2026-present Stellar MLS. All Rights Reserved. The information provided is for consumers' personal, noncommercial use and may not be used for any purpose other than to identify prospective properties consumers may be interested in purchasing. All properties are subject to prior sale or withdrawal. All information provided is deemed reliable but is not guaranteed accurate, and should be independently verified. Listing courtesy of: LIFESTYLES REALTY LLC