Vender tu casa
Valoración gratuita de tu hogar
Contacto
Cuéntenos sobre sus necesidades
220 NE 11TH STREET

Casa En Venta
$305,000

BTC: 4.69230769

ETH: 160.30357819

65 días
3 camas
2 baños
1,630 sqft

Visión general

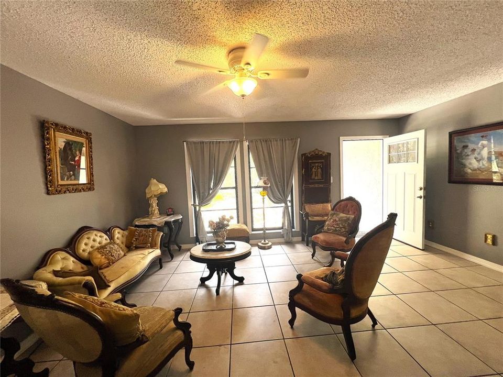
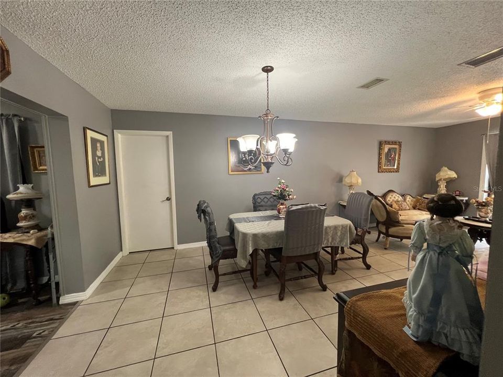
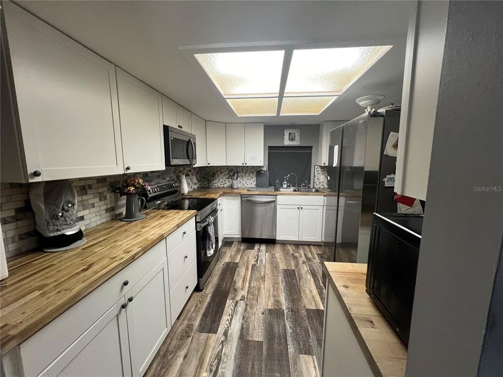
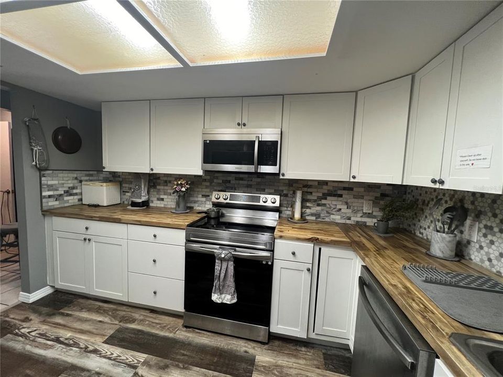
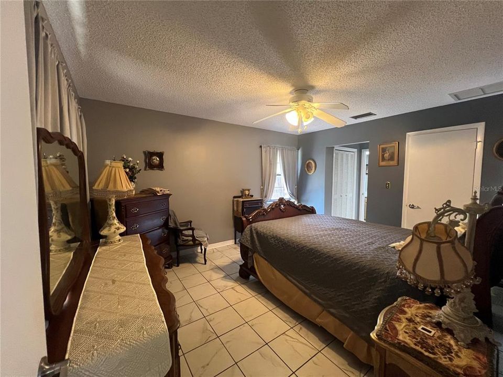
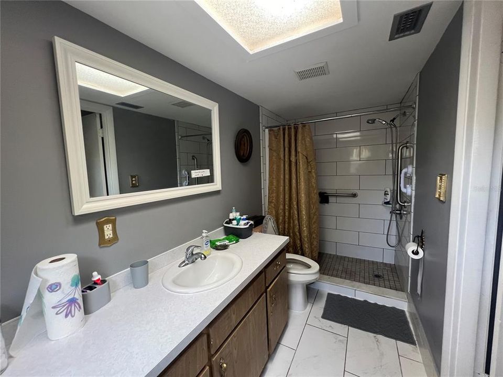
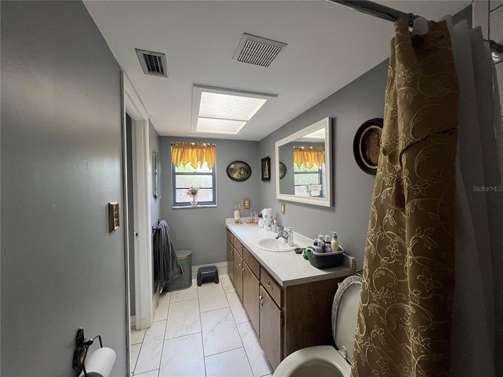
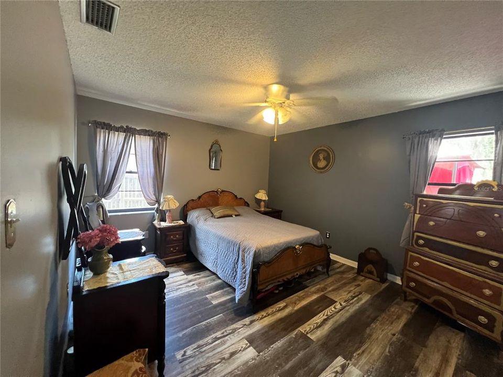
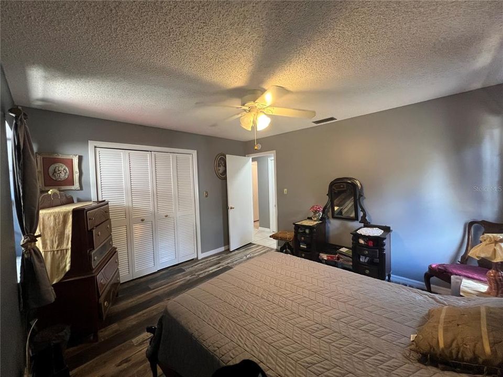
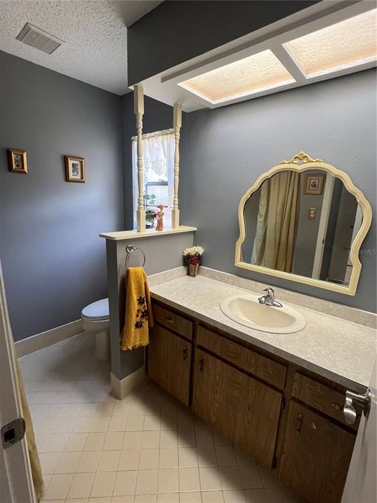
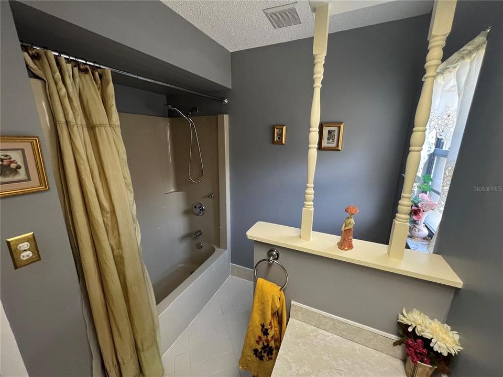
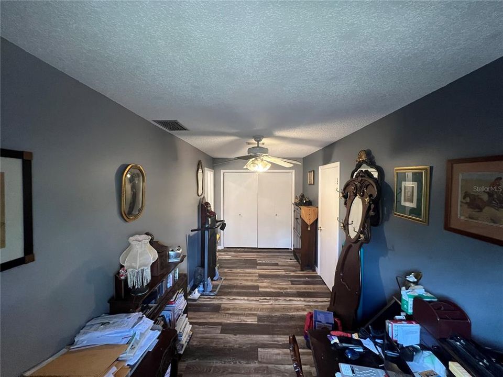
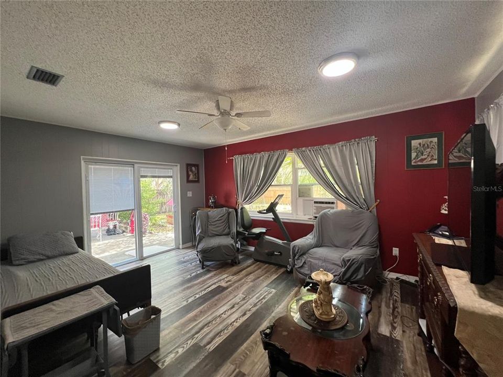
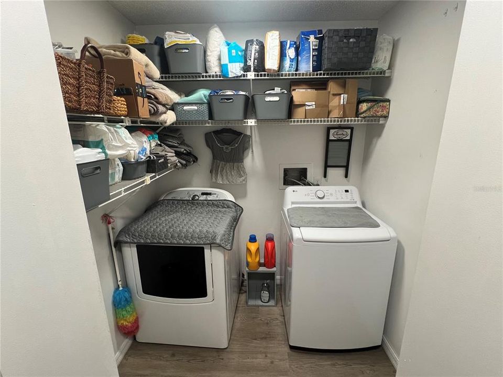
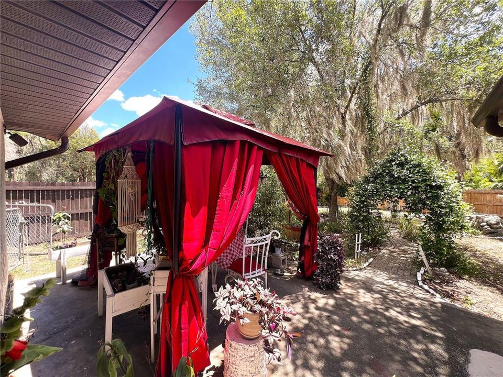
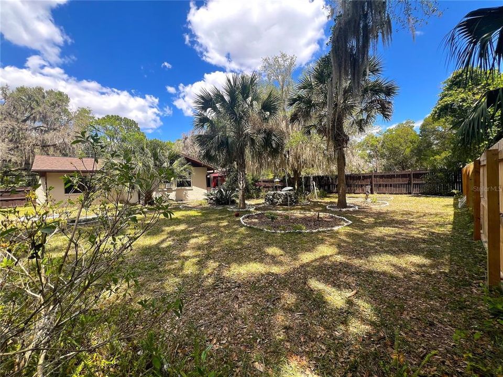
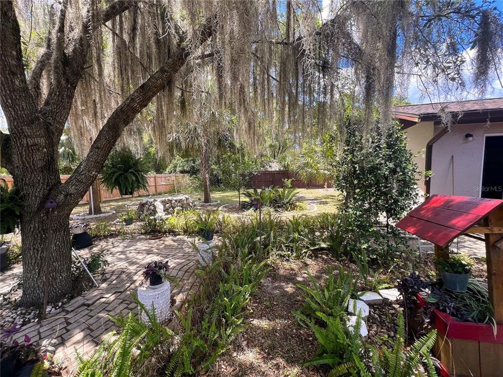
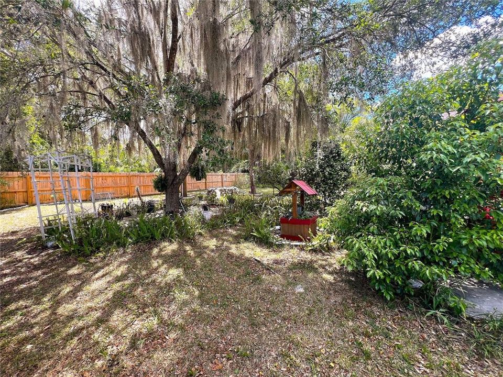
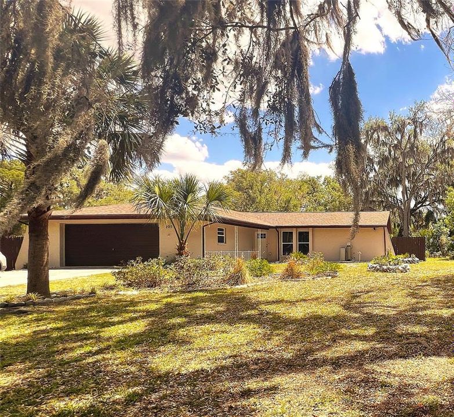
Located in the heart of the Crystal River, this charming 3-bedroom, 2-bath home with a 2-car attached garage offers 1,630 sq. ft. of comfortable living space and an unbeatable location. The home has new roof (2024), new water heater and new water softer for built in peace of mind. Featuring a desirable split floor plan, the primary suite includes a walk-in closet and private en suite bath. The kitchen has stainless-steel appliances, butcher block countertops, tile backsplash, and luxury vinyl plank flooring. There is a pass-through to the separate family room from the kitchen. Washer and dryer are in the indoor laundry room. The open living and dining room combination creates a warm and inviting atmosphere, while the family room offers relaxing backyard views through the sliding glass door that opens to a large patio. Step outside to enjoy the fully fenced backyard, offering privacy, mature oak trees for shade, and plenty of room to add a pool. Enjoy being just a short walk to downtown Crystal River for shopping, dining, and nearby schools. Outdoor enthusiasts will love being only 1 mile from Hunter Springs Park and Three Sisters Springs, where you can enjoy all your favorite water sports and the world-famous experience of swimming with the manatees. Nearby trails connect to the historic Crystal River Train Depot that extend through the city. Best of all — NO HOA and NO deed restrictions! This home also remained dry with no flooding or water intrusion during the hurricanes over the past three years. Don’t let this opportunity pass you by. Make this your home before someone else makes it theirs. Appointment only .. Owner occupied. Pets on premises. 24 hour minimum notice.

Ubicación

Detalles

Tipo:
Residential
Estacionamiento:
Driveway
Año de construcción:
1982
Lote:
0.26 Hectáreas
Calefacción:
Central / Electric / Heat Pump
precio por sq. medidor:
$187
Enfriamiento:
Central Air
HOA:
Sin datos

Valuation

Our model vs. what's actually selling nearby.
Estimate
$299,000
$209K – $391K
Confidence Low
List vs. estimate
$6K above estimate
List $305,000 · +2.0%
Our model says this listing is priced above recent comparable activity. Room to negotiate.
Price per sq ft
$187
-16.8% vs. city median $224
Based on
5 MLS comparables
Median of recent comparable listings. Sold comps use closing price, active listings use list price.

Destacados

Annual tax
$3,647
2025
View
Trees/Woods
Garage
2 car garage
Pets
Allowed
Más hechos y características
  • Piso

    • Ceramic Tile

    • Vinyl

    Calefacción

    • Central

    • Electric

    • Heat Pump

    Enfriamiento

    • Central Air

    Accesorios

    • Dishwasher

    • Disposal

    • Dryer

    • Electric Water Heater

    • Microwave

    • Range

    • Refrigerator

    • Washer

    Otras características interiores

    • Ceiling Fan(s)

    • Living Room/Dining Room Combo

    • Primary Bedroom Main Floor

    • Thermostat

    Dormitorios y baños

    • Dormitorios: 3

    • Baños completos: 2

  • Estacionamiento

    • Driveway

    Propiedad

    • Pisos: One

    • Características Exteriores: Rain Gutters

    Lote

    • Lote: 0.26 Hectáreas

    Otra Información de Propiedad

    • Número de Parcela: 17E18S210010000002110

    • Zonificación: R2

  • Tipo y estilo

    • Tipo de propiedad: Residential

    • Subtipo de propiedad: Single Family Residence

  • Utilidad

    • Cable Connected

    • Electricity Connected

    • Sewer Connected

    • Water Connected

  • Otra información financiera

    • Importe anual de impuestos: $3,647

  • Detalles de la fuente

    • MLS ID: TB8510547

    Otros hechos

    • Materiales de construcción: Block / Stucco

    • Detalles de la fundación: Slab

    • Características de lavandería: Laundry Room

    • Características del lote: City Lot / Landscaped / Level

    • Características del patio y el porche: Patio

    • Caras de dirección: North

    • Estilo arquitectónico: Ranch

    • Espacios de garaje: 2

    • Garaje adjunto: Si

    • Garaje: Si

    • Salón: 1630

    • Fuente de agua: Public

    • Nombre de subdivisión: CRYSTAL PARK

Consulta privada
Habla con el asesor de este inmueble.
Planos, documentos del HOA, comparables off-market, agendar una visita privada — un solo mensaje directo al especialista local.

Más como esta

-$16K
En Venta
$299,000
4 camas · 2 baños · 1,800 sqft
POTTERFIELDS MAYFAIR GULF STREAM ACRES, CRYSTAL RIVER
2564 N CREDE AVENUE
En Venta
$260,000
Casa
2 camas · 2 baños · 1,116 sqft
COUNTRY OAKS, CRYSTAL RIVER
11108 W THOREAU PLACE
En Venta
$325,000
Casa
4 camas · 2 baños · 2,176 sqft
SHERMANS VILLAGE UNREC, CRYSTAL RIVER
1110 N RICE TERRACE
-$10K
En Venta
$235,000
Casa
3 camas · 2 baños · 1,688 sqft
HOURGLASS LAKE REP, CRYSTAL RIVER
9705 W PIMPERNEL LANE
-$30K
En Venta
$259,000
3 camas · 2 baños · 1,890 sqft
HOLIDAY ACRES UNIT 3, CRYSTAL RIVER
4215 N ASHTON TERRACE
En Venta
$349,000
Condo / Coop
4 camas · 3 baños · 2,050 sqft
PELICAN COVE UNREC CONDO, CRYSTAL RIVER
11043 W HARBOR WATCH LOOP
En Venta
$289,900
Condo / Coop
2 camas · 1 baños · 1,074 sqft
PELICAN COVE UNREC CONDO, CRYSTAL RIVER
11025 W HARBOR WATCH LOOP UNIT 31
En Venta
$326,900
Casa
3 camas · 2 baños · 1,896 sqft
INDIAN WATERS, CRYSTAL RIVER
3761 N HIAWATHA TER

Mercado cerca de esta dirección

Conteos en vivo en la misma zona.
Ver todo

The multiple listing information is provided by the Stellar MLS from a copyrighted compilation of listings. The compilation of listings and each individual listing are ©2026-present Stellar MLS. All Rights Reserved. The information provided is for consumers' personal, noncommercial use and may not be used for any purpose other than to identify prospective properties consumers may be interested in purchasing. All properties are subject to prior sale or withdrawal. All information provided is deemed reliable but is not guaranteed accurate, and should be independently verified. Listing courtesy of: UNLOCK REALTY GROUP INC