Vender tu casa
Valoración gratuita de tu hogar
Contacto
Cuéntenos sobre sus necesidades

2208 PRINCESS JULIA LANE

Casa En Venta
$1,300,000

BTC: 16.81759379

ETH: 530.82890976

53 días
5 camas
4 baños
4,709 sqft

Visión general

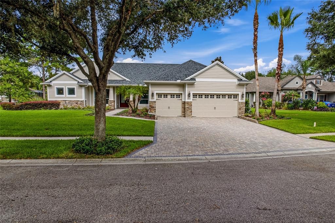
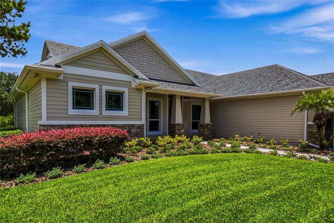
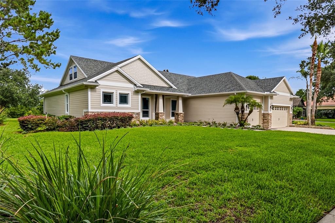
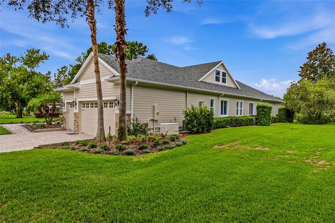
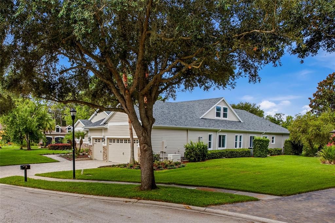
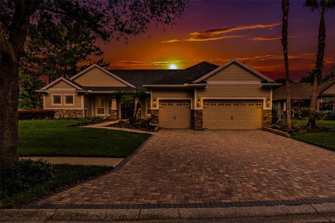
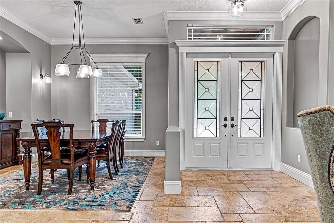
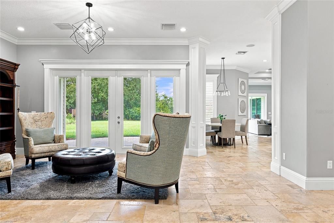
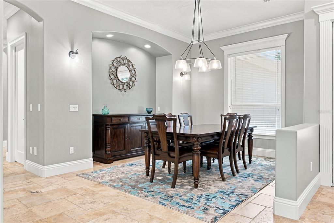
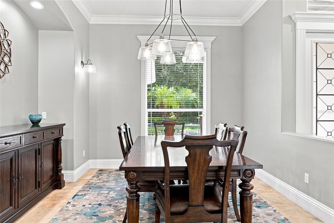
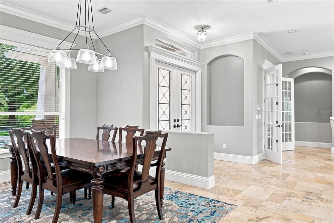
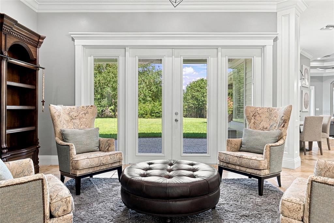
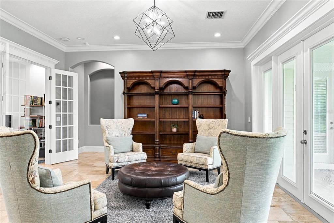
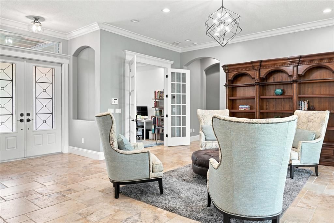
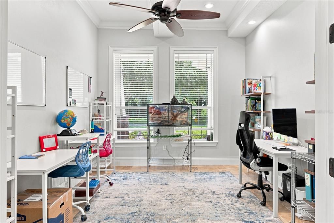
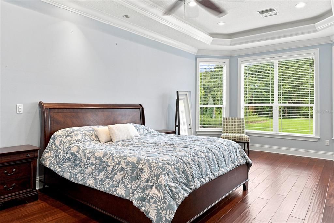
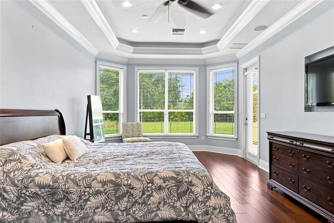
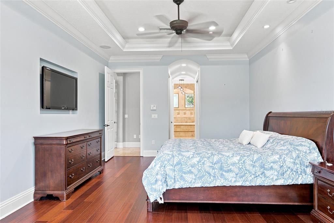
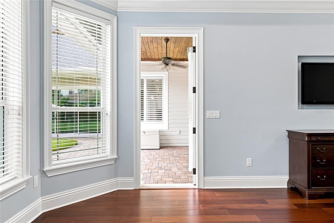
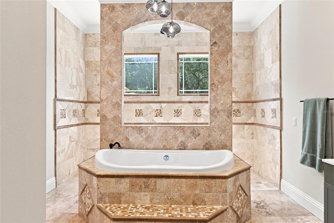
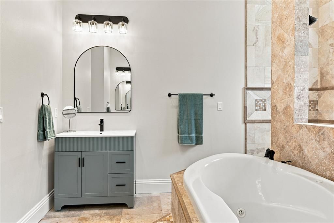
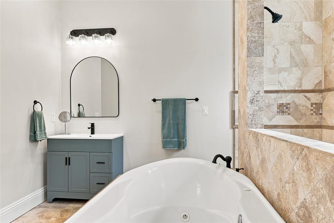
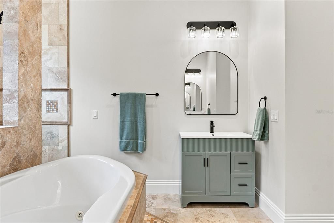
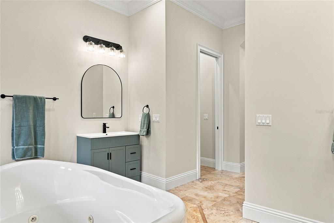
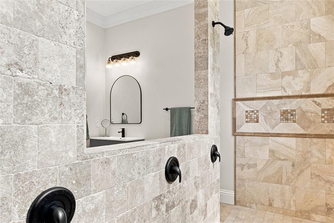
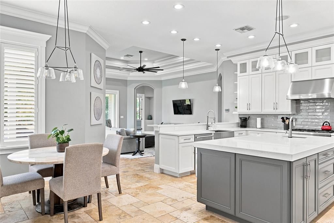
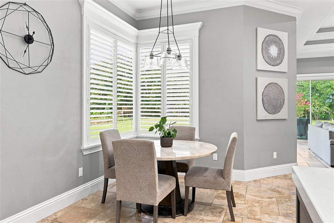
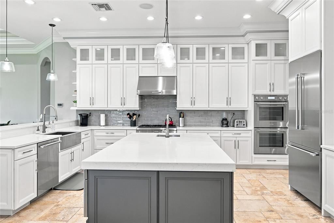
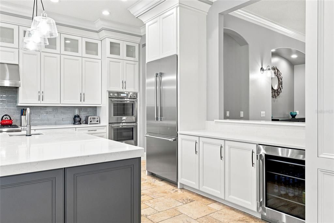
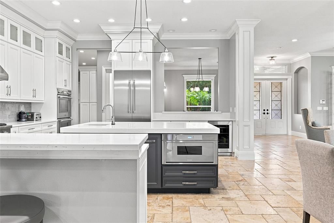
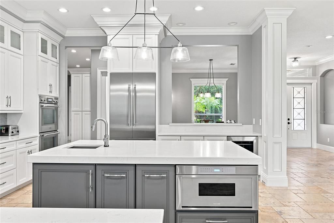
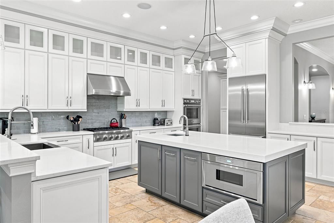
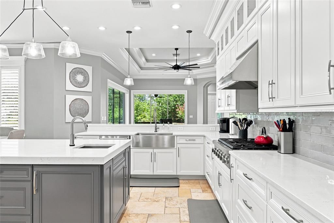
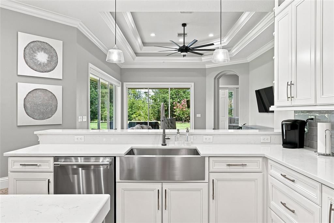
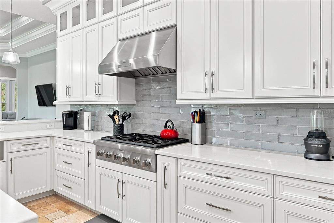
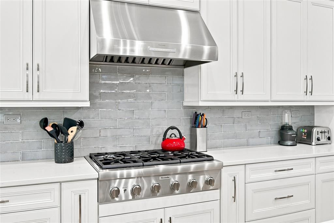
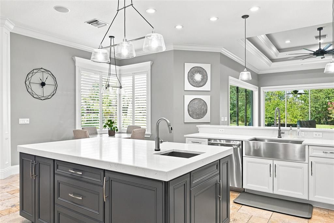
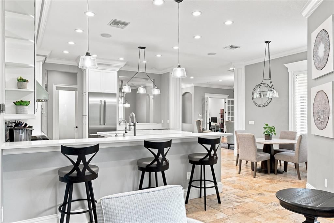
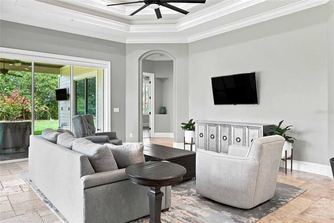
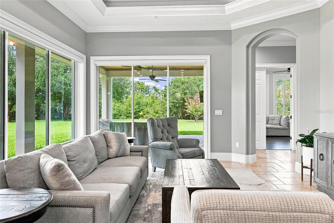
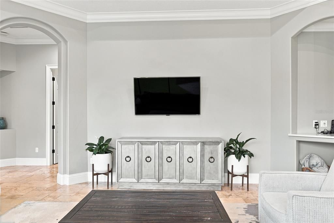
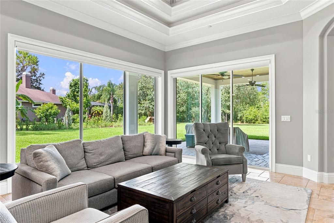
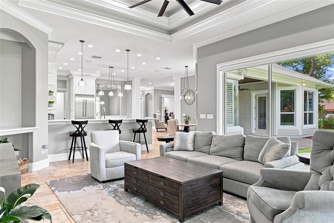
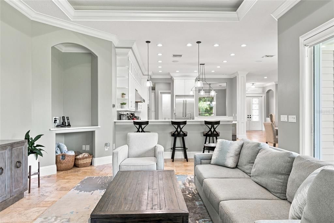
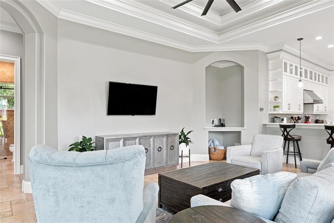
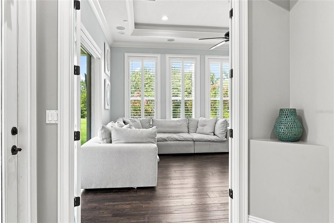
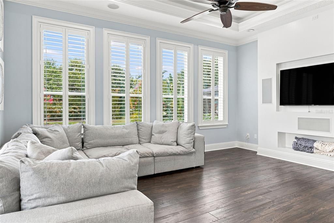
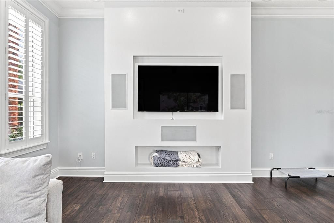
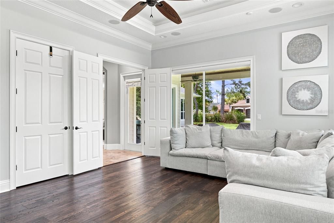
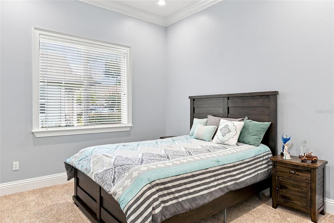
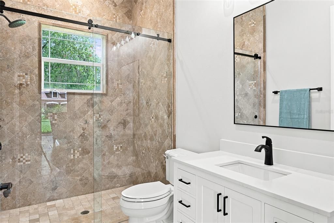
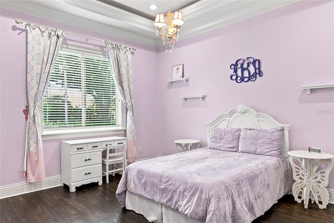
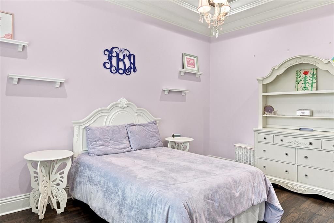
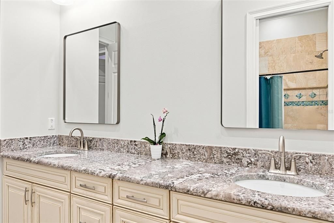
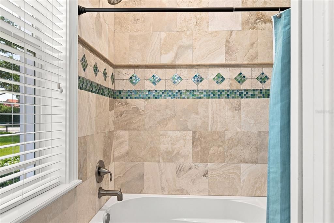
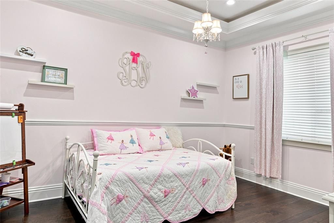
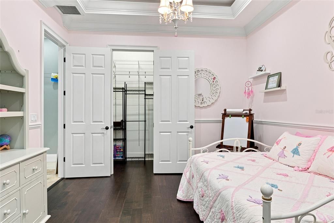
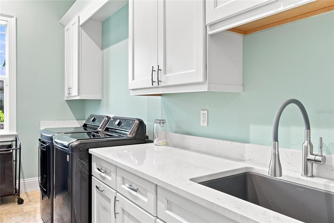
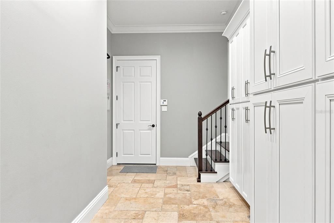
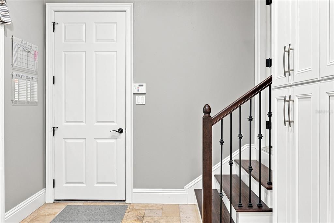
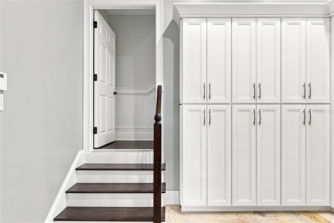
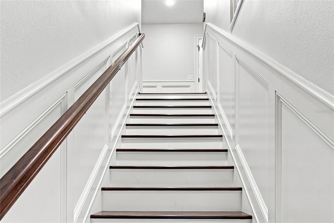
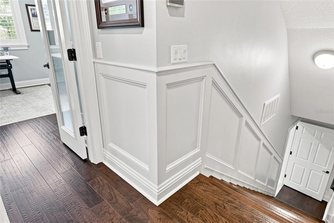
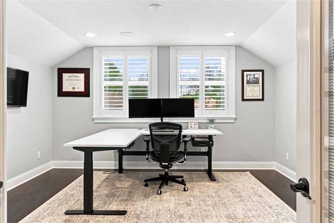
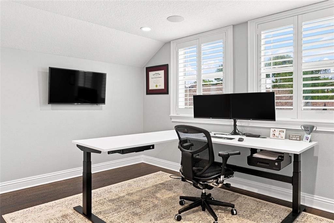
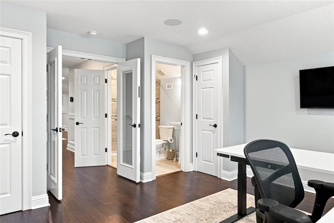
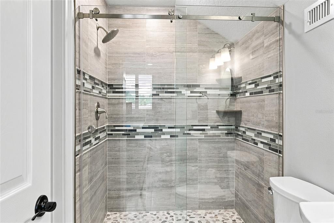
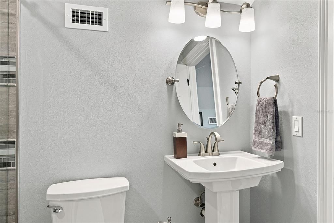
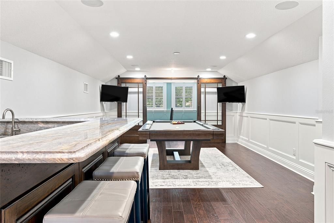
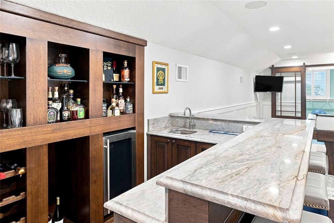
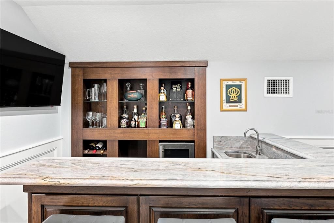
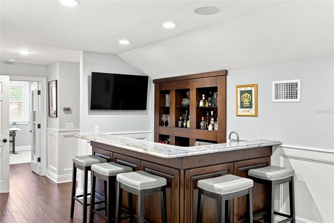
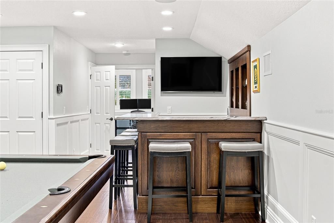
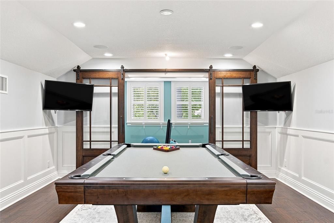
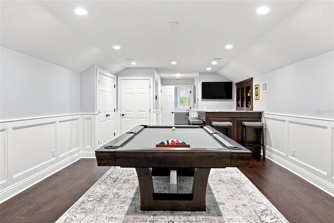
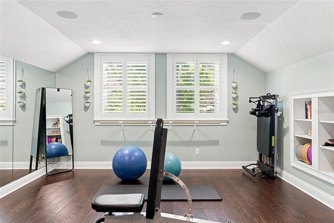
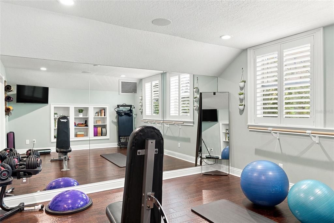
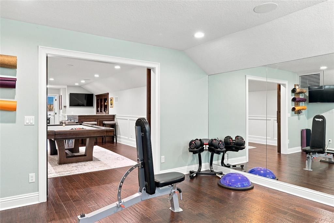
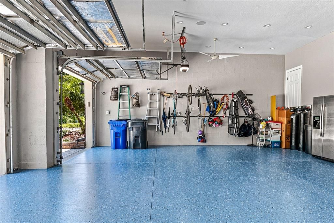
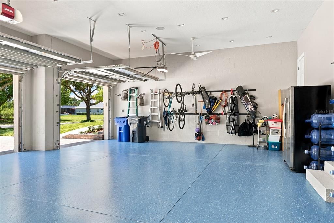
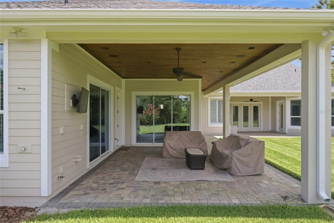
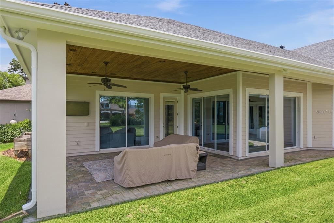
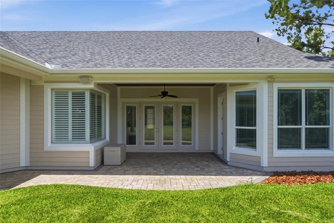
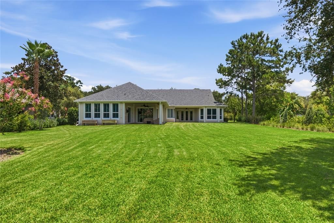
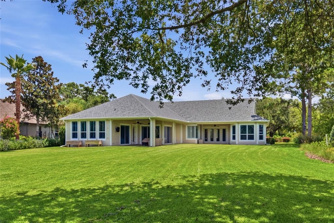
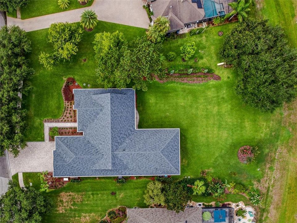
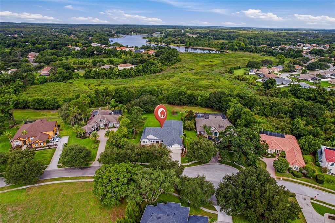
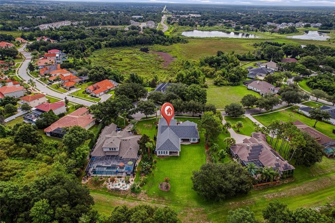
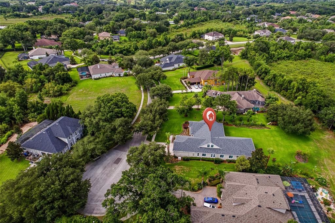
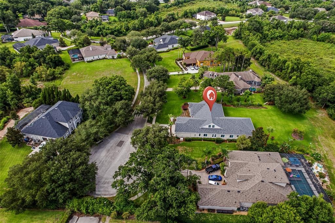
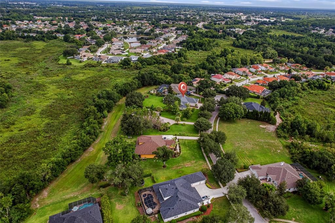
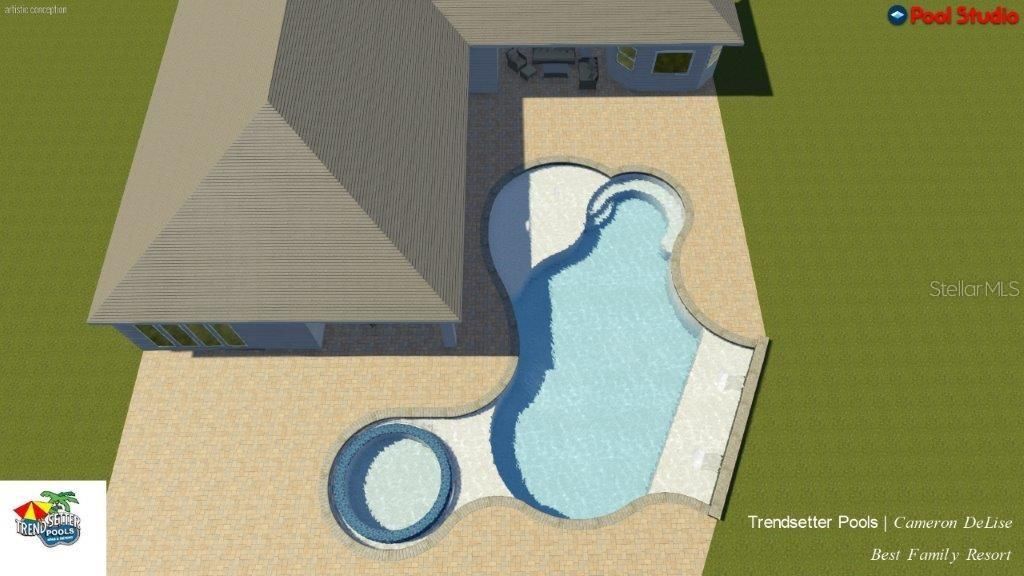
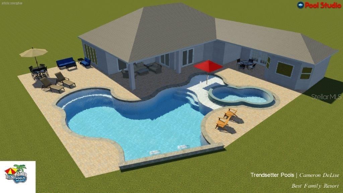
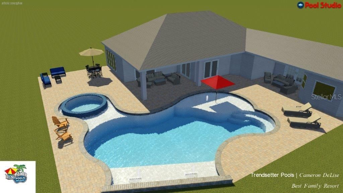
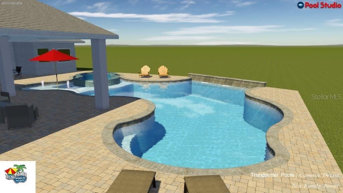
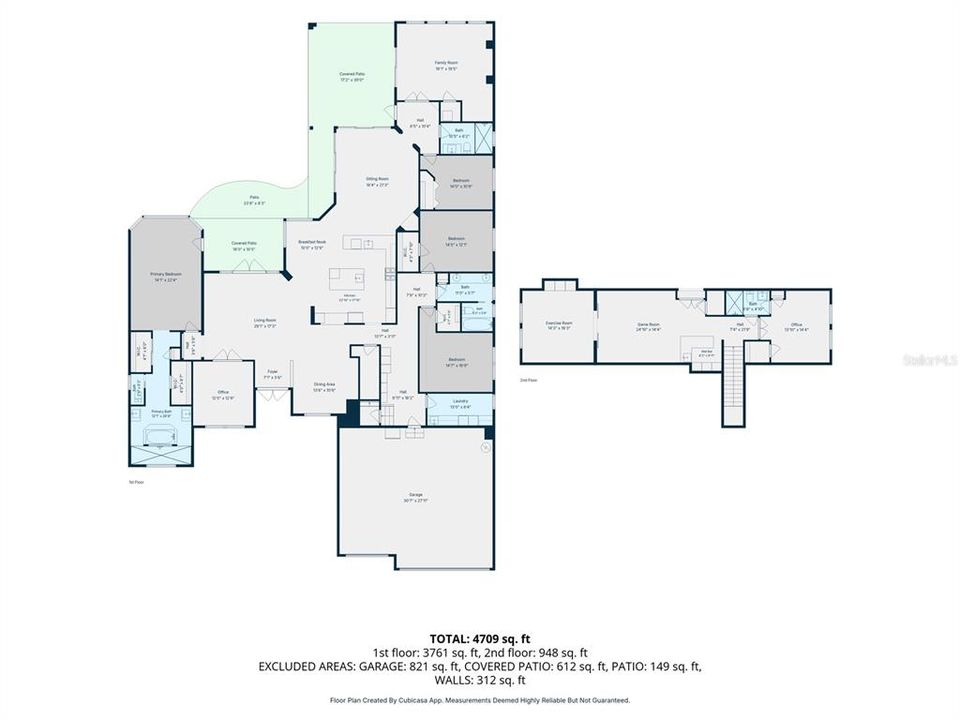
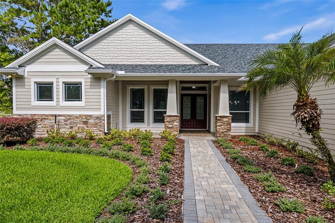
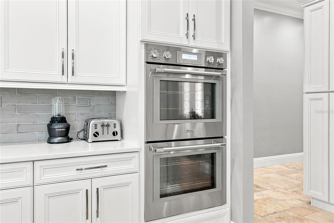
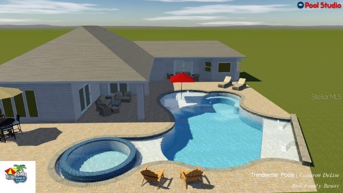
Tucked behind the private gates of Wellington Manor, this exceptional custom-built estate offers over 4,700 square feet of luxurious living on a private 0.53-acre cul-de-sac homesite with tranquil conservation views and no rear neighbors. Surrounded by mature landscaping and breathtaking sunsets, this property offers the perfect balance of privacy, elegance and convenience. The expansive stone-paver outdoor living area is ideal for entertaining, relaxing or creating your own backyard oasis. Whether you prefer the beauty of a spacious pool-free yard or envision adding a resort-style pool and spa, the homesite offers endless possibilities. Inside, soaring 10'8" ceilings, custom architectural details, 8-foot interior doors, travertine and wood flooring, tray ceilings pre-wired for lighting, more than 1,000 feet of crown molding, and 7¼-inch baseboards showcase the home's exceptional craftsmanship. The open-concept floor plan is centered around a spacious kitchen and great room designed for both everyday living and entertaining. The chef's kitchen features quartz countertops, abundant custom cabinetry, premium Thermador stainless steel appliances, built-in double ovens, 6-burner gas cooktop, large center island and a casual dining area. The luxurious primary suite is a true retreat with dual walk-in closets, a soaking tub and an oversized walk-through double shower finished in travertine. Secondary bedrooms and baths are thoughtfully positioned for privacy, while a dedicated office provides the ideal work-from-home space. Expansive drop zone, laundry and pantry areas offer tons of organizational and storage space. Upstairs, the oversized bonus room offers incredible flexibility with a custom wet bar, game room, fitness area, additional bedroom and full bath—perfect for guests, multigenerational living or extended entertaining. Extensive updates provide exceptional peace of mind, including a new roof (Dec. 2024), HVAC system (2025 & 2018), tankless water heater, 22kw Generac whole-house generator with automatic transfer switch (2018), whole-home water filtration system (2024), updated flooring, fresh interior and exterior paint (2026), well pump (2021) and septic improvements. Additional premium features include: Oversized 3-car garage with 8-foot garage doors and extra ceiling height for storage, plantation shutters, automatic shades on the sliders, whole-home surround sound pre-wire, spray foam insulation throughout, elevated homesite (not in a flood zone), concrete block construction with Hardie board siding and moisture barrier and DP-50 impact-rated double-pane Low-E tinted tempered windows. Wellington Manor is one of the area's most desirable gated communities, known for its estate-sized homesites, mature oak trees, and peaceful setting. Residents enjoy convenient access to top-rated public and private schools, including Academy at the Lakes and Lutz Preparatory School, along with Tampa Premium Outlets, The Shops at Wiregrass, exceptional dining, golf, parks, equestrian facilities, I-75, SR-54, US-41, the Veterans Expressway, Tampa International Airport, MacDill Air Force Base and the Gulf Coast's award-winning beaches. Homes offering this combination of privacy, quality construction, extensive upgrades and estate-style living rarely become available. A cinematic video tour, interactive 3D walkthrough, and detailed floor plan are included, allowing you to experience every detail before stepping through the front door.

Ubicación

Florida LUTZ 33549 Casa En Venta

Detalles

Tipo:
Residential
Estacionamiento:
Garage Door Opener / Oversized
Año de construcción:
2009
Lote:
0.53 Hectáreas
Calefacción:
Central / Natural Gas
precio por sq. medidor:
$276
Enfriamiento:
Central Air
HOA:
$1,796

Valuation

Our model vs. what's actually selling nearby.
Estimate
$1,247,500
$966K – $1.6M
Confidence Low
List vs. estimate
$52K above estimate
List $1,300,000 · +4.2%
Our model says this listing is priced above recent comparable activity. Room to negotiate.
Price per sq ft
$276
+7.2% vs. city median $257
Based on
8 MLS comparables
Median of recent comparable listings. Sold comps use closing price, active listings use list price.

Destacados

Annual tax
$8,406
2025
HOA
$1,796/yr
Private Road
View
Trees/Woods
Garage
3 car garage
Furnished
Negotiable
Pets
Allowed
Más hechos y características
  • Piso

    • Carpet

    • Travertine

    • Hardwood

    Calefacción

    • Central

    • Natural Gas

    Enfriamiento

    • Central Air

    Accesorios

    • Bar Fridge

    • Built-In Oven

    • Cooktop

    • Dishwasher

    • Disposal

    • Dryer

    • Exhaust Fan

    • Gas Water Heater

    • Microwave

    • Refrigerator

    • Touchless Faucet

    • Washer

    • Water Filtration System

    • Water Softener

    Otras características interiores

    • Built-in Features

    • Ceiling Fan(s)

    • Central Vacuum

    • Crown Molding

    • Eating Space In Kitchen

    • High Ceilings

    • Kitchen/Family Room Combo

    • Open Floorplan

    • Primary Bedroom Main Floor

    • Solid Surface Counters

    • Solid Wood Cabinets

    • Split Bedroom

    • Thermostat

    • Tray Ceiling(s)

    • Walk-In Closet(s)

    • Wet Bar

    • Window Treatments

    Dormitorios y baños

    • Dormitorios: 5

    • Baños completos: 4

  • Estacionamiento

    • Garage Door Opener

    • Oversized

    Propiedad

    • Pisos: Two

    • Características Exteriores: French Doors / Irrigation System / Lighting / Private Mailbox / Rain Gutters / Sidewalk / Sliding Doors

    Lote

    • Lote: 0.53 Hectáreas

    Otra Información de Propiedad

    • Número de Parcela: U06271966F00000500032.0

    • Zonificación: ASC-1

  • Tipo y estilo

    • Tipo de propiedad: Residential

    • Subtipo de propiedad: Single Family Residence

  • Utilidad

    • BB/HS Internet Available

    • Cable Connected

    • Electricity Connected

    • Natural Gas Connected

    • Sprinkler Well

    • Street Lights

    Energía verde

    • Appliances

    • Water Heater

  • Otra información financiera

    • HOA: $1,796

    • Frecuencia HOA: Annually

    • Importe anual de impuestos: $8,406

  • Detalles de la fuente

    • MLS ID: TB8523906

    Otros hechos

    • Materiales de construcción: Block / HardiPlank Type / Stone

    • Detalles de la fundación: Slab

    • Características de lavandería: Gas Dryer Hookup / Inside / Laundry Room / Washer Hookup

    • Características del lote: Conservation Area / Cul-De-Sac / In County / Landscaped / Sidewalk

    • Características del patio y el porche: Covered / Front Porch / Patio / Wrap Around

    • Características de la ventana: Blinds / Low-Emissivity Windows / Shades / Shutters / Tinted Windows

    • Caras de dirección: East

    • Estilo arquitectónico: Contemporary

    • Espacios de garaje: 3

    • Garaje adjunto: Si

    • Garaje: Si

    • Salón: 4709

    • Fuente de agua: Well

    • Tamaño de la parcela: 103.07 x 224.15

    • Nombre de subdivisión: WELLINGTON MANOR PH 2

Consulta privada
Habla con el asesor de este inmueble.
Planos, documentos del HOA, comparables off-market, agendar una visita privada — un solo mensaje directo al especialista local.

Más como esta

Nuevo
En Venta
$925,000
Casa
4 camas · 3 baños · 3,494 sqft
WELLINGTON MANOR PH 2, LUTZ
19724 PRINCE BENJAMIN DRIVE
En Venta
$1,275,000
Casa
4 camas · 4 baños · 4,292 sqft
CORDOBA RANCH, LUTZ
17901 HOWSMOOR PLACE
En Venta
$1,175,000
Casa
5 camas · 4 baños · 4,293 sqft
WELLINGTON MANOR PH 2, LUTZ
19902 WELLINGTON MANOR BOULEVARD
En Venta
$1,197,000
Casa
7 camas · 4 baños · 4,742 sqft
WELLINGTON MANOR PH 2, LUTZ
19711 WELLINGTON MANOR BOULEVARD
En Venta
$1,150,000
Casa
5 camas · 5 baños · 4,471 sqft
ENCLAVE/ TERRA BELLA PH 2-4, LAND O LAKES
2719 CALVANO DRIVE
-$101K
En Venta
$1,499,000
Lotes / Tierras
2.40 acres
UNPLATTED, LUTZ
18517 LIVINGSTON AVENUE
En Venta
$1,399,000
Casa
4 camas · 3 baños · 3,214 sqft
PASCO SUNSET LAKES, LAND O LAKES
21105 LAKE VIENNA DRIVE
En Venta
$1,310,000
Casa
5 camas · 3 baños · 3,480 sqft
SUNSET ESTATES, LUTZ
18460 PURPLE CREEK LANE

Mercado cerca de esta dirección

Conteos en vivo en la misma zona.
Ver todo

The multiple listing information is provided by the Stellar MLS from a copyrighted compilation of listings. The compilation of listings and each individual listing are ©2026-present Stellar MLS. All Rights Reserved. The information provided is for consumers' personal, noncommercial use and may not be used for any purpose other than to identify prospective properties consumers may be interested in purchasing. All properties are subject to prior sale or withdrawal. All information provided is deemed reliable but is not guaranteed accurate, and should be independently verified. Listing courtesy of: FUTURE HOME REALTY INC