Vender tu casa
Valoración gratuita de tu hogar
Contacto
Cuéntenos sobre sus necesidades
2210 141ST STREET E

Casa En Venta
$745,000

BTC: 9.15683382

ETH: 306.33223684

6 días
4 camas
3 baños
2,701 sqft

Visión general

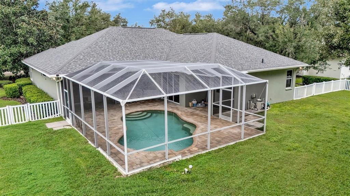
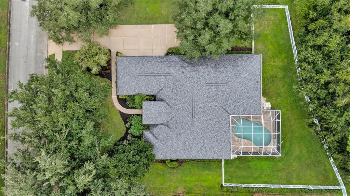
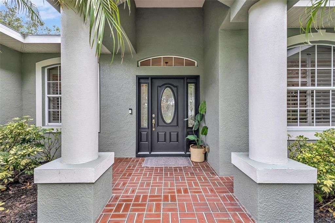
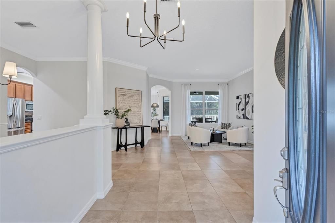
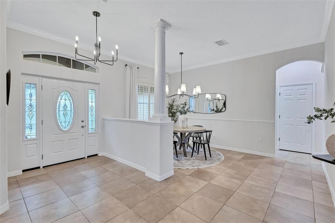
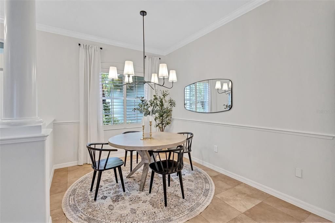
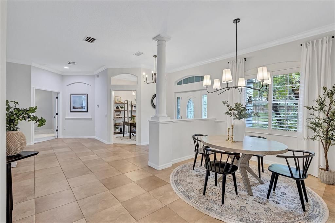
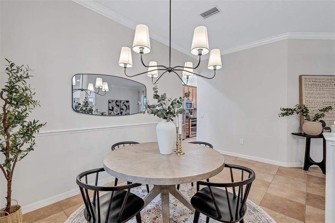
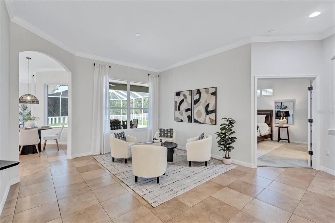
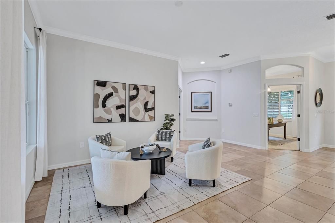
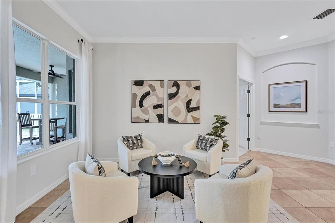
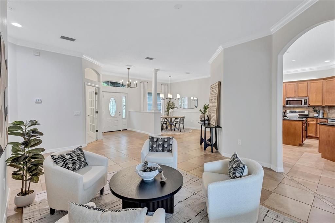
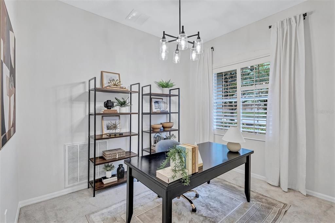
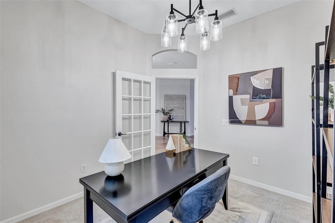
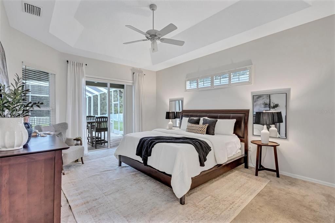
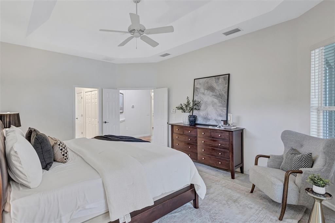
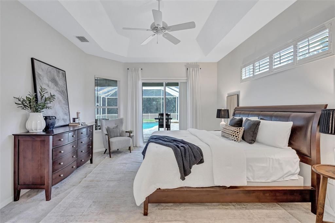
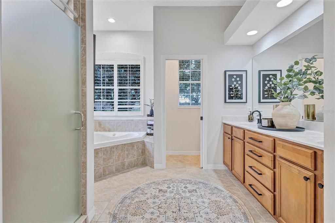
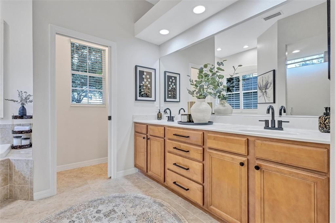
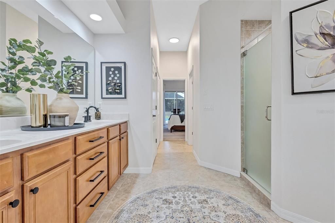
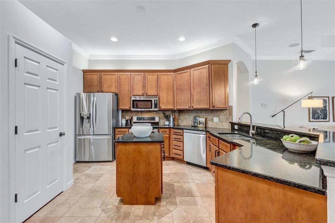
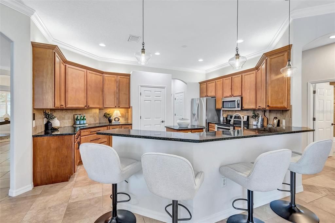
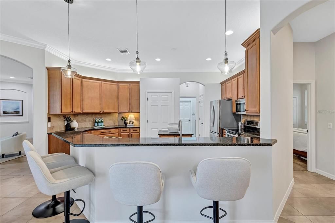
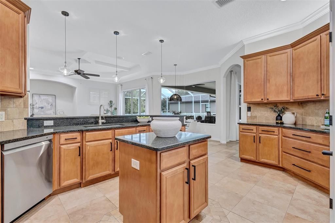
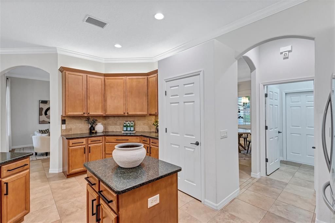
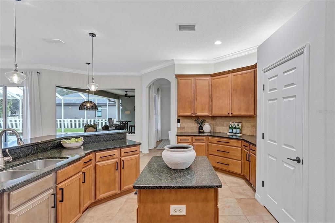
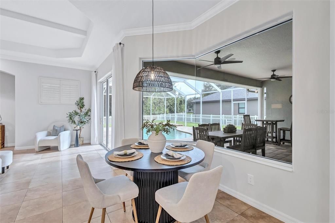
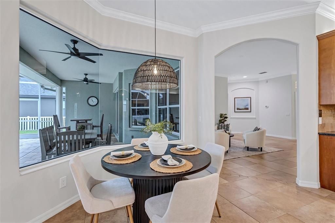
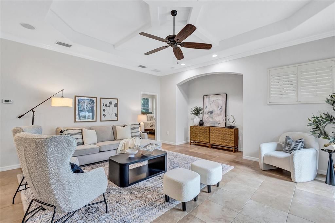
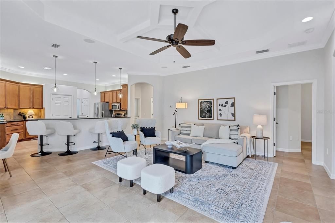
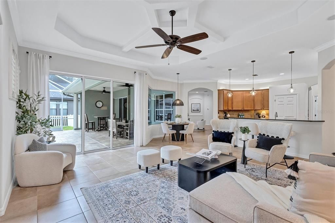
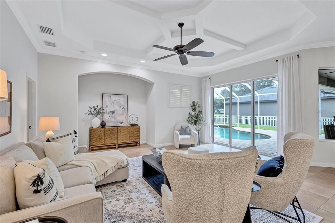
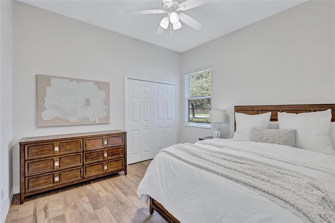
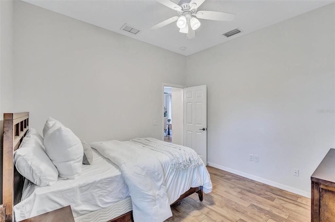
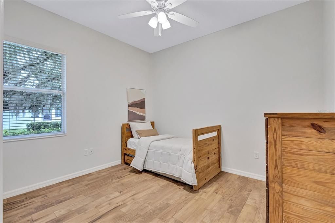
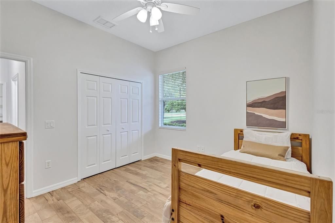
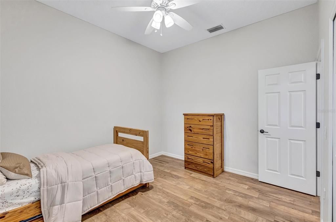
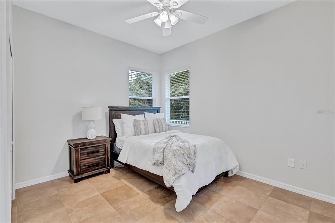
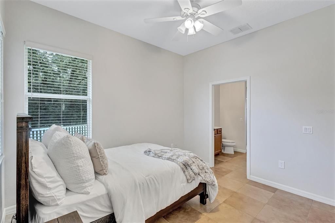
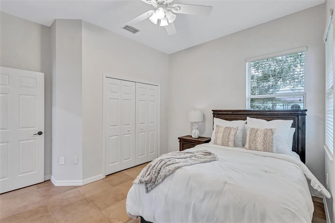
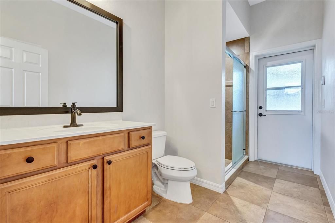
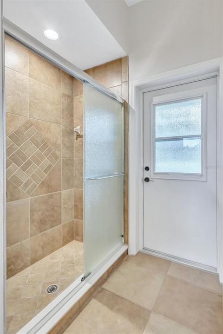
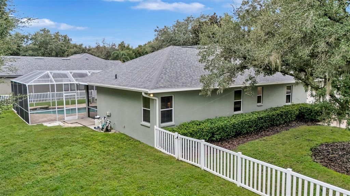
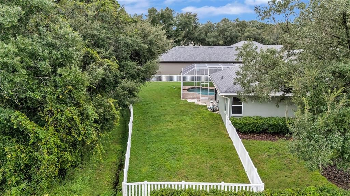
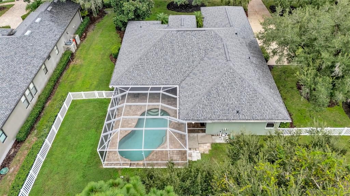
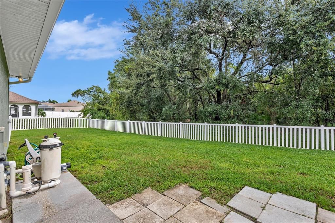
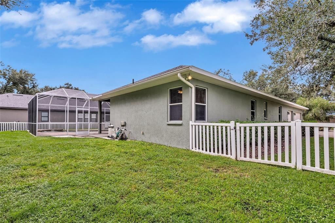
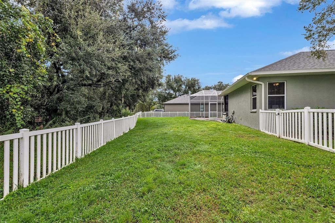
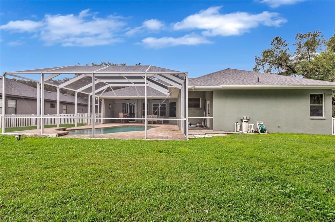
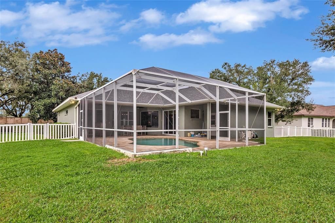
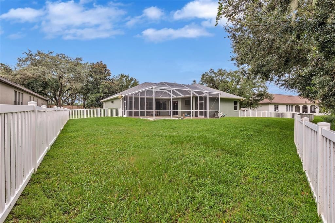
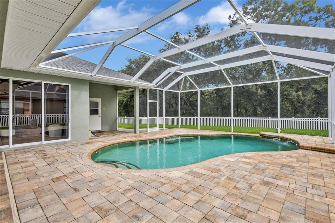
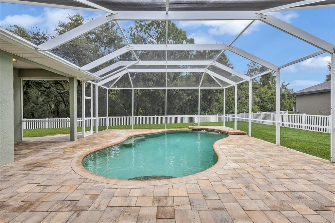
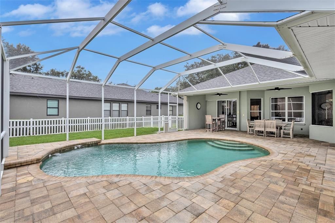
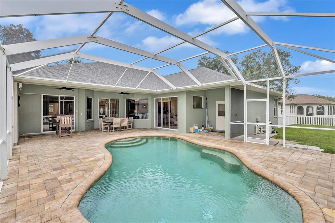
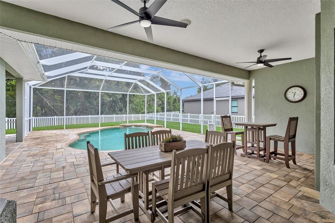
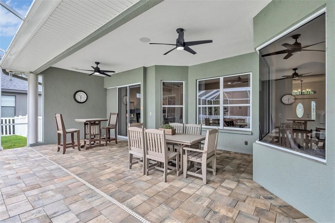
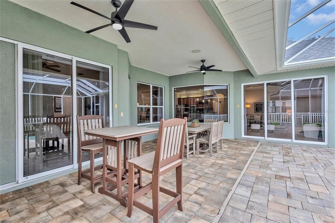
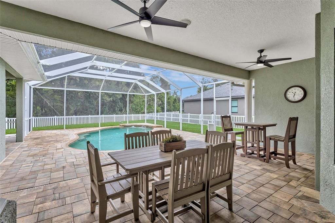
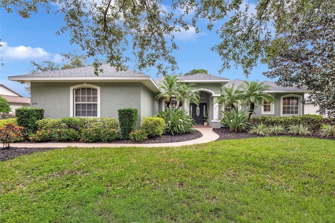
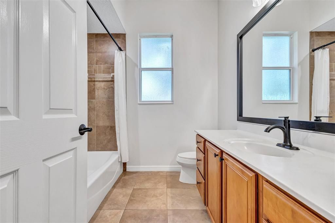
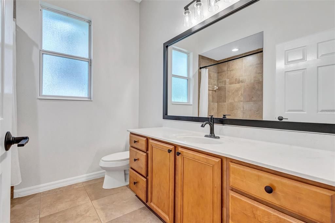
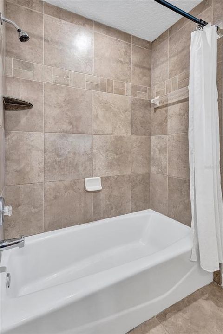
Welcome to Mill Creek! Located on a cul-de-sac with a fully fenced backyard backing to a peaceful preserve, this 4-bedroom, 3-bath home with a dedicated den and a desirable triple-split floor plan. Tall ceilings create an open, airy feel, while the aquarium window in the dinette provides a beautiful view of the pool and surrounding outdoor living space. The thoughtfully designed floor plan features a private primary suite and a fourth bedroom with its own en-suite bath, ideal for guests, extended family, or multigenerational living. A NEW ROOF in 2025 provides peace of mind, while the freshly painted interior, custom plantation shutters, and all-new door hardware add a fresh, polished touch throughout. The three-car side-load garage enhances the home’s curb appeal, provides generous driveway parking, and includes an electric vehicle charging outlet. Step outside to your private pool and expansive paver pool patio, where the fenced backyard and natural preserve create a wonderful setting for relaxing or entertaining with no rear neighbors! Enjoy the privacy of this beautiful setting while being part of the established Mill Creek community, known for its larger homesites and mature landscaping. A wonderful opportunity to call Mill Creek home! LOW HOA NO CDD fees
Ubicación

Detalles

Tipo:
Residential
Estacionamiento:
Electric Vehicle Charging Station(s) / Oversized
Año de construcción:
2006
Lote:
0.48 Hectáreas
Calefacción:
Central / Electric
precio por sq. medidor:
$276
Enfriamiento:
Central Air
HOA:
$660

Valuation

Our model vs. what's actually selling nearby.
Estimate
$805,000
$555K – $844K
Confidence Low
List vs. estimate
$60K below estimate
List $745,000 · -7.5%
Our model says this listing is priced below recent comparable activity. Expect competition.
Price per sq ft
$275
-0.1% vs. city median $276
Based on
5 MLS comparables
Median of recent comparable listings. Sold comps use closing price, active listings use list price.

Destacados

Annual tax
$4,113
2025
HOA
$660/yr
Pool
In Ground
View
Pool, Trees/Woods
Garage
3 car garage
Pets
Allowed
Más hechos y características
  • Piso

    • Carpet

    • Tile

    Calefacción

    • Central

    • Electric

    Enfriamiento

    • Central Air

    Accesorios

    • Dishwasher

    • Disposal

    • Dryer

    • Electric Water Heater

    • Microwave

    • Range

    • Refrigerator

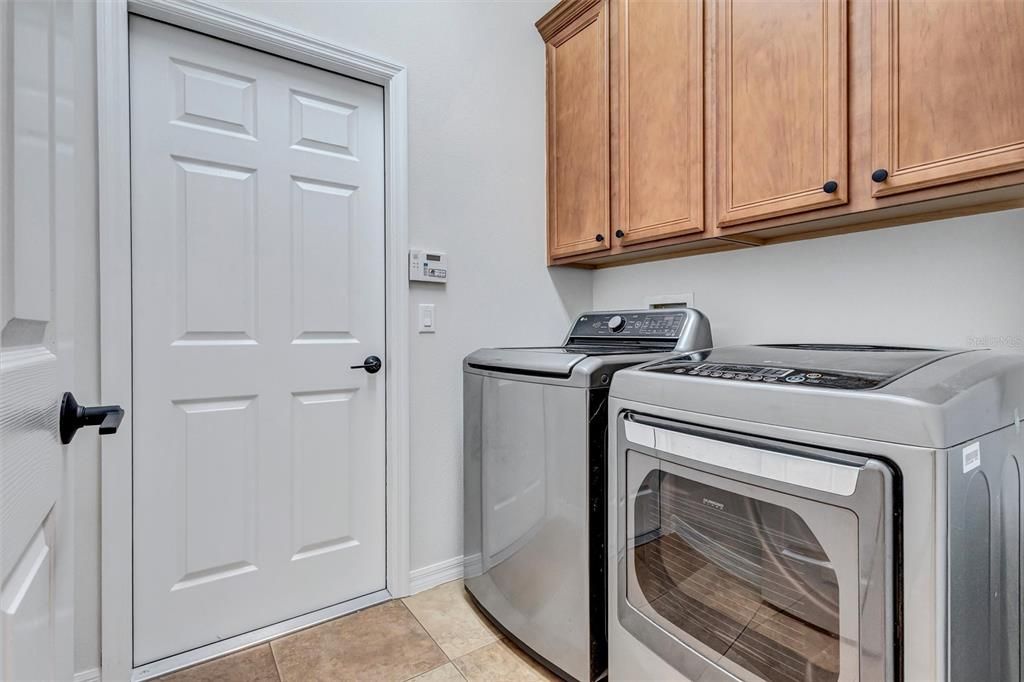
    • Washer

    Otras características interiores

    • Central Vacuum

    • Eating Space In Kitchen

    • High Ceilings

    • Open Floorplan

    • Solid Wood Cabinets

    • Stone Counters

    • Walk-In Closet(s)

    • Window Treatments

    Dormitorios y baños

    • Dormitorios: 4

    • Baños completos: 3

  • Estacionamiento

    • Electric Vehicle Charging Station(s)

    • Oversized

    Propiedad

    • Pisos: One

    • Piscina Privada: Si

    • Características Exteriores: Irrigation System / Rain Gutters / Sidewalk

    Lote

    • Lote: 0.48 Hectáreas

    Otra Información de Propiedad

    • Número de Parcela: 568718309

    • Zonificación: PDR

  • Tipo y estilo

    • Tipo de propiedad: Residential

    • Subtipo de propiedad: Single Family Residence

  • Utilidad

    • Electricity Connected

    • Public

    • Sewer Connected

    • Sprinkler Recycled

    • Underground Utilities

    • Water Connected

  • Otra información financiera

    • HOA: $660

    • Frecuencia HOA: Annually

    • Importe anual de impuestos: $4,113

  • Detalles de la fuente

    • MLS ID: A4708447

    Otros hechos

    • Materiales de construcción: Block / Stucco

    • Detalles de la fundación: Slab

    • Características de lavandería: Laundry Room

    • Características del lote: Conservation Area / Cul-De-Sac / In County / Landscaped / Oversized Lot

    • Características del patio y el porche: Covered / Enclosed / Rear Porch / Screened

    • Características de la piscina: In Ground / Gunite

    • Características de la ventana: Blinds / Window Treatments

    • Caras de dirección: Southwest

    • Estilo arquitectónico: Custom

    • Espacios de garaje: 3

    • Garaje adjunto: Si

    • Garaje: Si

    • Salón: 2701

    • Fuente de agua: Public

    • Nombre de subdivisión: MILL CREEK PH VII-B

Consulta privada
Habla con el asesor de este inmueble.
Planos, documentos del HOA, comparables off-market, agendar una visita privada — un solo mensaje directo al especialista local.

Más como esta

En Venta
$569,000
Casa
3 camas · 2 baños · 2,646 sqft
DEL TIERRA PH I, BRADENTON
119 BRILLIANT BLOOM COURT
En Venta
$629,000
Casa
4 camas · 3 baños · 2,192 sqft
SAVANNA AT LAKEWOOD RANCH PH III 3ABD, BRADENTON
13316 SAW PALM CREEK TRAIL
En Venta
$625,000
Casa
3 camas · 3 baños · 2,219 sqft
ROSEDALE ADD PH I, BRADENTON
5003 TOBERMORY WAY
En Venta
$649,000
Casa
4 camas · 2 baños · 2,245 sqft
COPPERLEFE- LOT 0143, BRADENTON
11525 AUTUMN LEAF WAY
Nuevo
En Venta
$879,000
Casa
3 camas · 3 baños · 2,295 sqft
ESPLANADE PH III A, B, C, D, J&PART OF F, BRADENTON
13227 PALERMO DRIVE
Nuevo
En Venta
$549,900
Casa
4 camas · 3 baños · 2,242 sqft
GREYHAWK LANDING PH 3, BRADENTON
259 DAHLIA COURT
Nuevo
En Venta
$900,000
Casa
3 camas · 3 baños · 3,080 sqft
RYE WILDERNESS ESTATES PH III, BRADENTON
17115 4TH AVENUE E
Nuevo
En Venta
$875,000
Casa
4 camas · 3 baños · 2,190 sqft
SWEETWATER AT LAKEWOOD RANCH PH I & II, LAKEWOOD RANCH
4719 WINSOME WAY

Mercado cerca de esta dirección

Conteos en vivo en la misma zona.
Ver todo

The multiple listing information is provided by the Stellar MLS from a copyrighted compilation of listings. The compilation of listings and each individual listing are ©2026-present Stellar MLS. All Rights Reserved. The information provided is for consumers' personal, noncommercial use and may not be used for any purpose other than to identify prospective properties consumers may be interested in purchasing. All properties are subject to prior sale or withdrawal. All information provided is deemed reliable but is not guaranteed accurate, and should be independently verified. Listing courtesy of: COLDWELL BANKER REALTY