Vender tu casa
Valoración gratuita de tu hogar
Contacto
Cuéntenos sobre sus necesidades

2213 WANDERING OAK TERRACE

Casa En Venta
$579,000

BTC: 6.92418082

ETH: 238.07565789

18 días
4 camas
4 baños
3,341 sqft

Visión general

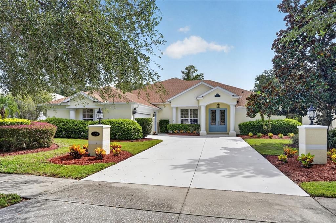
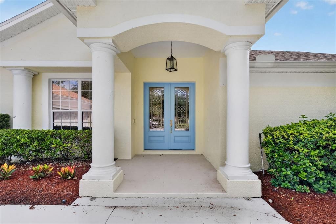
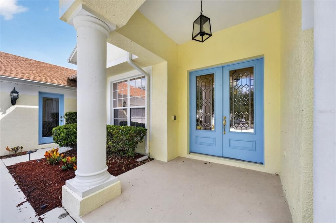
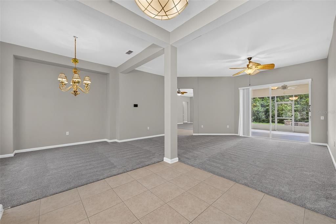
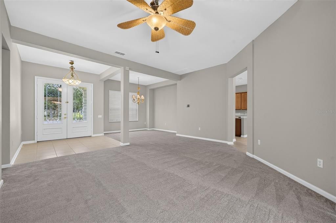
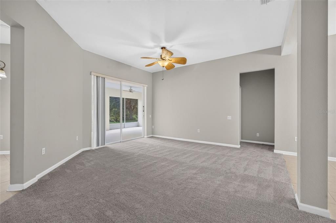
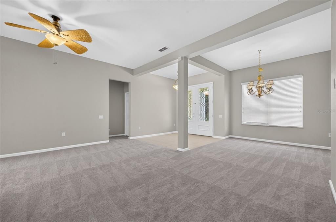
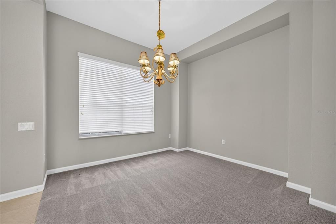
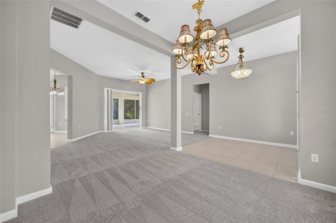
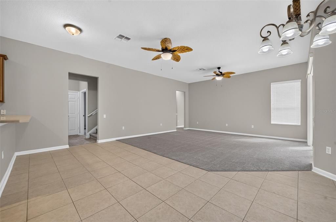
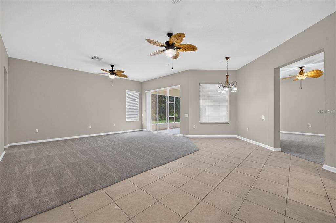
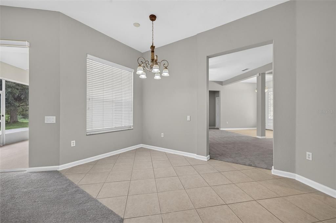
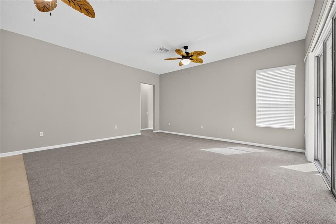
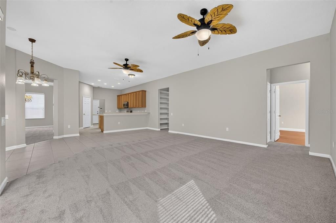
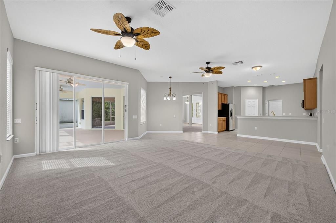
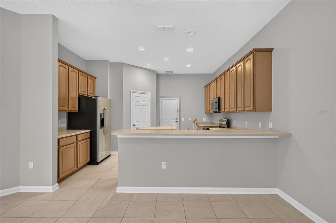
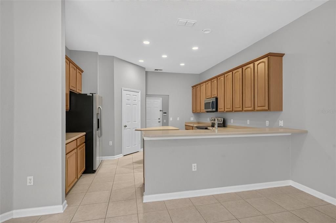
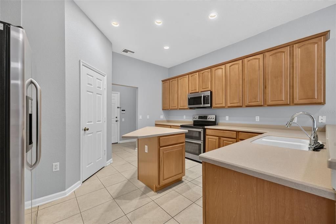
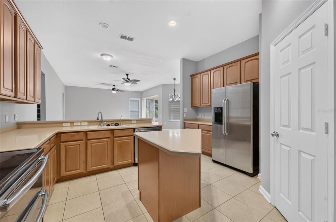
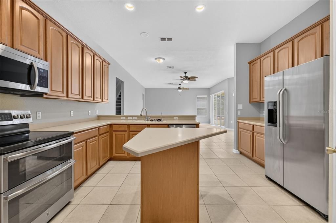
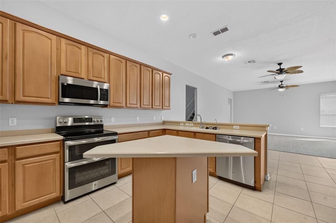
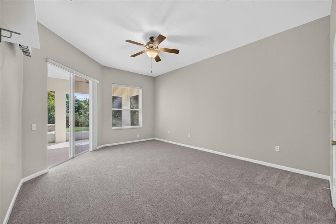
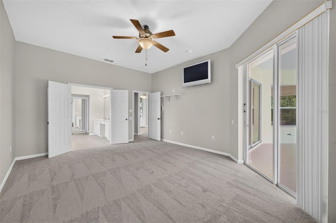
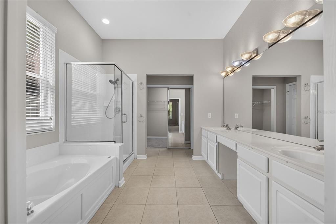
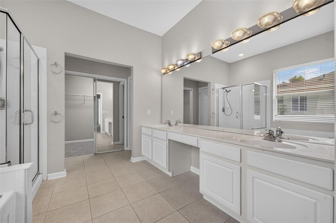
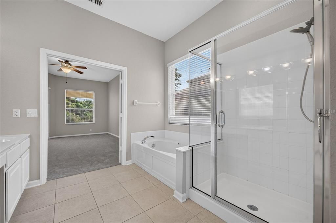
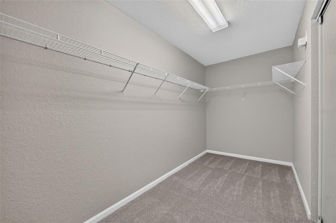
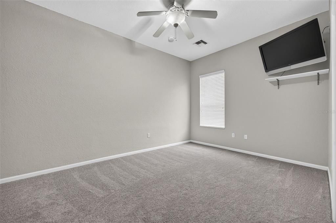
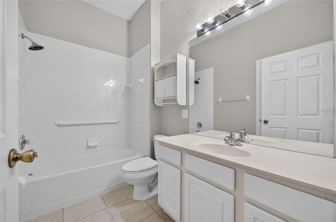
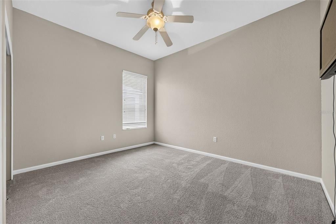
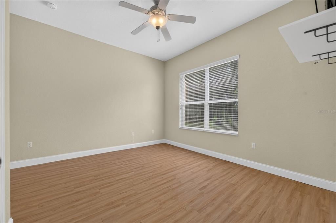
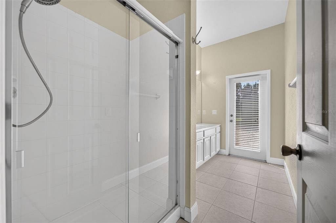
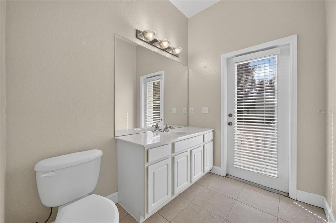
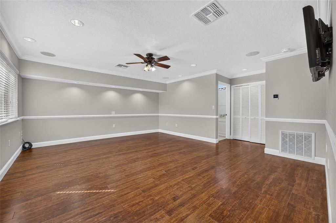
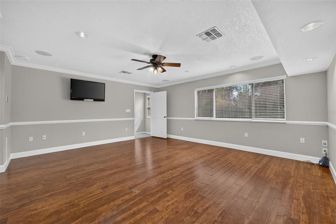
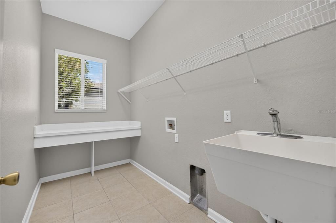
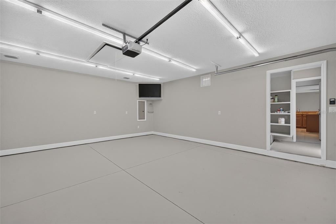
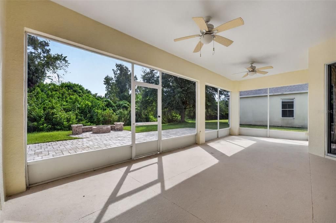
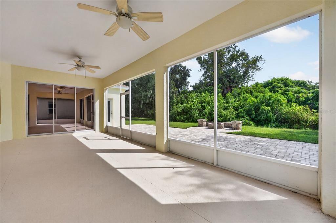
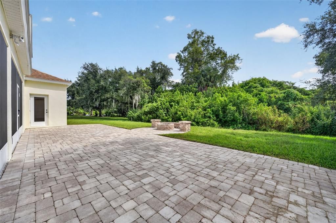
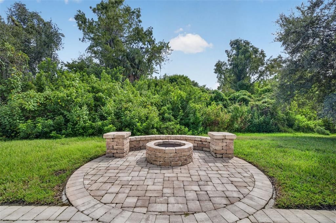
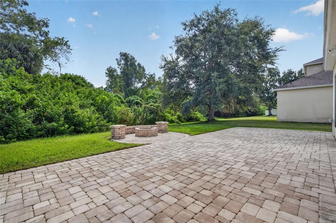
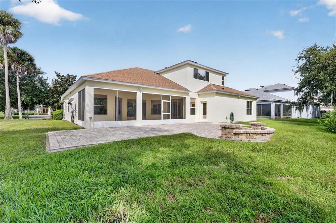
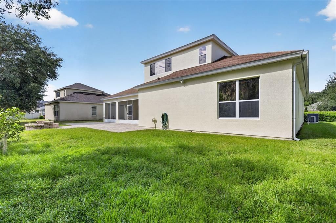
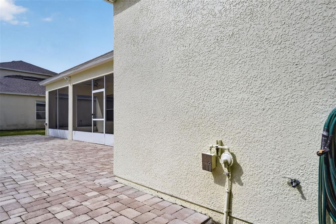
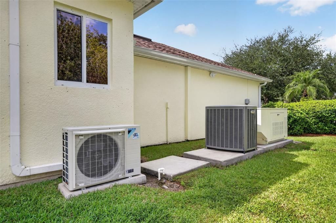
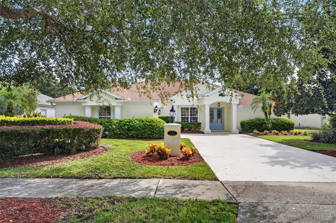
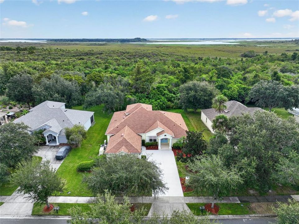
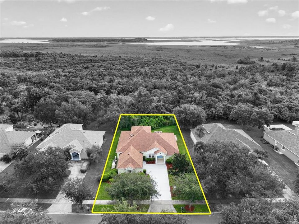
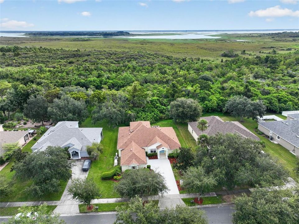
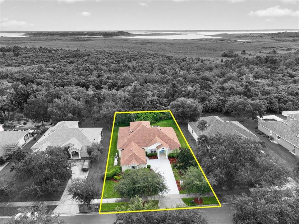
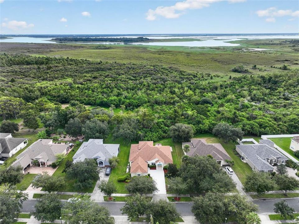
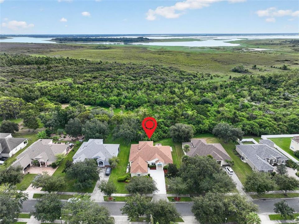
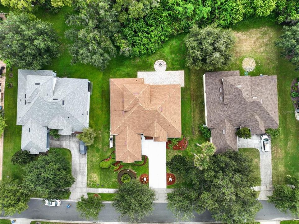
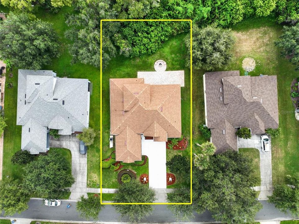
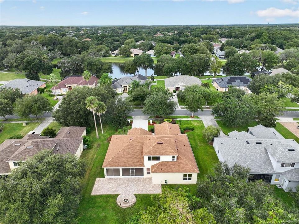
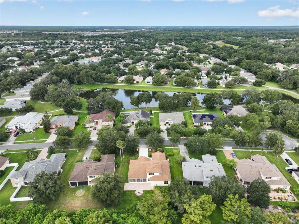
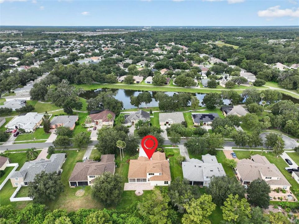
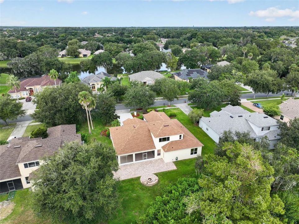
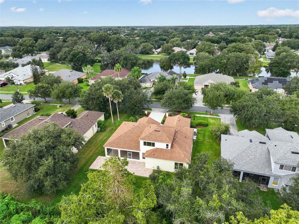
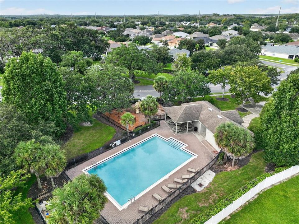
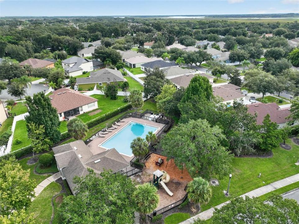
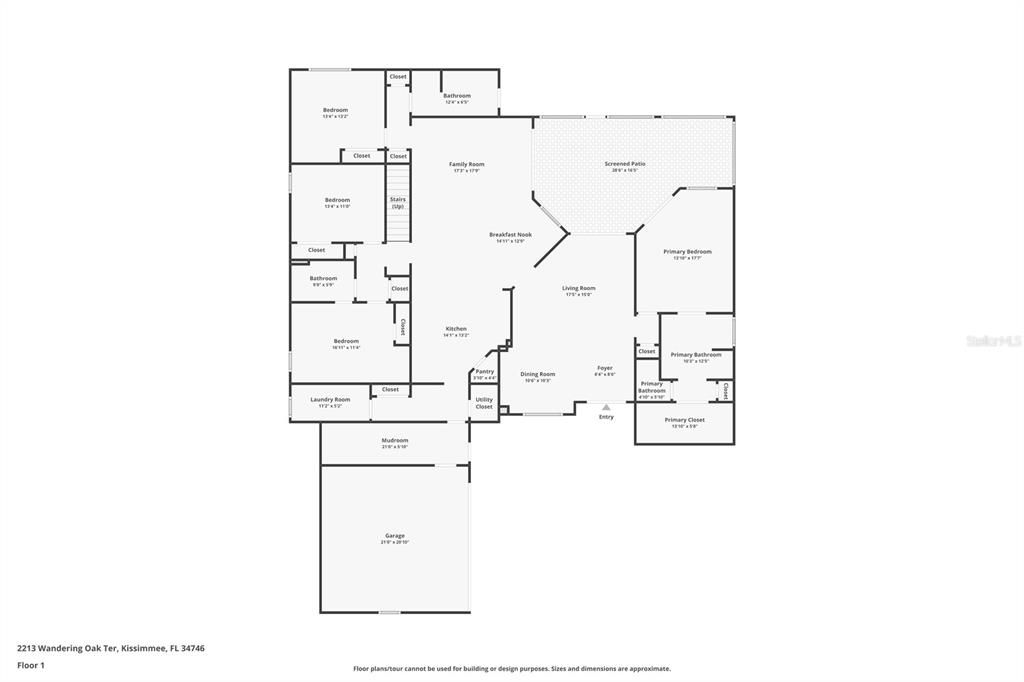
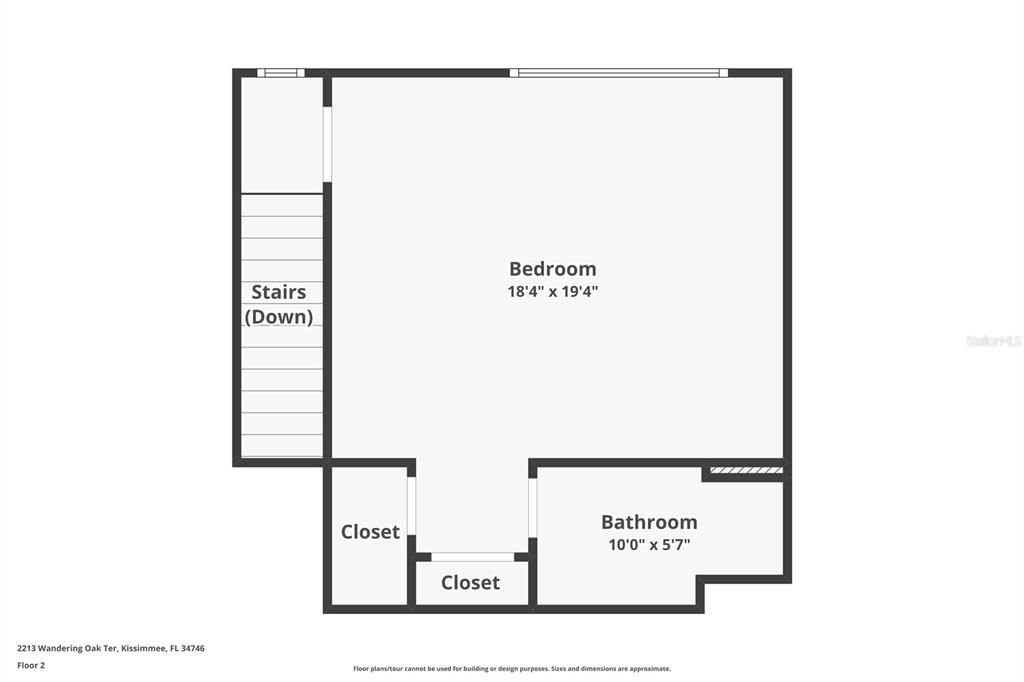
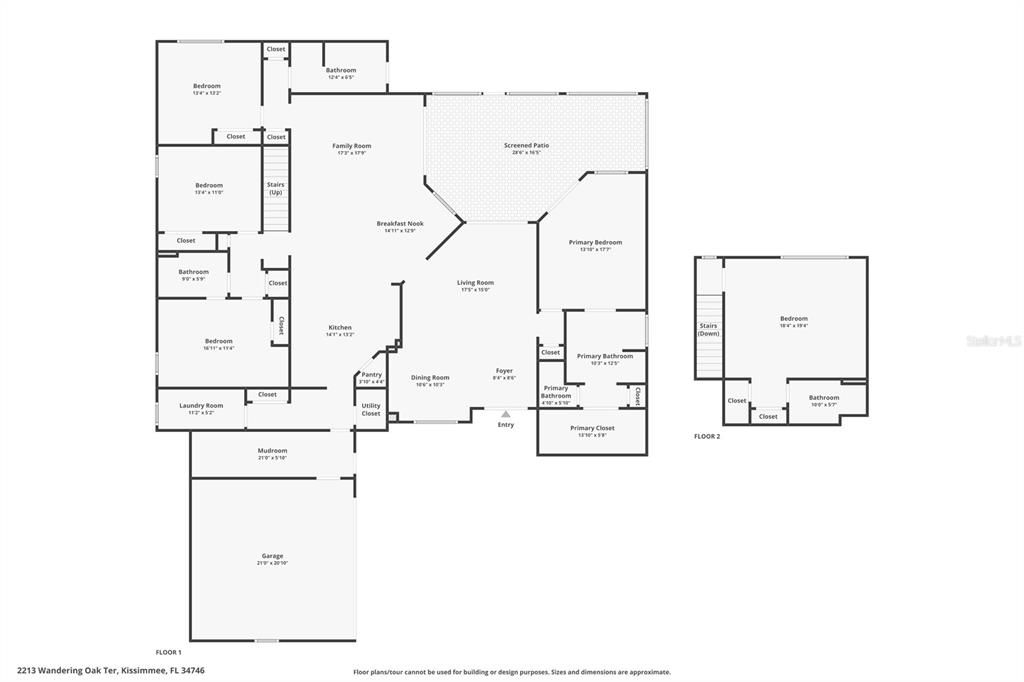
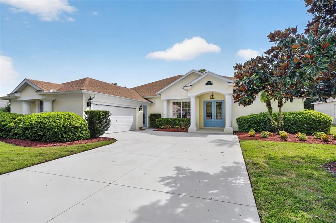
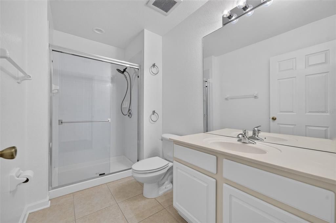
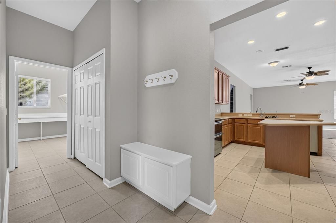
Welcome to this beautifully upgraded 4-bedroom, 4-bathroom home offering 3,341 square feet of spacious, thoughtfully designed living space. From the impressive curb appeal and extensive landscaping to the long list of recent improvements, this home is truly move-in ready and designed for comfortable living, entertaining, and peace of mind. The welcoming interior features a formal living room and formal dining room, while the open-concept main living area brings together the family room, dining area, and beautifully appointed kitchen. The kitchen features an island and a convenient bar area, making it the perfect gathering space for family and guests. Under-cabinet lighting adds both style and functionality. The spacious primary suite provides a private retreat with a bathroom featuring dual vanities, a soaking tub, separate shower, and a generous walk-in closet. A large laundry room offers exceptional functionality with a built-in sink and counter space. Upstairs, a versatile bonus room with a full bathroom provides endless possibilities and can be used as a fifth bedroom, guest suite, home office, media room, or flex space. This home has been extensively updated with numerous improvements, including a new roof(2023) new carpet installed(2026). Interior and exterior paint were completed in 2026. For enhanced energy efficiency and comfort, the home features a main HVAC system(2026) with 20 SEER efficiency, HEPA filtration, and UV treatment, along with an 18 SEER upstairs HVAC system(2023) both with smart home thermostats. Additional efficiency features include a hybrid water heater, spray foam insulation at the roof deck, core-injection foam insulation in the cinder block walls, and tinted windows. A major highlight is the 25kW whole-house generator, recently serviced and designed to automatically activate during a power outage to keep the entire home running. The generator is supplied by an underground LP tank, which also provides a dedicated gas line to the rear deck for connection to an outdoor grill. Outdoor living is equally impressive. Enjoy the screened porch, additional paver patio, and inviting fire pit with built-in seating—an ideal setting for relaxing or entertaining. The beautifully maintained landscaping and excellent curb appeal create an inviting first impression. The garage is equipped with air conditioning, TV, insulation, a motorized privacy screen, and a new smart home garage door opener(2026). Additional features include a whole-house water softener, reverse osmosis system at the kitchen sink, upgraded irrigation controls installed in 2026, CCTV camera system, wired security system, and exterior security lighting. Located in a desirable community offering a pool, playground, and walking trails, this exceptional home combines space, comfort, extensive upgrades, energy efficiency, and thoughtful amenities. With so many major improvements already completed, this is an opportunity to enjoy a beautifully updated home without the hassle of taking on major projects.

Ubicación

Detalles

Tipo:
Residential
Estacionamiento:
Driveway / Garage Door Opener / Garage Faces Side / Ground Level / Off Street
Año de construcción:
2005
Lote:
0.37 Hectáreas
Calefacción:
Central / Electric / Heat Pump
precio por sq. medidor:
$173
Enfriamiento:
Central Air
HOA:
$321

Valuation

Our model vs. what's actually selling nearby.
Estimate
$664,950
$486K – $892K
Confidence Low
List vs. estimate
$85K below estimate
List $579,000 · -12.9%
Our model says this listing is priced below recent comparable activity. Expect competition.
Price per sq ft
$173
-13.5% vs. city median $200
Based on
6 MLS comparables
Median of recent comparable listings. Sold comps use closing price, active listings use list price.

Destacados

Annual tax
$7,243
2025
HOA
$320/6mo
Community Pool, Recreational Facilities
View
Trees/Woods
Garage
2 car garage
Pets
Allowed
Más hechos y características
  • Piso

    • Carpet

    • Ceramic Tile

    • Laminate

    • Luxury Vinyl

    • Tile

    Calefacción

    • Central

    • Electric

    • Heat Pump

    Enfriamiento

    • Central Air

    Accesorios

    • Dishwasher

    • Disposal

    • Kitchen Reverse Osmosis System

    • Microwave

    • Range

    • Refrigerator

    • Water Filtration System

    • Water Softener

    Otras características interiores

    • Built-in Features

    • Ceiling Fan(s)

    • High Ceilings

    • Kitchen/Family Room Combo

    • Living Room/Dining Room Combo

    • Open Floorplan

    • Primary Bedroom Main Floor

    • Smart Home

    • Solid Surface Counters

    • Split Bedroom

    • Thermostat

    • Walk-In Closet(s)

    • Window Treatments

    Dormitorios y baños

    • Dormitorios: 4

    • Baños completos: 4

  • Estacionamiento

    • Driveway

    • Garage Door Opener

    • Garage Faces Side

    • Ground Level

    • Off Street

    Propiedad

    • Pisos: Two

    • Características Exteriores: Fire Pit / Irrigation System / Sidewalk

    Lote

    • Lote: 0.37 Hectáreas

    Otra Información de Propiedad

    • Número de Parcela: 052629444100010940

    • Zonificación: OPUD

  • Tipo y estilo

    • Tipo de propiedad: Residential

    • Subtipo de propiedad: Single Family Residence

  • Utilidad

    • BB/HS Internet Available

    • Cable Available

    • Cable Connected

    • Electricity Connected

    • Fiber Optics

    • Fire Hydrant

    • Sewer Connected

    • Street Lights

    • Underground Utilities

    • Water Connected

  • Otra información financiera

    • HOA: $321

    • Frecuencia HOA: Semi-Annually

    • Importe anual de impuestos: $7,243

  • Detalles de la fuente

    • MLS ID: S5158822

    Otros hechos

    • Materiales de construcción: Block

    • Detalles de la fundación: Slab

    • Características de lavandería: Electric Dryer Hookup / Inside / Laundry Room / Washer Hookup

    • Características del lote: In County / Landscaped / Sidewalk / Street Dead-End / Unincorporated

    • Características del patio y el porche: Covered / Enclosed / Front Porch / Patio / Porch / Rear Porch / Screened

    • Características de la ventana: Blinds / Tinted Windows

    • Caras de dirección: West

    • Espacios de garaje: 2

    • Garaje adjunto: Si

    • Garaje: Si

    • Salón: 3341

    • Fuente de agua: Public

    • Nombre de subdivisión: OAK HAMMOCK PRESERVE UNIT 1

Consulta privada
Habla con el asesor de este inmueble.
Planos, documentos del HOA, comparables off-market, agendar una visita privada — un solo mensaje directo al especialista local.

Más como esta

En Venta
$449,990
Casa
5 camas · 2 baños · 2,388 sqft
STOREY CREEK PH 6, KISSIMMEE
4229 TWISTED TWIG BEND
En Venta
$529,900
Casa
4 camas · 3 baños · 2,720 sqft
OAKS PH 1 B1, KISSIMMEE
2165 THE OAKS BOULEVARD
Nuevo
En Venta
$439,990
Casa
3 camas · 2 baños · 2,226 sqft
HAM BROWN RESERVE PH 1A, KISSIMMEE
2677 BROADWING STREET
Nuevo
En Venta
$525,000
Casa
4 camas · 3 baños · 2,610 sqft
OAKS PH 1 B1, KISSIMMEE
2111 DRIVE WAY
En Venta
$462,000
Casa
4 camas · 3 baños · 2,856 sqft
OAK HAMMOCK PRESERVE UNIT 1, KISSIMMEE
2940 BENTON LANE
En Venta
$529,900
Casa
4 camas · 3 baños · 2,030 sqft
ORANGE BLOSSOM ACRES, KISSIMMEE
3368 BLOSSOM STREET
En Venta
$450,000
Casa
4 camas · 2 baños · 2,237 sqft
BRIGHTON LAKES PH 1, KISSIMMEE
4203 LUGANO COURT
En Venta
$499,000
Casa
4 camas · 3 baños · 3,452 sqft
PLEASANT HILL HEIGHTS UNIT 2, KISSIMMEE
2222 N STEWART STREET

Mercado cerca de esta dirección

Conteos en vivo en la misma zona.
Ver todo

The multiple listing information is provided by the Stellar MLS from a copyrighted compilation of listings. The compilation of listings and each individual listing are ©2026-present Stellar MLS. All Rights Reserved. The information provided is for consumers' personal, noncommercial use and may not be used for any purpose other than to identify prospective properties consumers may be interested in purchasing. All properties are subject to prior sale or withdrawal. All information provided is deemed reliable but is not guaranteed accurate, and should be independently verified. Listing courtesy of: LPT REALTY, LLC