Vender tu casa
Valoración gratuita de tu hogar
Contacto
Cuéntenos sobre sus necesidades
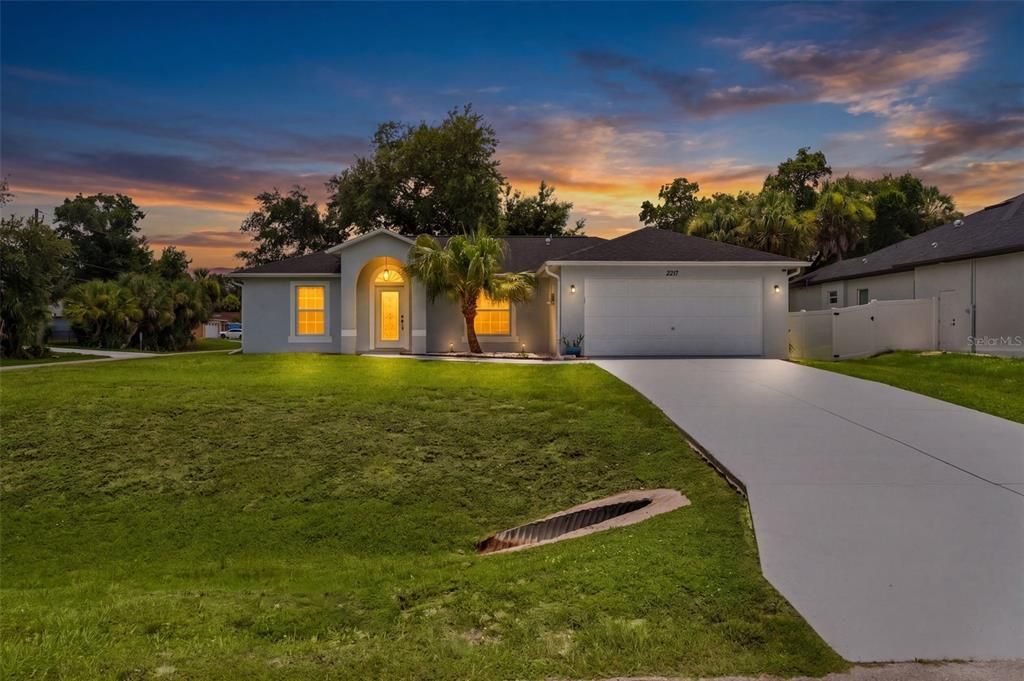
2217 PICKARD LANE

Casa En Venta
$313,000

BTC: 4.80208653

ETH: 164.50826220

14 días

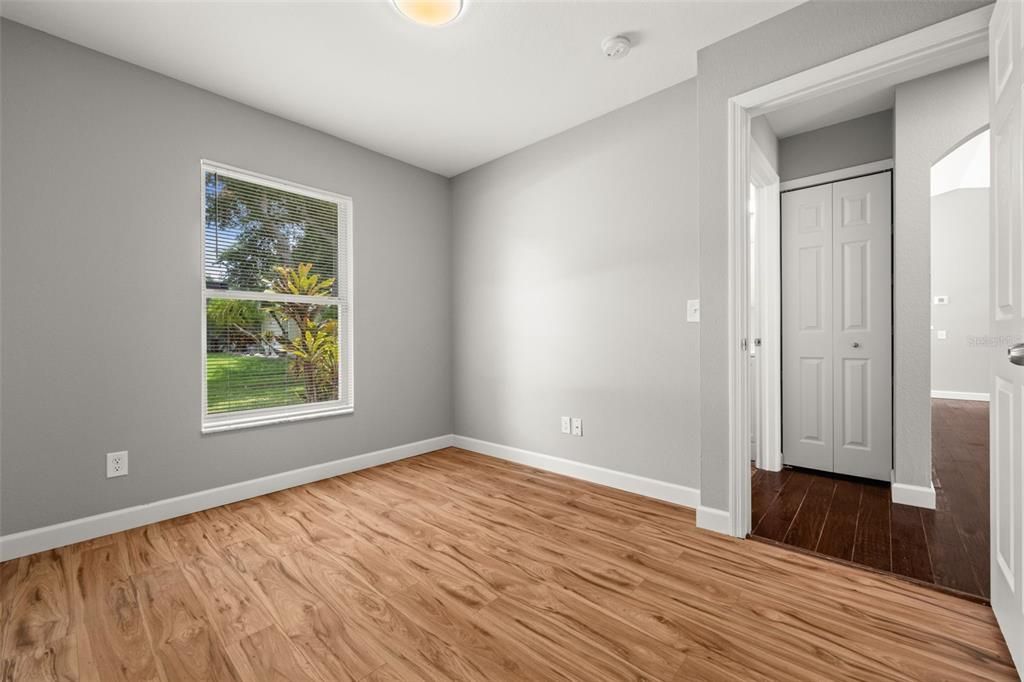
3 camas
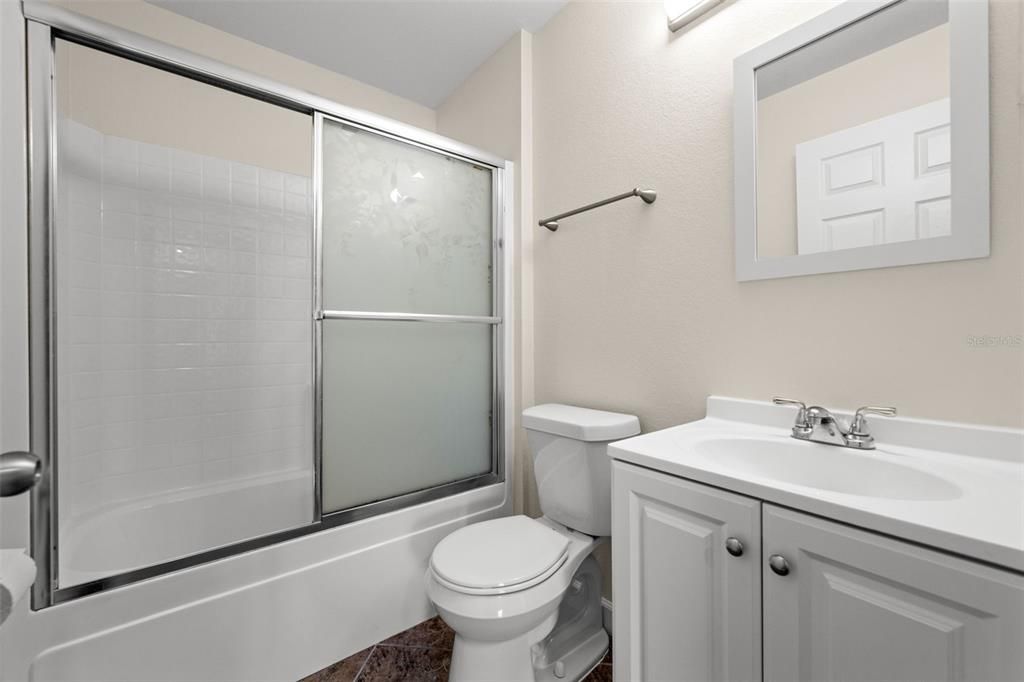
2 baños
1,227 sqft

Visión general

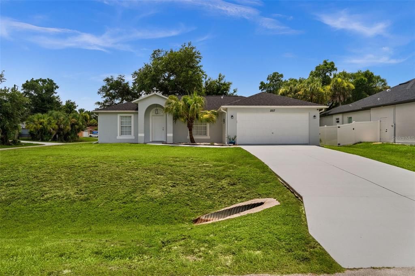
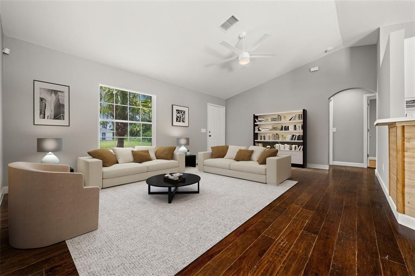
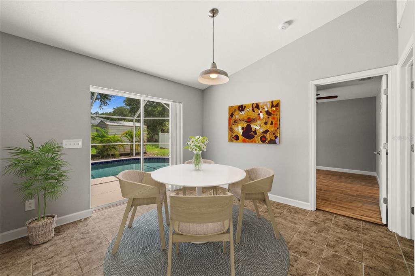
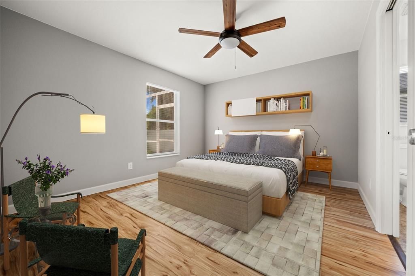
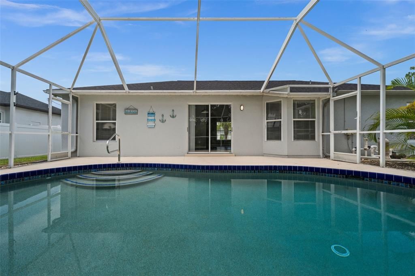
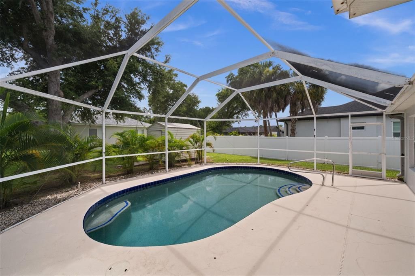
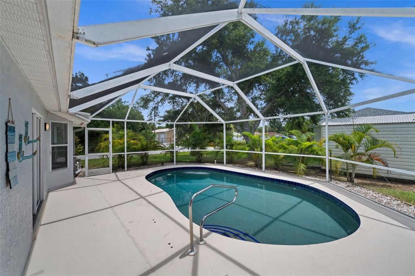
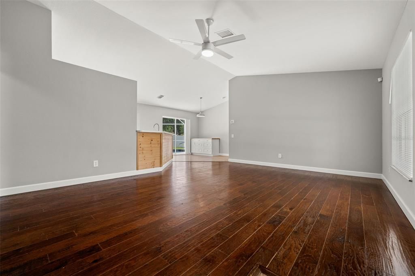
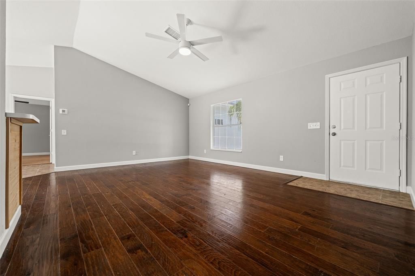
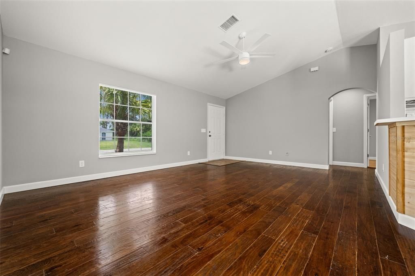
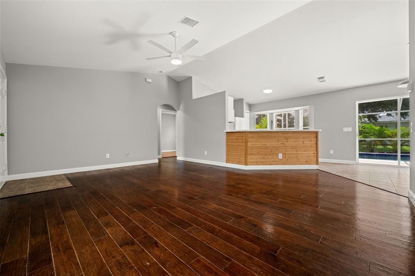
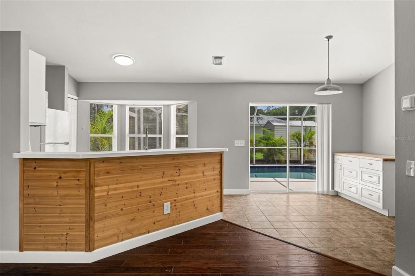
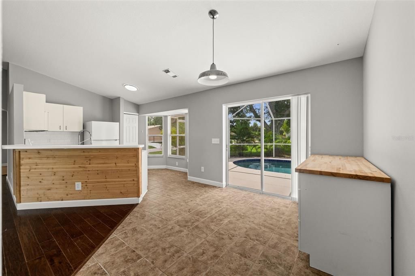
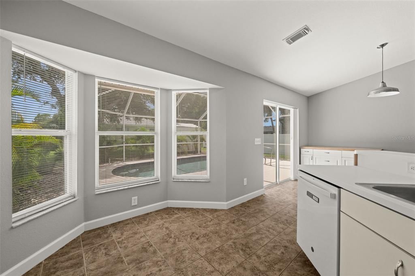
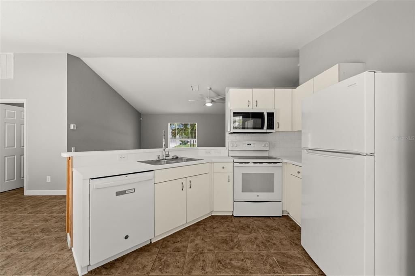
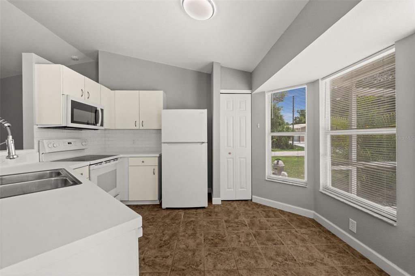
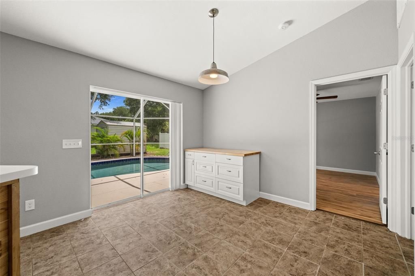
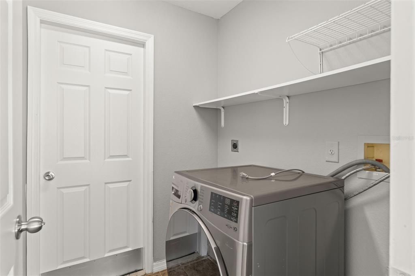
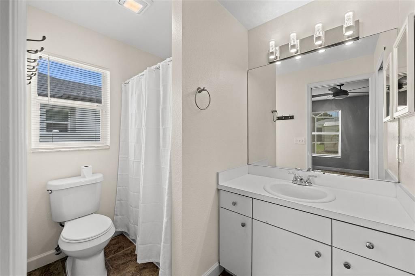
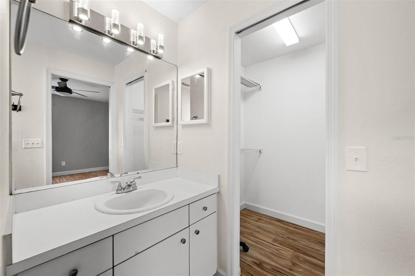
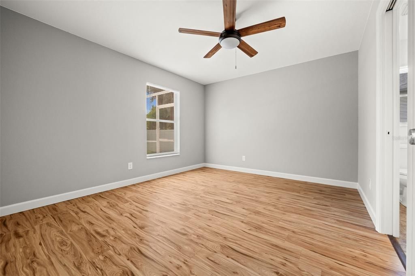
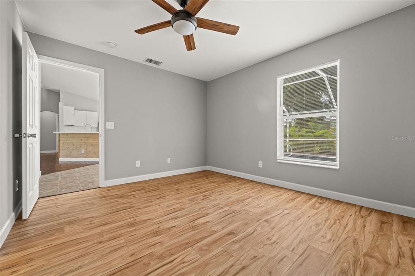
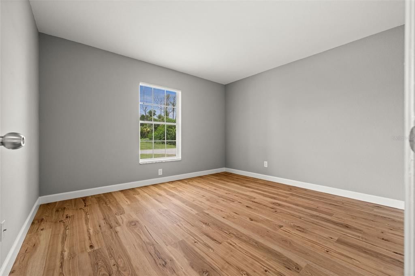
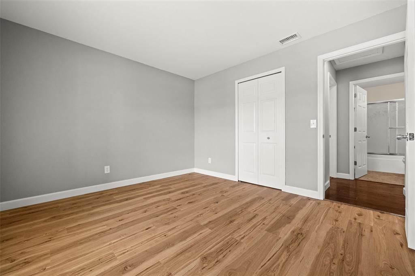
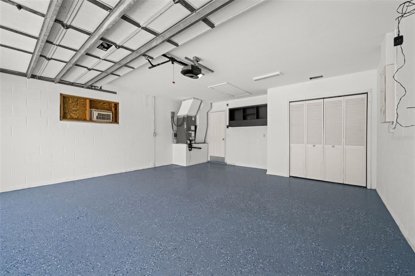
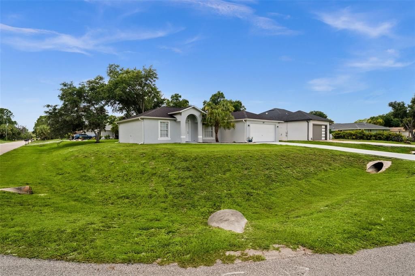
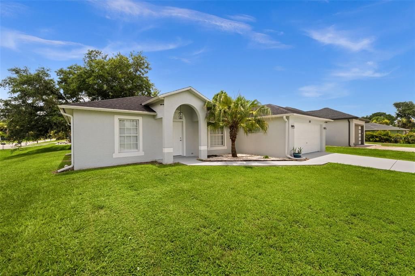
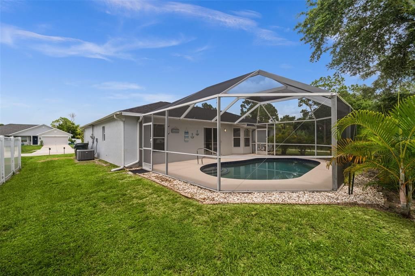
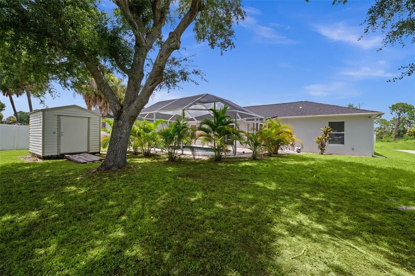
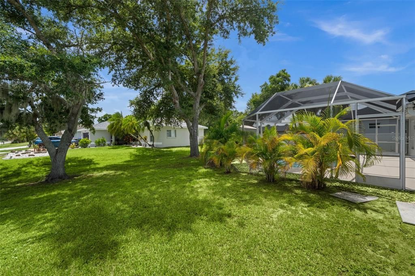
Virtually Staged. Welcome to this recently updated pool home situated on a spacious ¼-acre corner lot in a convenient North Port location! Featuring 3 bedrooms, 2 bathrooms, an open floor plan and vaulted ceilings, this home offers a bright and inviting living space that's perfect for everyday living and entertaining. Enjoy peace of mind with numerous recent updates including a newer roof, A/C (2021), water heater (2019), newer septic system, water softener, repiped plumbing and a new garage door opener. The home has also been freshly painted and the screened-in pool was resurfaced in 2026 and comes with a transferable lifetime warranty (provided the resurfacing company continues to perform the required professional maintenance), creating the perfect backyard retreat for year-round Florida living. The kitchen opens to the main living area while sliding glass doors lead to the screened lanai and sparkling in-ground pool. A 2-car attached garage with epoxy flooring and a storage shed provide plenty of space for tools, pool equipment and outdoor gear. Plywood hurricane shutters are included and the washer conveys with the home as well. Located on city water with no HOA, this property is conveniently close to schools, shopping, U.S. 41 and I-75, with Gulf beaches and Charlotte Harbor just 30 minutes away. This move-in-ready home offers comfort, convenience and exceptional value—schedule your private showing today!

Ubicación

Detalles

Tipo:
Residential
Estacionamiento:
Driveway
Año de construcción:
2000
Lote:
0.24 Hectáreas
Calefacción:
Central / Electric / Heat Pump
precio por sq. medidor:
$255
Enfriamiento:
Central Air
HOA:
Sin datos

Valuation

Our model vs. what's actually selling nearby.
Estimate
$267,500
$196K – $345K
Confidence Low
List vs. estimate
$45K above estimate
List $313,000 · +17.0%
Our model says this listing is priced above recent comparable activity. Room to negotiate.
Price per sq ft
$255
+26.2% vs. city median $202
Based on
56 MLS comparables
Median of recent comparable listings. Sold comps use closing price, active listings use list price.

Destacados

Annual tax
$4,071
2025
Pool
Gunite
Garage
2 car garage
Pets
Allowed
Más hechos y características
  • Piso

    • Engineered Hardwood

    • Vinyl

    Calefacción

    • Central

    • Electric

    • Heat Pump

    Enfriamiento

    • Central Air

    Accesorios

    • Dishwasher

    • Electric Water Heater

    • Microwave

    • Range

    • Refrigerator

    • Washer

    • Water Softener

    Otras características interiores

    • Accessibility Features

    • Ceiling Fan(s)

    • Living Room/Dining Room Combo

    • Open Floorplan

    • Primary Bedroom Main Floor

    • Vaulted Ceiling(s)

    • Window Treatments

    Dormitorios y baños

    • Dormitorios: 3

    • Baños completos: 2

  • Estacionamiento

    • Driveway

    Propiedad

    • Pisos: One

    • Piscina Privada: Si

    • Características Exteriores: Sliding Doors

    Lote

    • Lote: 0.24 Hectáreas

    Otra Información de Propiedad

    • Número de Parcela: 1005009643

    • Zonificación: RSF2

  • Tipo y estilo

    • Tipo de propiedad: Residential

    • Subtipo de propiedad: Single Family Residence

  • Utilidad

    • Cable Available

    • Electricity Connected

    • Public

    • Underground Utilities

    • Water Connected

  • Otra información financiera

    • Importe anual de impuestos: $4,071

  • Detalles de la fuente

    • MLS ID: N6145054

    Otros hechos

    • Materiales de construcción: Block / Stucco

    • Detalles de la fundación: Slab

    • Características de lavandería: Inside / Laundry Room

    • Características del lote: Corner Lot

    • Características del patio y el porche: Rear Porch / Screened

    • Características de la piscina: Gunite / In Ground / Screen Enclosure

    • Características de la ventana: Blinds / Window Treatments

    • Caras de dirección: Northeast

    • Otras estructuras: Shed(s)

    • Estilo arquitectónico: Ranch

    • Espacios de garaje: 2

    • Garaje adjunto: Si

    • Garaje: Si

    • Salón: 1227

    • Fuente de agua: Public

    • Tamaño de la parcela: 85 x 125

    • Nombre de subdivisión: PORT CHARLOTTE SUB 07

Consulta privada
Habla con el asesor de este inmueble.
Planos, documentos del HOA, comparables off-market, agendar una visita privada — un solo mensaje directo al especialista local.

Más como esta

Nuevo
En Venta
$250,000
Casa
2 camas · 2 baños · 1,516 sqft
COVE/WEST PORT PH 1B, PORT CHARLOTTE
16058 BRIDLE RIDGE STREET
+$100K
En Venta
$367,900
Casa
3 camas · 2 baños · 1,401 sqft
PORT CHARLOTTE SUB 02, NORTH PORT
5820 BRICKELL DRIVE
Nuevo
En Venta
$398,465
Casa
4 camas · 2 baños · 2,045 sqft
COVE AT WEST PORT, PORT CHARLOTTE
16301 STONEFRONT LANE
Nuevo
En Venta
$319,000
Casa
2 camas · 2 baños · 1,036 sqft
PORT CHARLOTTE SUB 01, NORTH PORT
4490 COMPTON LANE
Nuevo
En Venta
$299,375
Casa
3 camas · 2 baños · 1,543 sqft
COVE AT WEST PORT, PORT CHARLOTTE
16300 BRIDLE RIDGE STREET
Nuevo
En Venta
$369,990
Casa
3 camas · 2 baños · 1,974 sqft
PORT CHARLOTTE SEC 024, PORT CHARLOTTE
271 MUNOZ STREET
Nuevo
En Venta
$364,000
Casa
2 camas · 2 baños · 1,763 sqft
HERON CREEK, NORTH PORT
5364 WHITE IBIS DRIVE
Nuevo
En Venta
$378,827
Casa
3 camas · 2 baños · 2,044 sqft
PORT CHARLOTTE, NORTH PORT
2666 YUMA AVENUE

Mercado cerca de esta dirección

Conteos en vivo en la misma zona.
Ver todo

The multiple listing information is provided by the Stellar MLS from a copyrighted compilation of listings. The compilation of listings and each individual listing are ©2026-present Stellar MLS. All Rights Reserved. The information provided is for consumers' personal, noncommercial use and may not be used for any purpose other than to identify prospective properties consumers may be interested in purchasing. All properties are subject to prior sale or withdrawal. All information provided is deemed reliable but is not guaranteed accurate, and should be independently verified. Listing courtesy of: PELICAN REALTY CORP