Vender tu casa
Valoración gratuita de tu hogar
Contacto
Cuéntenos sobre sus necesidades

2219 LONGMORE CIRCLE

Casa En Venta
$530,000

BTC: 8.28125000

ETH: 332.35299651

4 días
4 camas
3 baños
2,234 sqft

Visión general

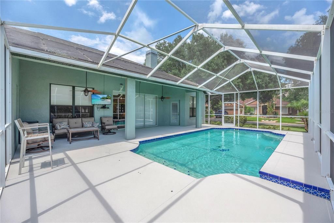
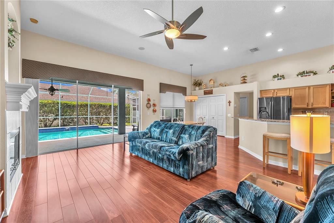
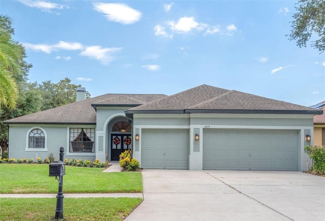
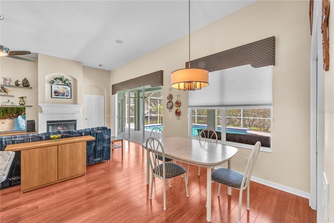
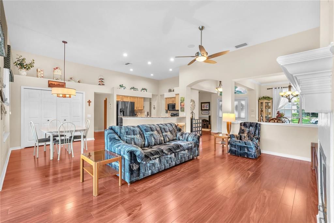
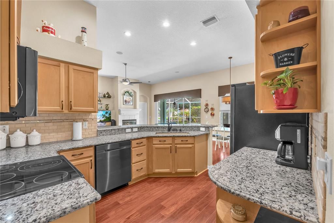
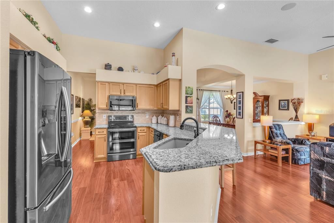
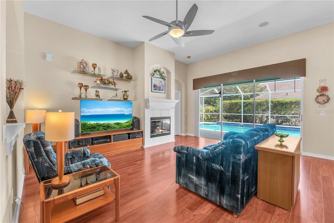
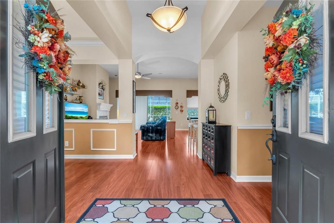
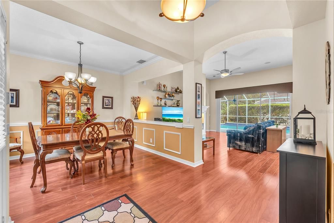
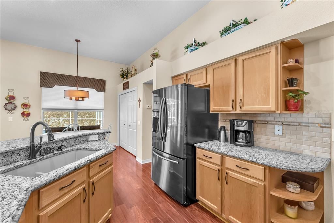
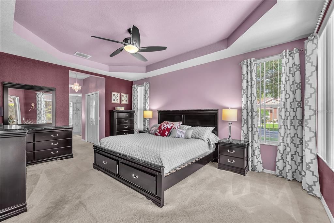
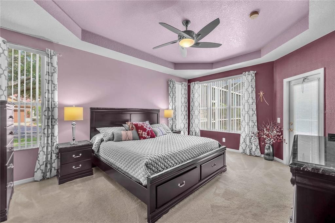
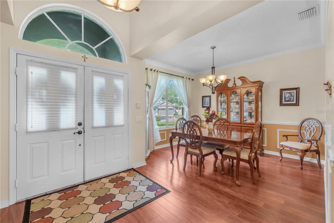
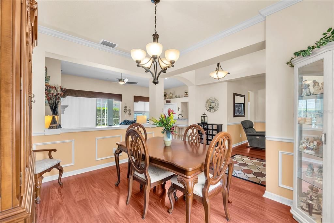
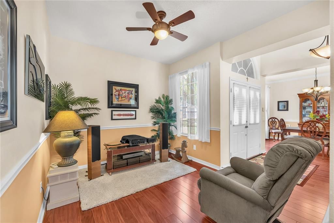
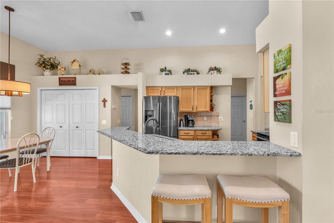
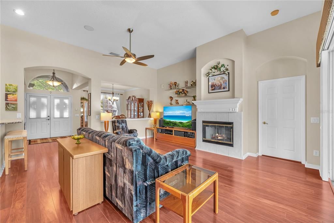
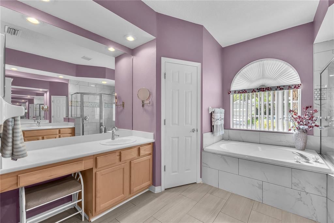
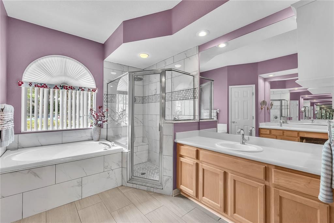
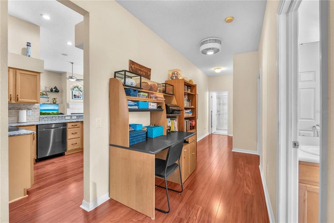
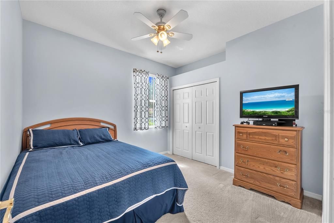
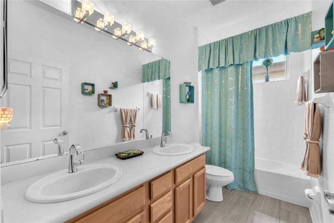
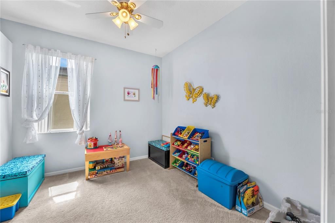
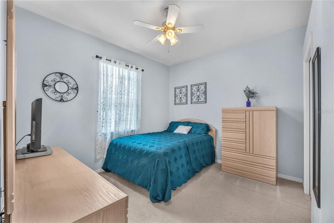
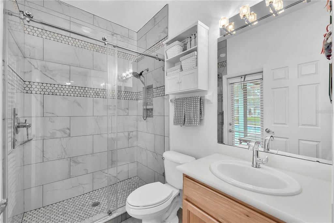
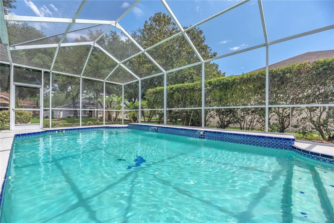
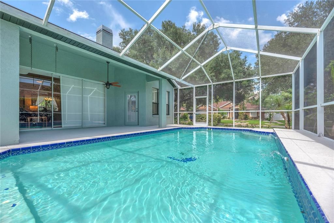
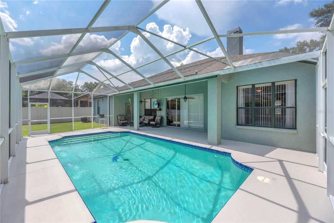
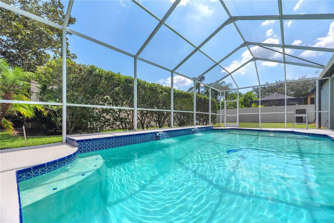
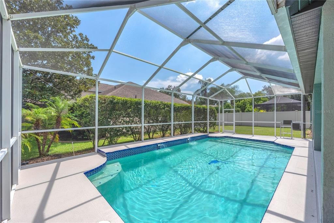
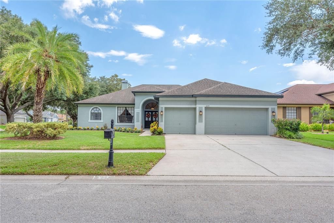
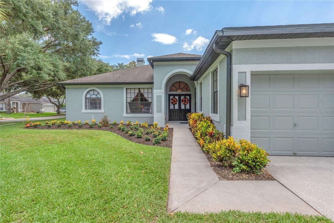
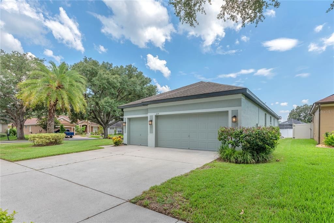
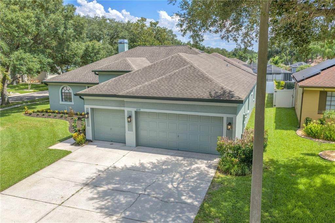
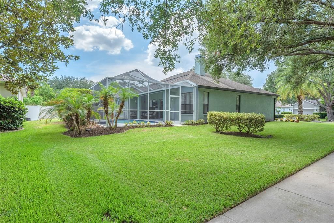
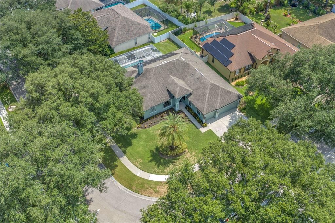
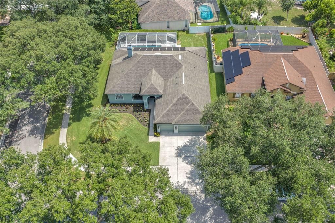
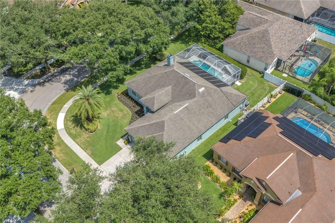
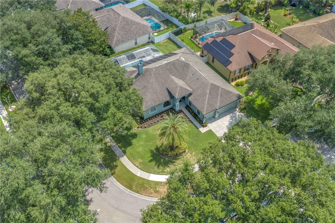
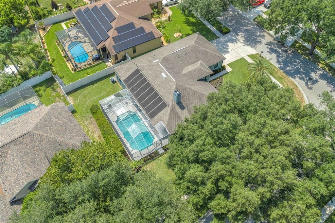
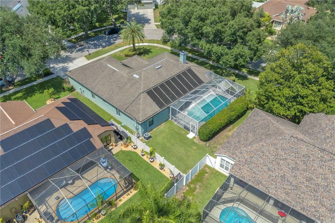
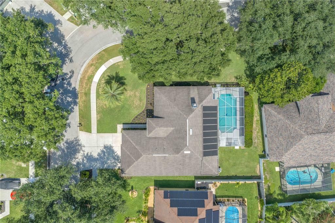
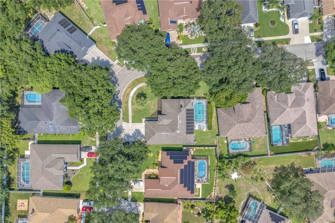
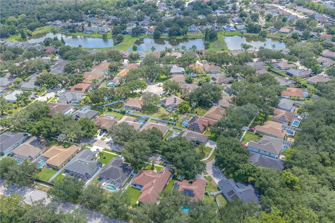
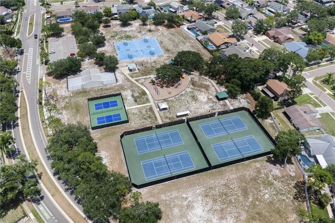
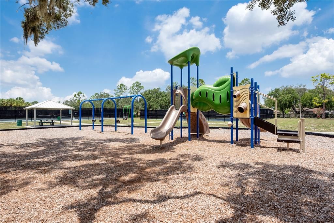
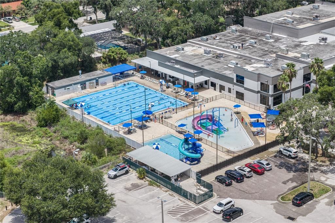
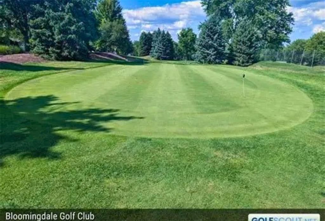
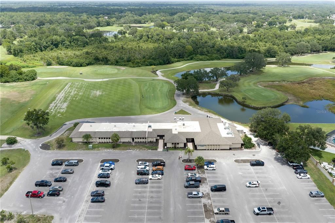
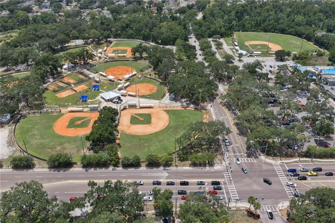
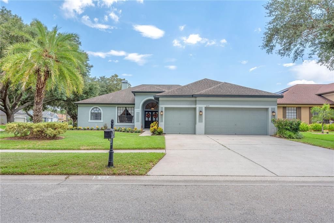
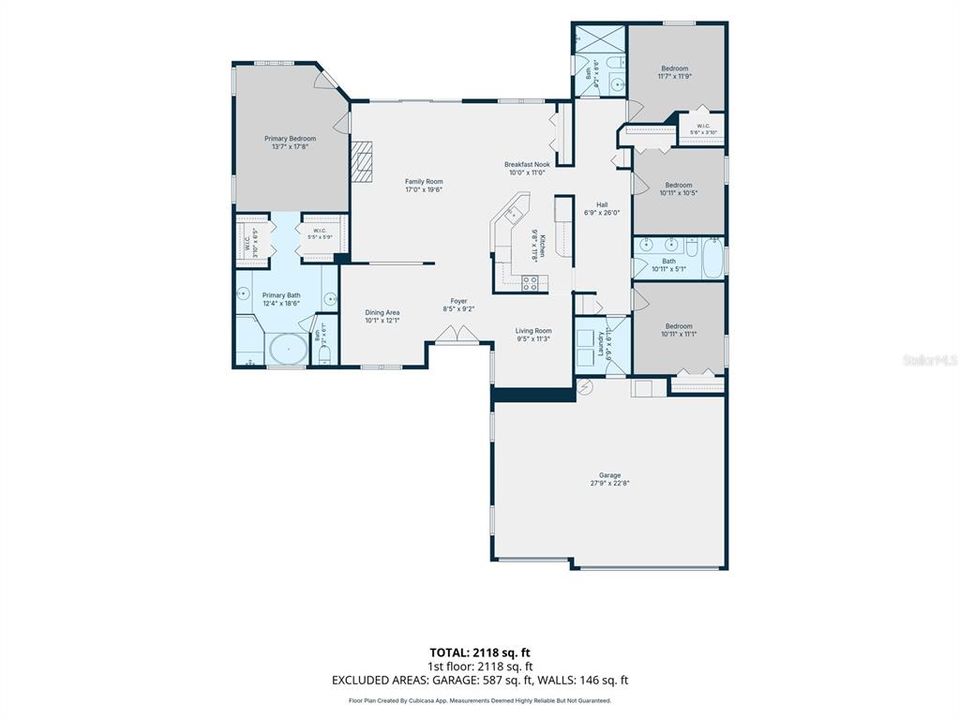
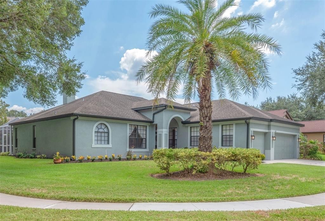
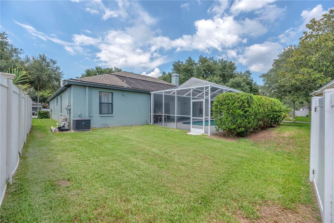
PICTURE PERFECT 4-Bedroom, 3-Bath "POOL HOME" with 3-Car Garage in Bloomingdale East. ( NO CDD Fees and low HOA fees) . Looking for great schools-we have A-rated! Nestled on a beautifully landscaped corner lot in the sought-after Somerset neighborhood, this spacious home combines comfort, functionality, and the best of Florida living. A majestic oak tree, manicured landscaping, and an inviting double-door entry create outstanding curb appeal from the moment you arrive. Inside, soaring ceilings and an open, light-filled floor plan make every space feel warm and welcoming. The formal living and dining rooms offer the perfect setting for entertaining, while the thoughtfully designed layout keeps everyone connected. A large architectural opening between the dining room and family room enhances the home's open feel while maintaining distinct gathering spaces. At the heart of the home, the chef-inspired kitchen is designed for everyday living and entertaining alike. Featuring black stainless steel appliances, abundant cabinetry, generous granite counter space, breakfast bar seating, and a spacious breakfast nook overlooking the pool, it's a space where family and friends naturally gather. The expansive family room showcases beautiful flooring and triple sliding glass doors that fully open to your own private backyard retreat. Spend weekends relaxing in your private backyard oasis featuring a sparkling oversized screened pool with two elegant water fountains cascading from the back wall. Whether you're hosting summer barbecues, enjoying family gatherings, or unwinding beneath the covered lanai after a refreshing swim, this outdoor retreat is designed for year-round Florida living. The private owner's suite offers a peaceful escape with tray ceilings, direct pool access, multiple windows, dual walk-in closets, and a spacious en-suite bath featuring separate vanities and sinks, a soaking tub, and a walk-in shower. Three additional bedrooms are thoughtfully situated on the opposite side of the home, creating a private wing ideal for family and guests. Two secondary bedrooms share a well-appointed full bath with dual vanities, while the fourth bedroom features a walk-in closet and is conveniently located adjacent to a full pool bath with a spacious walk-in shower. This flexible arrangement is perfect for overnight guests, an in-law suite, or multi-generational living. Just outside the secondary bedrooms, a versatile flex space offers endless possibilities as a cozy reading nook, children's play area, homework station, shared office, or additional sitting area. Major updates provide peace of mind and exceptional value, Pool Pump (Feb 2026), Water Heater replaced (July 2024), Black stainless steel kitchen appliances (2023), Exterior House Paint (July 2023), Pool heating solar panels (Dec 2021), 3 bathrooms renovated (Oct 2020), Air Handler & Compressor (June 2020), Roof replacement (March 2020), Irrigation Upgraded (2017) Granite Counters installed (2017) and updated flooring (2016). Additionally, all bathroom fixtures and light fixtures have been upgraded, Surround Sound Speakers have been installed and yard has been professionally landscaped & maintained. Bloomingdale East residents enjoy top-rated schools, nearby parks, shopping, dining, golf, and an easy commute to I-75, downtown Tampa, and MacDill Air Force Base. This move-in ready home offers the space, updates, and lifestyle today's buyers are looking for.

Ubicación

Detalles

Tipo:
Residential
Estacionamiento:
Driveway / Garage Door Opener
Año de construcción:
1999
Lote:
0.22 Hectáreas
Calefacción:
Central / Electric
precio por sq. medidor:
$237
Enfriamiento:
Central Air
HOA:
$245

Valuation

Our model vs. what's actually selling nearby.
Estimate
$425,000
$309K – $527K
Confidence Low
List vs. estimate
$105K above estimate
List $530,000 · +24.7%
Our model says this listing is priced above recent comparable activity. Room to negotiate.
Price per sq ft
$237
+8.2% vs. city median $219
Based on
33 MLS comparables
Median of recent comparable listings. Sold comps use closing price, active listings use list price.

Destacados

Annual tax
$4,087
2025
HOA
$245/yr
Pool
Child Safety Fence
Garage
3 car garage
Pets
Allowed
Más hechos y características
  • Piso

    • Carpet

    • Laminate

    • Tile

    Calefacción

    • Central

    • Electric

    Enfriamiento

    • Central Air

    Accesorios

    • Dishwasher

    • Disposal

    • Dryer

    • Electric Water Heater

    • Microwave

    • Range

    • Range Hood

    • Refrigerator

    • Washer

    Otras características interiores

    • Ceiling Fan(s)

    • Chair Rail

    • Crown Molding

    • High Ceilings

    • Kitchen/Family Room Combo

    • Open Floorplan

    • Primary Bedroom Main Floor

    • Split Bedroom

    • Stone Counters

    • Thermostat

    • Tray Ceiling(s)

    • Walk-In Closet(s)

    Dormitorios y baños

    • Dormitorios: 4

    • Baños completos: 3

  • Estacionamiento

    • Driveway

    • Garage Door Opener

    Propiedad

    • Pisos: One

    • Piscina Privada: Si

    • Características Exteriores: Irrigation System / Private Entrance / Private Mailbox / Private Yard / Sidewalk

    Lote

    • Lote: 0.22 Hectáreas

    Otra Información de Propiedad

    • Número de Parcela: U18302137Q00000200007.0

    • Zonificación: PD

  • Tipo y estilo

    • Tipo de propiedad: Residential

    • Subtipo de propiedad: Single Family Residence

  • Utilidad

    • BB/HS Internet Available

    • Cable Available

    • Electricity Connected

    • Fire Hydrant

    • Sewer Connected

    • Street Lights

    • Underground Utilities

    • Water Connected

  • Otra información financiera

    • HOA: $245

    • Frecuencia HOA: Annually

    • Importe anual de impuestos: $4,087

  • Detalles de la fuente

    • MLS ID: TB8526586

    Otros hechos

    • Materiales de construcción: Block / Stucco

    • Detalles de la fundación: Slab

    • Características de la chimenea: Family Room / Wood Burning

    • Características de lavandería: Laundry Room

    • Características del lote: Corner Lot / In County / Landscaped / Level / Sidewalk

    • Características del patio y el porche: Covered / Front Porch / Rear Porch / Screened

    • Características de la piscina: Child Safety Fence / In Ground / Screen Enclosure / Solar Heat

    • Características de la ventana: Blinds

    • Caras de dirección: North

    • Hogar: Si

    • Espacios de garaje: 3

    • Garaje adjunto: Si

    • Garaje: Si

    • Salón: 2234

    • Fuente de agua: Public

    • Tamaño de la parcela: 84 x 115

    • Nombre de subdivisión: BLOOMINGDALE SEC CC PH

Consulta privada
Habla con el asesor de este inmueble.
Planos, documentos del HOA, comparables off-market, agendar una visita privada — un solo mensaje directo al especialista local.

Más como esta

En Venta
$383,000
Casa
3 camas · 2 baños · 1,300 sqft
OAKMONT PARK, BRANDON
2206 PAVILION PLACE
En Venta
$479,900
Casa
4 camas · 3 baños · 3,420 sqft
BOYETTE CREEK PH 1, RIVERVIEW
10414 BOYETTE CREEK BOULEVARD
En Venta
$495,000
Casa
4 camas · 3 baños · 2,550 sqft
FISHHAWK RANCH TOWNCENTER PHASE 2B, LITHIA
5906 BEACONPARK STREET
Nuevo
En Venta
$499,000
Lotes / Tierras
2.26 acres
SHOALS, BRANDON
901 SHOALS LANDING DRIVE
Nuevo
En Venta
$549,900
Casa
2 camas · 1 baños · 1,088 sqft
UNPLATTED, BRANDON
441 OVERHILL DRIVE
Nuevo
En Venta
$649,000
Casa
4 camas · 3 baños · 2,235 sqft
FISHHAWK RANCH PH 2 PRCL, LITHIA
6135 WHIMBRELWOOD DRIVE
Nuevo
En Venta
$595,000
Casa
4 camas · 3 baños · 3,019 sqft
FISHHAWK RANCH PH 2 TR 1, LITHIA
15814 STARLING WATER DRIVE
Nuevo
En Venta
$580,000
Casa
4 camas · 3 baños · 2,660 sqft
LITHIA RIDGE PH II, VALRICO
4305 GENTRICE DRIVE

Mercado cerca de esta dirección

Conteos en vivo en la misma zona.
Ver todo

The multiple listing information is provided by the Stellar MLS from a copyrighted compilation of listings. The compilation of listings and each individual listing are ©2026-present Stellar MLS. All Rights Reserved. The information provided is for consumers' personal, noncommercial use and may not be used for any purpose other than to identify prospective properties consumers may be interested in purchasing. All properties are subject to prior sale or withdrawal. All information provided is deemed reliable but is not guaranteed accurate, and should be independently verified. Listing courtesy of: KELLER WILLIAMS SUBURBAN TAMPA