Недвижимость
Ознакомьтесь с нашими объявлениями
Продать дом
Бесплатная оценка дома
Контакты
Расскажите нам о своих потребностях

2219 LONGMORE CIRCLE

Дом На продажу
$530,000

BTC: 8.28125000

ETH: 332.35299651

3 Дней
4 спален
3 ванн
2,234 кв.фт.

Обзор

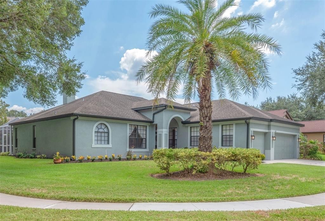
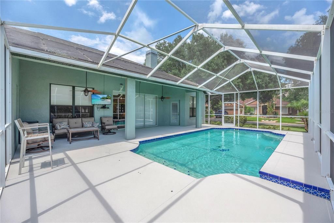
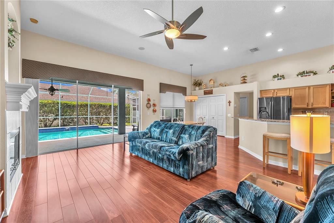
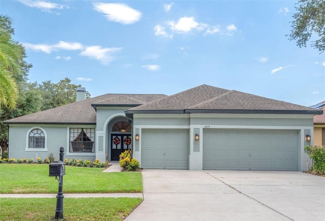
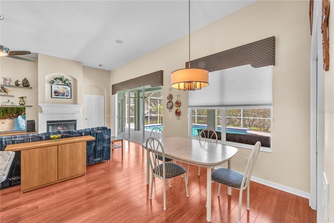
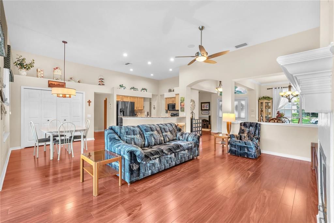
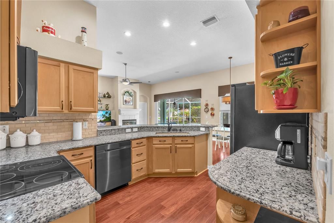
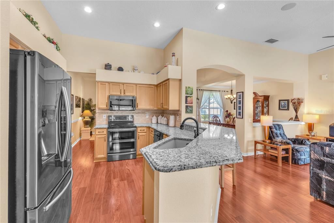
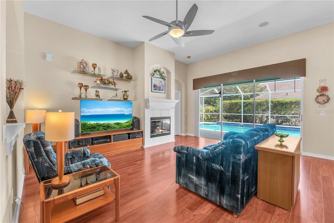
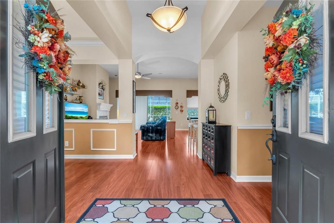
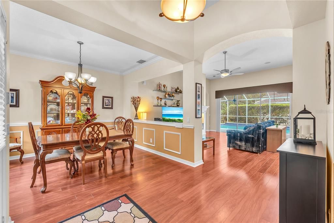
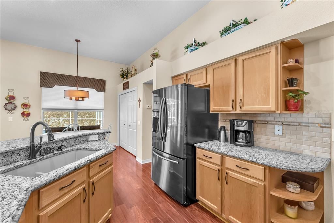
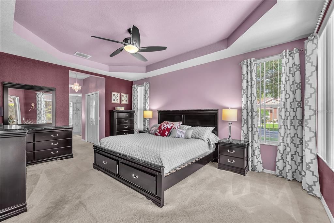
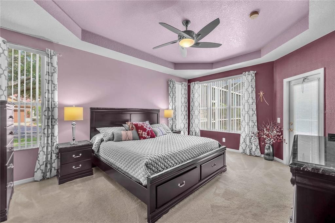
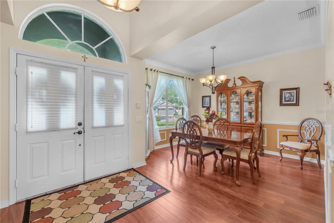
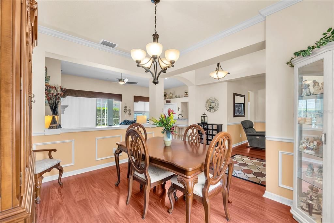
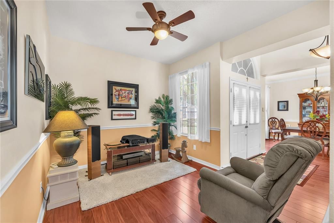
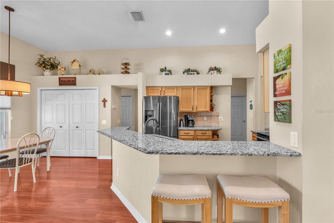
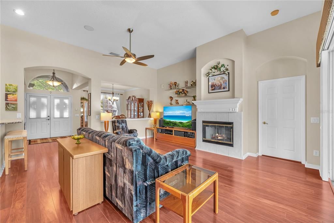
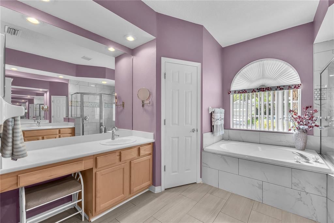
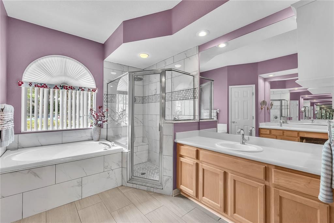
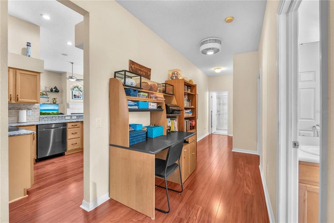
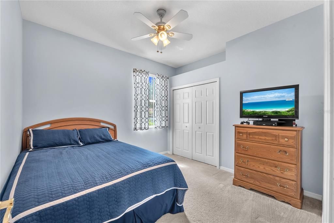
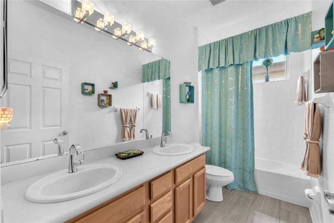
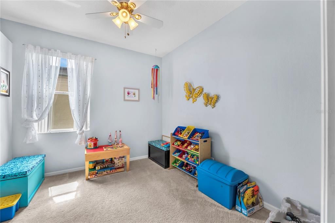
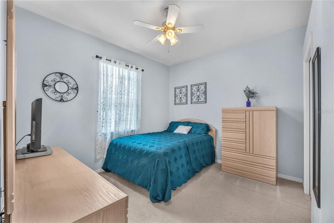
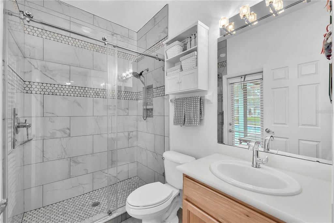
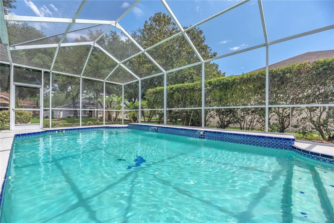
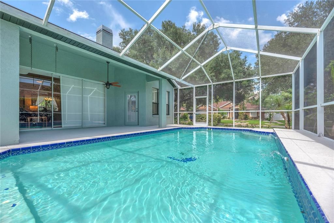
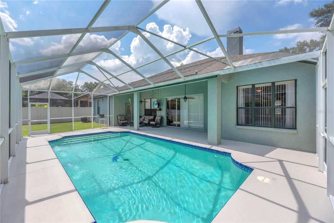
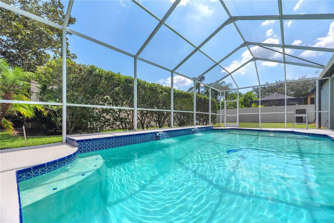
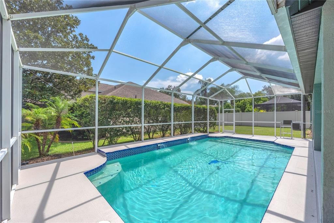
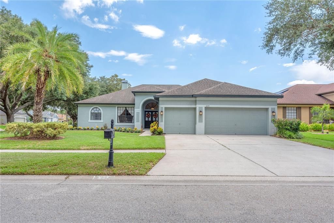
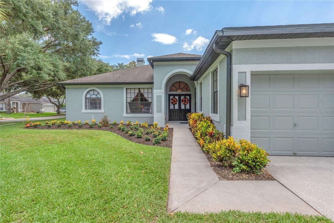
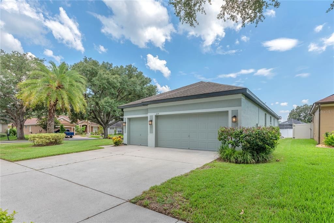
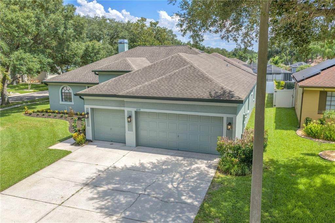
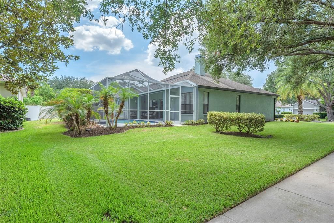
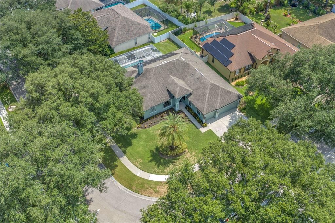
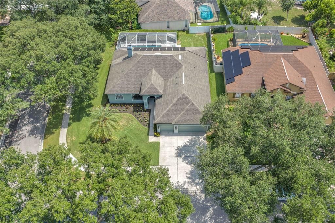
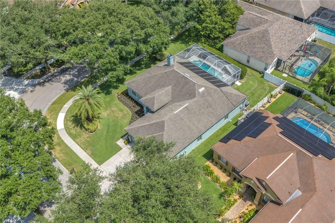
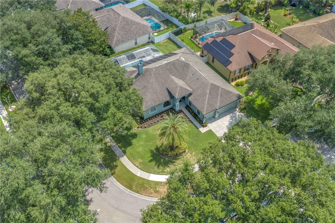
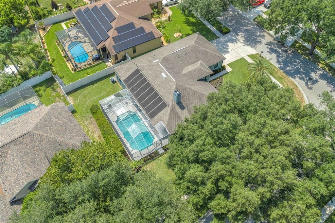
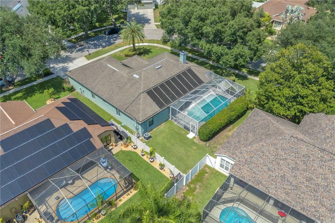
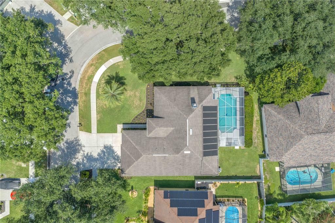
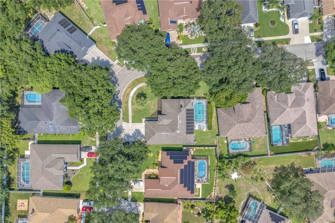
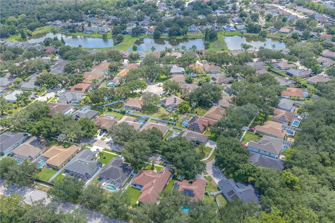
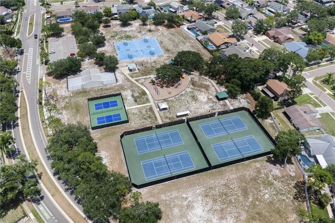
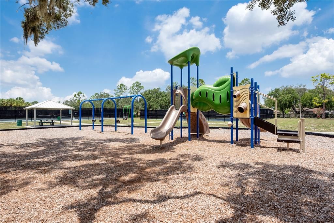
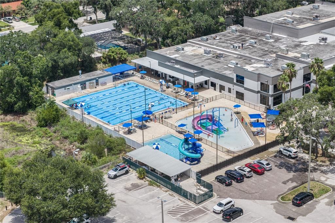
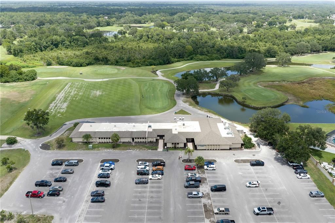
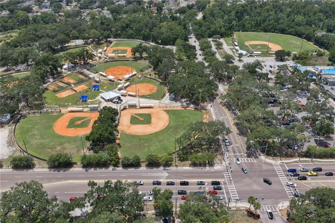
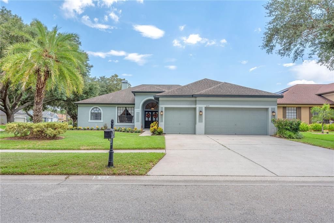
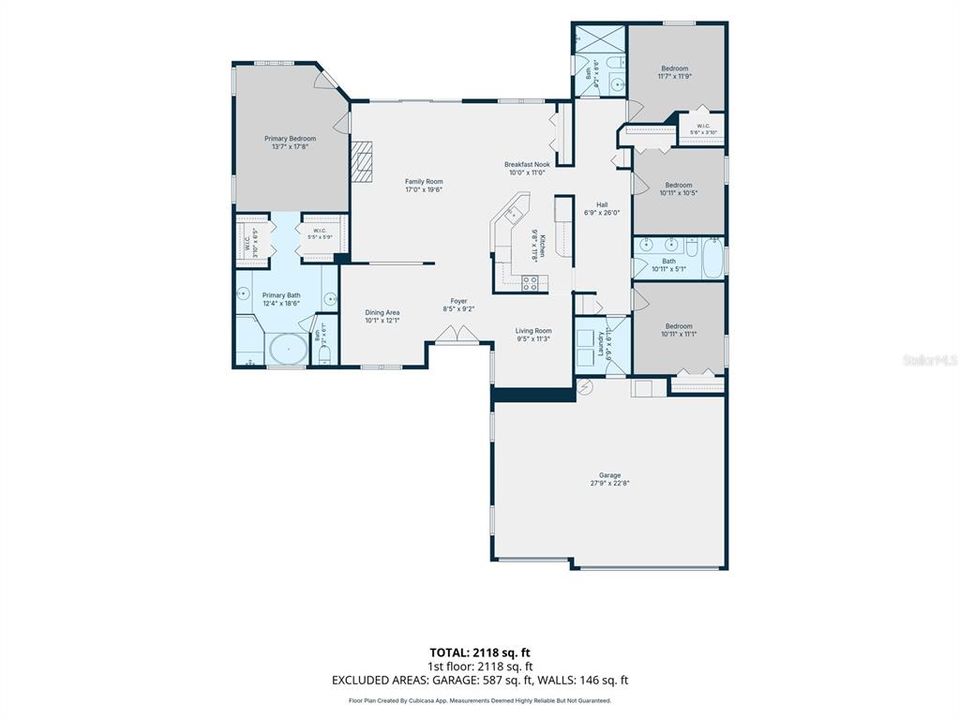
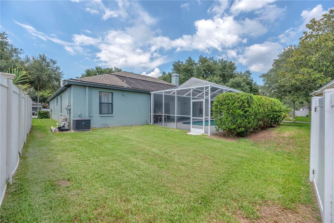
PICTURE PERFECT 4-Bedroom, 3-Bath "POOL HOME" with 3-Car Garage in Bloomingdale East. ( NO CDD Fees and low HOA fees) . Looking for great schools-we have A-rated! Nestled on a beautifully landscaped corner lot in the sought-after Somerset neighborhood, this spacious home combines comfort, functionality, and the best of Florida living. A majestic oak tree, manicured landscaping, and an inviting double-door entry create outstanding curb appeal from the moment you arrive. Inside, soaring ceilings and an open, light-filled floor plan make every space feel warm and welcoming. The formal living and dining rooms offer the perfect setting for entertaining, while the thoughtfully designed layout keeps everyone connected. A large architectural opening between the dining room and family room enhances the home's open feel while maintaining distinct gathering spaces. At the heart of the home, the chef-inspired kitchen is designed for everyday living and entertaining alike. Featuring black stainless steel appliances, abundant cabinetry, generous granite counter space, breakfast bar seating, and a spacious breakfast nook overlooking the pool, it's a space where family and friends naturally gather. The expansive family room showcases beautiful flooring and triple sliding glass doors that fully open to your own private backyard retreat. Spend weekends relaxing in your private backyard oasis featuring a sparkling oversized screened pool with two elegant water fountains cascading from the back wall. Whether you're hosting summer barbecues, enjoying family gatherings, or unwinding beneath the covered lanai after a refreshing swim, this outdoor retreat is designed for year-round Florida living. The private owner's suite offers a peaceful escape with tray ceilings, direct pool access, multiple windows, dual walk-in closets, and a spacious en-suite bath featuring separate vanities and sinks, a soaking tub, and a walk-in shower. Three additional bedrooms are thoughtfully situated on the opposite side of the home, creating a private wing ideal for family and guests. Two secondary bedrooms share a well-appointed full bath with dual vanities, while the fourth bedroom features a walk-in closet and is conveniently located adjacent to a full pool bath with a spacious walk-in shower. This flexible arrangement is perfect for overnight guests, an in-law suite, or multi-generational living. Just outside the secondary bedrooms, a versatile flex space offers endless possibilities as a cozy reading nook, children's play area, homework station, shared office, or additional sitting area. Major updates provide peace of mind and exceptional value, Pool Pump (Feb 2026), Water Heater replaced (July 2024), Black stainless steel kitchen appliances (2023), Exterior House Paint (July 2023), Pool heating solar panels (Dec 2021), 3 bathrooms renovated (Oct 2020), Air Handler & Compressor (June 2020), Roof replacement (March 2020), Irrigation Upgraded (2017) Granite Counters installed (2017) and updated flooring (2016). Additionally, all bathroom fixtures and light fixtures have been upgraded, Surround Sound Speakers have been installed and yard has been professionally landscaped & maintained. Bloomingdale East residents enjoy top-rated schools, nearby parks, shopping, dining, golf, and an easy commute to I-75, downtown Tampa, and MacDill Air Force Base. This move-in ready home offers the space, updates, and lifestyle today's buyers are looking for.

Локация

Детали

Тип:
Residential
Парковка:
Driveway / Garage Door Opener
Год постройки:
1999
Лот:
0.22 Акров
Отопление:
Central / Electric
Цена/кв.фут:
$237
Охлаждение:
Central Air
HOA:
$245

Valuation

Our model vs. what's actually selling nearby.
Estimate
$425,000
$309K – $527K
Confidence Low
List vs. estimate
$105K above estimate
List $530,000 · +24.7%
Our model says this listing is priced above recent comparable activity. Room to negotiate.
Price per sq ft
$237
+8.2% vs. city median $219
Based on
33 MLS comparables
Median of recent comparable listings. Sold comps use closing price, active listings use list price.

Главное

Annual tax
$4,087
2025
HOA
$245/yr
Pool
Child Safety Fence
Garage
3 car garage
Pets
Allowed
Больше фактов и особенностей
  • Напольное покрытие

    • Carpet

    • Laminate

    • Tile

    Отопление

    • Central

    • Electric

    Охлаждение

    • Central Air

    Бытовая техника

    • Dishwasher

    • Disposal

    • Dryer

    • Electric Water Heater

    • Microwave

    • Range

    • Range Hood

    • Refrigerator

    • Washer

    Другие особенности интерьера

    • Ceiling Fan(s)

    • Chair Rail

    • Crown Molding

    • High Ceilings

    • Kitchen/Family Room Combo

    • Open Floorplan

    • Primary Bedroom Main Floor

    • Split Bedroom

    • Stone Counters

    • Thermostat

    • Tray Ceiling(s)

    • Walk-In Closet(s)

    Спальни и ванные комнаты

    • Спальни: 4

    • Полные ванные комнаты: 3

  • Парковка

    • Driveway

    • Garage Door Opener

    Имущество

    • Этажи: One

    • Частный Бассейн: Да

    • Особенности Экстерьера: Irrigation System / Private Entrance / Private Mailbox / Private Yard / Sidewalk

    Лот

    • Лот: 0.22 Акров

    Другая Информация о Недвижимости

    • Номер Земельного Участка: U18302137Q00000200007.0

    • Зонирование: PD

  • Тип и стиль

    • Тип недвижимости: Residential

    • Подтип недвижимости: Single Family Residence

  • Общественное благосостояние

    • BB/HS Internet Available

    • Cable Available

    • Electricity Connected

    • Fire Hydrant

    • Sewer Connected

    • Street Lights

    • Underground Utilities

    • Water Connected

  • Другая финансовая информация

    • HOA: $245

    • Частота HOA: Annually

    • Годовая сумма налога: $4,087

  • Детали источника

    • MLS ID: TB8526586

    Другие факты

    • Строительные материалы: Block / Stucco

    • Детали фундамента: Slab

    • Особенности камина: Family Room / Wood Burning

    • Особенности прачечной: Laundry Room

    • Особенности лота: Corner Lot / In County / Landscaped / Level / Sidewalk

    • Особенности двора и крыльца: Covered / Front Porch / Rear Porch / Screened

    • Особенности бассейна: Child Safety Fence / In Ground / Screen Enclosure / Solar Heat

    • Особенности окна: Blinds

    • Направленные лица: North

    • Камин: Да

    • Мест в гараже: 3

    • Прикрепленный гараж: Да

    • Гараж: Да

    • Жилая площадь: 2234

    • Источник воды: Public

    • Размеры участка: 84 x 115

    • Название подразделения: BLOOMINGDALE SEC CC PH

Частный запрос
Поговорите со специалистом по этому объекту.
Планировки, HOA-документы, off-market сравнимые объекты, частный показ — одно сообщение напрямую локальному специалисту.

Ещё такие

На продажу
$499,000
Участки / Земля
2.26 acres
SHOALS, BRANDON
901 SHOALS LANDING DRIVE
Новое
На продажу
$549,900
Дом
2 спален · 1 ванн · 1,088 кв.фт.
UNPLATTED, BRANDON
441 OVERHILL DRIVE
Новое
На продажу
$399,900
Дом
3 спален · 2 ванн · 1,721 кв.фт.
BLOOMINGDALE SEC R UNIT 3, VALRICO
2302 LYNCREST COURT
Новое
На продажу
$580,000
Дом
4 спален · 3 ванн · 2,660 кв.фт.
LITHIA RIDGE PH II, VALRICO
4305 GENTRICE DRIVE
Новое
На продажу
$457,000
Дом
4 спален · 2 ванн · 2,122 кв.фт.
BUCKHORN GOLF CLUB ESTATES PHA, VALRICO
2311 LONG GREEN COURT
Новое
На продажу
$595,000
Дом
4 спален · 3 ванн · 3,019 кв.фт.
FISHHAWK RANCH PH 2 TR 1, LITHIA
15814 STARLING WATER DRIVE
Новое
На продажу
$379,900
Дом
3 спален · 2 ванн · 1,641 кв.фт.
BRANDON EAST SUB UNIT, VALRICO
3822 RAVENNA DRIVE
Новое
На продажу
$525,000
Дом
4 спален · 3 ванн · 2,547 кв.фт.
FISHHAWK RANCH TOWNCENTER PHAS, LITHIA
16910 DORMAN ROAD

Рынок вокруг этого адреса

Актуальные данные по району.
Смотреть все

The multiple listing information is provided by the Stellar MLS from a copyrighted compilation of listings. The compilation of listings and each individual listing are ©2026-present Stellar MLS. All Rights Reserved. The information provided is for consumers' personal, noncommercial use and may not be used for any purpose other than to identify prospective properties consumers may be interested in purchasing. All properties are subject to prior sale or withdrawal. All information provided is deemed reliable but is not guaranteed accurate, and should be independently verified. Listing courtesy of: KELLER WILLIAMS SUBURBAN TAMPA