Vender tu casa
Valoración gratuita de tu hogar
Contacto
Cuéntenos sobre sus necesidades

2245 BOLGER AVENUE

Casa En Venta
$324,900

BTC: 4.17528754

ETH: 135.37500000

-$4K (2026/08/20)
4 días
4 camas
2 baños
1,876 sqft

Visión general

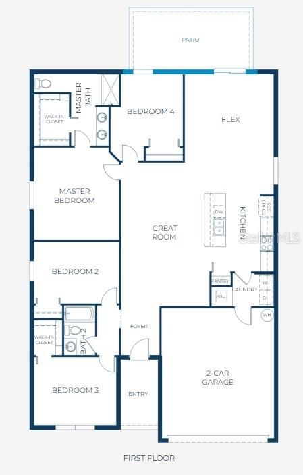
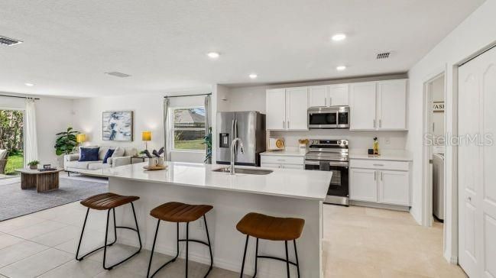
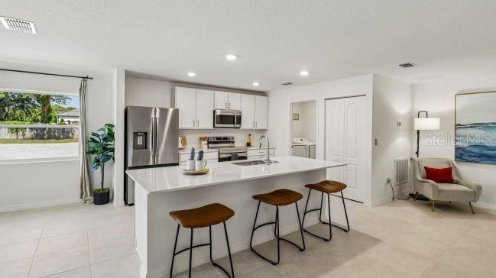
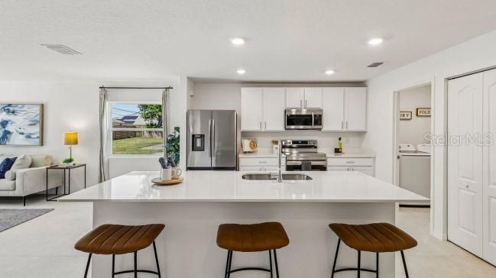
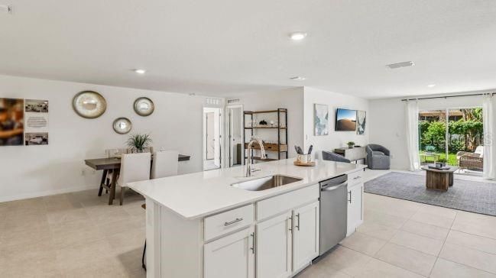
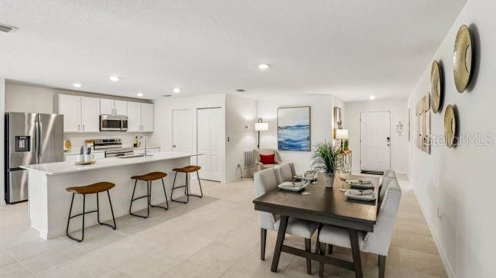
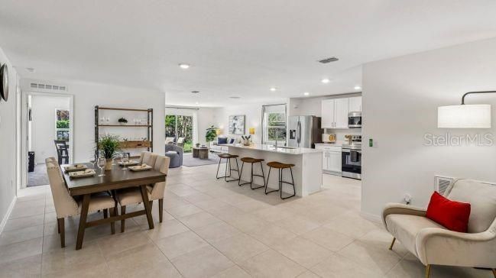
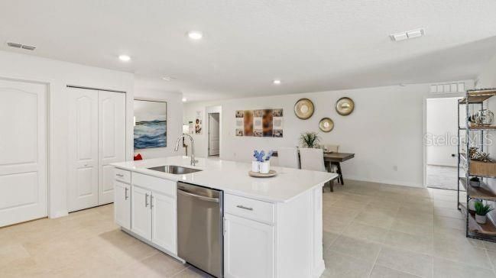
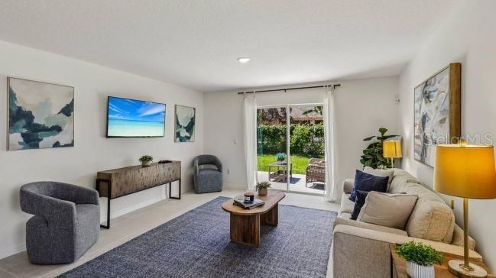
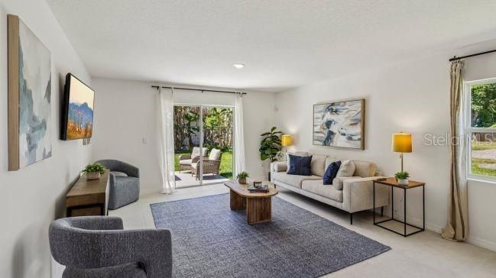
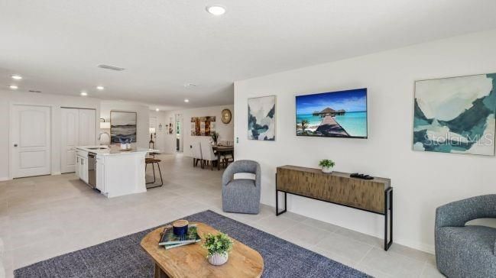
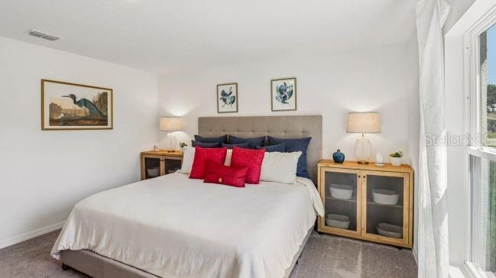
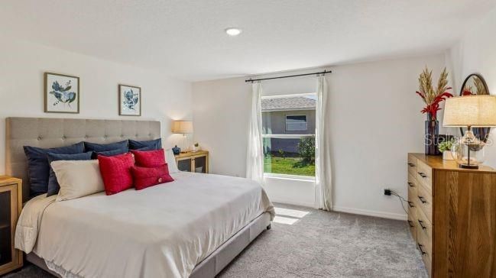
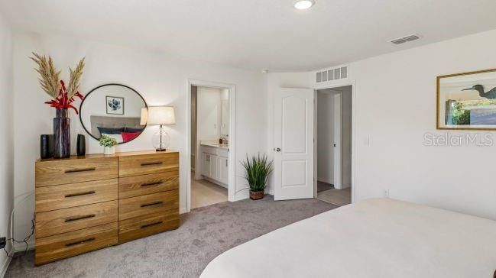
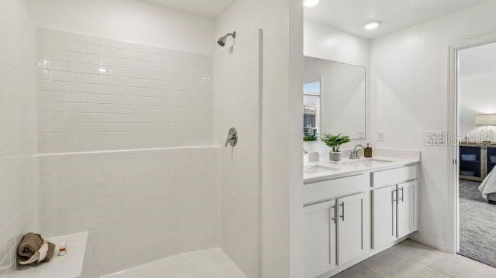
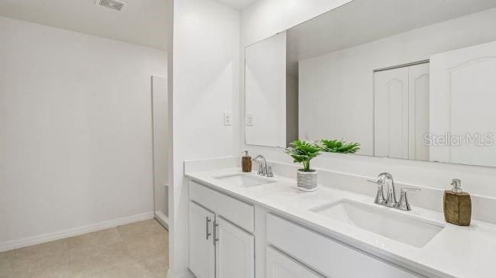
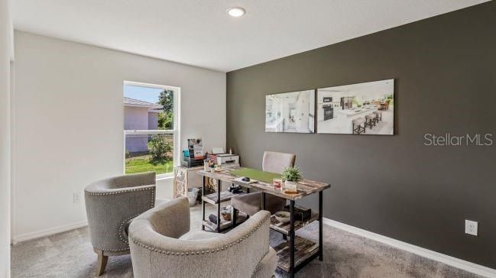
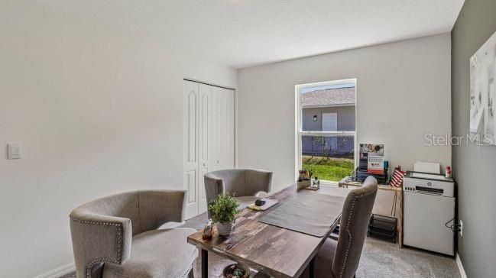
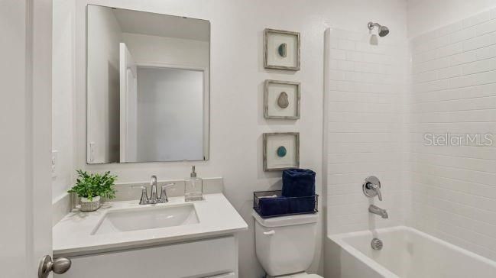
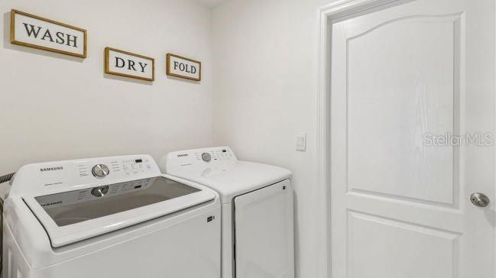
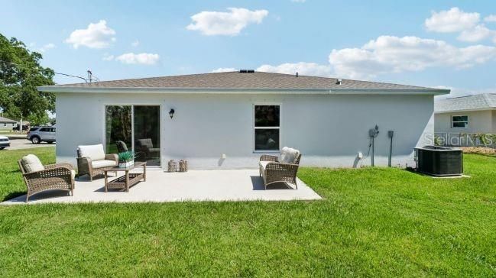
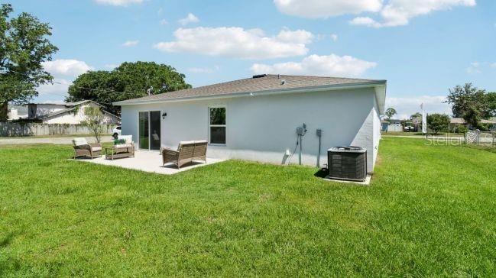
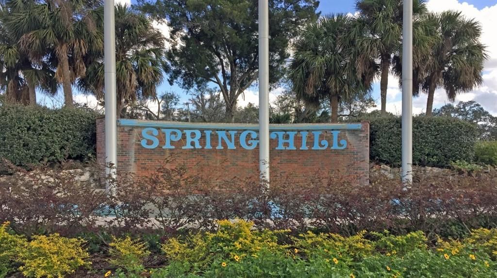
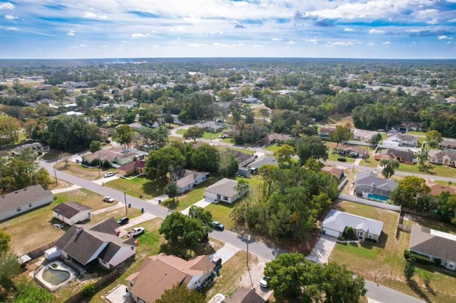
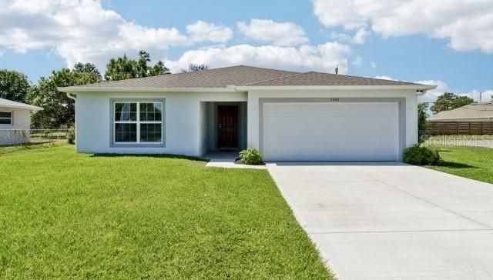
Pre-Construction. To be built. Discover the Marigold floor plan in Spring Hill, an established community surrounded by mature trees, beautifully maintained landscaping, and welcoming neighbors. Convenient access to the Veterans Expressway and US-19 connects you to Downtown Tampa, Clearwater, and St. Petersburg, while the Suncoast Parkway provides a direct route north toward Homosassa and US-98 for regional travel. Thoughtfully designed for comfort and functionality, the Marigold features a spacious open-concept layout with a welcoming foyer leading into an expansive great room. At the heart of the home, the chef-inspired kitchen features quartz countertops, stainless steel appliances including an ENERGY STAR side-by-side refrigerator, a large center island, and a generous pantry. Just off the main living area, the versatile flex space can be used as a dining area, home office, sitting room, or hobby space. The open layout continues outdoors through sliding glass doors to a 10' x 22' extended patio slab, creating additional space for relaxing or entertaining. All bedrooms are thoughtfully positioned for privacy, including the spacious primary suite with a walk-in shower, dual vanities, and a generous walk-in closet. Additional bedrooms provide comfortable and flexible spaces for guests or other needs. A walk-through laundry room with washer and dryer installed provides convenient access to the spacious two-car garage. Interior finishes include ceramic tile flooring throughout the main living areas and carpet in the bedrooms, along with cordless blinds for a clean, modern look. Exterior features include architectural shingles, landscaping, irrigation, and attractive curb appeal details. Smart home features include a Ring Video Doorbell, Smart Thermostat, Keyless Entry Smart Door Lock, and Deako Switches. Enjoy Florida recreation and natural beauty at Pine Island Beach, Hernando Beach, and Busch Gardens Tampa Bay. With no HOA fees and a full builder warranty, the Marigold combines thoughtful design, modern finishes, and practical everyday convenience. Schedule your private tour today. We can’t wait to welcome you home!

Ubicación

Detalles

Tipo:
Residential
Estacionamiento:
Driveway / Garage Door Opener
Año de construcción:
2027
Lote:
0.28 Hectáreas
Calefacción:
Central / Electric
precio por sq. medidor:
$173
Enfriamiento:
Central Air
HOA:
Sin datos

Valuation

Our model vs. what's actually selling nearby.
Estimate
$357,990
$334K – $377K
Confidence Medium
List vs. estimate
$33K below estimate
List $324,900 · -9.2%
Our model says this listing is priced below recent comparable activity. Expect competition.
Price per sq ft
$173
-9.8% vs. city median $191
Based on
6 MLS comparables
Median of recent comparable listings. Sold comps use closing price, active listings use list price.

Destacados

Annual tax
$728
2025
Garage
2 car garage
Más hechos y características
  • Piso

    • Carpet

    • Ceramic Tile

    Calefacción

    • Central

    • Electric

    Enfriamiento

    • Central Air

    Accesorios

    • Dishwasher

    • Disposal

    • Dryer

    • Electric Water Heater

    • Microwave

    • Range

    • Refrigerator

    • Washer

    Otras características interiores

    • Eating Space In Kitchen

    • Kitchen/Family Room Combo

    • Open Floorplan

    • Primary Bedroom Main Floor

    • Smart Home

    • Solid Surface Counters

    • Thermostat

    • Walk-In Closet(s)

    Dormitorios y baños

    • Dormitorios: 4

    • Baños completos: 2

  • Estacionamiento

    • Driveway

    • Garage Door Opener

    Propiedad

    • Pisos: One

    • Características Exteriores: Irrigation System / Sliding Doors

    Lote

    • Lote: 0.28 Hectáreas

    Otra Información de Propiedad

    • Número de Parcela: R3232317513007930170

    • Zonificación: RES

  • Tipo y estilo

    • Tipo de propiedad: Residential

    • Subtipo de propiedad: Single Family Residence

  • Utilidad

    • Cable Available

  • Otra información financiera

    • Importe anual de impuestos: $728

  • Detalles de la fuente

    • MLS ID: O6434700

    Otros hechos

    • Materiales de construcción: Block / Stucco

    • Detalles de la fundación: Slab

    • Características de lavandería: Laundry Room / Washer Hookup

    • Características del lote: Landscaped / Oversized Lot

    • Características del patio y el porche: Patio

    • Características de la ventana: Blinds / Insulated Windows / Low-Emissivity Windows

    • Caras de dirección: Northeast

    • Estilo arquitectónico: Ranch

    • Espacios de garaje: 2

    • Garaje adjunto: Si

    • Garaje: Si

    • Salón: 1876

    • Fuente de agua: Public

    • Nombre de subdivisión: SPRING HILL

Consulta privada
Habla con el asesor de este inmueble.
Planos, documentos del HOA, comparables off-market, agendar una visita privada — un solo mensaje directo al especialista local.

Más como esta

En Venta
$249,999
Casa
3 camas · 2 baños · 943 sqft
SPRING HILL, SPRING HILL
12390 ELGIN BOULEVARD
Nuevo
En Venta
$287,000
Casa
3 camas · 2 baños · 1,243 sqft
SPRING HILL UNIT 17, SPRING HILL
11413 SAND HILL AVENUE
Nuevo
En Venta
$259,900
Casa
3 camas · 2 baños · 1,420 sqft
MASARYKTOWN, BROOKSVILLE
185 ROOSEVELT AVENUE
Nuevo
En Venta
$284,990
Casa
3 camas · 2 baños · 1,488 sqft
NORTHRIDGE VILLAS, SPRING HILL
18716 HIGHLAND DEW STREET
Nuevo
En Venta
$285,900
Casa
2 camas · 2 baños · 1,410 sqft
SILVERTHORN PH 4 STERLING RUN, SPRING HILL
4228 SILVER STAR DRIVE
Nuevo
En Venta
$340,000
Casa
4 camas · 2 baños · 2,185 sqft
STERLING HILL PH 1B, SPRING HILL
5683 BRACKENWOOD DRIVE
Nuevo
En Venta
$385,000
Casa
3 camas · 2 baños · 2,145 sqft
SPRING HILL UNIT 13, SPRING HILL
13476 LITTLE FARMS DRIVE
Nuevo
En Venta
$279,990
Casa
3 camas · 2 baños · 1,488 sqft
NORTHRIDGE VILLAS, SPRING HILL
18732 HIGHLAND DEW STREET

Mercado cerca de esta dirección

Conteos en vivo en la misma zona.
Ver todo

The multiple listing information is provided by the Stellar MLS from a copyrighted compilation of listings. The compilation of listings and each individual listing are ©2026-present Stellar MLS. All Rights Reserved. The information provided is for consumers' personal, noncommercial use and may not be used for any purpose other than to identify prospective properties consumers may be interested in purchasing. All properties are subject to prior sale or withdrawal. All information provided is deemed reliable but is not guaranteed accurate, and should be independently verified. Listing courtesy of: NEW HOME STAR FLORIDA LLC