Vender tu casa
Valoración gratuita de tu hogar
Contacto
Cuéntenos sobre sus necesidades

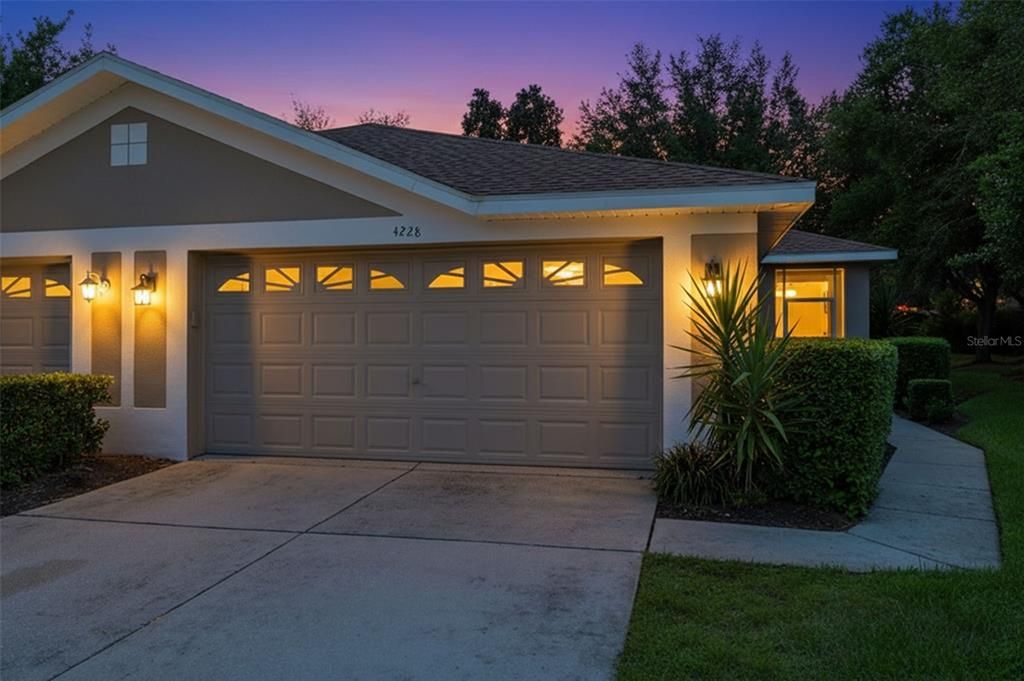
4228 SILVER STAR DRIVE

Casa En Venta
$285,900

BTC: 3.67409882

ETH: 119.12500000

2 días
2 camas
2 baños
1,410 sqft

Visión general

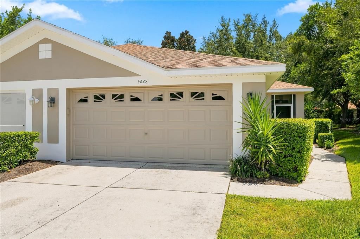
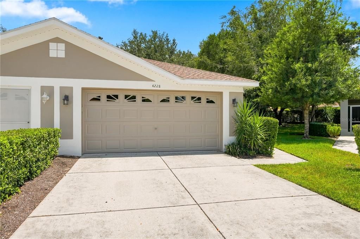
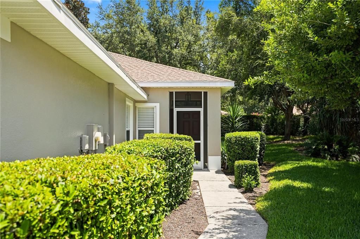
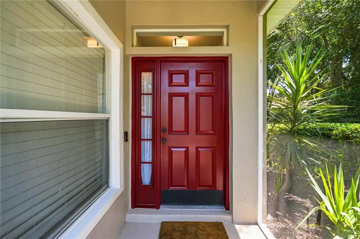
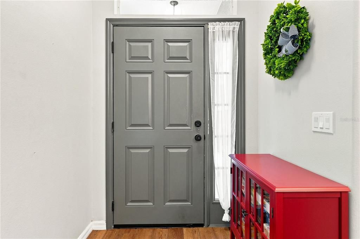
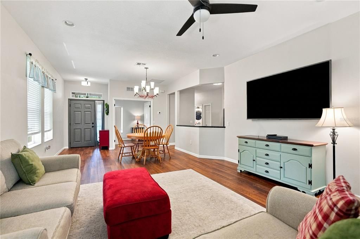
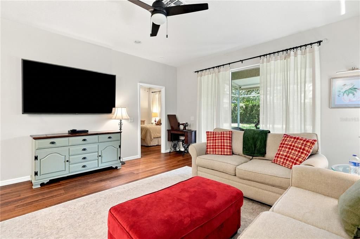
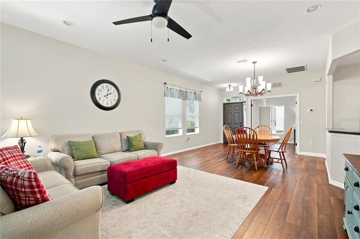
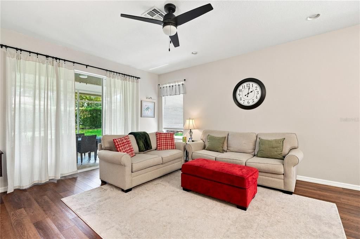
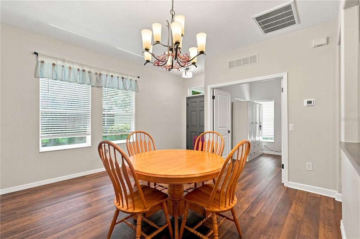
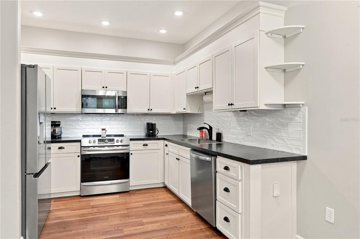
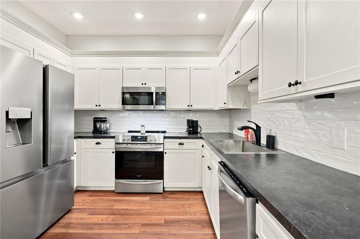
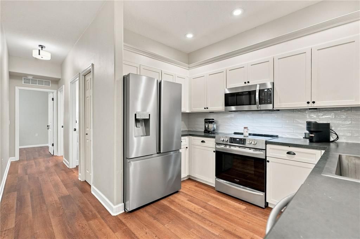
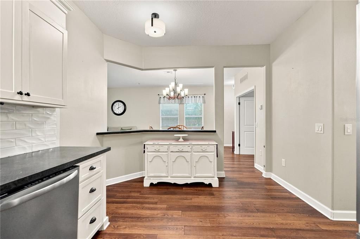
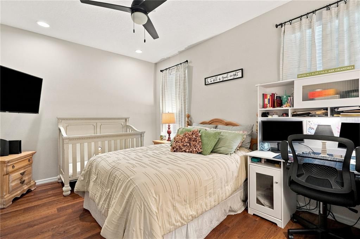
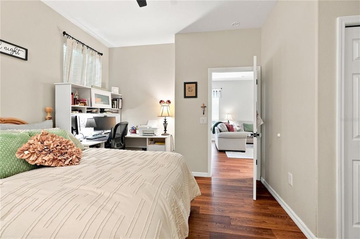
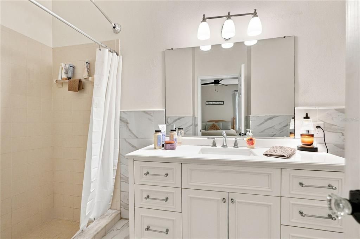
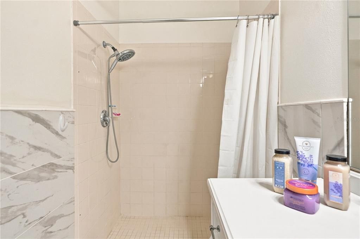
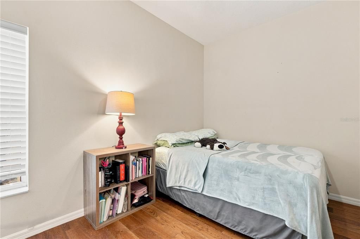
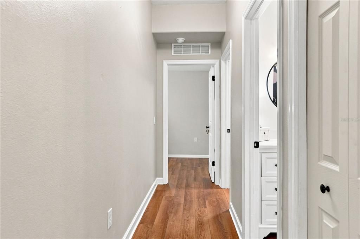
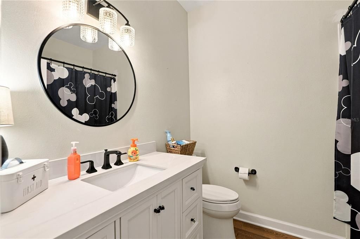
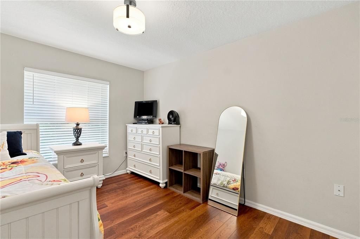
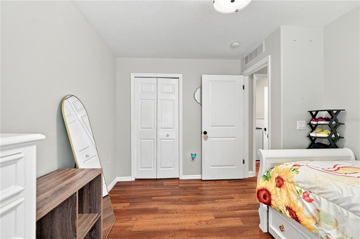
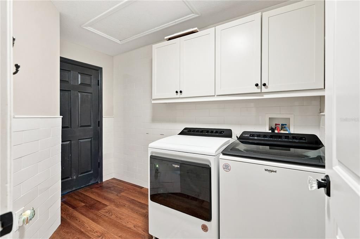
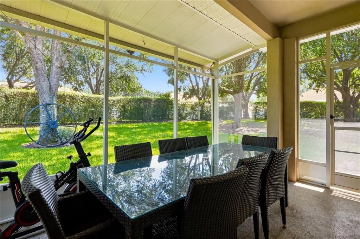
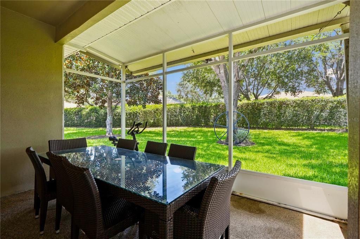
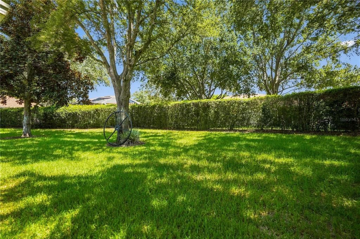
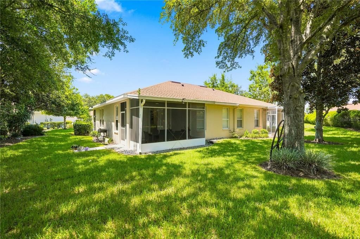
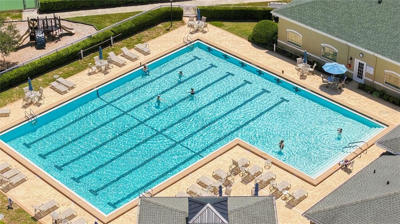
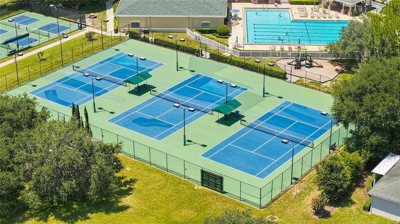
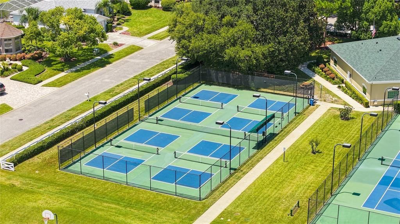
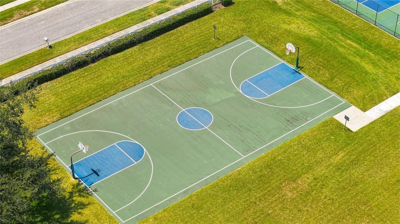
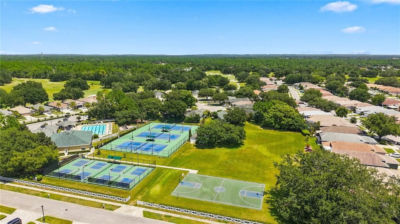
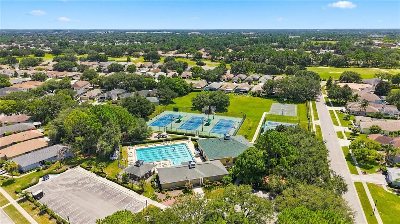
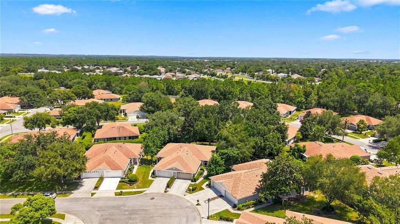
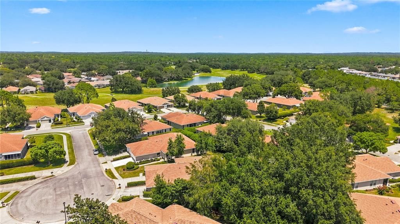
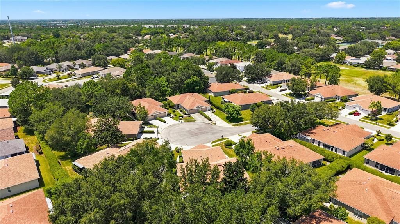
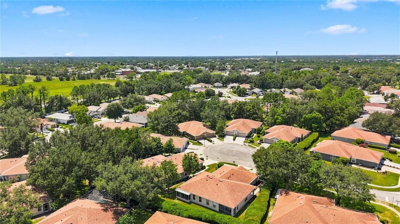
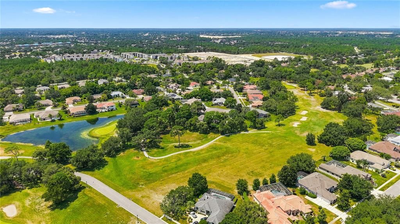
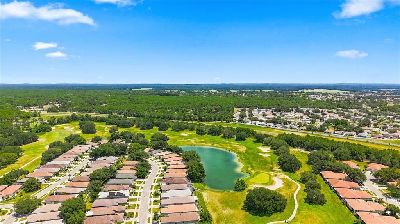
Welcome home to this charming maintenance-free villa in the desirable gated community of Silverthorn! Situated on a peaceful cul-de-sac, this 2-bedroom, 2-bathroom home features a versatile den or office, an open floor plan, and a desirable split-bedroom layout with no carpet throughout. Step inside and enjoy a bright, comfortable living space designed for easy Florida living. The kitchen features stainless steel appliances and opens to the main living area, making it easy to stay connected with family and guests. The spacious primary suite offers his-and-her walk-in closets and a private bathroom with a walk-in shower. An indoor laundry room, and a 2-car garage, add to the home's everyday convenience. Enjoy your morning coffee or unwind in the evening on the screened-in patio, the perfect spot to relax and enjoy Florida's beautiful weather. Recent updates include a 2023 roof, 2021 AC, New screened-in front porch, and freshly painted exterior, giving you peace of mind from day one. Enjoy the freedom of maintenance-free living with the HOA covering cable TV, internet, landscaping, irrigation, mulch, exterior painting, and roof replacement, plus the added security of a 24-hour guarded gate. Silverthorn offers a wonderful Florida lifestyle with resort-style amenities including a beautiful lap pool, fitness center, pickleball, tennis, basketball courts, and playground. Golf lovers will appreciate The Country Club of Silverthorn, complete with a bar and grill, pro shop, and championship 18-hole golf course designed by Joe Lee. Whether you're looking for a full-time home or a Florida getaway, this villa makes it easy to relax, enjoy the community, and spend more time doing the things you love. Come see why maintenance-free living in Silverthorn is such a wonderful way to enjoy Florida!

Ubicación

Detalles

Tipo:
Residential
Estacionamiento:
Driveway / Garage Door Opener
Año de construcción:
2005
Lote:
0.16 Hectáreas
Calefacción:
Central
precio por sq. medidor:
$203
Enfriamiento:
Central Air
HOA:
$210

Valuation

Our model vs. what's actually selling nearby.
Estimate
$277,950
$208K – $312K
Confidence Low
List vs. estimate
$7K above estimate
List $285,900 · +2.9%
Our model says this listing is priced above recent comparable activity. Room to negotiate.
Price per sq ft
$202
+5.6% vs. city median $191
Based on
16 MLS comparables
Median of recent comparable listings. Sold comps use closing price, active listings use list price.

Destacados

Annual tax
$2,033
2025
HOA
$210/mo
24-Hour Guard, Cable TV, Community Pool
Garage
2 car garage
Pets
Allowed
Más hechos y características
  • Piso

    • Ceramic Tile

    • Luxury Vinyl

    Calefacción

    • Central

    Enfriamiento

    • Central Air

    Accesorios

    • Dishwasher

    • Electric Water Heater

    • Microwave

    • Range

    • Refrigerator

    Otras características interiores

    • Ceiling Fan(s)

    • Living Room/Dining Room Combo

    • Open Floorplan

    • Split Bedroom

    • Thermostat

    • Walk-In Closet(s)

    Dormitorios y baños

    • Dormitorios: 2

    • Baños completos: 2

  • Estacionamiento

    • Driveway

    • Garage Door Opener

    Propiedad

    • Pisos: One

    • Características Exteriores: Irrigation System / Private Entrance / Sidewalk

    Lote

    • Lote: 0.16 Hectáreas

    Otra Información de Propiedad

    • Número de Parcela: R11223183494000075B0

    • Zonificación: PDP

  • Tipo y estilo

    • Tipo de propiedad: Residential

    • Subtipo de propiedad: Villa

  • Utilidad

    • Cable Connected

    • Electricity Connected

    • Sewer Connected

    • Street Lights

    • Underground Utilities

    • Water Connected

  • Otra información financiera

    • HOA: $210

    • Frecuencia HOA: Monthly

    • Importe anual de impuestos: $2,033

  • Detalles de la fuente

    • MLS ID: W7888773

    Otros hechos

    • Materiales de construcción: Block / Stucco

    • Detalles de la fundación: Slab

    • Características de lavandería: Electric Dryer Hookup / Inside / Laundry Room / Washer Hookup

    • Características del patio y el porche: Rear Porch / Screened

    • Características de la ventana: Blinds

    • Caras de dirección: Northwest

    • Espacios de garaje: 2

    • Garaje adjunto: Si

    • Garaje: Si

    • Salón: 1410

    • Fuente de agua: Public

    • Nombre de subdivisión: SILVERTHORN PH 4 STERLING RUN

Consulta privada
Habla con el asesor de este inmueble.
Planos, documentos del HOA, comparables off-market, agendar una visita privada — un solo mensaje directo al especialista local.

Más como esta

En Venta
$249,999
Casa
3 camas · 2 baños · 943 sqft
SPRING HILL, SPRING HILL
12390 ELGIN BOULEVARD
Nuevo
En Venta
$340,000
Casa
4 camas · 2 baños · 2,185 sqft
STERLING HILL PH 1B, SPRING HILL
5683 BRACKENWOOD DRIVE
Nuevo
En Venta
$285,000
Casa
3 camas · 2 baños · 1,666 sqft
SPRING HILL, SPRING HILL
4645 CHAMBER COURT
Nuevo
En Venta
$355,000
Casa
4 camas · 2 baños · 2,236 sqft
SPRING HILL, SPRING HILL
2275 FAIRVIEW ROAD
Nuevo
En Venta
$282,500
Casa
3 camas · 2 baños · 1,426 sqft
SPRING HILL, SPRING HILL
13065 PIRATE LANE
-$4K
En Venta
$324,900
Casa
4 camas · 2 baños · 1,876 sqft
SPRING HILL, SPRING HILL
2245 BOLGER AVENUE
Nuevo
En Venta
$249,999
Casa
2 camas · 2 baños · 1,238 sqft
SILVERTHORN PH 4 STERLING RUN, SPRING HILL
15036 SILVERSMITH CIRCLE
En Venta
$335,000
Casa
3 camas · 2 baños · 1,659 sqft
SPRING HILL, SPRING HILL
4292 ELWOOD ROAD

Mercado cerca de esta dirección

Conteos en vivo en la misma zona.
Ver todo

The multiple listing information is provided by the Stellar MLS from a copyrighted compilation of listings. The compilation of listings and each individual listing are ©2026-present Stellar MLS. All Rights Reserved. The information provided is for consumers' personal, noncommercial use and may not be used for any purpose other than to identify prospective properties consumers may be interested in purchasing. All properties are subject to prior sale or withdrawal. All information provided is deemed reliable but is not guaranteed accurate, and should be independently verified. Listing courtesy of: RE/MAX MARKETING SPECIALISTS