Vender tu casa
Valoración gratuita de tu hogar
Contacto
Cuéntenos sobre sus necesidades
226 N ELLIOTT AVENUE

Casa Activo con contrato
$3,250

BTC: 0.04986192

ETH: 1.70815288

13 días
4 camas
2 baños
2,035 sqft

Visión general

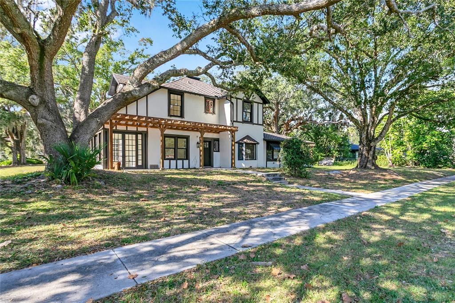
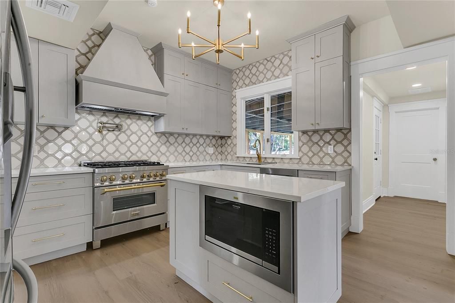
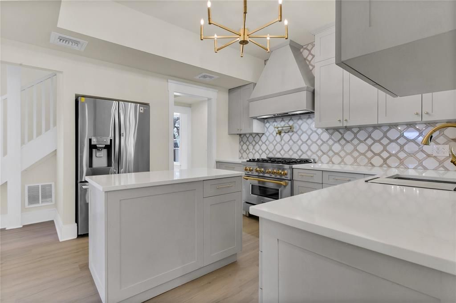
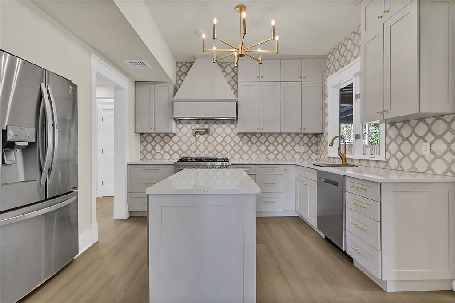
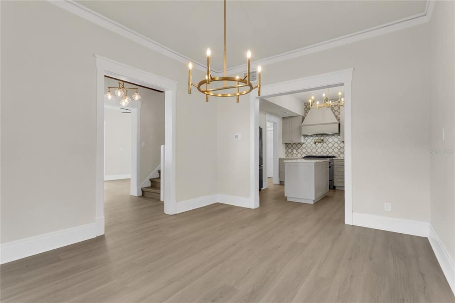
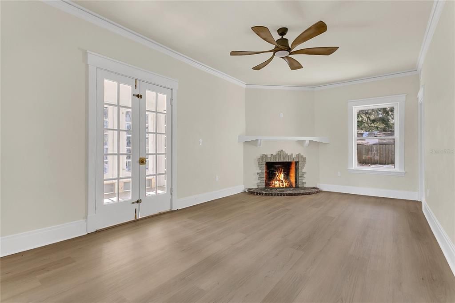
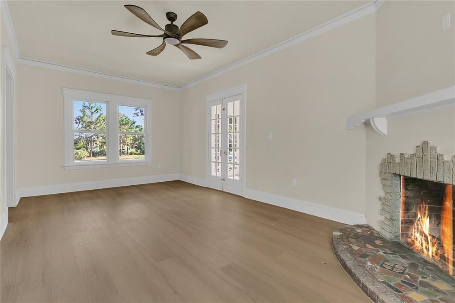
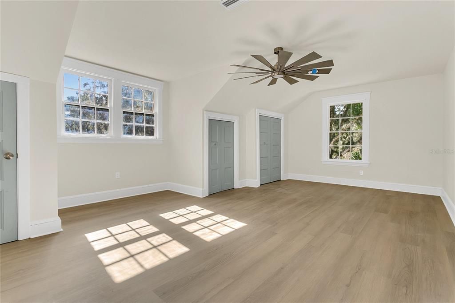
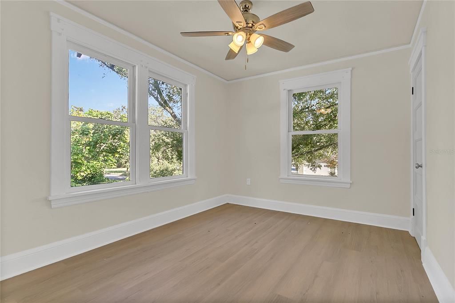
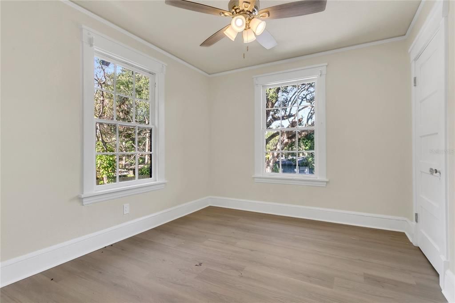
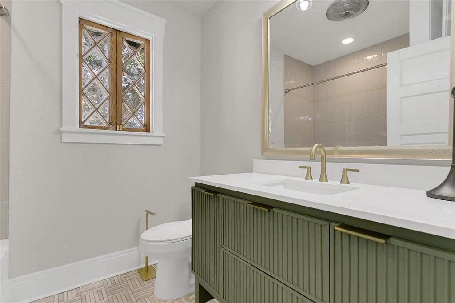
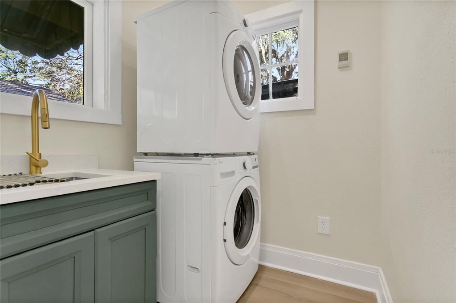
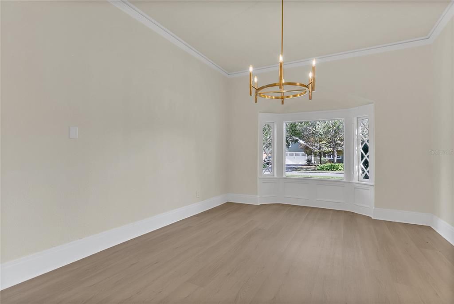
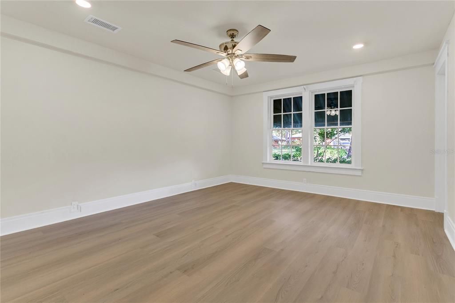
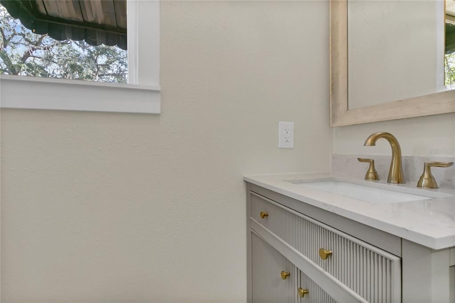
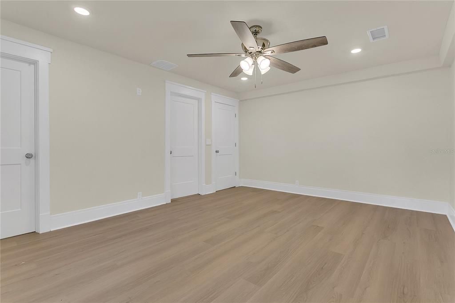
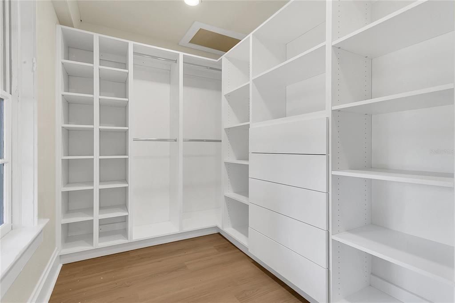
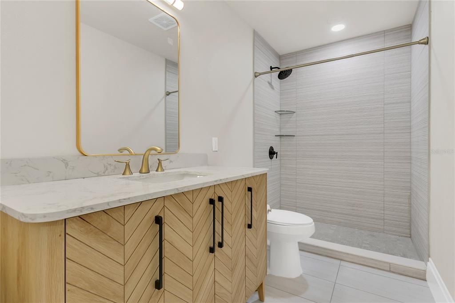
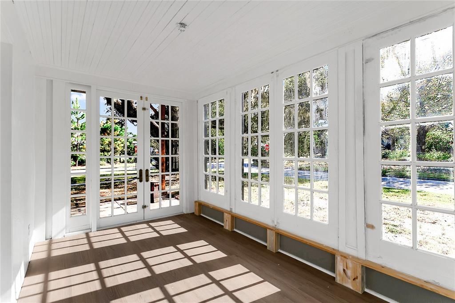
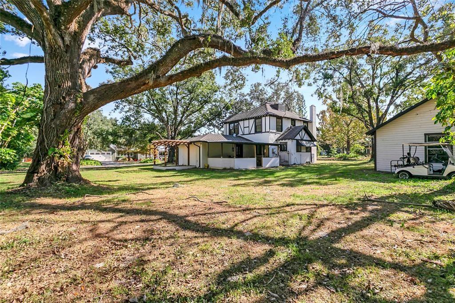
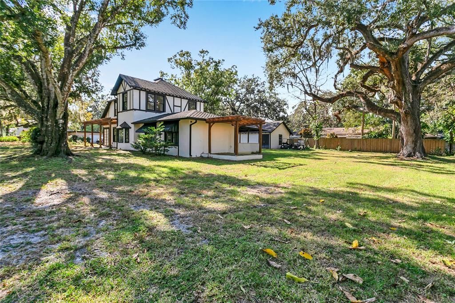
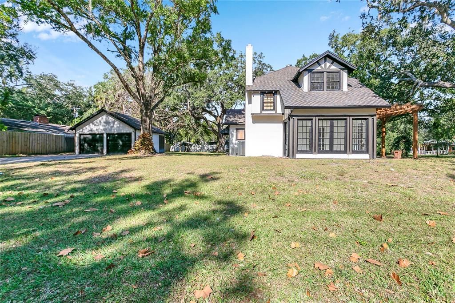
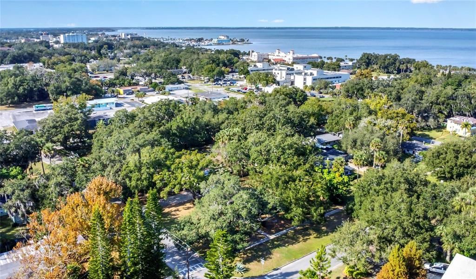
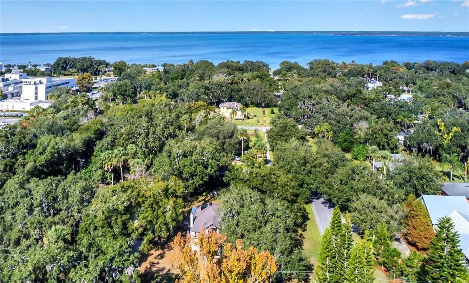
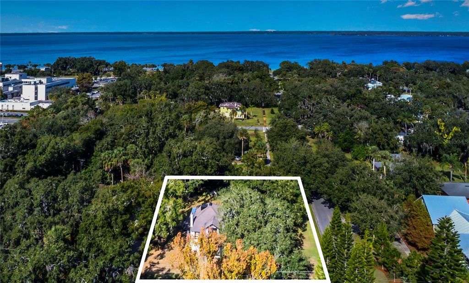
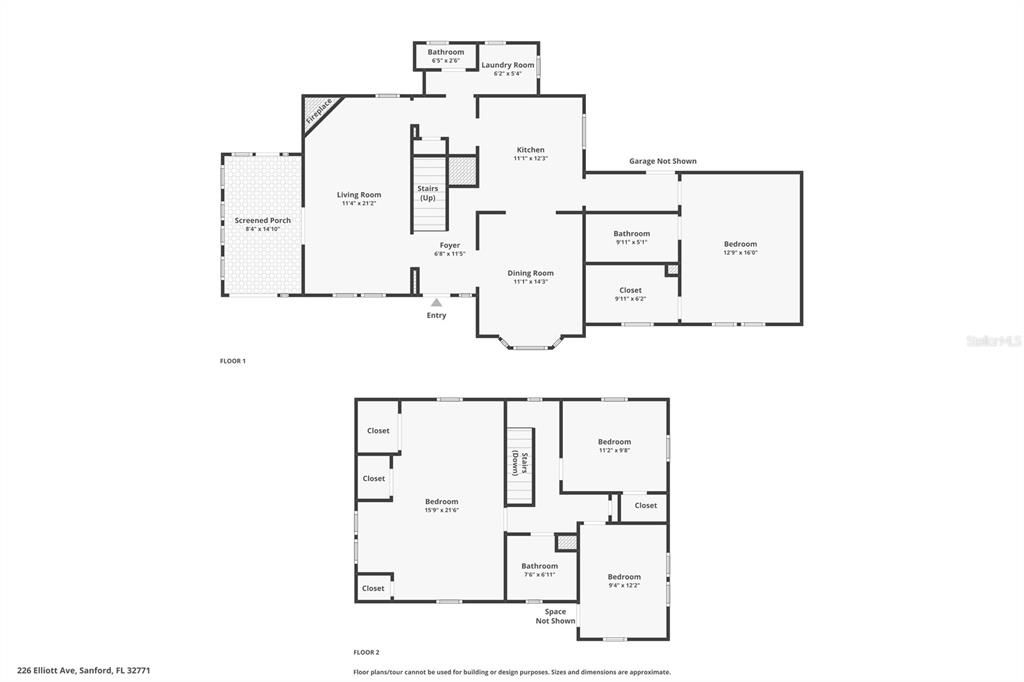
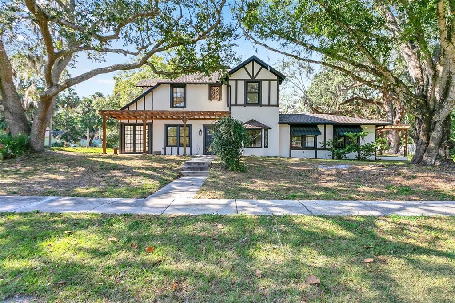
Welcome to this Remarkable 2-Story Tudor Home in the Mayfair District of Sanford. This Home has been Recently Refreshed Capturing the Allure of Historic Features with Modern Conveniences. Situated on a Corner Lot This 4 Bedroom/2.5 Bath Home is Definitely Not to Be Missed. Enter Through the Front Door to a Formal Entry which Opens to the Dining Room on the Right. The Bay Window of the Dining Room Looks Out to the Front Yard Allowing the Morning Sunlight to Stream In. Come Enjoy Meal Prep and Entertaining in the Updated Chef's Kitchen with 6 Burner Gas Stove, Custom Range Hood, Island with Microwave, and Plenty of Storage with an Abundance of Cabinets. The Private Primary Bedroom is Accessed off a Hallway off the Kitchen and Boasts an Ensuite Bathroom with Walk In Shower and a Walk In Closet with Built-Ins. The Living Room with a Decorative Fireplace is on the Left Side of Home and Connects to a Sunroom with 3 Walls of Windows Looking onto the Oak Shaded Side Yard. A 1/2 Bath and a Laundry are Tucked in Between the Kitchen and the Living Room. 3 Bedrooms and an Updated Full Hall Bathroom Upstairs. There is a Covered Back Patio and a 2 Car Garage with Driveway that Adds to the Appeal of this Home. Located a Short Distance to Downtown Historic Sanford with Restaurants, Galleries, Shops, Breweries, Riverwalk and Marina are all Easily Accessible from this Home. Golf Cart Zone Location Adds to the Ease of Access. Don't Miss Out on This Wonderful Home.

Ubicación

Detalles

Tipo:
Residential Lease
Estacionamiento:
Garage Faces Side / Off Street
Año de construcción:
1924
Lote:
0.39 Hectáreas
Calefacción:
Central / Electric
precio por sq. medidor:
$2
Enfriamiento:
Central Air
HOA:
Sin datos

Destacados

Garage
2 car garage
Pets
Allowed
Más hechos y características
  • Piso

    • Tile

    • Hardwood

    Calefacción

    • Central

    • Electric

    Enfriamiento

    • Central Air

    Accesorios

    • Dryer

    • Microwave

    • Range

    • Range Hood

    • Refrigerator

    • Washer

    Otras características interiores

    • Primary Bedroom Main Floor

    • Solid Surface Counters

    Dormitorios y baños

    • Dormitorios: 4

    • Baños: 1

    • Baños completos: 2

  • Estacionamiento

    • Garage Faces Side

    • Off Street

    Propiedad

    • Pisos: Two

    Lote

    • Lote: 0.39 Hectáreas

    Otra Información de Propiedad

    • Número de Parcela: 3019315040700013A

  • Tipo y estilo

    • Tipo de propiedad: Residential Lease

    • Subtipo de propiedad: Single Family Residence

  • Utilidad

    • Cable Available

    • Electricity Connected

    • Sewer Connected

  • Detalles de la fuente

    • MLS ID: O6424739

    Otros hechos

    • Características de la chimenea: Decorative / Living Room

    • Características de lavandería: Inside / Laundry Closet

    • Características del lote: Corner Lot / City Lot / Sidewalk

    • Características del patio y el porche: Front Porch / Rear Porch

    • Hogar: Si

    • Espacios de garaje: 2

    • Garaje: Si

    • Salón: 2035

    • Fuente de agua: Public

    • Tamaño de la parcela: 140 x 140

    • Nombre de subdivisión: MAYFAIR

Consulta privada
Habla con el asesor de este inmueble.
Planos, documentos del HOA, comparables off-market, agendar una visita privada — un solo mensaje directo al especialista local.

Más como esta

-$55
Activo con contrato
$2,295
Adosados
3 camas · 2 baños · 1,587 sqft
TOWNS AT LAKE MONROE COMMONS, SANFORD
2307 MORNING ROSE COURT
Activo con contrato
$3,500
Casa
4 camas · 3 baños · 3,439 sqft
RIVERSIDE OAKS PH 1, SANFORD
3663 ARBORDALE LOOP
-$300
Activo con contrato
$2,299
Casa
3 camas · 2 baños · 1,328 sqft
PINEHURST, SANFORD
2008 WILLIAM CLARK AVENUE
+$100
Activo con contrato
$2,600
Casa
4 camas · 2 baños · 1,846 sqft
RIVERBEND AT CAMERON HEIGHTS PH 2, SANFORD
3383 HAMMOND POINT

Mercado cerca de esta dirección

Conteos en vivo en la misma zona.
Ver todo

The multiple listing information is provided by the Stellar MLS from a copyrighted compilation of listings. The compilation of listings and each individual listing are ©2026-present Stellar MLS. All Rights Reserved. The information provided is for consumers' personal, noncommercial use and may not be used for any purpose other than to identify prospective properties consumers may be interested in purchasing. All properties are subject to prior sale or withdrawal. All information provided is deemed reliable but is not guaranteed accurate, and should be independently verified. Listing courtesy of: RE/MAX TOWN CENTRE