Недвижимость
Ознакомьтесь с нашими объявлениями
Продать дом
Бесплатная оценка дома
Контакты
Расскажите нам о своих потребностях
226 N ELLIOTT AVENUE

Дом Под контрактом
$3,250

BTC: 0.04986192

ETH: 1.70815288

13 Дней
4 спален
2 ванн
2,035 кв.фт.

Обзор

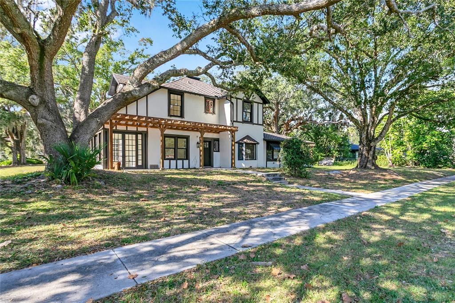
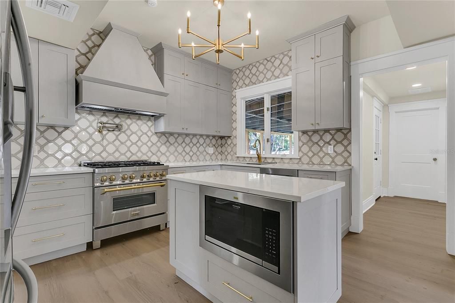
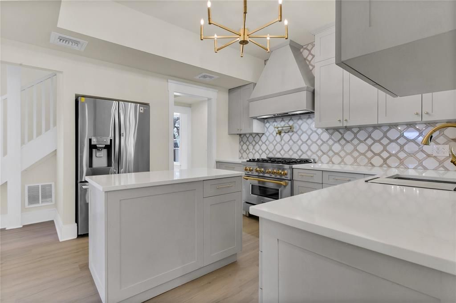
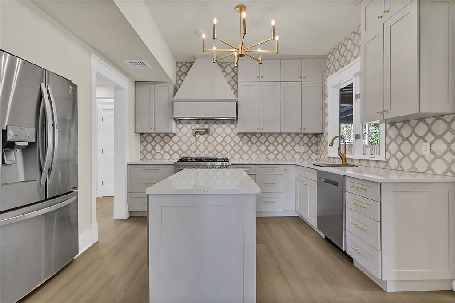
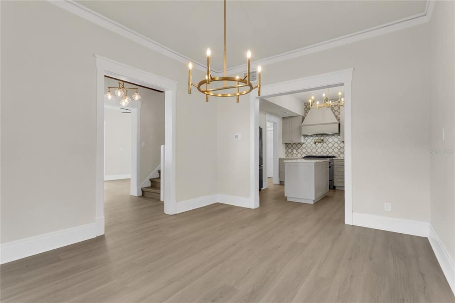
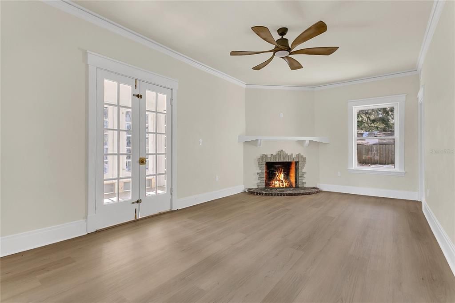
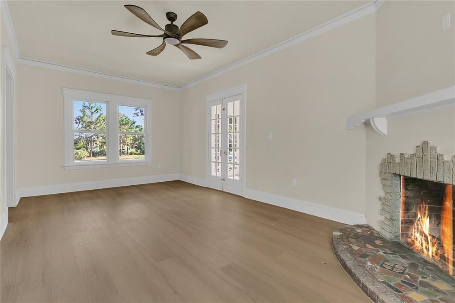
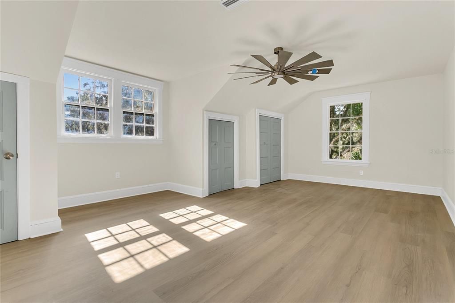
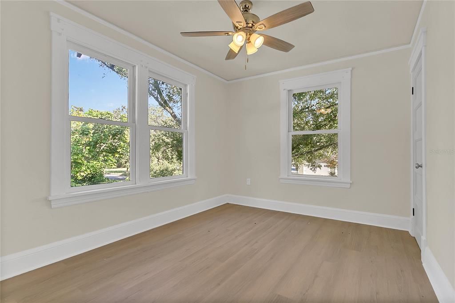
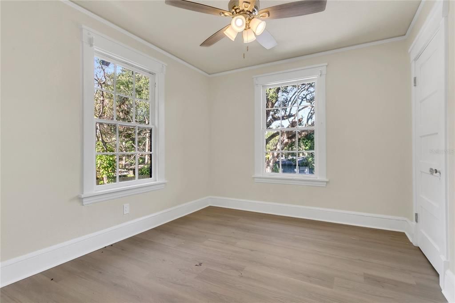
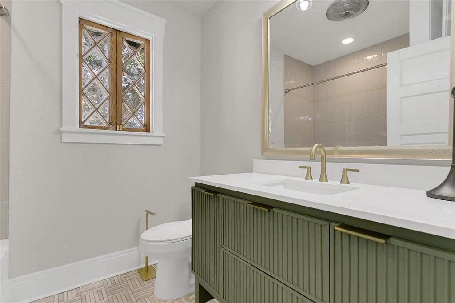
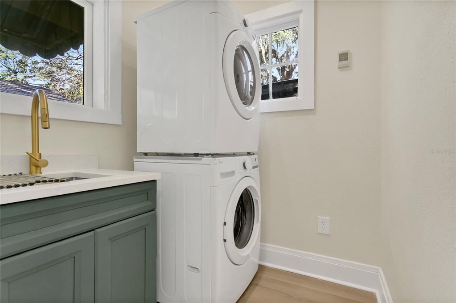
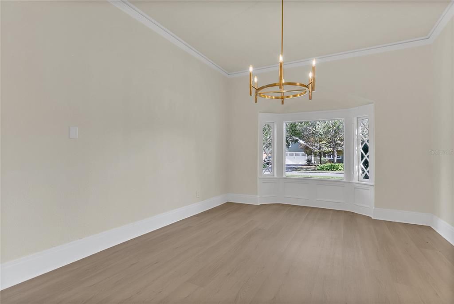
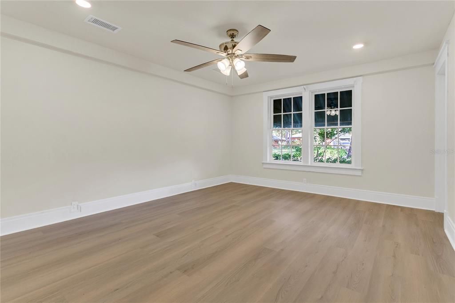
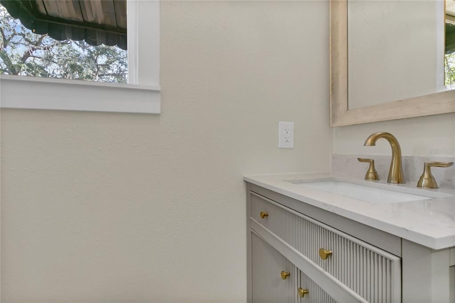
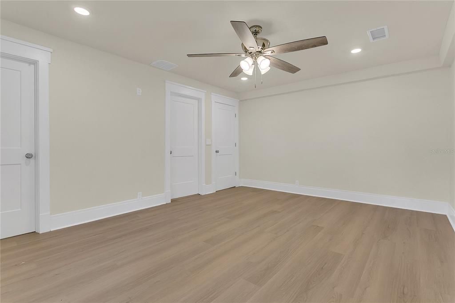
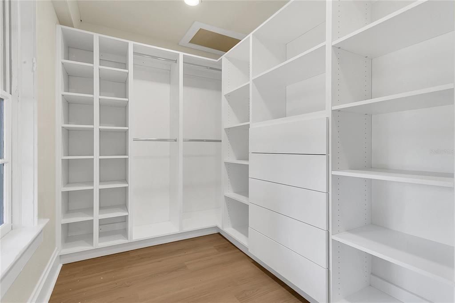
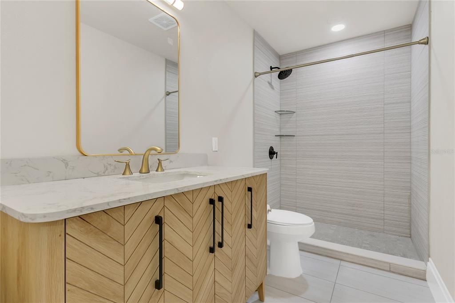
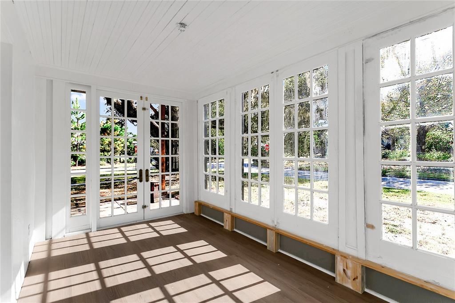
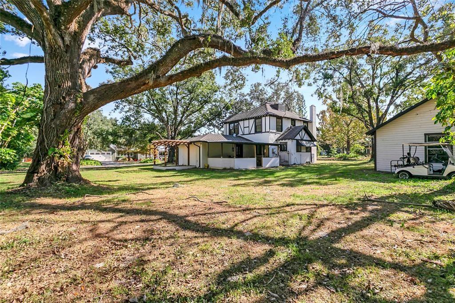
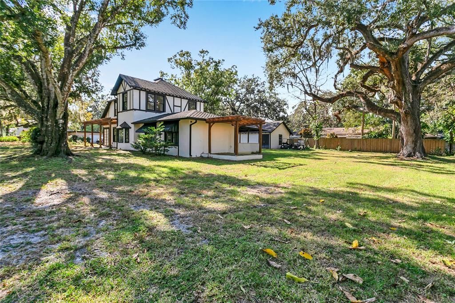
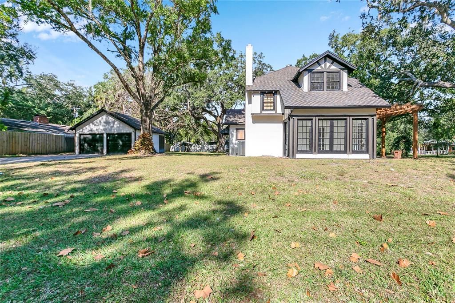
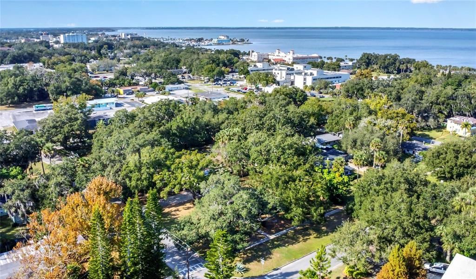
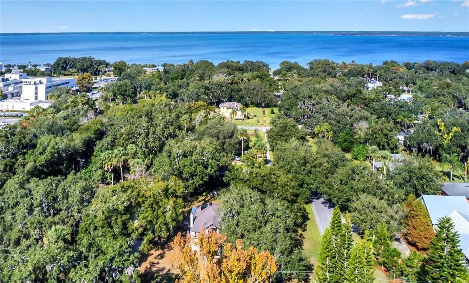
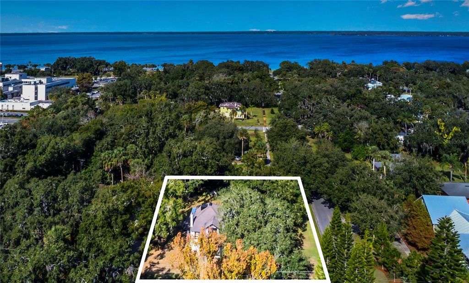
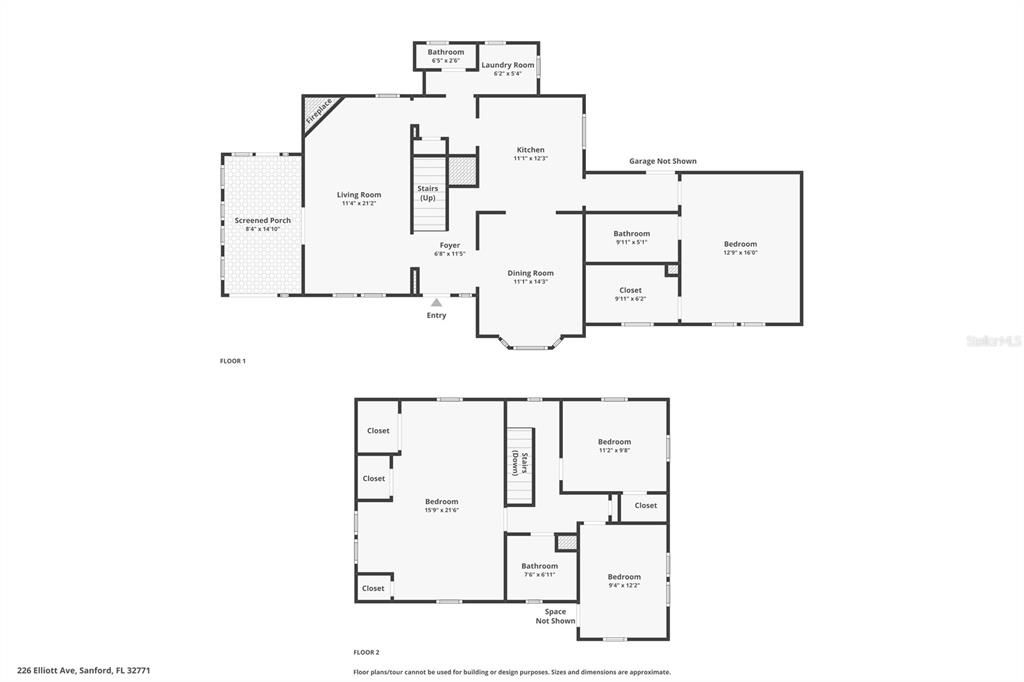
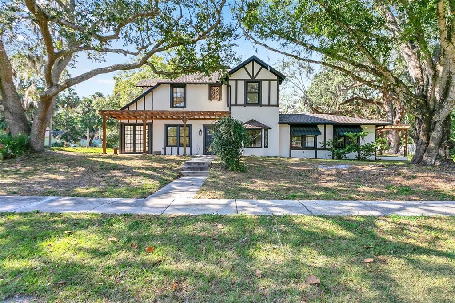
Welcome to this Remarkable 2-Story Tudor Home in the Mayfair District of Sanford. This Home has been Recently Refreshed Capturing the Allure of Historic Features with Modern Conveniences. Situated on a Corner Lot This 4 Bedroom/2.5 Bath Home is Definitely Not to Be Missed. Enter Through the Front Door to a Formal Entry which Opens to the Dining Room on the Right. The Bay Window of the Dining Room Looks Out to the Front Yard Allowing the Morning Sunlight to Stream In. Come Enjoy Meal Prep and Entertaining in the Updated Chef's Kitchen with 6 Burner Gas Stove, Custom Range Hood, Island with Microwave, and Plenty of Storage with an Abundance of Cabinets. The Private Primary Bedroom is Accessed off a Hallway off the Kitchen and Boasts an Ensuite Bathroom with Walk In Shower and a Walk In Closet with Built-Ins. The Living Room with a Decorative Fireplace is on the Left Side of Home and Connects to a Sunroom with 3 Walls of Windows Looking onto the Oak Shaded Side Yard. A 1/2 Bath and a Laundry are Tucked in Between the Kitchen and the Living Room. 3 Bedrooms and an Updated Full Hall Bathroom Upstairs. There is a Covered Back Patio and a 2 Car Garage with Driveway that Adds to the Appeal of this Home. Located a Short Distance to Downtown Historic Sanford with Restaurants, Galleries, Shops, Breweries, Riverwalk and Marina are all Easily Accessible from this Home. Golf Cart Zone Location Adds to the Ease of Access. Don't Miss Out on This Wonderful Home.

Локация

Детали

Тип:
Residential Lease
Парковка:
Garage Faces Side / Off Street
Год постройки:
1924
Лот:
0.39 Акров
Отопление:
Central / Electric
Цена/кв.фут:
$2
Охлаждение:
Central Air
HOA:
Нет данных

Главное

Garage
2 car garage
Pets
Allowed
Больше фактов и особенностей
  • Напольное покрытие

    • Tile

    • Hardwood

    Отопление

    • Central

    • Electric

    Охлаждение

    • Central Air

    Бытовая техника

    • Dryer

    • Microwave

    • Range

    • Range Hood

    • Refrigerator

    • Washer

    Другие особенности интерьера

    • Primary Bedroom Main Floor

    • Solid Surface Counters

    Спальни и ванные комнаты

    • Спальни: 4

    • Ванные: 1

    • Полные ванные комнаты: 2

  • Парковка

    • Garage Faces Side

    • Off Street

    Имущество

    • Этажи: Two

    Лот

    • Лот: 0.39 Акров

    Другая Информация о Недвижимости

    • Номер Земельного Участка: 3019315040700013A

  • Тип и стиль

    • Тип недвижимости: Residential Lease

    • Подтип недвижимости: Single Family Residence

  • Общественное благосостояние

    • Cable Available

    • Electricity Connected

    • Sewer Connected

  • Детали источника

    • MLS ID: O6424739

    Другие факты

    • Особенности камина: Decorative / Living Room

    • Особенности прачечной: Inside / Laundry Closet

    • Особенности лота: Corner Lot / City Lot / Sidewalk

    • Особенности двора и крыльца: Front Porch / Rear Porch

    • Камин: Да

    • Мест в гараже: 2

    • Гараж: Да

    • Жилая площадь: 2035

    • Источник воды: Public

    • Размеры участка: 140 x 140

    • Название подразделения: MAYFAIR

Частный запрос
Поговорите со специалистом по этому объекту.
Планировки, HOA-документы, off-market сравнимые объекты, частный показ — одно сообщение напрямую локальному специалисту.

Ещё такие

-$55
Под контрактом
$2,295
Таунхаус
3 спален · 2 ванн · 1,587 кв.фт.
TOWNS AT LAKE MONROE COMMONS, SANFORD
2307 MORNING ROSE COURT
Под контрактом
$3,500
Дом
4 спален · 3 ванн · 3,439 кв.фт.
RIVERSIDE OAKS PH 1, SANFORD
3663 ARBORDALE LOOP
-$300
Под контрактом
$2,299
Дом
3 спален · 2 ванн · 1,328 кв.фт.
PINEHURST, SANFORD
2008 WILLIAM CLARK AVENUE
+$100
Под контрактом
$2,600
Дом
4 спален · 2 ванн · 1,846 кв.фт.
RIVERBEND AT CAMERON HEIGHTS PH 2, SANFORD
3383 HAMMOND POINT

Рынок вокруг этого адреса

Актуальные данные по району.
Смотреть все

The multiple listing information is provided by the Stellar MLS from a copyrighted compilation of listings. The compilation of listings and each individual listing are ©2026-present Stellar MLS. All Rights Reserved. The information provided is for consumers' personal, noncommercial use and may not be used for any purpose other than to identify prospective properties consumers may be interested in purchasing. All properties are subject to prior sale or withdrawal. All information provided is deemed reliable but is not guaranteed accurate, and should be independently verified. Listing courtesy of: RE/MAX TOWN CENTRE