Vender tu casa
Valoración gratuita de tu hogar
Contacto
Cuéntenos sobre sus necesidades

22608 KILLINGTON BOULEVARD

Casa
$564,900

BTC: 8.66676895

ETH: 296.90325022

Nuevo
4 camas
3 baños
2,319 sqft

Visión general

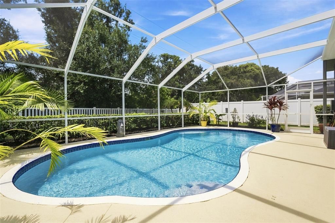
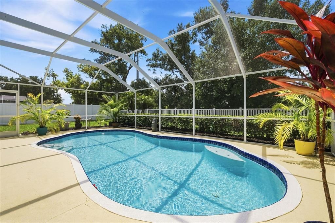
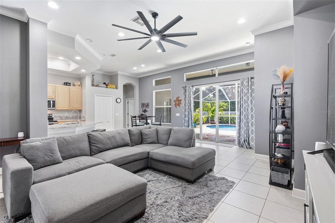
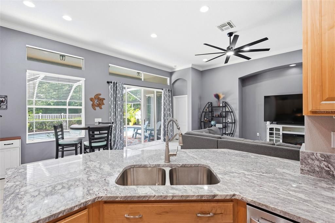
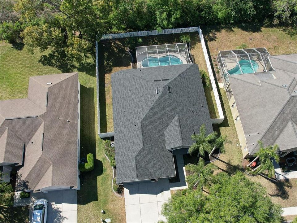
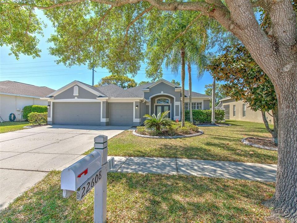
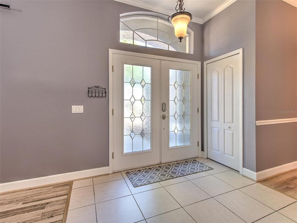
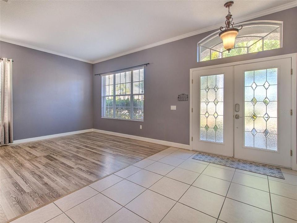
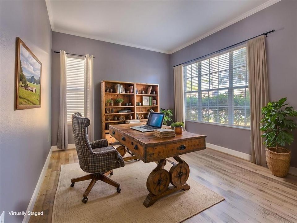
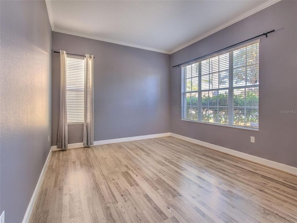
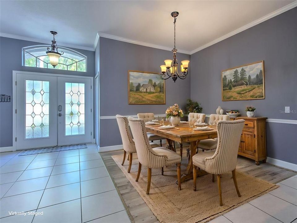
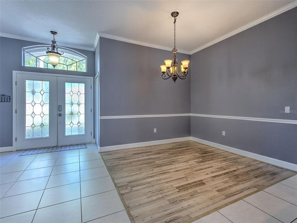
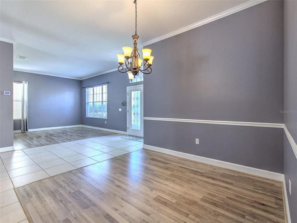
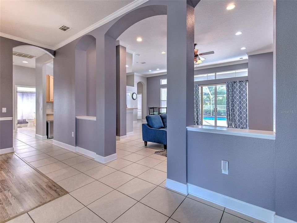
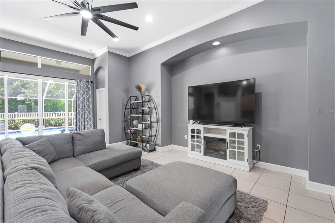
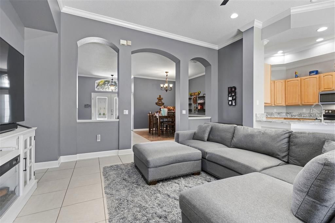
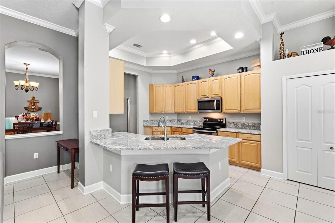
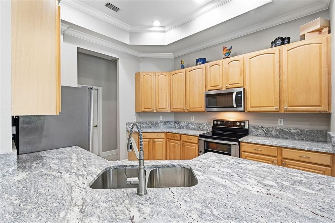
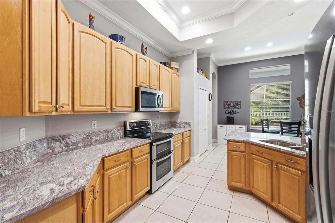
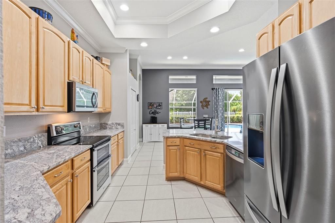
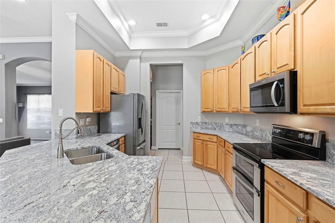
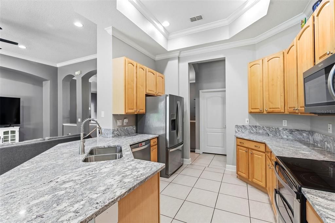
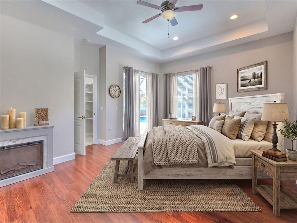
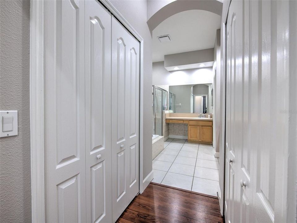
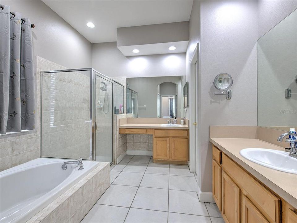
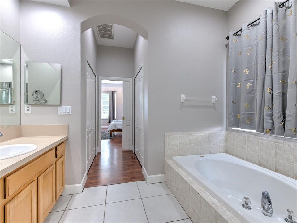
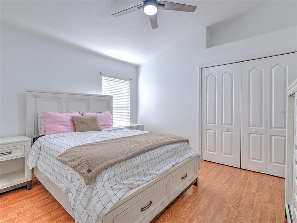
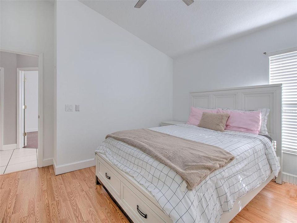
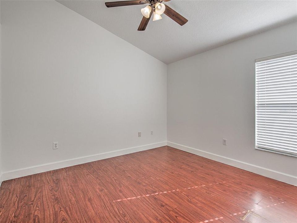
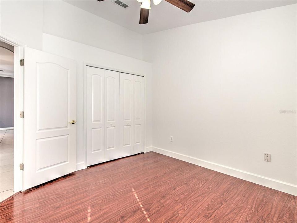
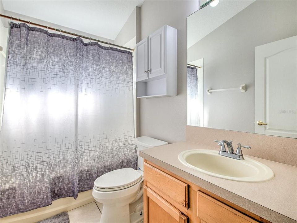
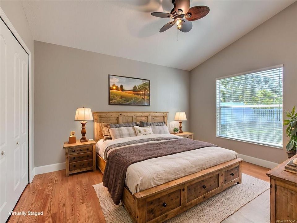
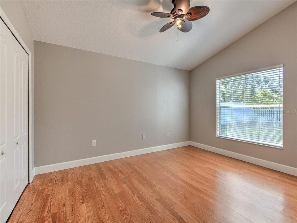
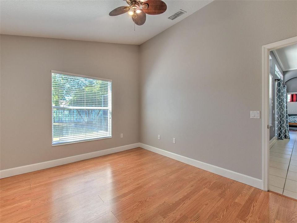
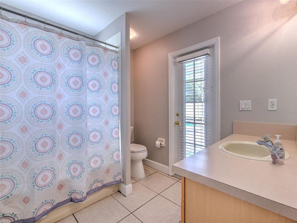
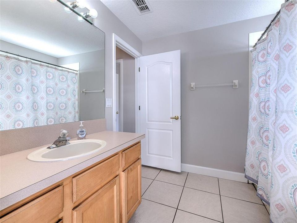
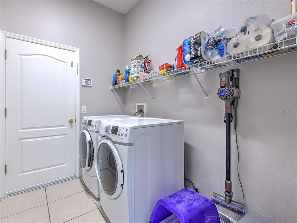
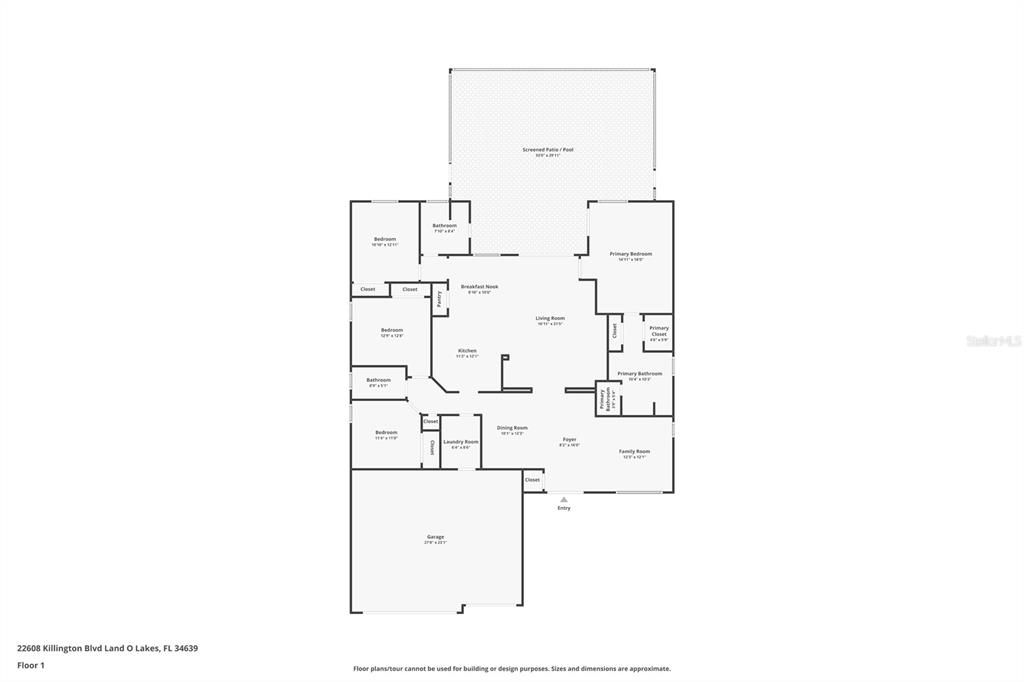
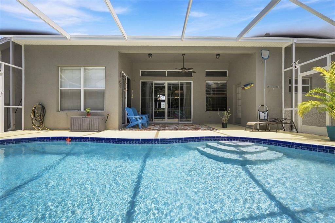
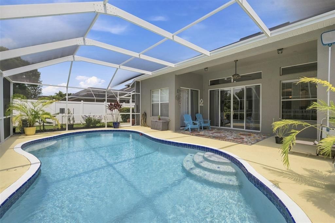
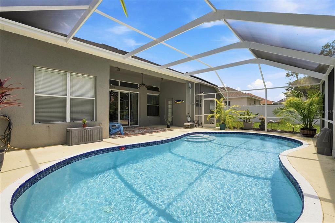
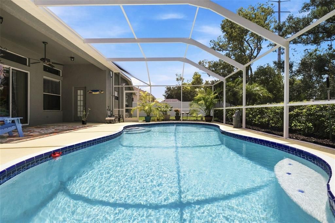
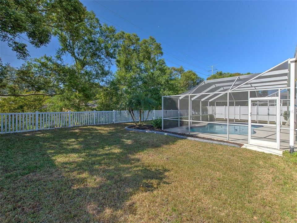
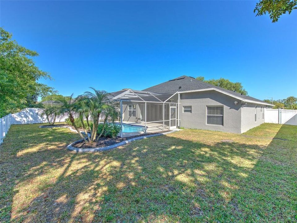
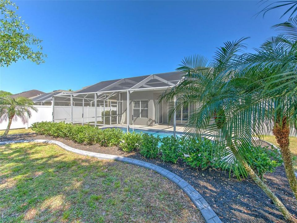
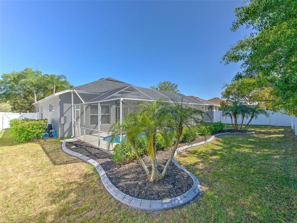
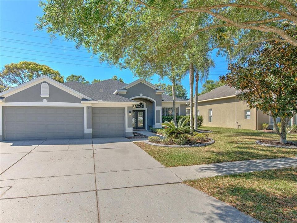
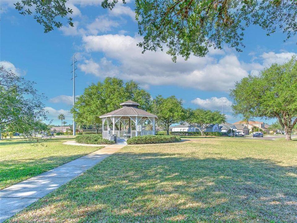
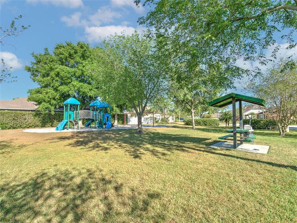
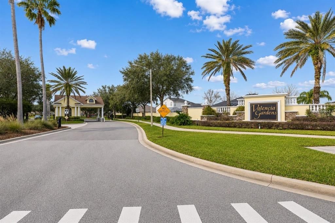
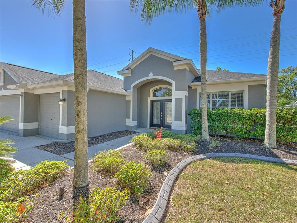
Great 4 BR, 3 bath, POOL home with FENCED YARD in the GATED community of Valencia Gardens READY FOR A QUICK CLOSING! Welcome to this 3-WAY-SPLIT FLOOR PLAN where everyone has their own space. Enter leaded-glass doors to a large living room with LAMINATE FLOORING that can also be used as a home office, fitness room, or playroom. A formal dining room and handy coat closet are also just off of the foyer. Continue through to a HUGE FAMILY ROOM with high ceilings, can lighting, and crown molding with LARGE SLIDERS TO THE POOL / LANAI. The family room opens to an UPDATED KITCHEN with sparkling GRANITE COUNTERS, tray ceilings, breakfast bar, pantry, and STAINLESS-STEEL APPLIANCES; it also includes a breakfast nook. The primary bedroom is to the back right of the home and boasts sliders and windows to the lanai, a tray ceiling, WALK-IN CLOSET & extra reach-in closet, and EN SUITE BATHROOM with DUAL SPLIT VANITY, garden tub, separate shower, and private water closet. 2 good-sized bedrooms with VAULTED CEILINGS are located down the hallway near dining room and share a guest bathroom. The 4th bedroom is at the rear left of the home, is a large 10x13, and has its own bathroom with door to the lanai. Solid surface flooring in whole house, NO CARPET! Interior laundry room that leads to the 3-CAR GARAGE (air conditioned with a new mini-split!) and plenty of driveway space. The backyard is fenced with private wooded buffer. Plenty of room on the covered 9x18 patio for outdoor furniture. The ROOF was REPLACED IN 2022, NEW A/C & WATER SOFTENER / FILTRATION IN 2025, NEW WATER HEATER IN 2026, as well as newer interior and exterior paint. Valencia Gardens has NO CDD FEES and LOW HOA FEES and is a peaceful neighborhood with only one GATED ENTRANCE - it's directly across from Land O Lakes Recreational Complex which features tennis courts, dog park, skate park, Olympic swimming pool, full court basketball courts, and all sports fields. Land O Lakes Library is also adjacent. Just minutes from grocery stores, coffee shops, restaurants, and Tampa Premium Outlets. Also, a convenient drive to Downtown Tampa and Tampa International Airport via I-75 / I-275 or Veterans Expressway. Please call today for your private tour!

Ubicación

Florida LAND O LAKES 34639 Casa

Detalles

Tipo:
Residential
Estacionamiento:
Driveway / Garage Door Opener
Año de construcción:
2002
Lote:
0.28 Hectáreas
Calefacción:
Central / Electric
precio por sq. medidor:
$244
Enfriamiento:
Central Air
HOA:
$753

Valuation

Our model vs. what's actually selling nearby.
Estimate
$452,500
$272K – $558K
Confidence Low
List vs. estimate
$112K above estimate
List $564,900 · +24.8%
Our model says this listing is priced above recent comparable activity. Room to negotiate.
Price per sq ft
$243
+16.0% vs. city median $210
Based on
12 MLS comparables
Median of recent comparable listings. Sold comps use closing price, active listings use list price.

Destacados

Annual tax
$5,684
2024
HOA
$753/yr
Pool
Auto Cleaner
View
Trees/Woods
Garage
3 car garage
Pets
Allowed
Más hechos y características
  • Piso

    • Ceramic Tile

    • Laminate

    Calefacción

    • Central

    • Electric

    Enfriamiento

    • Central Air

    Accesorios

    • Dishwasher

    • Disposal

    • Electric Water Heater

    • Microwave

    • Range

    • Refrigerator

    Otras características interiores

    • Ceiling Fan(s)

    • Eating Space In Kitchen

    • High Ceilings

    • Kitchen/Family Room Combo

    • Open Floorplan

    • Solid Wood Cabinets

    • Split Bedroom

    • Thermostat

    • Walk-In Closet(s)

    • Window Treatments

    Dormitorios y baños

    • Dormitorios: 4

    • Baños completos: 3

  • Estacionamiento

    • Driveway

    • Garage Door Opener

    Propiedad

    • Pisos: One

    • Piscina Privada: Si

    • Características Exteriores: Irrigation System / Lighting / Private Mailbox / Rain Gutters / Sidewalk / Sliding Doors

    Lote

    • Lote: 0.28 Hectáreas

    Otra Información de Propiedad

    • Número de Parcela: 192619004.0000.00296.0

    • Zonificación: SFR

  • Tipo y estilo

    • Tipo de propiedad: Residential

    • Subtipo de propiedad: Single Family Residence

  • Utilidad

    • BB/HS Internet Available

    • Cable Available

    • Electricity Connected

    • Fiber Optics

    • Fire Hydrant

    • Sewer Connected

    • Street Lights

    • Water Connected

  • Otra información financiera

    • HOA: $753

    • Frecuencia HOA: Annually

    • Importe anual de impuestos: $5,684

  • Detalles de la fuente

    • MLS ID: TB8531934

    Otros hechos

    • Materiales de construcción: Block / Stucco

    • Detalles de la fundación: Slab

    • Características de lavandería: Inside / Laundry Room

    • Características del lote: Landscaped / Level / Sidewalk

    • Características del patio y el porche: Covered / Patio / Screened

    • Características de la piscina: Auto Cleaner / Gunite / In Ground / Screen Enclosure

    • Características de la ventana: Blinds / Drapes

    • Caras de dirección: North

    • Estilo arquitectónico: Florida

    • Espacios de garaje: 3

    • Garaje adjunto: Si

    • Garaje: Si

    • Salón: 2319

    • Fuente de agua: Public

    • Tamaño de la parcela: 75 x 160

    • Nombre de subdivisión: VALENCIA GARDENS PH 03

Consulta privada
Habla con el asesor de este inmueble.
Planos, documentos del HOA, comparables off-market, agendar una visita privada — un solo mensaje directo al especialista local.

Más como esta

No se han encontrado propiedades similares en la zona

Mercado cerca de esta dirección

Conteos en vivo en la misma zona.
Ver todo

The multiple listing information is provided by the Stellar MLS from a copyrighted compilation of listings. The compilation of listings and each individual listing are ©2026-present Stellar MLS. All Rights Reserved. The information provided is for consumers' personal, noncommercial use and may not be used for any purpose other than to identify prospective properties consumers may be interested in purchasing. All properties are subject to prior sale or withdrawal. All information provided is deemed reliable but is not guaranteed accurate, and should be independently verified. Listing courtesy of: CENTURY 21 INTEGRA