Vender tu casa
Valoración gratuita de tu hogar
Contacto
Cuéntenos sobre sus necesidades

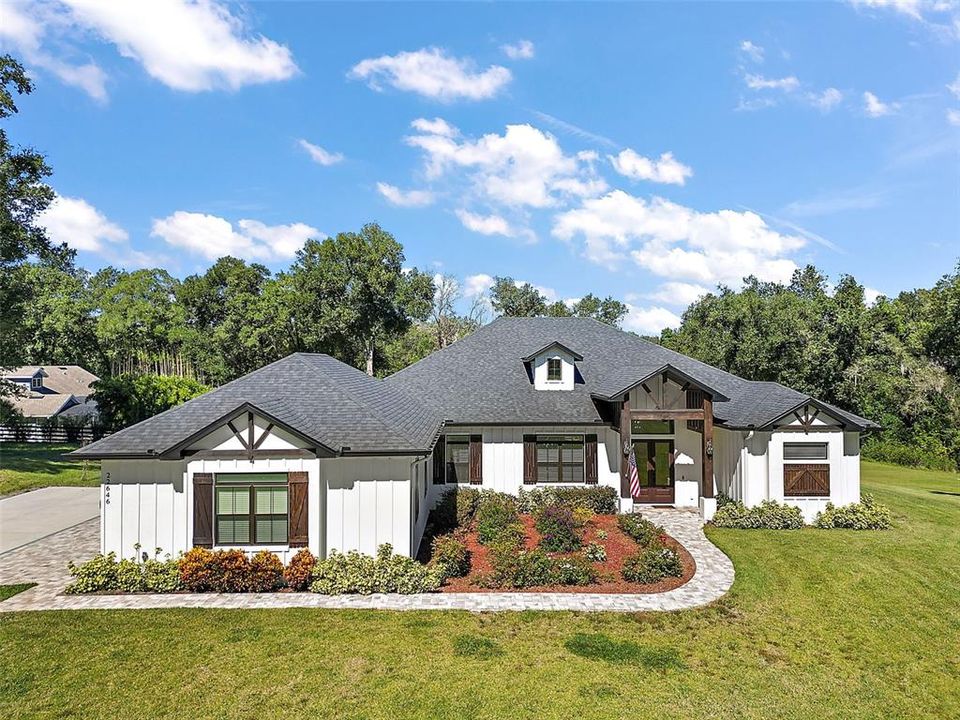
22646 SHADY BRANCH WAY

Casa Vendido Recientemente
$1,000,000

BTC: 12.29105211

ETH: 411.18421053

Fecha de venta: 2023-12-15
23 días
3 camas
2 baños
3,047 sqft

Visión general

Virtually Staged. Explore this custom-built pool-home with opportunities and possibilities! The recent construction of this home in beautiful Reserve At Lake Seneca delivers the well-designed spaces and versatility of a transitional color palette to compliment any décor from contemporary to traditional styles. Large gathering areas for entertaining, cooking, and relaxing are located in the center of the residence, accented by raised ceilings, cedar beam details, crown molding, a shiplap wood wall feature, well placed lighting, and nesting sliding glass doors allowing the pool and patio to become an extension of the living area. Take note of the gourmet kitchen, equipped with a walk-in pantry with unique custom double doors, to the convection cooking appliances, and a gas range with a convenient wall-mounted pot-filler and cedar constructed vent hood. The 3'11" x 12'6" island adorned with an attractive quartz counter provides the perfect spot to prep wonderful meals, baked goods, or utilize as your serving buffet. There’s a space for all of your kitchen appliances, tools, and dishware inside the abundant custom cabinetry, accented by a textural tile backsplash and undermounted lighting. The adjacent breakfast nook has a seamless window to bring more views of the outdoors inside. The 16' x 23' living area can accommodate a large furniture collection for conversation or watching the big game! A stylish primary suite allows for privacy, rest or readying, with a raised beam ceiling, space for a sitting area, and access to the lanai and pool area. Connecting the bedroom to the ensuite bath is an amazing 11' x 13' walk-in closet/dressing area, detailed with custom closet organization, built-ins, and is large enough to add a seating area or personal valet. The spa-like bathroom will not disappoint, from the herringbone pattern tiled floor, walk-in shower with multiple water features, a deep soaking tub, linen closet, and dual vanities. On the opposite side of the home are two additional bedrooms, both equipped with custom closet organizers, and an office overlooking the back yard. The hall bathroom has an oversized tiled shower, and a beautiful vanity with dual sinks, for that always desired “extra real estate” space in the bathroom! Guests can also access a 1/2 bath located near the kitchen. The expansive outdoor space provides an amazing outdoor kitchen ready to impress with a wine refrigerator, gas grill, ice maker, refrigerator and tasteful finishes and a wraparound bar top to entertain in style! Opposite the outdoor kitchen is the area you can utilize as your thoughtful retreat, where you can enjoy the views of the wooded acreage, listen to the songbirds, or the tranquil sounds of the pool fountain. Pool days will be perfect here with the sundeck and built-in seating features – and it’s easy to operate all the features of this ‘smart pool’ right from an app in your phone! The 1.56 acre homesite allows for room to play in the yard, start a garden, and enjoy serene views. Lake Seneca Reserve is a gated community with just 24 homesites with gentle rolling streets, perfect for bike riding or walks, and residents enjoy access to Lake Seneca. Whether you work comfortably from home or need to access the Wekiva Parkway, approximately 9 miles/14 minutes away, you can reach downtown, the airports, or attractions, and east coast beaches are approximately 50 miles away.

Ubicación

Detalles

Tipo:
Residential
Estacionamiento:
Driveway / Garage Door Opener / Garage Faces Side / Oversized
Año de construcción:
2020
Lote:
1.51 Hectáreas
Calefacción:
Central
precio por sq. medidor:
$328
Enfriamiento:
Central Air
HOA:
$283

Destacados

Annual tax
$8,225
2023
HOA
$283/mo
Cable TV, Common Area Taxes, Private Road
Pool
Auto Cleaner
View
Trees/Woods
Garage
3 car garage
Pets
Allowed
Más hechos y características
  • Piso

    • Ceramic Tile

    Calefacción

    • Central

    Enfriamiento

    • Central Air

    Accesorios

    • Bar Fridge

    • Built-In Oven

    • Convection Oven

    • Dishwasher

    • Disposal

    • Dryer

    • Ice Maker

    • Microwave

    • Range

    • Range Hood

    • Refrigerator

    • Tankless Water Heater

    • Washer

    • Water Softener

    • Wine Refrigerator

    Otras características interiores

    • Ceiling Fan(s)

    • Kitchen/Family Room Combo

    • Open Floorplan

    • Thermostat

    • Vaulted Ceiling(s)

    • Walk-In Closet(s)

    • Window Treatments

    Dormitorios y baños

    • Dormitorios: 3

    • Baños: 2

    • Baños completos: 2

  • Estacionamiento

    • Driveway

    • Garage Door Opener

    • Garage Faces Side

    • Oversized

    Propiedad

    • Pisos: One

    • Piscina Privada: Si

    • Características Exteriores: Irrigation System / Outdoor Kitchen / Rain Gutters

    Lote

    • Lote: 1.51 Hectáreas

    Otra Información de Propiedad

    • Número de Parcela: 021927001000000600

    • Zonificación: A

  • Tipo y estilo

    • Tipo de propiedad: Residential

    • Subtipo de propiedad: Single Family Residence

  • Utilidad

    • Cable Connected

    • Electricity Connected

    • Propane

    • Sprinkler Well

    • Street Lights

  • Otra información financiera

    • HOA: $283

    • Frecuencia HOA: Monthly

    • Importe anual de impuestos: $8,225

  • Detalles de la fuente

    • MLS ID: O6151298

    Otros hechos

    • Materiales de construcción: Block / Stucco

    • Detalles de la fundación: Slab

    • Características de lavandería: Inside / Laundry Room

    • Características del lote: In County / Landscaped / Oversized Lot

    • Características del patio y el porche: Covered / Front Porch / Patio / Screened

    • Características de la piscina: Auto Cleaner / Gunite / Heated / In Ground / Salt Water

    • Caras de dirección: South

    • Nombre del cuerpo de agua: LAKE SENECA

    • Espacios de garaje: 3

    • Garaje adjunto: Si

    • Garaje: Si

    • Salón: 3047

    • Fuente de agua: None

    • Tamaño de la parcela: 167 x 445

    • Nombre de subdivisión: RESERVE AT LAKE SENECA

Consulta privada
Habla con el asesor de este inmueble.
Planos, documentos del HOA, comparables off-market, agendar una visita privada — un solo mensaje directo al especialista local.

Más como esta

Vendido Recientemente
$1,026,800
Casa
3 camas · 3 baños · 2,615 sqft
LAKES OF MOUNT DORA, MOUNT DORA
8606 BRIDGEPORT BAY CIRCLE
Vendido Recientemente
$910,000
Casa
3 camas · 2 baños · 2,228 sqft
SORRENTO VILLAGE, EUSTIS
24625 WARD WAY
Nuevo
Vendido Recientemente
$660,000
Casa
3 camas · 3 baños · 3,038 sqft
STONEWALL SUB, EUSTIS
36927 COUNTY ROAD 439
Nuevo
Vendido Recientemente
$825,000
Casa
5 camas · 4 baños · 4,305 sqft
ESTATES/BLACK BEAR RESERVE, EUSTIS
23643 MILFORD DRIVE
Nuevo
Vendido Recientemente
$870,000
Casa
3 camas · 2 baños · 3,104 sqft
RESERVE AT LAKE SENECA, EUSTIS
35629 SENECA RESERVE DRIVE
Nuevo
Vendido Recientemente
$820,000
Casa
4 camas · 3 baños · 2,959 sqft
NA, EUSTIS
21231 COUNTY ROAD 44A
Nuevo
Vendido Recientemente
$1,535,000
Casa
5 camas · 5 baños · 4,946 sqft
THE RESERVE AT LAKE SENECA, EUSTIS
22621 SHADY BRANCH WAY
Nuevo
Vendido Recientemente
$750,000
Casa
4 camas · 3 baños · 2,684 sqft
EUSTIS - UNINCORPORATED, EUSTIS
34904 WILLIAM LANE

Mercado cerca de esta dirección

Conteos en vivo en la misma zona.
Ver todo

The multiple listing information is provided by the Stellar MLS from a copyrighted compilation of listings. The compilation of listings and each individual listing are ©2026-present Stellar MLS. All Rights Reserved. The information provided is for consumers' personal, noncommercial use and may not be used for any purpose other than to identify prospective properties consumers may be interested in purchasing. All properties are subject to prior sale or withdrawal. All information provided is deemed reliable but is not guaranteed accurate, and should be independently verified. Listing courtesy of: ERA GRIZZARD REAL ESTATE