Vender tu casa
Valoración gratuita de tu hogar
Contacto
Cuéntenos sobre sus necesidades

2277 SIMONTON AVENUE

Casa En Venta
$385,000

BTC: 5.90671985

ETH: 202.35041837

+$19K (2026/07/23)
9 días
Frente al mar
3 camas
2 baños
1,585 sqft

Visión general

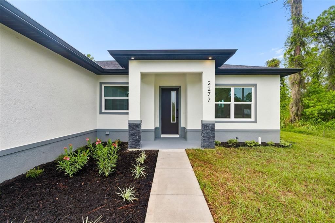
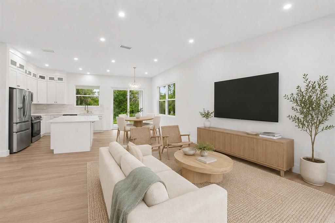
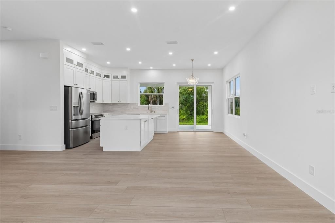
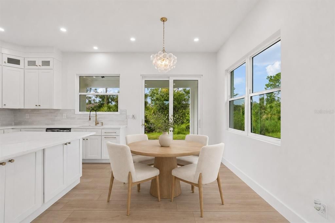
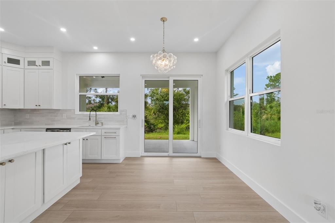
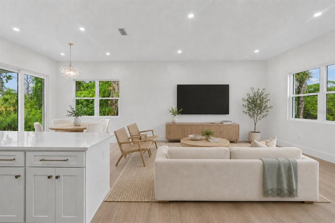
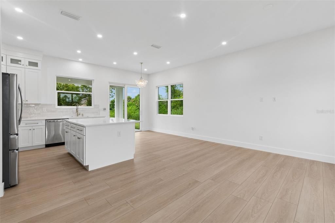
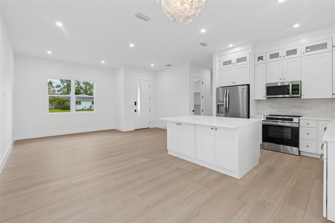
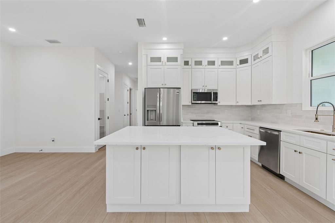
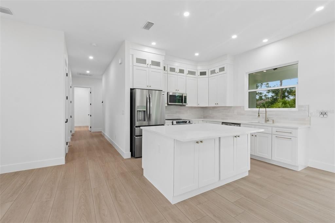
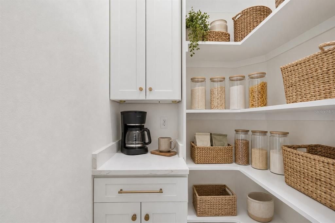
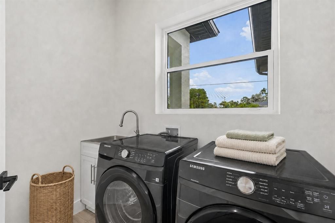
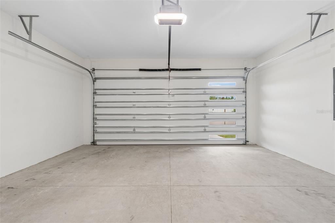
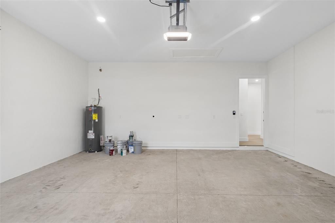
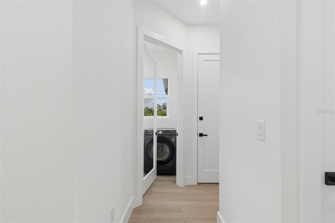

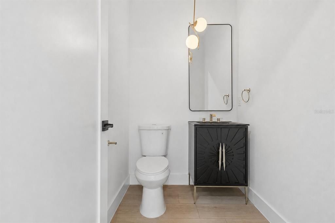
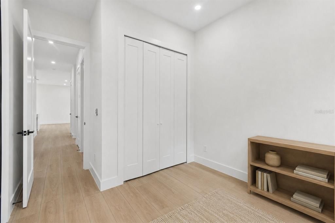
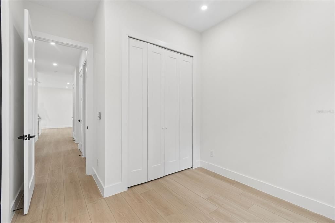
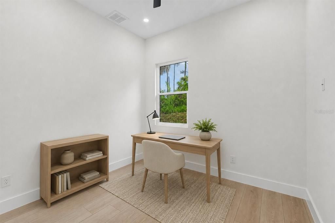
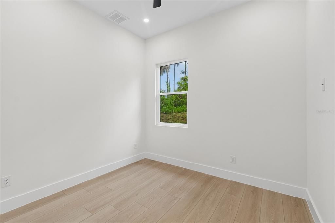
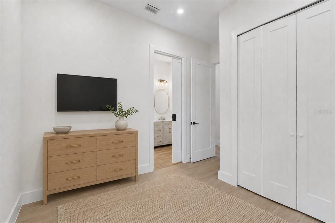
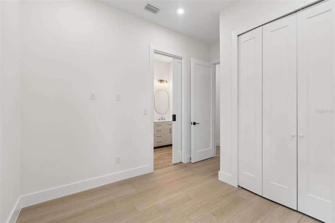
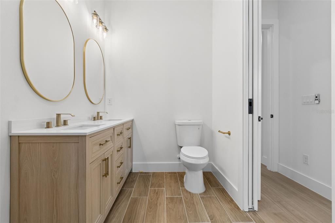
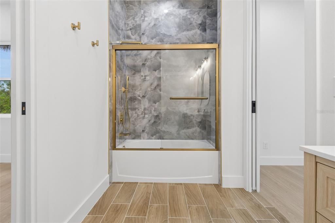
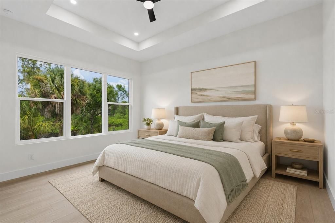
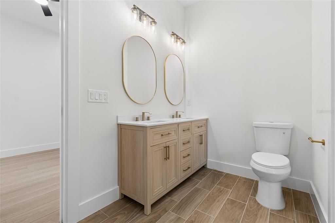
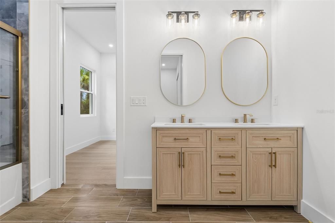
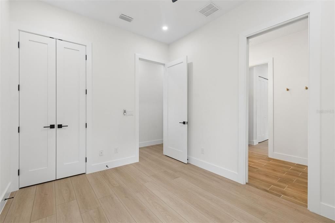
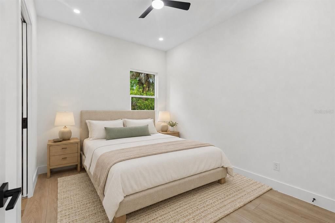
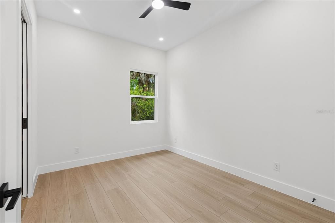
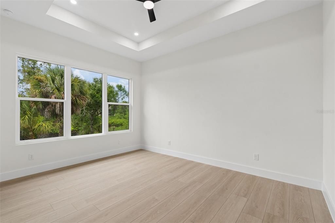
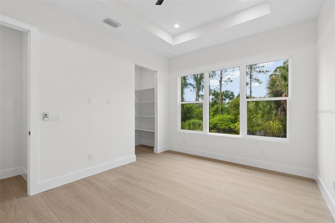
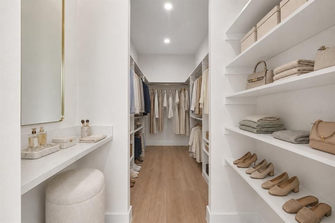
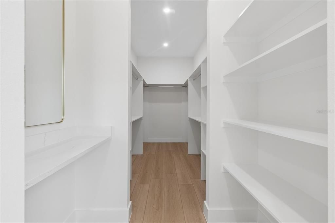
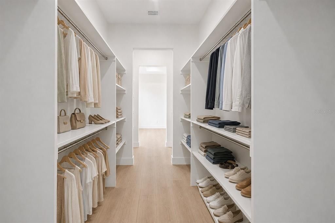
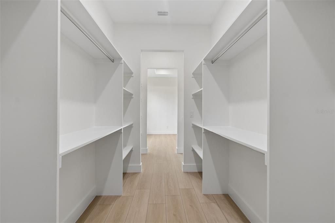
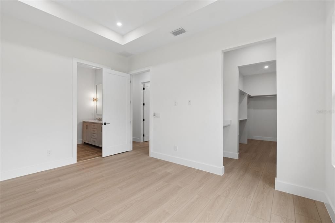
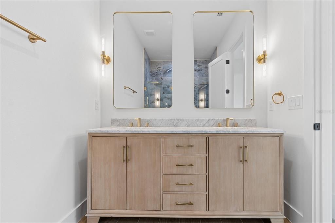
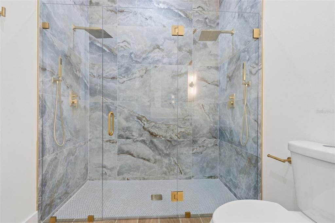
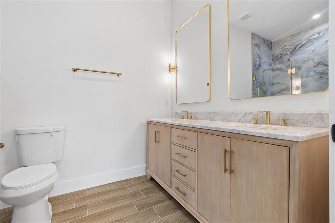
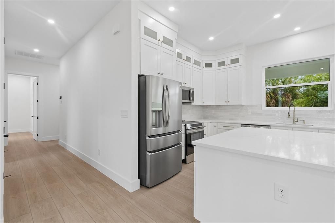
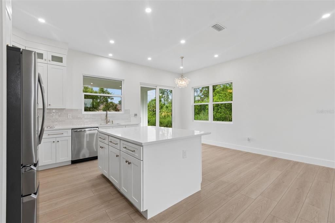
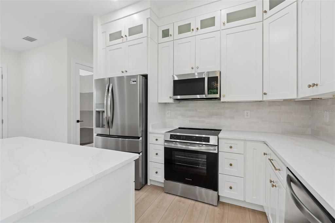

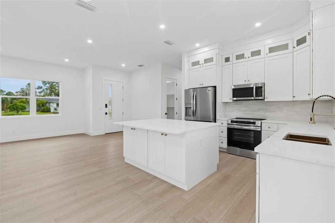
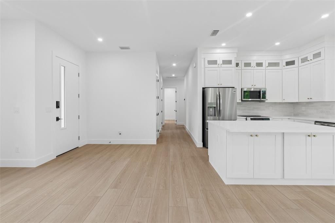
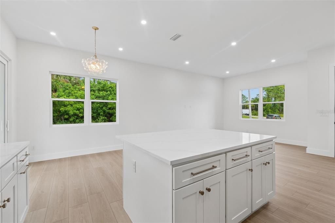
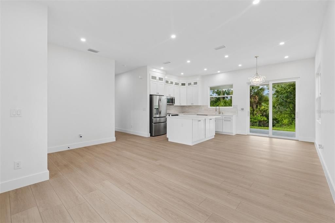
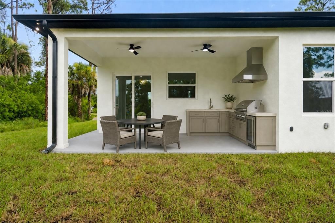
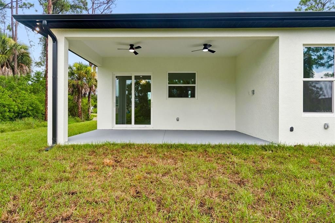
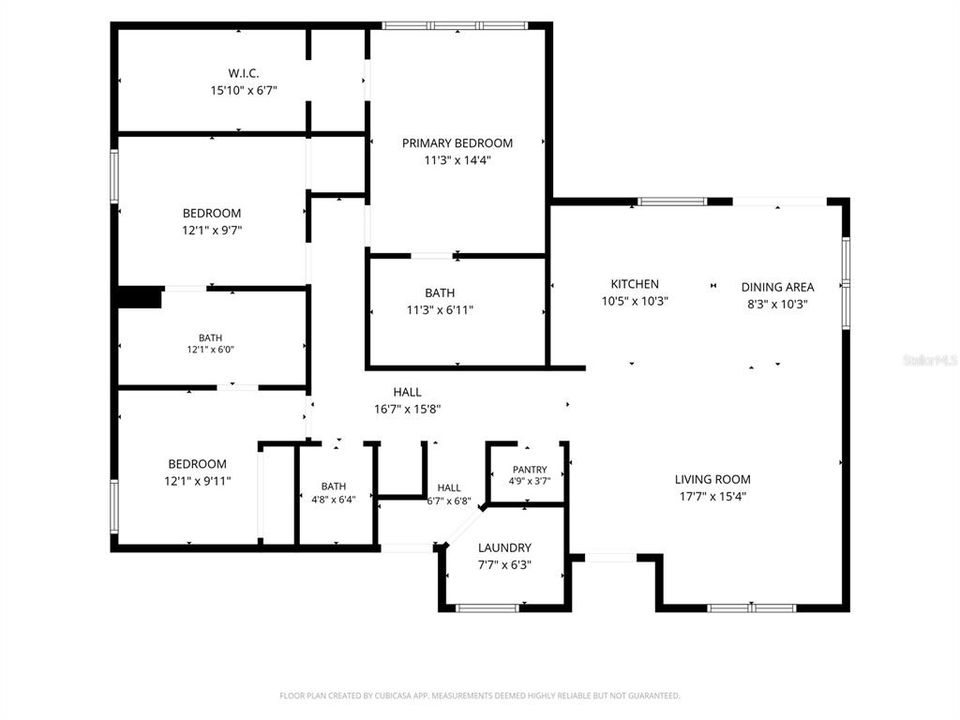
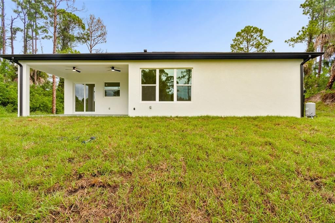
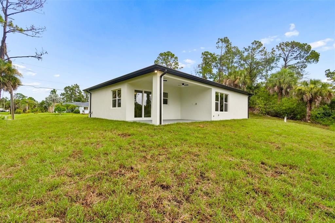
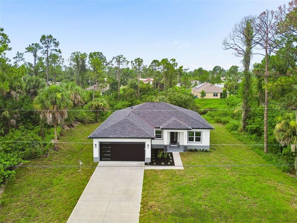
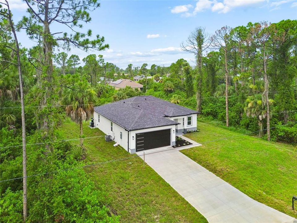
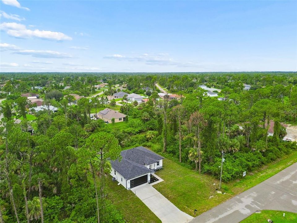
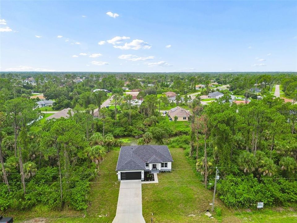
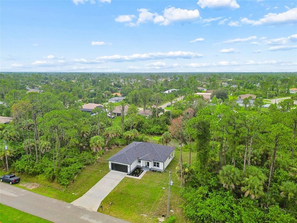
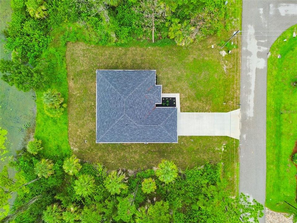
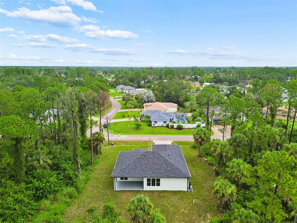
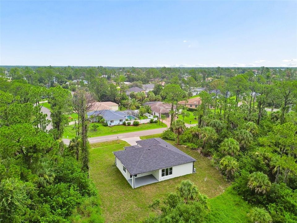
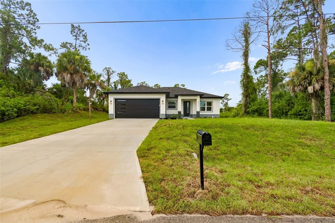
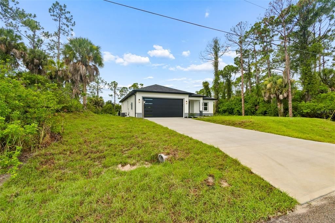
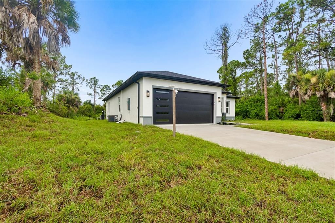
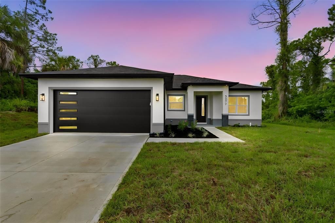
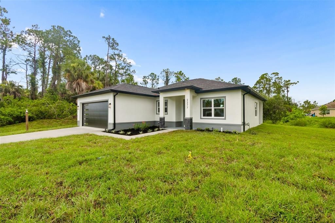
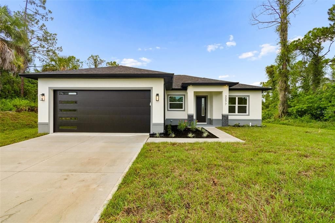
Virtually Staged. 2277 Simonton Ave is one of those homes where the upgrades go well beyond what you see in the photos. The canal setting and modern finishes get your attention, but the 10-foot ceilings, 8-foot doors, hurricane impact windows, exterior doors and garage door, and thoughtful construction details are what separate it from the homes around it. Located outside a designated flood zone, it brings together the features Florida buyers care about with the level of finish they would normally have to upgrade themselves. The open kitchen features white shaker cabinetry, Calacatta Osorno quartz countertops, champagne bronze hardware, a generous island, and an upgraded Frigidaire appliance package with a four-door counter-depth refrigerator and induction range with air fry. Waterproof NuCore luxury vinyl plank flooring with a durable 22 mil wear layer runs through the main living areas. The primary suite continues the same attention to detail with warm wood cabinetry, brass fixtures, large format Oceana Azul porcelain tile, and a spacious double shower. The primary closet is a standout feature on its own, offering storage along both sides, a long center aisle, and a dedicated powder area right at the entrance. The secondary bedrooms share a convenient Jack and Jill bathroom finished with polished Juneau Sky porcelain tile, and one can easily serve as a comfortable guest room, home office, or hobby space. The home also includes Samsung front-load laundry appliances. The oversized two-car garage has an 18-foot-wide door instead of the more common 16-foot door, giving you additional room for vehicles, storage, and everyday movement. Camera-equipped smart access at the garage and front entry adds convenience and visibility at the home’s main access points. Upgraded Aquor hose connections replace ordinary exterior spigots, and the home includes a water softener and sulfur blocker treatment system. The Owens Corning roof was upgraded with peel-and-stick underlayment, while recessed lighting, modern fixtures, and black ceiling fans complete the clean, current look inside. Out back, the covered patio overlooks the canal and leaves plenty of room for an outdoor kitchen and dining area. The upgrades here were chosen for more than appearance. They make the home feel larger, easier to maintain, and better suited to Florida living. If you have been comparing homes in this price range, seeing this one in person will show you where the difference is!

Ubicación

Detalles

Tipo:
Residential
Estacionamiento:
Driveway / Oversized
Año de construcción:
2026
Lote:
0.23 Hectáreas
Calefacción:
Central
precio por sq. medidor:
$243
Enfriamiento:
Central Air
HOA:
Sin datos

Valuation

Our model vs. what's actually selling nearby.
Estimate
$330,000
$296K – $385K
Confidence Low
List vs. estimate
$55K above estimate
List $385,000 · +16.7%
Our model says this listing is priced above recent comparable activity. Room to negotiate.
Price per sq ft
$242
+20.2% vs. city median $202
Based on
439 MLS comparables
Median of recent comparable listings. Sold comps use closing price, active listings use list price.

Destacados

Annual tax
$756
2025
View
Water
Waterfront
Canal - Freshwater
Garage
2 car garage
Más hechos y características
  • Piso

    • Tile

    • Vinyl

    Calefacción

    • Central

    Enfriamiento

    • Central Air

    Accesorios

    • Dishwasher

    • Dryer

    • Microwave

    • Range

    • Refrigerator

    • Washer

    • Water Softener

    Otras características interiores

    • Ceiling Fan(s)

    • Eating Space In Kitchen

    • High Ceilings

    • Open Floorplan

    • Solid Wood Cabinets

    • Stone Counters

    Dormitorios y baños

    • Dormitorios: 3

    • Baños: 1

    • Baños completos: 2

  • Estacionamiento

    • Driveway

    • Oversized

    Propiedad

    • Pisos: One

    • Características Exteriores: None

    Lote

    • Lote: 0.23 Hectáreas

    Otra Información de Propiedad

    • Número de Parcela: 0984047506

    • Zonificación: RSF2

  • Tipo y estilo

    • Tipo de propiedad: Residential

    • Subtipo de propiedad: Single Family Residence

  • Utilidad

    • Electricity Connected

    • Sewer Connected

    • Water Connected

  • Otra información financiera

    • Importe anual de impuestos: $757

  • Detalles de la fuente

    • MLS ID: TB8531354

    Otros hechos

    • Materiales de construcción: Stucco

    • Detalles de la fundación: Block

    • Características de lavandería: Inside / Laundry Room

    • Características del lote: Cleared

    • Características del patio y el porche: Covered / Rear Porch

    • Caras de dirección: North

    • Frente al mar: Si

    • Espacios de garaje: 2

    • Garaje adjunto: Si

    • Garaje: Si

    • Salón: 1585

    • Fuente de agua: Well

    • Nombre de subdivisión: PORT CHARLOTTE SUB 08

Consulta privada
Habla con el asesor de este inmueble.
Planos, documentos del HOA, comparables off-market, agendar una visita privada — un solo mensaje directo al especialista local.

Más como esta

Nuevo
En Venta
$329,000
Casa
3 camas · 2 baños · 1,670 sqft
PORT CHARLOTTE SUB 25, NORTH PORT
4323 MICHALER STREET
Nuevo
En Venta
$329,900
Casa
3 camas · 2 baños · 1,858 sqft
PORT CHARLOTTE SUB 49, NORTH PORT
2991 GRANDVIEW DRIVE
Nuevo
En Venta
$460,000
Casa
4 camas · 3 baños · 2,100 sqft
ARBOR OAKS AT THE WOODLANDS, NORTH PORT
4415 LAKESIDE GROVE
+$100K
En Venta
$367,900
Casa
3 camas · 2 baños · 1,401 sqft
PORT CHARLOTTE SUB 02, NORTH PORT
5820 BRICKELL DRIVE
Nuevo
En Venta
$429,000
Casa
4 camas · 3 baños · 1,975 sqft
PORT CHARLOTTE SUB 19, NORTH PORT
2227 SAYBROOK AVENUE
Nuevo
En Venta
$329,000
Casa
3 camas · 2 baños · 1,477 sqft
PORT CHARLOTTE SUB 32, NORTH PORT
2110 NORDENDALE BOULEVARD
Nuevo
En Venta
$319,000
Casa
2 camas · 2 baños · 1,036 sqft
PORT CHARLOTTE SUB 01, NORTH PORT
4490 COMPTON LANE
Nuevo
En Venta
$425,000
Casa
3 camas · 2 baños · 1,626 sqft
PORT CHARLOTTE SUB 51, NORTH PORT
5379 ENSLEY TERRACE

Mercado cerca de esta dirección

Conteos en vivo en la misma zona.
Ver todo

The multiple listing information is provided by the Stellar MLS from a copyrighted compilation of listings. The compilation of listings and each individual listing are ©2026-present Stellar MLS. All Rights Reserved. The information provided is for consumers' personal, noncommercial use and may not be used for any purpose other than to identify prospective properties consumers may be interested in purchasing. All properties are subject to prior sale or withdrawal. All information provided is deemed reliable but is not guaranteed accurate, and should be independently verified. Listing courtesy of: KEYSTONE PROPERTIES & CO., LLC