Vender tu casa
Valoración gratuita de tu hogar
Contacto
Cuéntenos sobre sus necesidades

22804 WILLOW LAKES DRIVE

Casa En Venta
$479,800

BTC: 7.46770428

ETH: 252.17592398

-$100 (2026/07/21)
31 días
3 camas
2 baños
1,914 sqft

Visión general

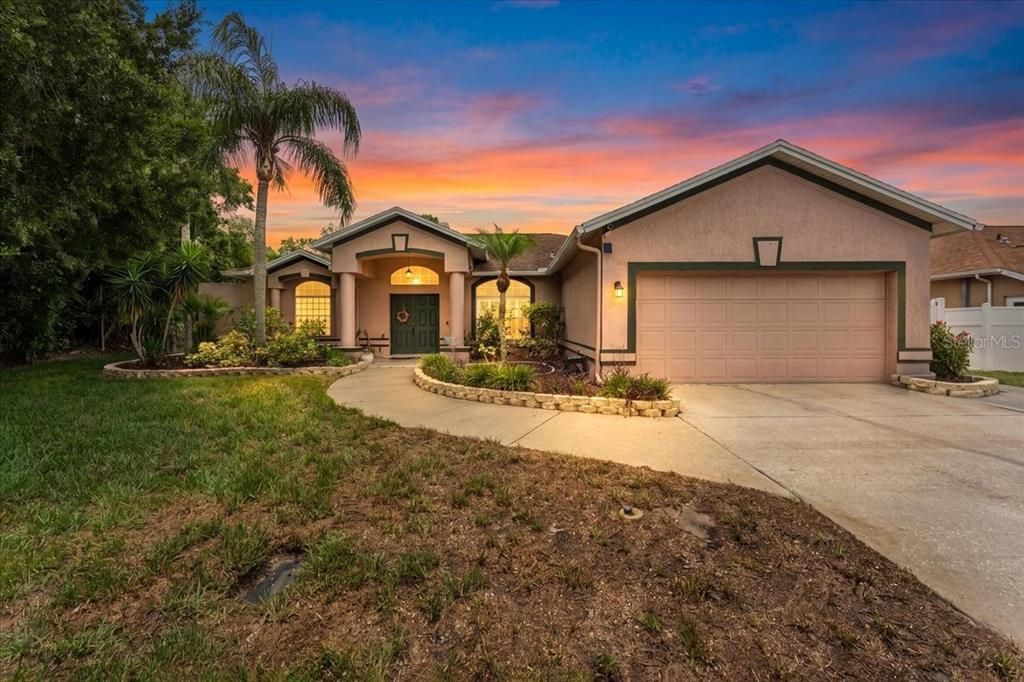
Prepare to fall in love with this stunning pool home nestled in the highly desirable Willow Bend community, where location, exceptional outdoor living, and everyday comfort come together beautifully. Situated on an expansive one-third-acre homesite, this meticulously maintained residence offers the perfect blend of sophistication, warmth, and Florida charm. From the moment you arrive, the impressive double-door entry sets the stage for the inviting interior, where soaring ceilings, abundant natural light, and thoughtfully designed living spaces create an atmosphere for you to call home. From the moment you arrive, this home has a grand first impression which it should being the former model home, welcoming you into a bright and spacious living room highlighted by soaring volume ceilings, elegant arched windows, and a cozy wood burning (currently electric Insert) fireplace. Three sets of sliding glass doors fill the home with natural light while providing seamless access to your sparkling screened pool and expansive lanai—creating the ideal setting for entertaining or relaxing as you enjoy breathtaking Florida sunsets. The thoughtfully updated kitchen is both stylish and functional, featuring sleek granite countertops, stainless steel appliances, a smooth-top range, and a charming breakfast nook with plantation shutters and direct access to the pool patio. Adjacent to the kitchen, the spacious dining area is enhanced with plantation shutters and an elegant mirrored accent wall, making it perfect for hosting family gatherings and special occasions. The luxurious primary suite is designed as a peaceful retreat, complete with luxury vinyl plank flooring, a generous walk-in closet, and a cozy sitting alcove. The spa-inspired primary bathroom offers dual vanities, a relaxing garden tub, a separate glass-enclosed shower, and a decorative glass block window that fills the space with soft natural light. The desirable split-bedroom floor plan provides privacy for family and guests, while additional features such as volume ceilings, arched architectural details, and an interior laundry room with utility sink add both character and convenience. The screened lanai offers both covered and open-air spaces overlooking a large fenced backyard complete with a storage shed, mature fruit trees, and plenty of room for pets, gardening, or outdoor recreation. The oversized lot also features drive-through side gate access, providing additional flexibility for trailers, boats, or recreational vehicles. Recent updates provide peace of mind, including a resurfaced pool (2019), new pool screen enclosure (2024), Pool deck Paint (2026) air conditioning system (2020), updated water heater, water softener system. Additional feature is the garage is fully cooled/Heated as an option. Perfectly located near shopping, dining, entertainment, parks, Tampa Premium Outlets, Wiregrass Mall, top-rated public and private schools, and offering quick access to I-75, I-275, and the Veterans Expressway, this home combines everyday convenience with exceptional lifestyle appeal. Best of all, Willow Bend offers low HOA fees and no costly CDD fees. If you've been searching for an affordable pool home with timeless charm, thoughtful updates, and an unbeatable location and price, this exceptional Willow Bend property is ready to welcome you home.

Ubicación

Florida LUTZ 33549 Casa En Venta

Detalles

Tipo:
Residential
Estacionamiento:
Garage Door Opener
Año de construcción:
1994
Lote:
0.33 Hectáreas
Calefacción:
Electric
precio por sq. medidor:
$251
Enfriamiento:
Central Air
HOA:
$708

Valuation

Our model vs. what's actually selling nearby.
Estimate
$479,800
$353K – $491K
Confidence Low
List vs. estimate
At estimate
List $479,800 · +0.0%
List is in line with recent comparable activity.
Price per sq ft
$250
-3.9% vs. city median $260
Based on
5 MLS comparables
Median of recent comparable listings. Sold comps use closing price, active listings use list price.

Destacados

Annual tax
$3,008
2024
HOA
$708/yr
Pool
Gunite
Garage
2 car garage
Pets
Allowed
Más hechos y características
  • Piso

    • Tile

    • Vinyl

    • Hardwood

    Calefacción

    • Electric

    Enfriamiento

    • Central Air

    Accesorios

    • Dishwasher

    • Disposal

    • Electric Water Heater

    • Microwave

    • Range

    • Refrigerator

    • Water Softener

    Otras características interiores

    • Ceiling Fan(s)

    • Eating Space In Kitchen

    • Living Room/Dining Room Combo

    • Open Floorplan

    • Primary Bedroom Main Floor

    • Split Bedroom

    • Stone Counters

    • Walk-In Closet(s)

    Dormitorios y baños

    • Dormitorios: 3

    • Baños completos: 2

  • Estacionamiento

    • Garage Door Opener

    Propiedad

    • Pisos: One

    • Piscina Privada: Si

    • Características Exteriores: Private Mailbox / Sidewalk / Sliding Doors / Sprinkler Metered

    Lote

    • Lote: 0.33 Hectáreas

    Otra Información de Propiedad

    • Número de Parcela: 3126190040000000680

    • Zonificación: MPUD

  • Tipo y estilo

    • Tipo de propiedad: Residential

    • Subtipo de propiedad: Single Family Residence

  • Utilidad

    • BB/HS Internet Available

    • Cable Available

    • Electricity Connected

    • Sewer Connected

    • Sprinkler Meter

    • Street Lights

    • Underground Utilities

  • Otra información financiera

    • HOA: $708

    • Frecuencia HOA: Annually

    • Importe anual de impuestos: $3,009

  • Detalles de la fuente

    • MLS ID: TB8525267

    Otros hechos

    • Materiales de construcción: Block / Stucco

    • Detalles de la fundación: Slab

    • Características de la chimenea: Living Room / Wood Burning

    • Características de lavandería: Inside / Laundry Room

    • Características del lote: Corner Lot / In County / Landscaped / Oversized Lot / Sidewalk

    • Características del patio y el porche: Covered / Enclosed / Patio / Screened

    • Características de la piscina: Gunite / In Ground / Screen Enclosure

    • Caras de dirección: Northeast

    • Otras estructuras: Shed(s)

    • Hogar: Si

    • Espacios de garaje: 2

    • Garaje adjunto: Si

    • Garaje: Si

    • Salón: 1914

    • Fuente de agua: Public

    • Nombre de subdivisión: WILLOW BEND

Consulta privada
Habla con el asesor de este inmueble.
Planos, documentos del HOA, comparables off-market, agendar una visita privada — un solo mensaje directo al especialista local.

Más como esta

Nuevo
En Venta
$407,500
Casa
2 camas · 2 baños · 1,719 sqft
DEVONWOOD, LAND O LAKES
2923 DEVONOAK BOULEVARD
Nuevo
En Venta
$450,000
Adosados
4 camas · 2 baños · 2,202 sqft
LAKE HERON PH 06A 06B 07, LUTZ
1821 LAKE HERON DRIVE
Nuevo
En Venta
$485,000
Casa
4 camas · 2 baños · 2,009 sqft
PINE LAKE, LAND O LAKES
23427 PINE LAKE STREET
Nuevo
En Venta
$550,000
Casa
4 camas · 3 baños · 2,476 sqft
STAGECOACH VILLAGE, LAND O LAKES
3815 RED BLUFF CT
En Venta
$374,900
Casa
3 camas · 2 baños · 1,439 sqft
STAGECOACH VILLAGE 03, LAND O LAKES
25237 SEVEN RIVERS CIRCLE
En Venta
$395,000
Casa
4 camas · 2 baños · 2,027 sqft
VALENCIA GARDENS PH 01, LAND O LAKES
22901 HAWK HILL LOOP
En Venta
$420,500
Casa
3 camas · 2 baños · 1,758 sqft
PLANTATION PALMS PH 6, LAND O LAKES
3526 MORGANS BLUFF COURT
-$5K
En Venta
$394,900
Casa
3 camas · 2 baños · 1,456 sqft
SOUTH GROVE ADD, LAND O LAKES
22360 SOUTHSHORE DRIVE

Mercado cerca de esta dirección

Conteos en vivo en la misma zona.
Ver todo

The multiple listing information is provided by the Stellar MLS from a copyrighted compilation of listings. The compilation of listings and each individual listing are ©2026-present Stellar MLS. All Rights Reserved. The information provided is for consumers' personal, noncommercial use and may not be used for any purpose other than to identify prospective properties consumers may be interested in purchasing. All properties are subject to prior sale or withdrawal. All information provided is deemed reliable but is not guaranteed accurate, and should be independently verified. Listing courtesy of: FUTURE HOME REALTY INC